
Save
Ask
Tour
Hide
$5,650,000
193 Days On Site
117 W Village WayJupiter, FL 33458
Single Family Residence|Pending
4
Beds
5
Total Baths
4
Full Baths
1
Partial Bath
3,490
SqFt
$1,619
/SqFt
2026
Built
Subdivision:
Admirals Cove
County:
Palm Beach
Call Now: 561-255-3438
Is this the listing for you? We can help make it yours.
561-255-3438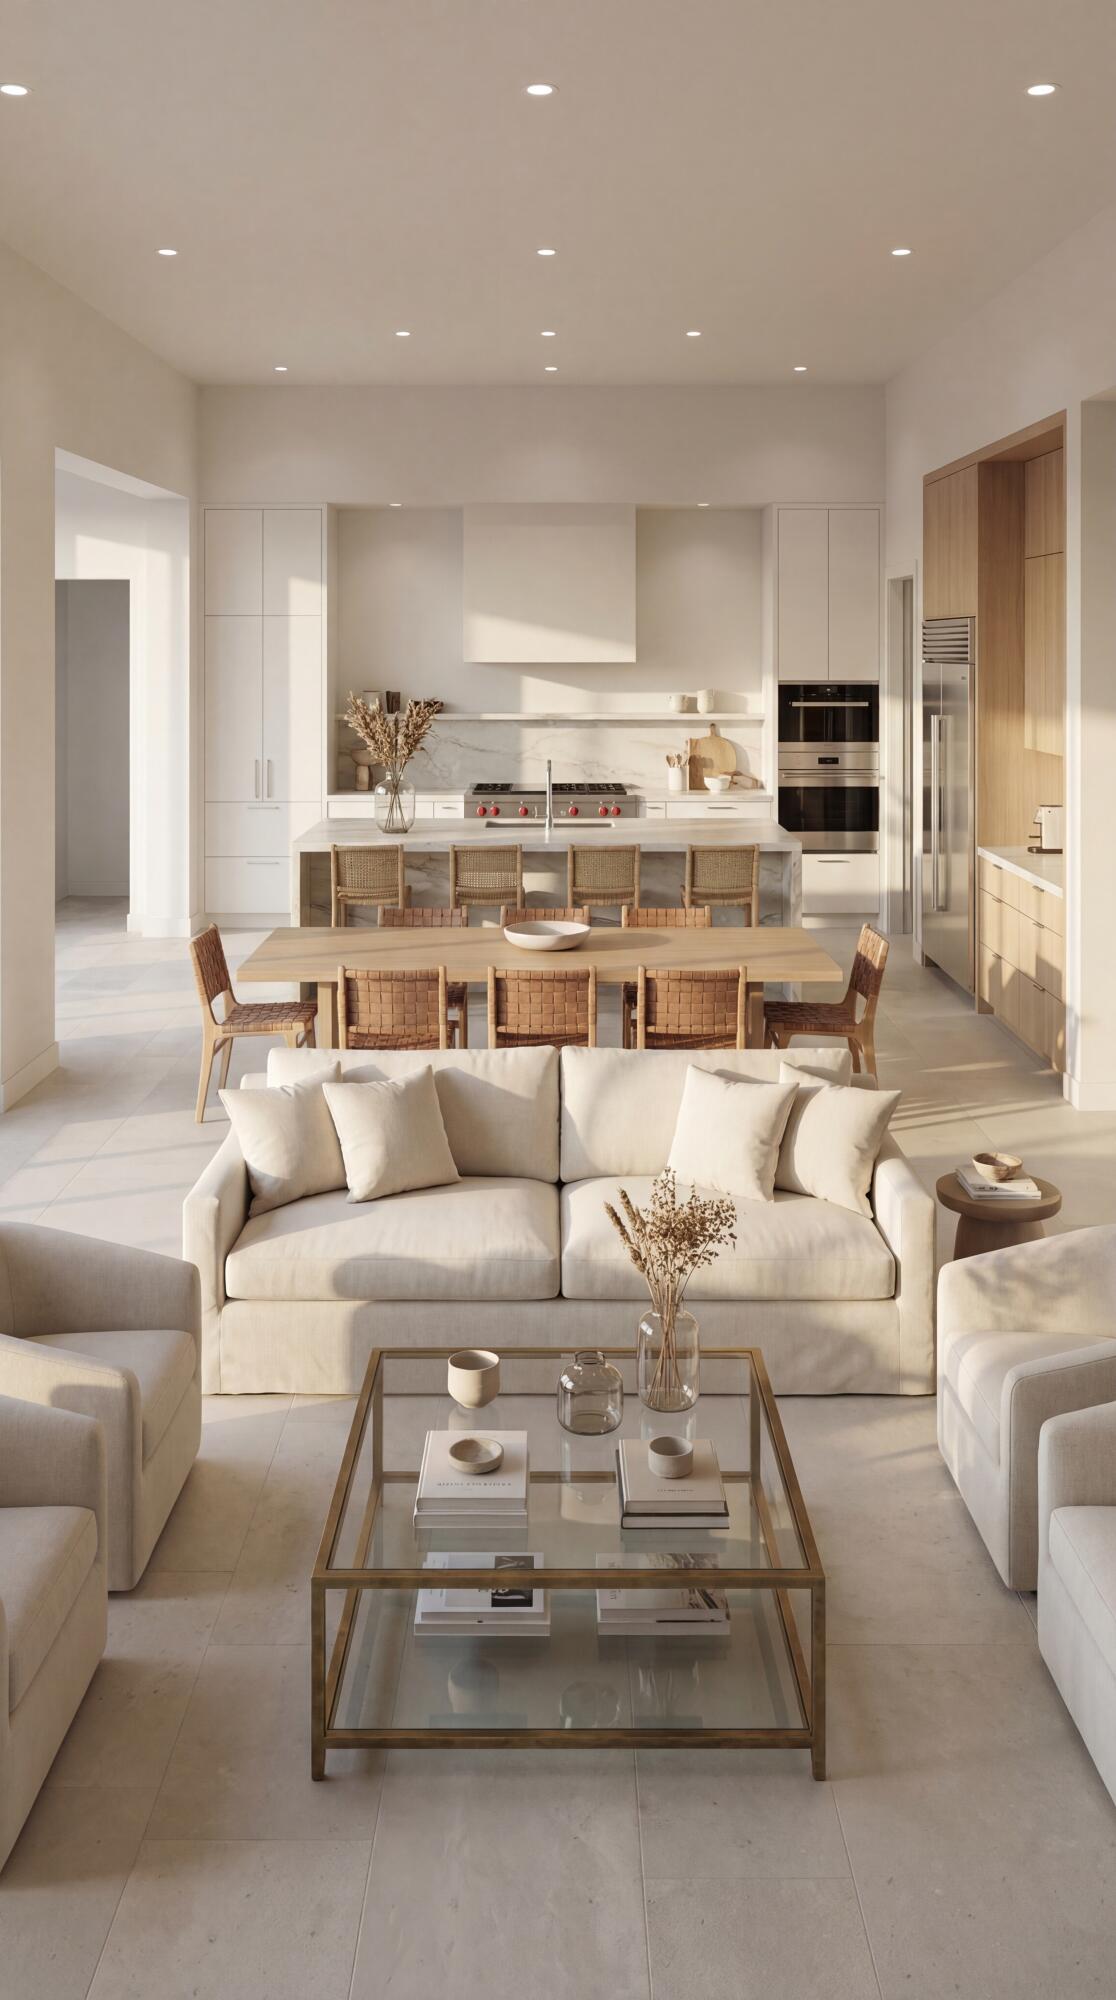
Save
Ask
Tour
Hide
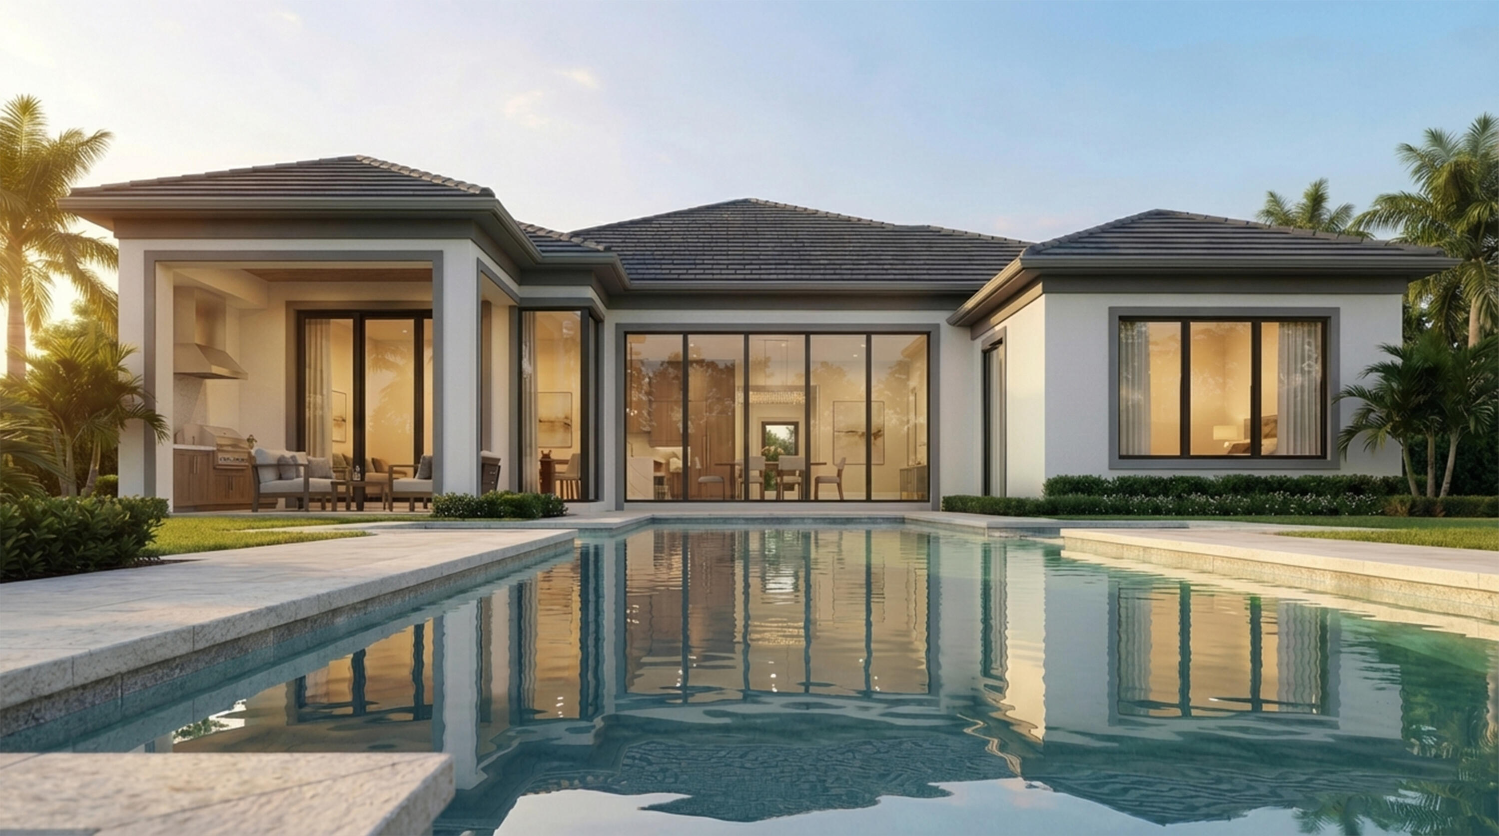
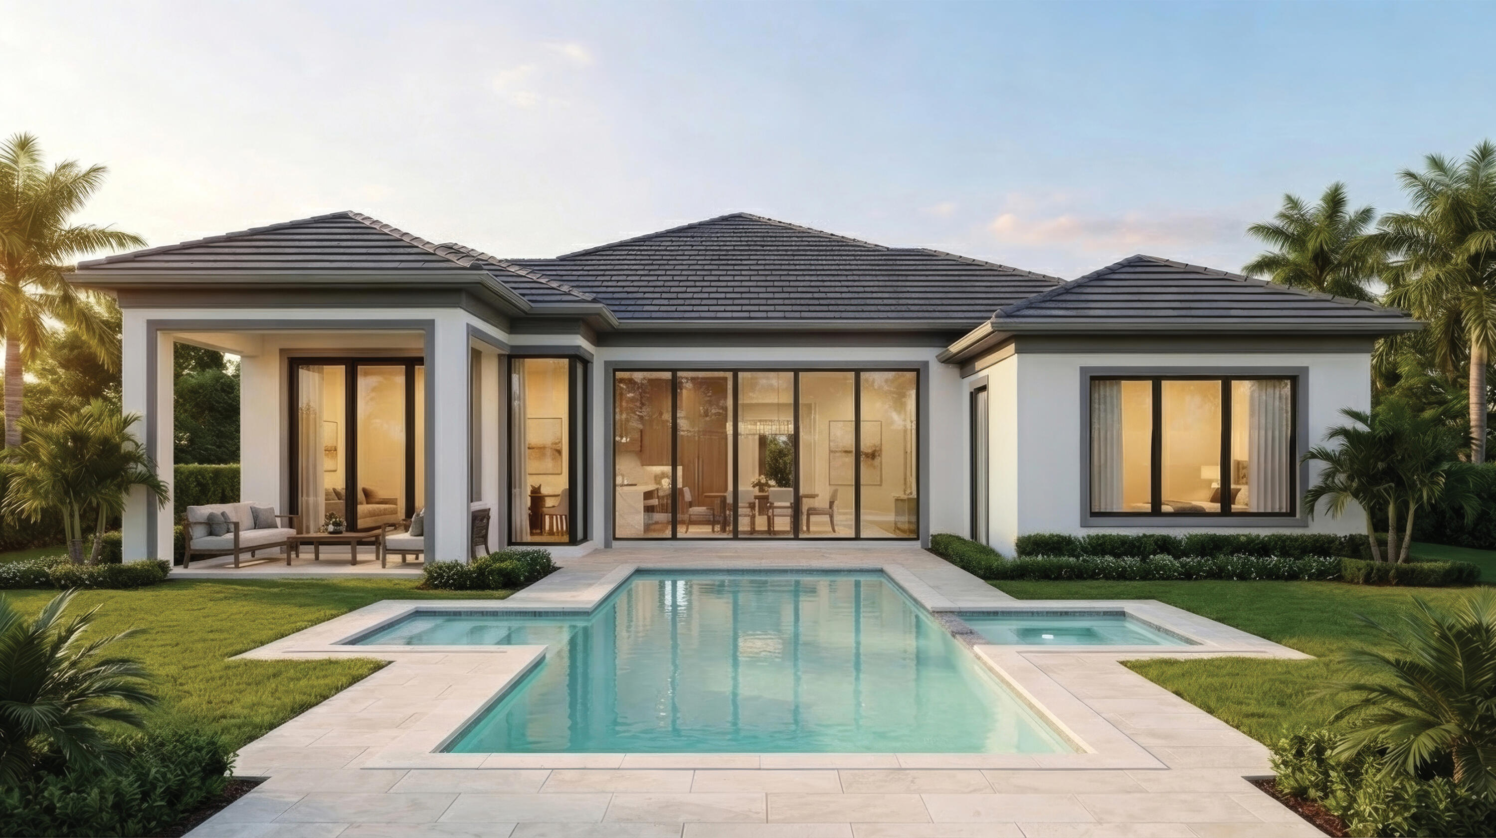
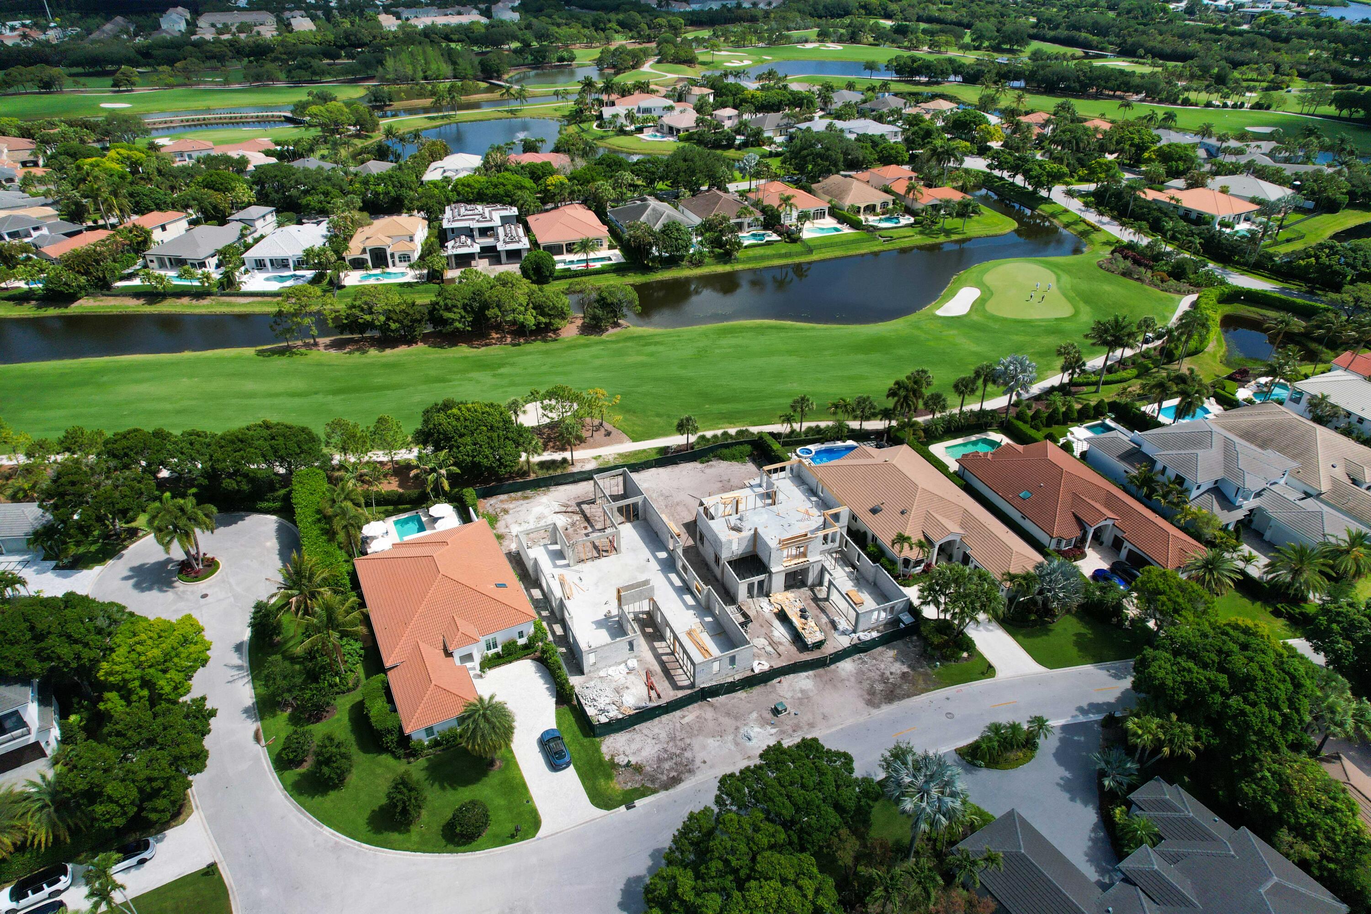
A new generation of Mustapick Homes continues a three generation legacy of superior craftsmanship. The newly constructed single story residence offers a thoughtfully designed open floor plan with 4 bedrooms plus private office. Expansive living spaces, soaring ceilings and walls of glass invite an abundance of natural light. Designed for entertaining with Wolf and Sub Zero kitchen, 48" porcelain tile floors, wood floors in bedrooms, fireplace, resort style pool and spa, as well as fully appointed summer kitchen. Seamless transition between indoor and outdoor living defines the homes sophisticated yet relaxed elegance. Expected completion date Dec 15, 2026. Required golf membership purchase conveys all the first class amenities of Admirals Cove including two spectacular clubhouses, 45 holes of golf, 5 restaurants, 58 slip marina with floating docks, Yacht Club, 9 har tru tennis courts, 12 pickleball courts, state of the art fitness and wellness center with Technogym machines, 21,000 sq ft spa & salon, 30 room Waterside Private Boutique Hotel for members and their guests, brand new Golf Learning Center, Covesters kids club, dog park and Platinum service.
Save
Ask
Tour
Hide
Listing Snapshot
Price
$5,650,000
Days On Site
193 Days
Bedrooms
4
Inside Area (SqFt)
3,490 sqft
Total Baths
5
Full Baths
4
Partial Baths
1
Lot Size
0.25 Acres
Year Built
2026
MLS® Number
B26011566
Status
Pending
Property Tax
N/A
HOA/Condo/Coop Fees
$1,255.68 monthly
Sq Ft Source
Builder
Friends & Family
Recent Activity
| 3 weeks ago | Listing updated with changes from the MLS® | |
| 3 weeks ago | Status changed to Pending | |
| 6 months ago | Listing first seen on site |
General Features
Acres
0.25
Attached Garage
Yes
Direction Faces
South
Foundation
Slab
Garage
Yes
Garage Spaces
2.5
Levels
One
Number Of Stories
1
Parking
AttachedDrivewayGarageGolf Cart GarageGarage Door OpenerGuest
Parking Spaces
6.5
Pets
Cats OKDogs OKNumber LimitYes
Property Condition
New Construction
Property Sub Type
Single Family Residence
Security
Security System OwnedSecurity SystemGated with GuardGated CommunitySecurity Guard
Sewer
Public Sewer
Special Circumstances
Standard
SqFt Total
4425
Utilities
Cable ConnectedElectricity ConnectedSewer ConnectedUnderground UtilitiesWater Connected
Water Source
Public
Zoning
Residential
Interior Features
Appliances
DryerDishwasherDisposalGas Water HeaterIce MakerMicrowaveOvenRangeRefrigeratorWater HeaterWasher
Cooling
Central Air
Fireplace
Yes
Fireplace Features
Gas
Flooring
OtherWood
Furnished
Unfurnished
Heating
Central
Interior
Breakfast BarHigh CeilingsKitchen IslandStorageSoaking TubBar
Laundry Features
InsideLaundry Room
Main Level Bedrooms
4
Spa
Yes
Bedroom 2
Dimensions - 13 X 12Level - FirstArea - 156
Bedroom 3
Dimensions - 14 X 12Level - FirstArea - 168
Bedroom 4
Dimensions - 14 X 10Level - FirstArea - 140
Family Room
Dimensions - 18 X 17Level - FirstArea - 306
Foyer
Dimensions - 19 X 8Level - FirstArea - 152
Kitchen
Dimensions - 22 X 20Level - FirstArea - 440
Living Room
Dimensions - 18 X 15Level - FirstArea - 270
Other
Dimensions - 20 X 11Level - FirstArea - 220
PrimaryBedroom
Dimensions - 18 X 15Level - FirstArea - 270
Save
Ask
Tour
Hide
Exterior Features
Construction Details
Block
Exterior
Built-in BarbecueBarbecueOutdoor Kitchen
Fencing
Back YardGate
Other Structures
Outdoor KitchenStorage
Patio And Porch
CoveredPatioScreened
Pool Features
In GroundAssociationHeatedPrivate
Private Pool
Yes
Roof
ConcreteTile
Spa
Yes
Spa Features
HeatedIn Ground
View
Golf Course
Waterview
Golf Course
Community Features
Association Amenities
PoolClubhouseDog ParkFitness CenterGolf CourseMaintenance GroundsGatedManagementPlaygroundParkingSaunaSpa/Hot TubSecurityTennis Court(s)
Association Fee
$1255.68
Association Fee Frequency
Monthly
Community Features
Gated
MLS Area
5100
Financing Terms Available
CashConventional1031 Exchange
Roads
Paved
Membership fee
475000
Schools
School District
Unknown
Elementary School
Beacon Cove Intermediate
Middle School
Jupiter
High School
Jupiter
Listing courtesy of Admirals Cove Realty Co Inc

All listings featuring the BMLS logo are provided by BeachesMLS, Inc. This information is not verified for authenticity or accuracy and is not guaranteed. Copyright © 2026 BeachesMLS, Inc. (a Flex MLS feed)
Last checked: 2026-10-16 11:56 PM UTC
All listings featuring the BMLS logo are provided by BeachesMLS, Inc. This information is not verified for authenticity or accuracy and is not guaranteed. Copyright © 2026 BeachesMLS, Inc. (a Flex MLS feed)
Last checked: 2026-10-16 11:56 PM UTC
Neighborhood & Commute
Source: Walkscore
Save
Ask
Tour
Hide