
Save
Ask
Tour
Hide
$1,989,000
194 Days On Site
2524 Cooper WayWellington, FL 33414
For Sale|Single Family Residence|Active
6
Beds
5
Total Baths
4
Full Baths
1
Partial Bath
4,463
SqFt
$446
/SqFt
2011
Built
Subdivision:
OLYMPIA 2
County:
Palm Beach
Call Now: 561-255-3438
Is this the listing for you? We can help make it yours.
561-255-3438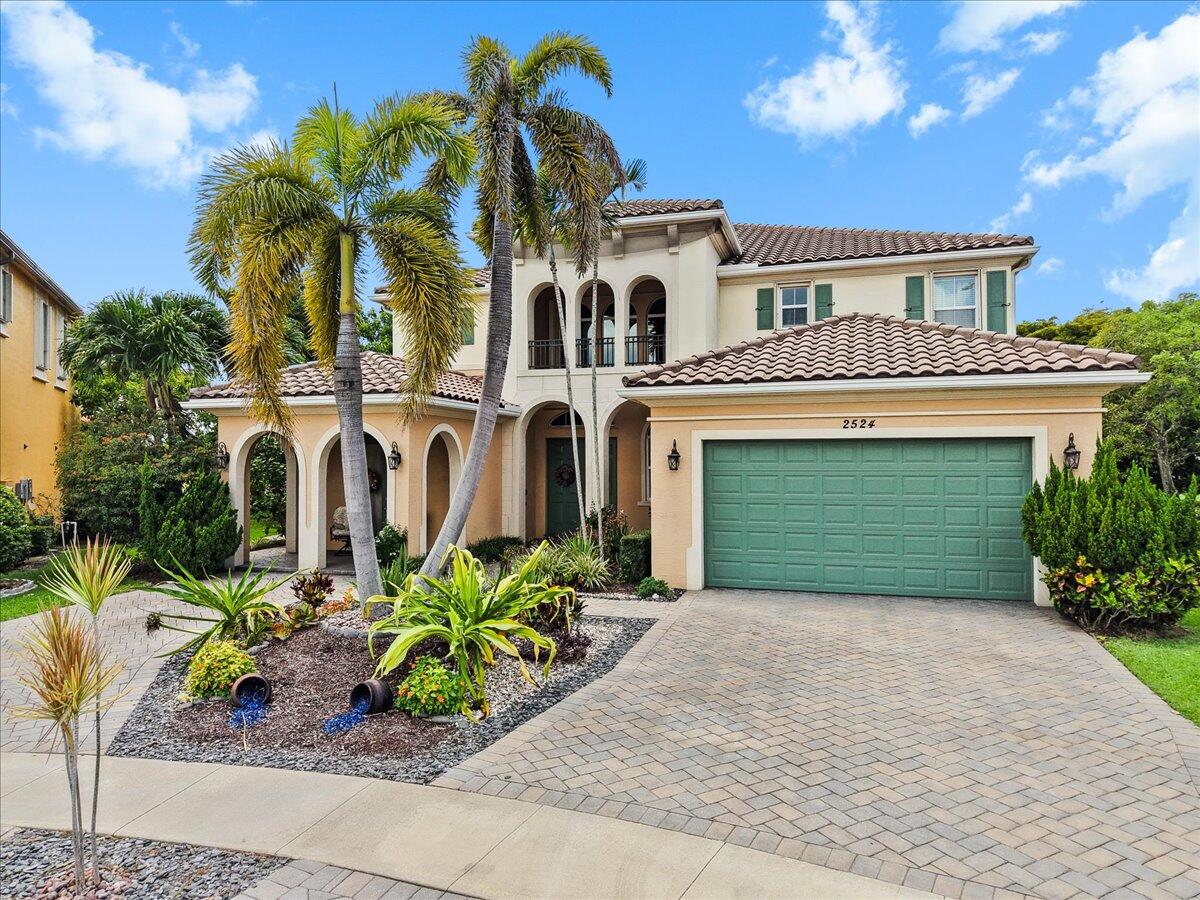


Save
Ask
Tour
Hide
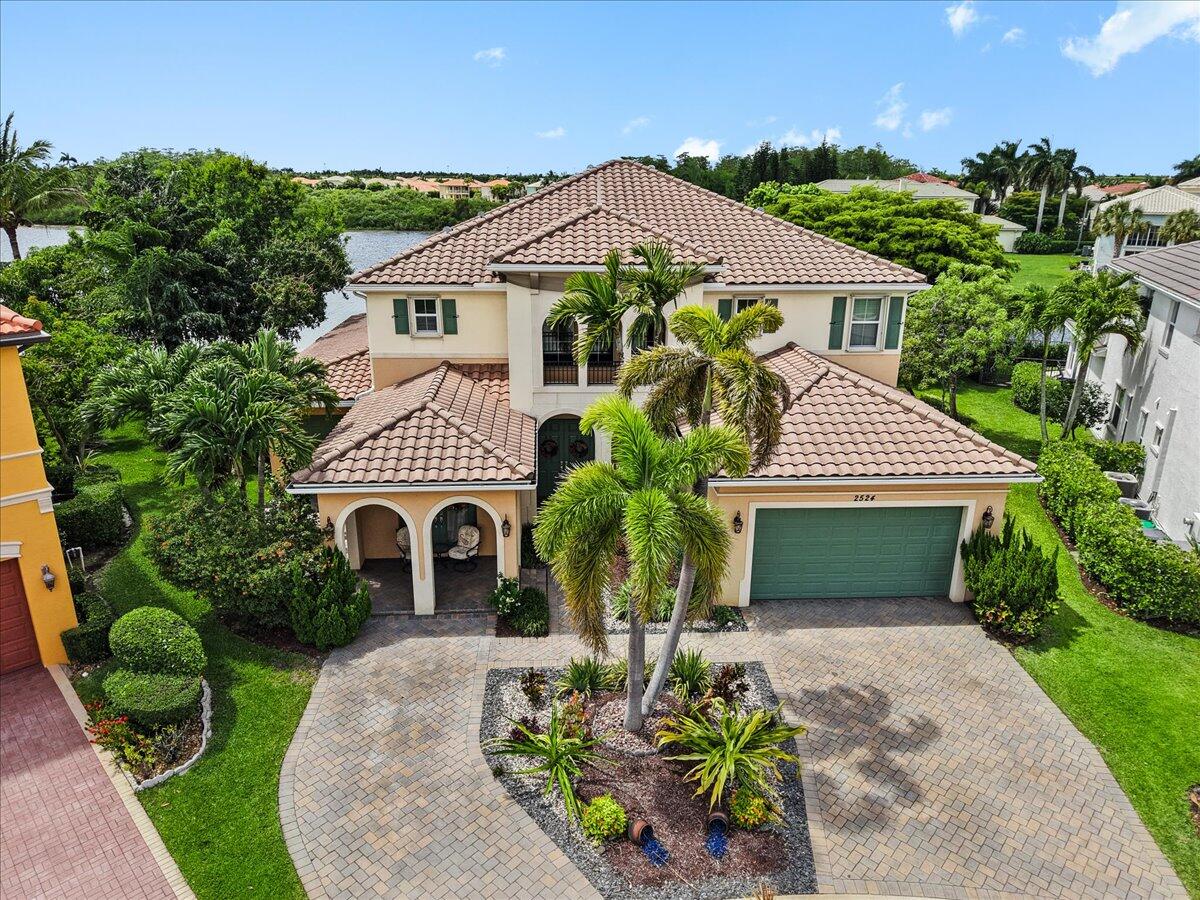
BEST LAKEFRONT HOME IN OLYMPIA, GREAT FOR RELAXING WITH YOUR MORNING COFFEE AND WATCHING THE SUNSET IN THE EVENINGS THROUGH LARGE PANORAMIC SCREENS. PLENTY OF ROOM FOR ENTERTAINING IN EXTENDED COVERED PATIO WITH SUMMER KITCHEN. ENJOY THE HEATED FREE FORM POOL AND WATERFALL SPA. SECOND FLOOR BONUS ROOM WITH PANORAMIC LAKE VIEWS. NOTHING IS SPARED IN THIS TRUE FLORIDA POOL HOME. WALK OR BIKE TO A RATED ELEMENTARY, MIDDLE, AND HIGH SCHOOLS. HOME CAN ONLY SCHEDULE A SHOWING BY TEXTING OR CALLING THE LISTING AGENT. YOU MUST ALLOW 24 HOURS NOTICE, NO EXCEPTIONS. HOME WILL BE SHOWN BY LISTING AGENT.
Save
Ask
Tour
Hide
Listing Snapshot
Price
$1,989,000
Days On Site
194 Days
Bedrooms
6
Inside Area (SqFt)
4,463 sqft
Total Baths
5
Full Baths
4
Partial Baths
1
Lot Size
0.29 Acres
Year Built
2011
MLS Number
B26020315
Status
Active
Property Tax
$10,595.03
HOA/Condo/Coop Fees
$495 monthly
Sq Ft Source
Assessor
Friends & Family
Recent Activity
| 3 weeks ago | Price changed to $1,989,000 | |
| 3 weeks ago | Listing updated with changes from the MLS | |
| 6 months ago | Listing first seen on site |
General Features
Acres
0.29
Attached Garage
Yes
Direction Faces
Southeast
Foundation
Slab
Garage
Yes
Garage Spaces
3
Green Energy Efficient
Water HeaterAppliances
Land Lease
No
Levels
Two
Number Of Stories
2
Parking
AttachedDrivewayGarageGuestOpenPaver BlockOn Street
Parking Spaces
7
Pets
Cats OKDogs OKYes
Property Sub Type
Single Family Residence
Security
Smoke Detector(s)Security System OwnedSecurity SystemBuilding SecurityCarbon Monoxide Detector(s)Fire AlarmGated with GuardSecured Garage/ParkingGated CommunitySecurity Lights
Sewer
Public Sewer
Special Circumstances
Standard
SqFt Total
5911
Style
Contemporary
Utilities
Cable AvailableElectricity AvailablePhone ConnectedSewer AvailableUnderground UtilitiesWater Available
Water Source
Public
Zoning
PUD (city)
Interior Features
Appliances
CooktopDryerDishwasherENERGY STAR Qualified DishwasherENERGY STAR Qualified DryerENERGY STAR Qualified FreezerENERGY STAR Qualified RefrigeratorENERGY STAR Qualified WasherElectric CooktopElectric RangeElectric Water HeaterFreezerDisposalIce MakerMicrowaveOvenRangeRefrigeratorSolar Hot WaterTrash CompactorVented Exhaust Fan
Cooling
Attic FanCentral AirCeiling Fan(s)ElectricENERGY STAR Qualified EquipmentHumidity ControlHeat Pump
Electric
Underground200+ Amp Service220 Volts220 Volts in Laundry
Flooring
CarpetCeramic TileTile
Furnished
Negotiable
Heating
Central
Interior
Built-in FeaturesEntrance FoyerEat-in KitchenHigh CeilingsKitchen IslandPantryStorageVaulted Ceiling(s)
Laundry Features
Common AreaWasher HookupElectric Dryer HookupInsideMain LevelLower LevelLaundry Room
Main Level Bedrooms
2
Spa
Yes
Window Features
ShuttersTinted Windows
Kitchen
Living Room
PrimaryBedroom
Save
Ask
Tour
Hide
Exterior Features
Construction Details
Block
Exterior
Built-in BarbecueBarbecueCourtyardGardenLightingOutdoor Kitchen
Frontage
Waterfront
Lot Features
Cul-De-SacIrregular LotLandscapedMany TreesGardenWaterfront
Other Structures
WorkshopOutdoor KitchenStorage
Patio And Porch
CoveredPatioPorchScreenedTerrace
Pool Features
FencedGuniteElectric HeatIn GroundOtherPrivateScreen EnclosurePool/Spa ComboWaterfallAssociationHeated
Private Pool
Yes
Road Frontage
City Street
Roof
BarrelTile
Spa
Yes
Spa Features
GuniteHeatedIn Ground
View
LakeWater
Waterfront
Yes
Waterfront Features
Lake FrontLake Privileges
Waterview
LakeWater
Windows/Doors
ShuttersTinted Windows
Community Features
Accessibility Features
Accessible Washer/DryerAdaptable For ElevatorAccessible Kitchen AppliancesAccessible StairwayAccessible Full BathAccessible BedroomAccessible Common AreaAccessible ClosetsAccessible Electrical and Environmental ControlsSafe Emergency Egress from HomeAccessible KitchenAccessible Central Living AreaCentral Living AreaSmart TechnologyVisitor BathroomVisitableAccessible DoorsAccessible Entrance
Association Amenities
PoolBilliard RoomClubhouseDog ParkFitness CenterMaintenance GroundsGatedParkingRecreation FacilitiesRacquetballSauna
Association Fee
$300.0
Association Fee Frequency
Monthly
Additional Association Fee
$195.0
Additional Association Fee Frequency
Monthly
Community Features
GatedStreet LightsSidewalks
MLS Area
5520
Financing Terms Available
CashConventional
Building Access
FRONT
Roads
Asphalt
Schools
School District
Unknown
Elementary School
Equestrian Trails
Middle School
Emerald Cove
High School
Palm Beach Central
Listing courtesy of LoKation

All listings featuring the BMLS logo are provided by BeachesMLS, Inc. This information is not verified for authenticity or accuracy and is not guaranteed. Copyright © 2026 BeachesMLS, Inc. (a Flex MLS feed)
Last checked: 2026-11-06 06:31 AM UTC
All listings featuring the BMLS logo are provided by BeachesMLS, Inc. This information is not verified for authenticity or accuracy and is not guaranteed. Copyright © 2026 BeachesMLS, Inc. (a Flex MLS feed)
Last checked: 2026-11-06 06:31 AM UTC
Neighborhood & Commute
Source: Walkscore
Save
Ask
Tour
Hide
Did you know? You can invite friends and family to your search. They can join your search, rate and discuss listings with you.