
Save
Ask
Tour
Hide
$775,000
174 Days On Site
56 Island DriveBoynton Beach, FL 33436
Single Family Residence|Pending
2
Beds
3
Total Baths
3
Full Baths
2,509
SqFt
$309
/SqFt
2001
Built
Subdivision:
ISLES AT HUNTERS RUN
County:
Palm Beach
Call Now: 561-255-3438
Is this the listing for you? We can help make it yours.
561-255-3438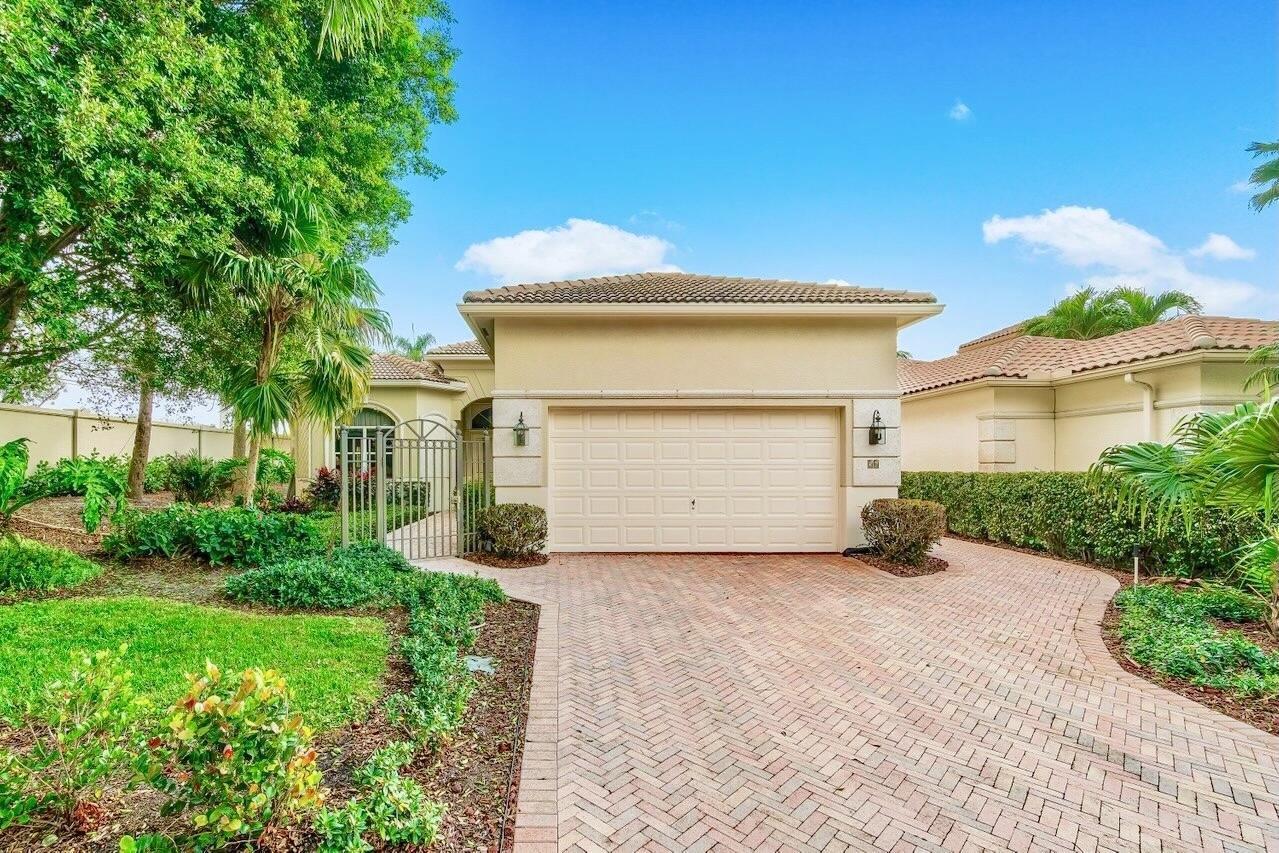
Save
Ask
Tour
Hide
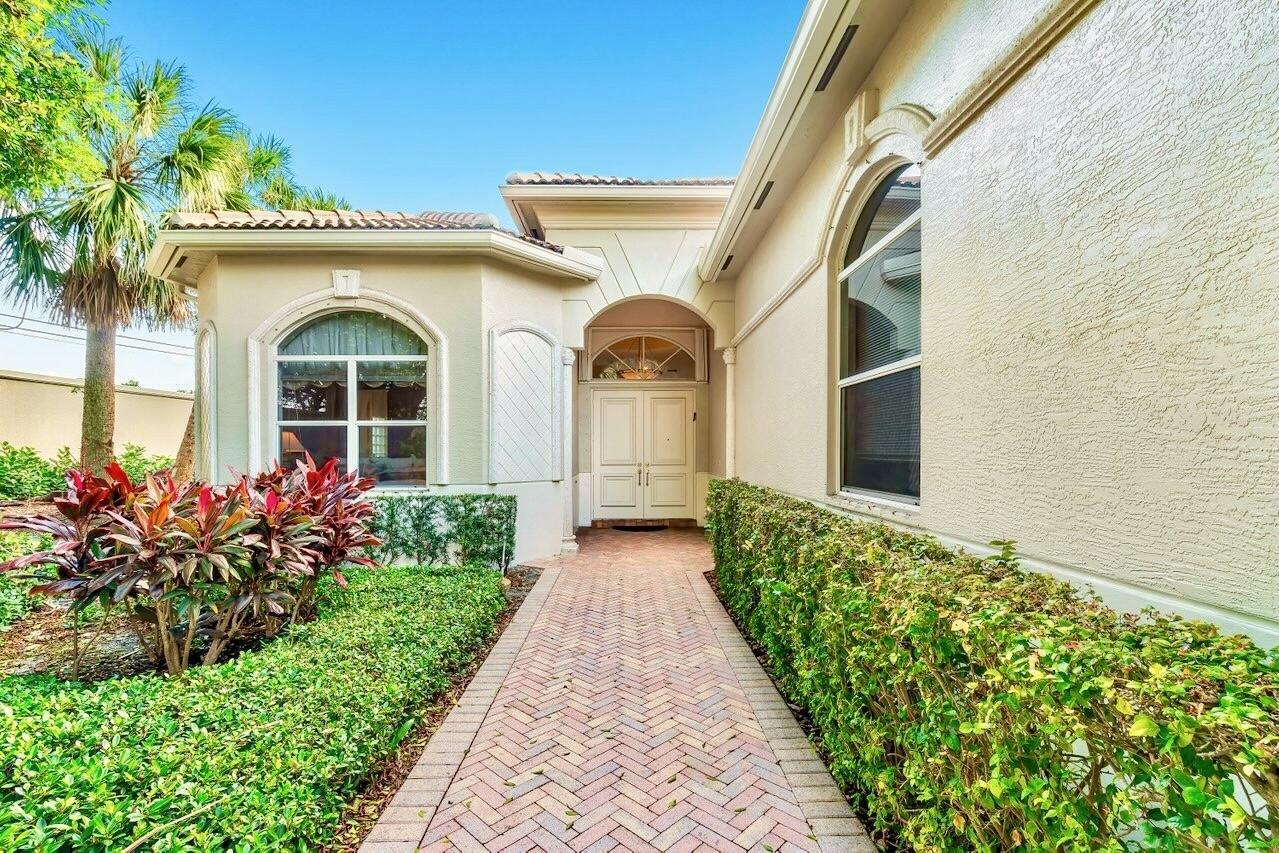
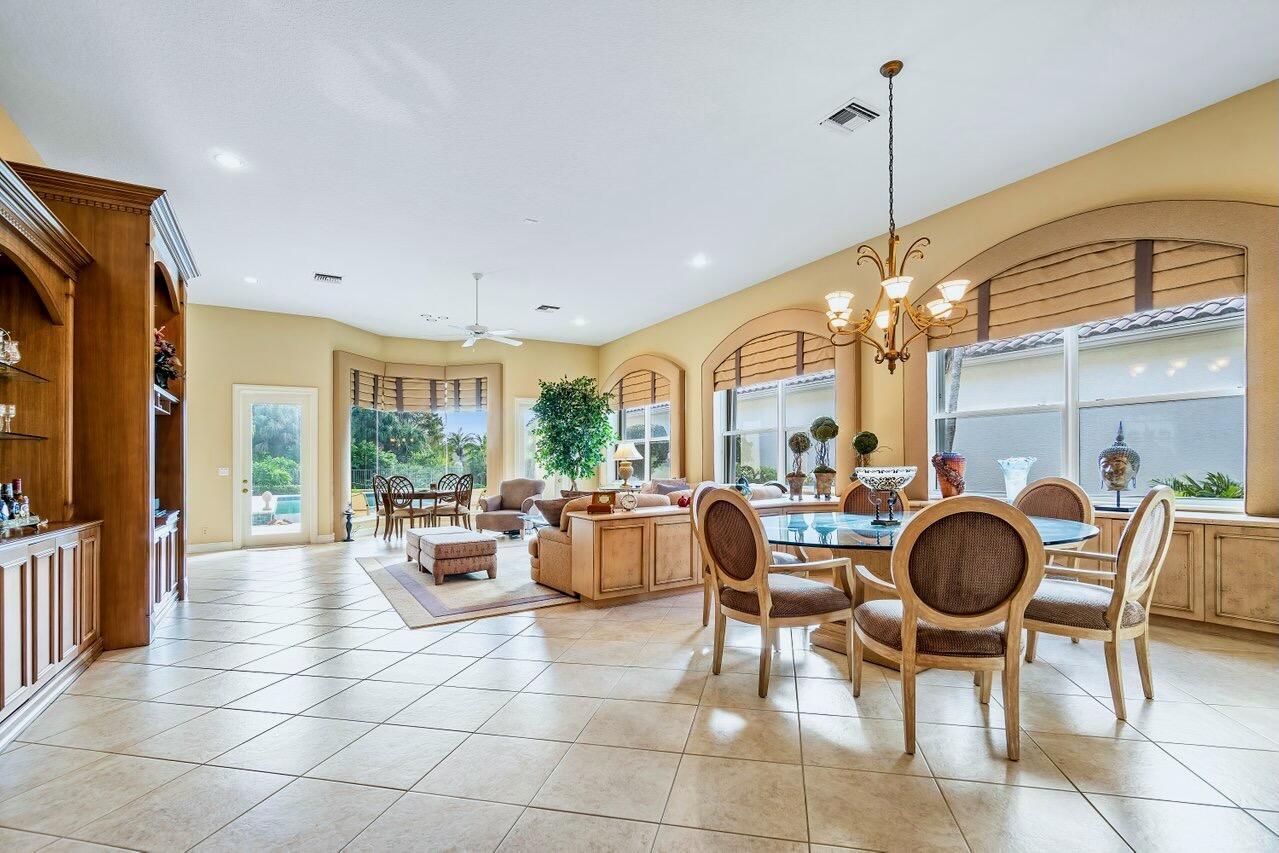
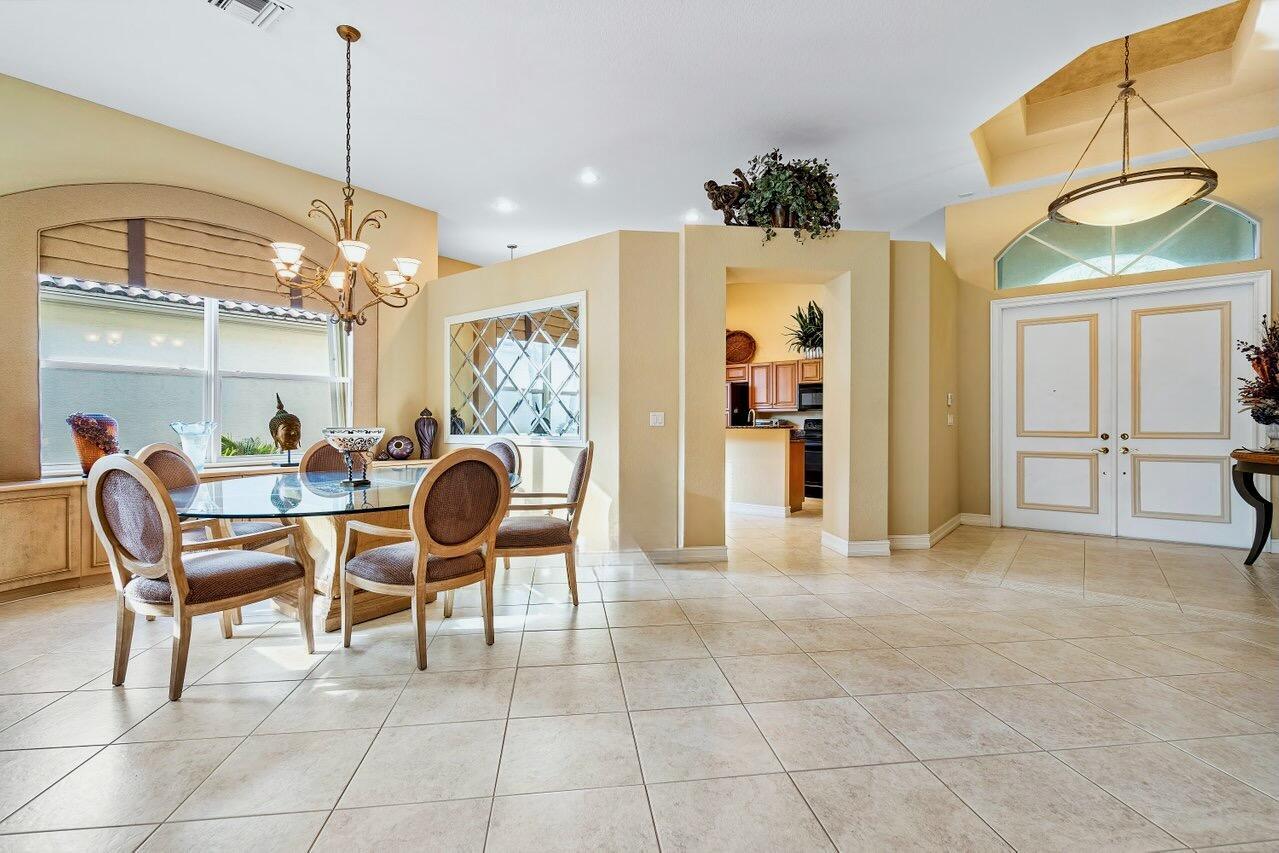
Own a piece of paradise in the ultra-exclusive Isles at Hunters Run Country Club. This priced-to-sell residence is in exceptional condition, serving only as a part-time home since completed in 2001. Situated on a private cul-de-sac with a sprawling pool deck and oversized backyard, the ''Barcelona'' model offers a sun-filled great-room layout across 2509 sqft, featuring an eat-in kitchen, two spacious bedrooms with en-suite baths, and a den/optional third bedroom with semi-private bath. Other highlights include a two-car plus golf cart garage, covered patio, 12' volume ceilings, solid-core doors, custom built-ins and window treatments, hurricane shutter storm protection, and 2-zone HVAC. Don't miss out on this rare opportunity. Schedule your showing today! Experience the modern standard of refined country club living at Hunters Run. With over $60M of capital improvements, members enjoy an exceptional array of world class amenities including three championship golf courses, top-rated practice facilities, premier tennis & pickleball, with upcoming state of the art racquet sports center, resort-style clubhouse and pool, salon & spa, full service fitness center, and six dining venues. The best of private club living can be yours today! Membership is mandatory
Save
Ask
Tour
Hide
Listing Snapshot
Price
$775,000
Days On Site
174 Days
Bedrooms
2
Inside Area (SqFt)
2,509 sqft
Total Baths
3
Full Baths
3
Partial Baths
N/A
Lot Size
0.3 Acres
Year Built
2001
MLS® Number
B26020528
Status
Pending
Property Tax
$14,042.1
HOA/Condo/Coop Fees
$1,770 monthly
Sq Ft Source
Public Records
Friends & Family
Recent Activity
| 3 months ago | Listing updated with changes from the MLS® | |
| 3 months ago | Status changed to Pending | |
| 6 months ago | Listing first seen on site |
General Features
Acres
0.3
Attached Garage
Yes
Direction Faces
North
Garage
Yes
Garage Spaces
2.5
Levels
One
Number Of Stories
1
Parking
AttachedDrivewayGarageGarage Door Opener
Parking Spaces
4.5
Pets
Breed RestrictionsYes
Property Sub Type
Single Family Residence
Security
Security System OwnedGated with GuardGated CommunitySmoke Detector(s)Security Guard
Sewer
Public Sewer
Special Circumstances
Standard
SqFt Total
3460
Style
MediterraneanRanch
Utilities
Cable AvailableSewer AvailableWater Available
Water Source
Public
Zoning
PUD (city)
Interior Features
Appliances
DryerDishwasherElectric RangeElectric Water HeaterFree-Standing FreezerDisposalIce MakerMicrowaveRangeRefrigeratorWater HeaterWasher
Cooling
Central AirElectric
Flooring
CarpetCeramic TileTile
Furnished
Furnished
Heating
CentralElectric
Interior
Built-in FeaturesCentral VacuumEntrance FoyerHigh CeilingsKitchen IslandPantrySoaking TubWalk-In Closet(s)Bar
Laundry Features
Laundry RoomSink
Main Level Bedrooms
2
Window Features
Bay Window(s)Drapes
Bedroom 2
Dimensions - 14.42 X 13Level - MainArea - 187
Den
Dimensions - 17.32 X 12.33Level - MainArea - 213
Kitchen
Dimensions - 13 X 14Level - MainArea - 182
Living Room
Dimensions - 33 X 21.83Level - MainArea - 720Description - Great Room
PrimaryBedroom
Dimensions - 13.17 X 16.89Level - MainArea - 222
Utility Room
Dimensions - 7.67 X 6Area - 46
Save
Ask
Tour
Hide
Exterior Features
Construction Details
BlockStucco
Fencing
Back YardFencedGate
Lot Features
Zero Lot Line
Patio And Porch
CoveredPatio
Pool Features
FencedInfinityIn GroundPrivateAssociationHeated
Private Pool
Yes
Roof
Spanish Tile
View
LakePool
Waterfront Features
Lake FrontNone
Waterview
LakePool
Windows/Doors
Bay Window(s)Drapes
Community Features
Association Amenities
PoolClubhouseFitness CenterGolf CourseGatedManagementParkSaunaSpa/Hot TubSecurityTennis Court(s)
Association Fee
$2565.0
Association Fee Frequency
Quarterly
Additional Association Fee
$915.0
Additional Association Fee Frequency
Monthly
Community Features
Gated
MLS Area
4520
Financing Terms Available
Cash
Membership fee
22720
Schools
School District
Unknown
Elementary School
Crosspointe
Middle School
Carver Community
High School
Atlantic
Listing courtesy of Compass Florida LLC

All listings featuring the BMLS logo are provided by BeachesMLS, Inc. This information is not verified for authenticity or accuracy and is not guaranteed. Copyright © 2026 BeachesMLS, Inc. (a Flex MLS feed)
Last checked: 2026-10-18 03:27 PM UTC
All listings featuring the BMLS logo are provided by BeachesMLS, Inc. This information is not verified for authenticity or accuracy and is not guaranteed. Copyright © 2026 BeachesMLS, Inc. (a Flex MLS feed)
Last checked: 2026-10-18 03:27 PM UTC
Neighborhood & Commute
Source: Walkscore
Save
Ask
Tour
Hide