
Save
Ask
Tour
Hide
$18,999,000
107 Days On Site
17667 SE FEDERAL HighwayJupiter, FL 33469
For Sale|Single Family Residence|Active
8
Beds
13
Total Baths
9
Full Baths
4
Partial Baths
16,134
SqFt
$1,178
/SqFt
2016
Built
Subdivision:
Sandy Depths
County:
Martin
Call Now: 561-255-3438
Is this the listing for you? We can help make it yours.
561-255-3438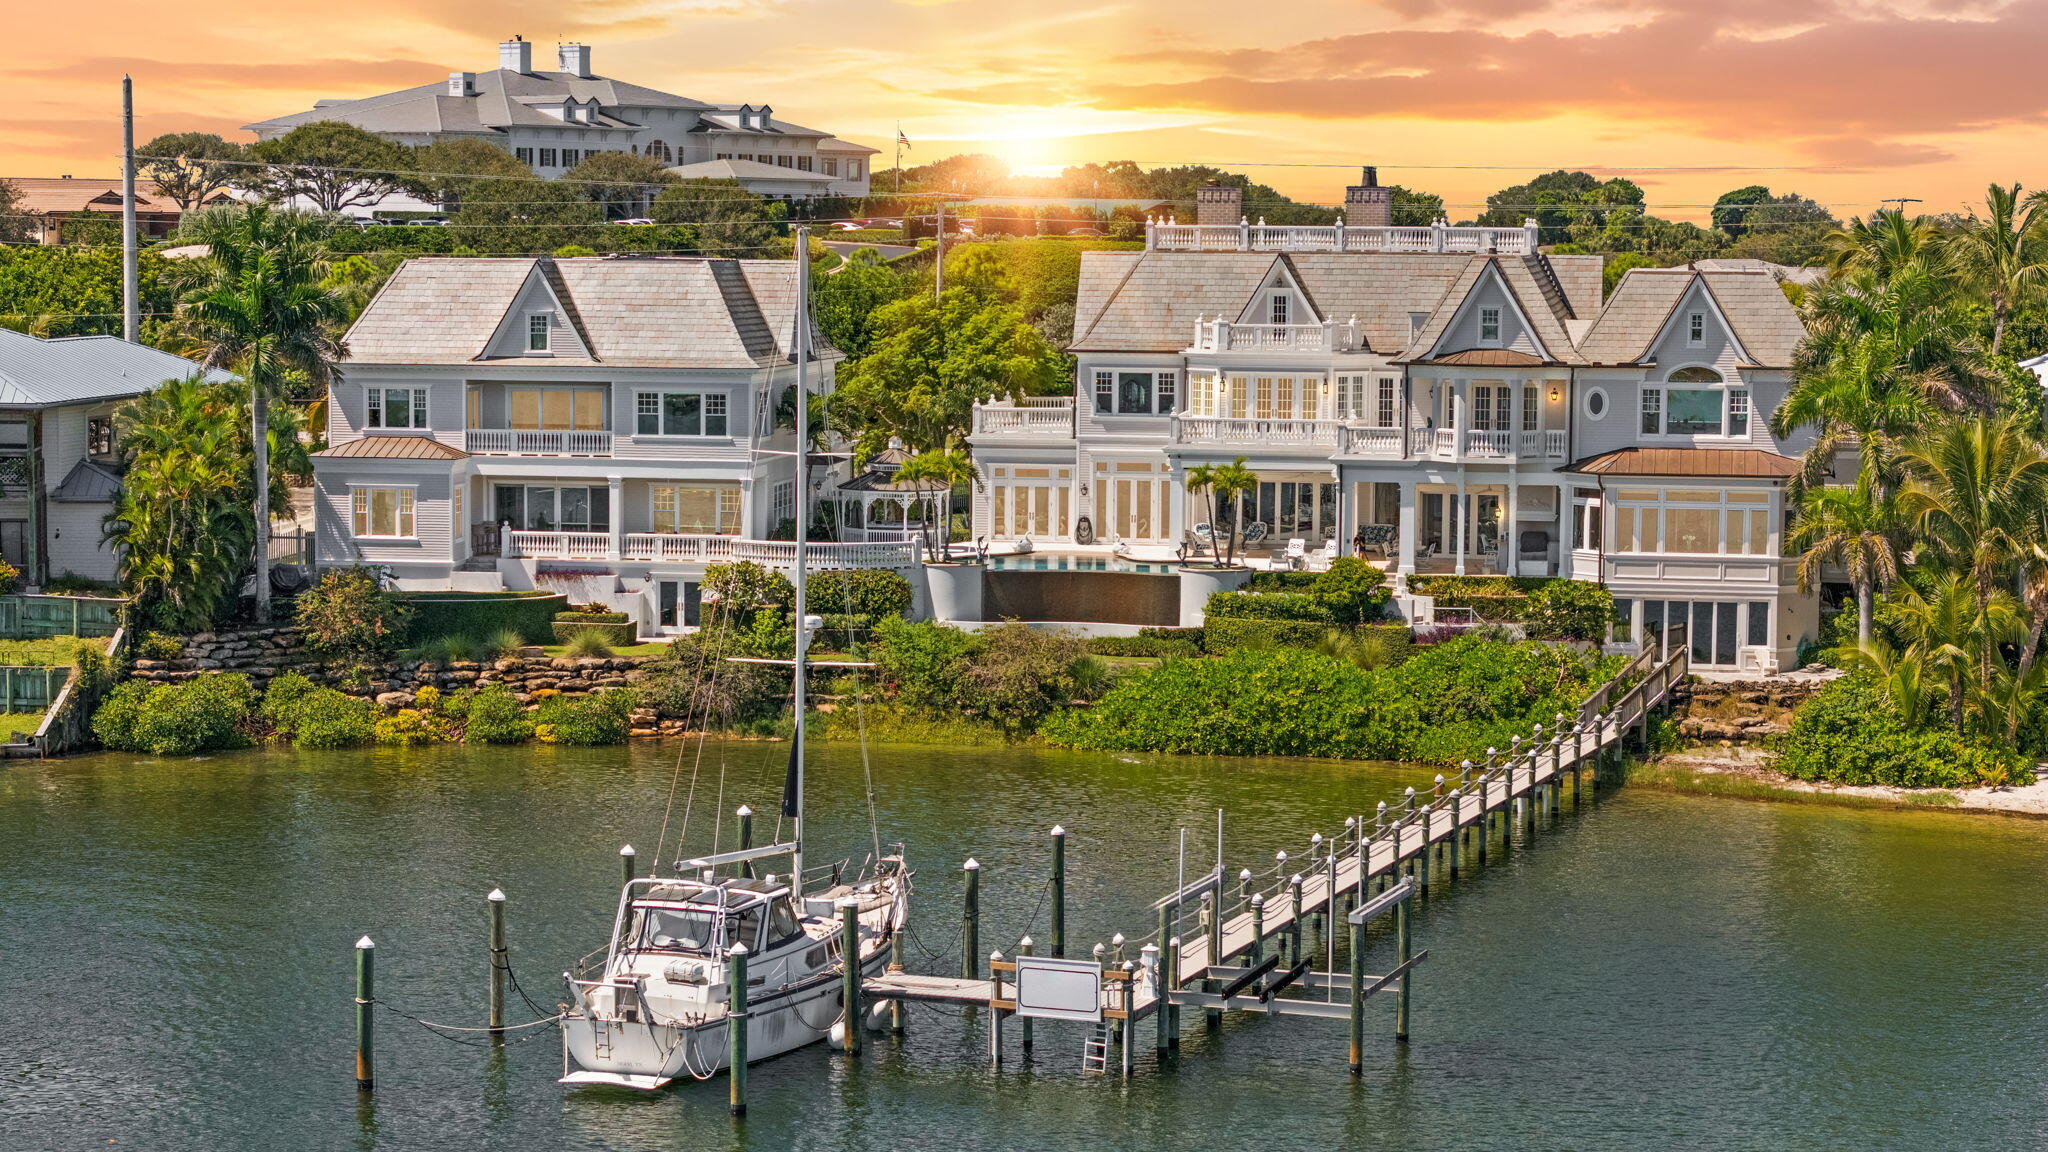
Save
Ask
Tour
Hide
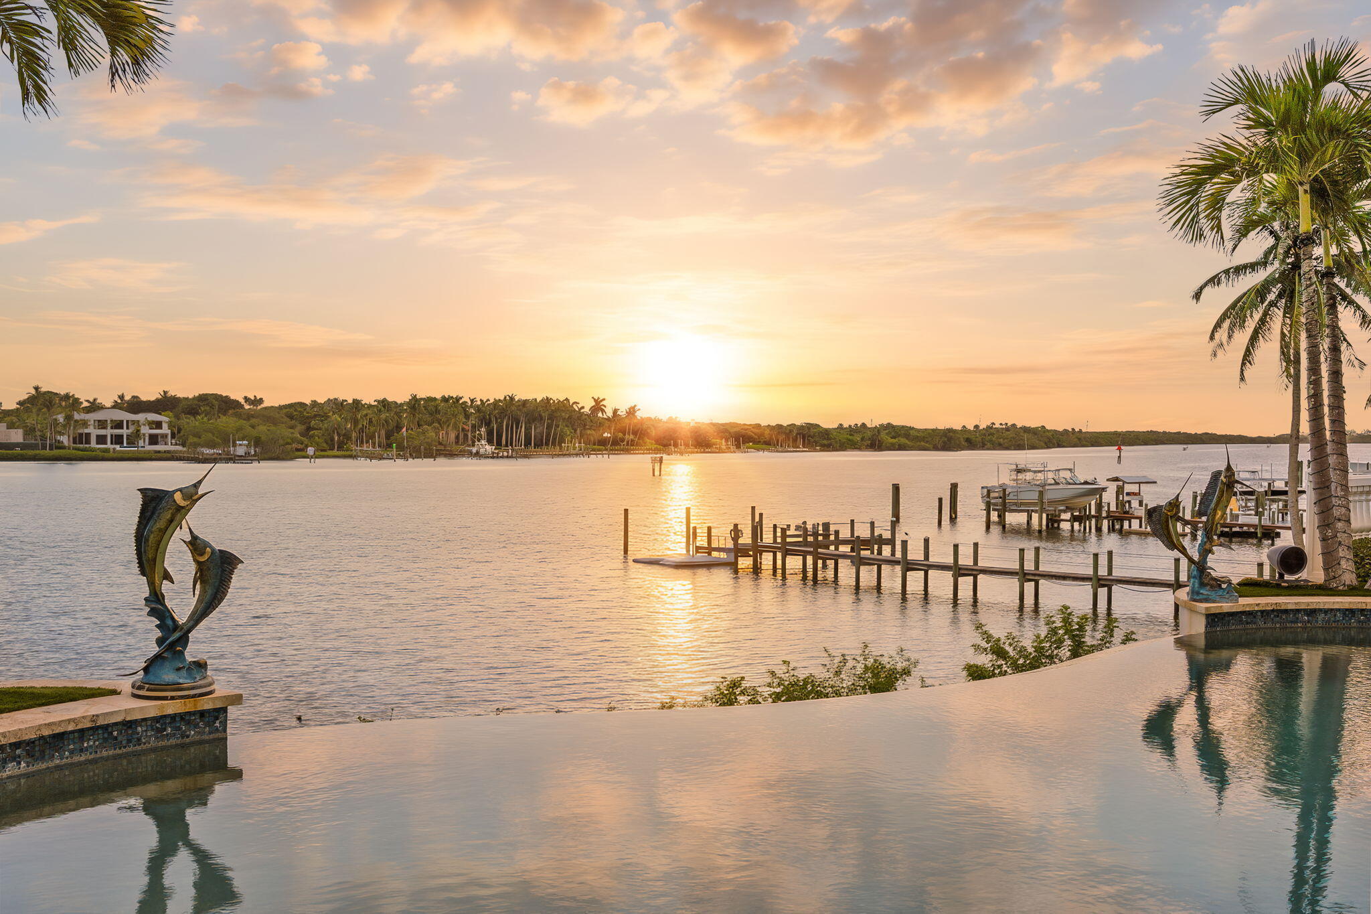
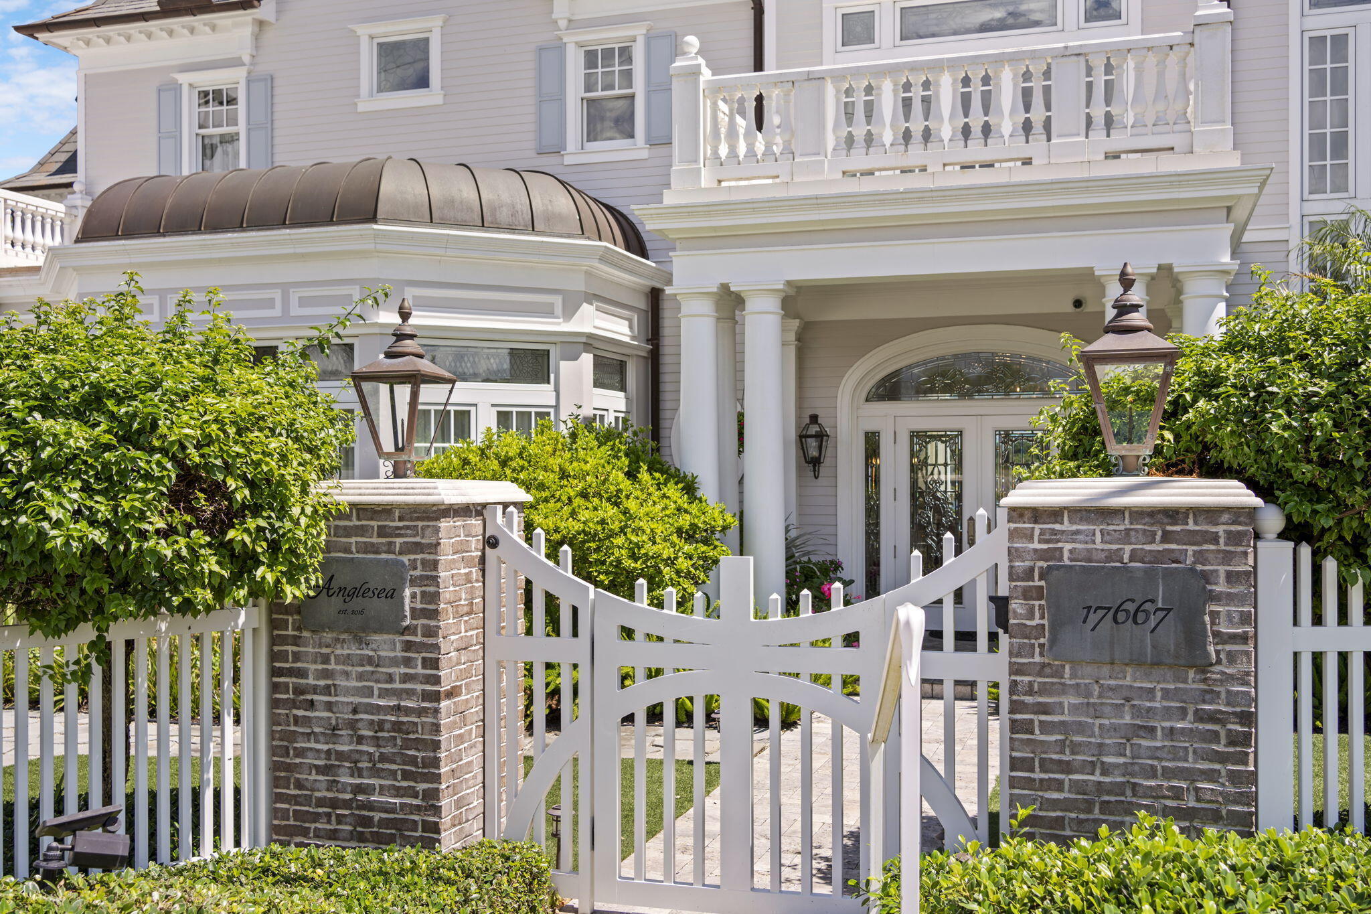
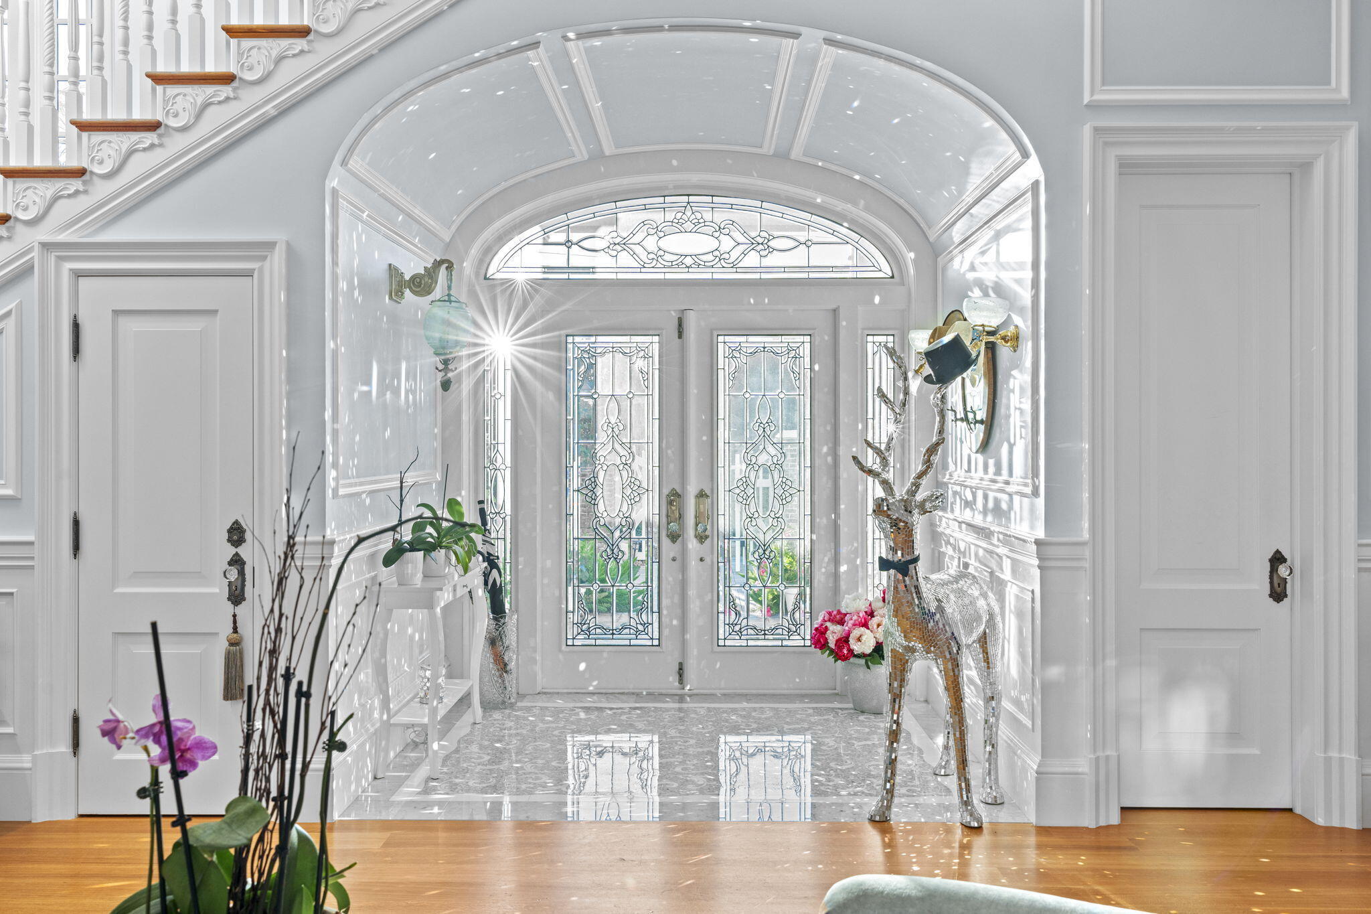
Welcome to Anglesea Estate, a refined waterfront sanctuary featuring 200 feet of elevated Intracoastal frontage and direct access to the Jupiter Inlet. In addition to the spectacular main residence, the estate has a coastal 3 bedroom 2 bath guest house included with flexible living space, plus an upper level featuring seven private offices, a kitchenette, and additional baths, offering exceptional versatility for extended family, a family office, creative workspace, future customization or income production. Built in 2016 and strategically designed to maximize panoramic water views through expansive glass and precise positioning, the main residence seamlessly blends timeless European architecture with modern coastal finishes. Notable details include custom millwork, a Carrara marble fireplace, Murano chandeliers, Mosaic tile, and a chef's kitchen with dual walk-in pantries. Additional living spaces include a game room, mudroom, and an art studio/sunroom overlooking the water. The private primary suite features dual spa-inspired en-suites, generous walk-in closets, and a fireplace, while three additional en-suite bedrooms, a nursery, bunk nook, and elevator servicing all 3 levels further enhance the main house . Outdoor amenities include an automated screened veranda, an infinity-edge pool and spa, a full-house generator, and a timeless slate roof. For the boating enthusiast, the property offers a 140-foot dock with a 16,000-pound lift, generous protected moorage on a no-wake stretch of the Intracoastal, and climate-controlled captain's quarters/workshop, or storage just steps from the dock. With no HOA, dual zoning, and a location just minutes from Jupiter Hills Club, premier PGA-caliber golf courses, and world-class marinas, Anglesea Estate offers an extraordinary opportunity to own one of Jupiter's most distinctive waterfront compounds.
Save
Ask
Tour
Hide
Listing Snapshot
Price
$18,999,000
Days On Site
107 Days
Bedrooms
8
Inside Area (SqFt)
16,134 sqft
Total Baths
13
Full Baths
9
Partial Baths
4
Lot Size
0.71 Acres
Year Built
2016
MLS® Number
B26022567
Status
Active
Property Tax
$60,052.1
HOA/Condo/Coop Fees
N/A
Sq Ft Source
Plans
Friends & Family
Recent Activity
| a month ago | Price changed to $18,999,000 | |
| a month ago | Listing updated with changes from the MLS® | |
| 4 months ago | Listing first seen on site |
General Features
Acres
0.71
Attached Garage
Yes
Direction Faces
West
Disclosures
Owner Is Listing Agent
Energy Features
Solar
Garage
Yes
Garage Spaces
5
Green Energy Efficient
Water HeaterAppliances
Land Lease
No
Levels
Three Or More
Number Of Stories
3
Parking
AttachedCircular DrivewayDrivewayGarageGarage Door OpenerGuestPaver Block
Parking Spaces
16
Pets
Yes
Property Sub Type
Single Family Residence
Security
Smoke Detector(s)Security System OwnedClosed Circuit Camera(s)Fire AlarmSecurity GateGated Community
Sewer
Septic Tank
Special Circumstances
Standard
SqFt Total
21137
Style
CapeCodEuropean
Utilities
Cable AvailableElectricity ConnectedNatural Gas ConnectedWater Available
Water Source
Public
Zoning
Res, Comm.
Interior Features
Appliances
DishwasherENERGY STAR Qualified DishwasherENERGY STAR Qualified DryerENERGY STAR Qualified RefrigeratorENERGY STAR Qualified WasherDisposalGas RangeIce MakerMicrowaveOvenRangeRefrigeratorSolar Hot WaterTrash CompactorWater HeaterWasher
Cooling
Central AirCeiling Fan(s)Electric
Electric
220 Volts220 Volts For Spa
Fireplace
Yes
Fireplace Features
GasGas Log
Flooring
Ceramic TileMarbleOtherTileWood
Furnished
Negotiable
Heating
CentralElectric
Interior
Wet BarBreakfast BarBuilt-in FeaturesCathedral Ceiling(s)Entrance FoyerEat-in KitchenElevatorHigh CeilingsKitchen IslandPantryStorageSoaking Tub
Laundry Features
InsideMain LevelLaundry RoomMultiple LocationsUpper Level
Main Level Bedrooms
3
Spa
Yes
Window Features
ENERGY STAR Qualified WindowsStorm Window(s)
Attic
Dimensions - 69 X 61Level - ThirdArea - 4209Description - Finished, Flex Space
Bedroom 2
Dimensions - 18 X 13Level - FirstArea - 234
Bedroom 3
Dimensions - 18 X 13Level - SecondArea - 234
Bedroom 4
Dimensions - 15 X 14Level - SecondArea - 210
Bedroom 5
Dimensions - 13 X 12Level - SecondArea - 156
Den
Dimensions - 18 X 13Level - FirstArea - 234
Dining Room
Dimensions - 27 X 14Level - FirstArea - 378
Family Room
Dimensions - 17 X 15Level - FirstArea - 255
FloridaRoom
Dimensions - 27 X 16Level - FirstArea - 432
Game Room
Kitchen
Dimensions - 21 X 18Level - FirstArea - 378
Laundry
Dimensions - 20 X 12Level - FirstArea - 240Description - mudroom/laundry
Living Room
Dimensions - 20 X 20Level - FirstArea - 400
Loft
Dimensions - 69 X 61Level - ThirdArea - 4209
Other
Dimensions - 48 X 27Level - LowerArea - 1296
PrimaryBedroom
Dimensions - 34 X 13Level - FirstArea - 442
Workshop
Dimensions - 48 X 27Level - LowerArea - 1296Description - Captains Quarters
Save
Ask
Tour
Hide
Exterior Features
Construction Details
Attic/Crawl Hatchway(s) InsulatedBlockStucco
Exterior
BalconyBuilt-in BarbecueBarbecueCourtyardGardenLightingMisting SystemOutdoor Kitchen
Fencing
FencedFront YardGateVinylWrought Iron
Frontage
Waterfront
Lot Features
LandscapedGardenWaterfront
Other Structures
GazeboOutdoor KitchenStorage
Patio And Porch
CoveredPatioTerraceWrap Around
Pool Features
Diving BoardElectric HeatHeatedInfinityIn GroundPrivate
Private Pool
Yes
Roof
FlatMetalMixedSlate
Spa
Yes
Spa Features
Above GroundHeated
View
WaterGardenPool
Waterfront
Yes
Waterfront Features
Intracoastal AccessNavigable WaterNo Fixed BridgesOcean AccessShoreline Sand
Waterview
WaterGardenPool
Windows/Doors
ENERGY STAR Qualified WindowsStorm Window(s)
Community Features
Building Access
Entry Level Living Area Y
Financing Terms Available
CashConventionalLease Option
MLS Area
5020 - Jupiter/Hobe Sound (Martin County) - South of Bridge Rd
Roads
Asphalt
Schools
School District
Unknown
Elementary School
Hobe Sound
Middle School
Murray
High School
South Fork
Listing courtesy of Blue Marlin Real Estate

All listings featuring the BMLS logo are provided by BeachesMLS, Inc. This information is not verified for authenticity or accuracy and is not guaranteed. Copyright © 2026 BeachesMLS, Inc. (a Flex MLS feed)
Last checked: 2026-08-17 02:40 AM UTC
All listings featuring the BMLS logo are provided by BeachesMLS, Inc. This information is not verified for authenticity or accuracy and is not guaranteed. Copyright © 2026 BeachesMLS, Inc. (a Flex MLS feed)
Last checked: 2026-08-17 02:40 AM UTC
Neighborhood & Commute
Source: Walkscore
Save
Ask
Tour
Hide
Did you know? You can invite friends and family to your search. They can join your search, rate and discuss listings with you.