
Save
Ask
Tour
Hide
$1,425,000
59 Days On Site
292 Marlberry CircleJupiter, FL 33458
For Sale|Single Family Residence|Active Under Contract
4
Beds
3
Total Baths
3
Full Baths
2,560
SqFt
$557
/SqFt
2000
Built
Subdivision:
NEWHAVEN 7B PH 1
County:
Palm Beach
Call Now: 561-255-3438
Is this the listing for you? We can help make it yours.
561-255-3438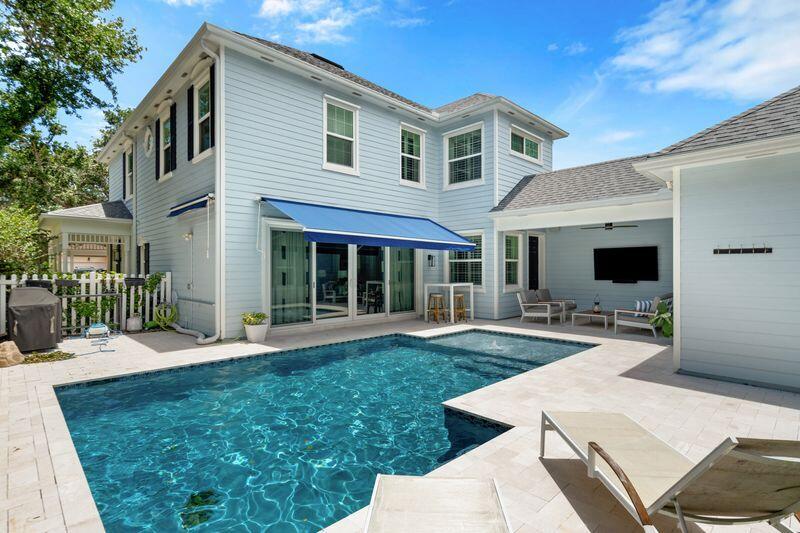
Save
Ask
Tour
Hide
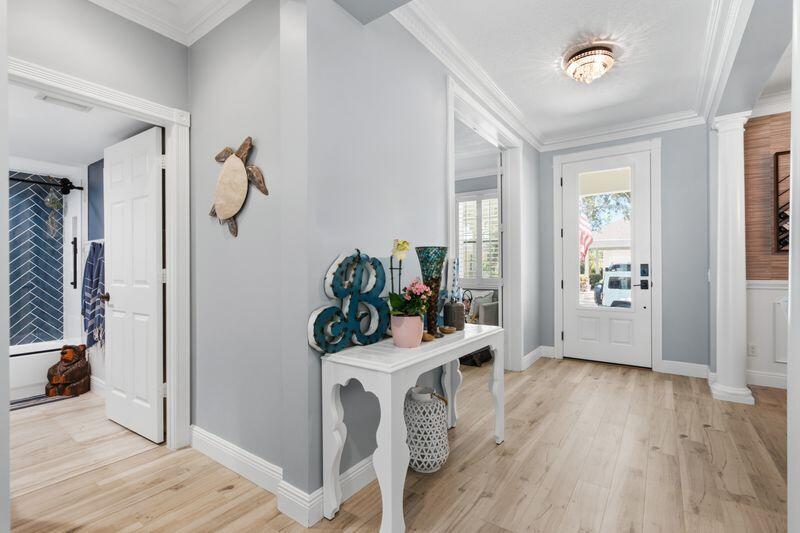
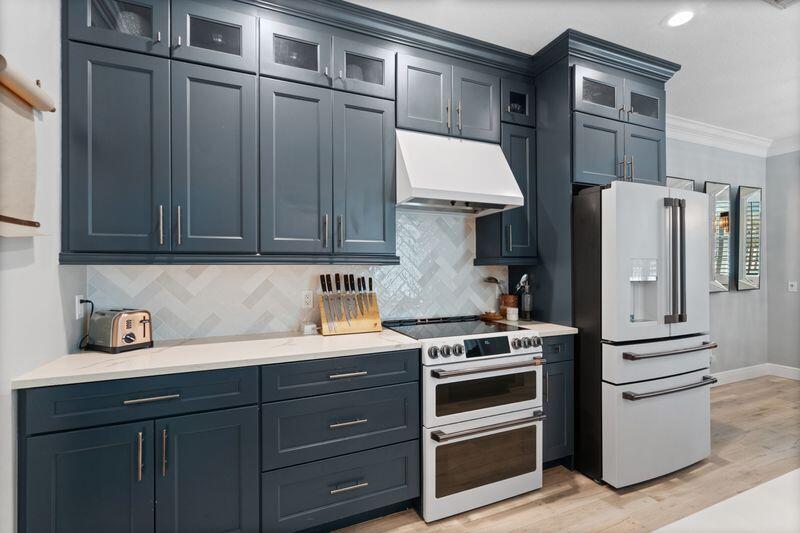
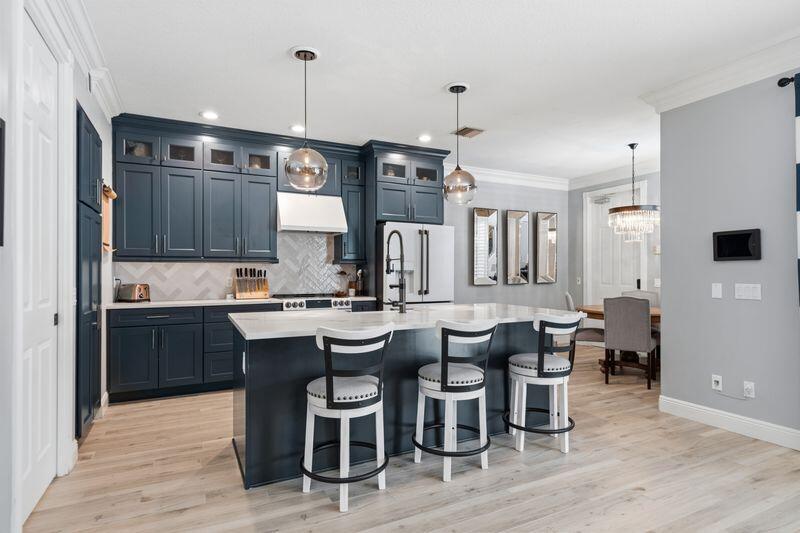
Experience refined coastal living in this stunning Abacoa home. This meticulously updated retreat blends classic charm with modern sophistication, featuring new impact windows and doors, a new roof, 6-inch baseboards, crown molding, and plantation shutters. The gourmet kitchen boasts custom navy cabinetry, crisp white quartz countertops, and premium GE Cafe appliances. The private backyard is an oasis centered around a heated saltwater pool, surround sound speakers, and retractable awnings. Set in a welcoming, family-friendly neighborhood, this home is zoned for highly regarded, schools within an A-rated district and is close to Roger Dean Stadium, restaurants and beaches. This home also features a den/office where you can close the door for privacy. Improvements and Upkeep: Sellers put in over $300,000 into the model over time. The home was painted in the Spring of 2025. A new hurricane door was installed on July 8, 2024. The air-conditioning unit was replaced on 8-3-23. Re-Roof 6/30/20. All permitted.
Save
Ask
Tour
Hide
Listing Snapshot
Price
$1,425,000
Days On Site
59 Days
Bedrooms
4
Inside Area (SqFt)
2,560 sqft
Total Baths
3
Full Baths
3
Partial Baths
N/A
Lot Size
0.13 Acres
Year Built
2000
MLS® Number
B26026347
Status
Active Under Contract
Property Tax
$10,076.05
HOA/Condo/Coop Fees
$427.41 monthly
Sq Ft Source
Public Records
Friends & Family
Recent Activity
| 2 weeks ago | Listing updated with changes from the MLS® | |
| 2 weeks ago | Status changed to Active Under Contract | |
| 2 months ago | Listing first seen on site |
General Features
Acres
0.13
Attached Garage
Yes
Direction Faces
Northeast
Foundation
Slab
Garage
Yes
Garage Spaces
2
Levels
Two
Number Of Stories
2
Parking
AttachedDrivewayGarageGarage Door OpenerGuestOn Street
Parking Spaces
4
Pets
Number LimitSize LimitYes
Property Sub Type
Single Family Residence
Security
Smoke Detector(s)
Sewer
Public Sewer
Special Circumstances
Standard
SqFt Total
3440
Style
Victorian
Utilities
Cable Available
Water Source
Public
Zoning
MXD (city)
Interior Features
Appliances
DryerDishwasherElectric RangeDisposalMicrowaveRangeRefrigeratorWater HeaterWasher
Cooling
Central AirCeiling Fan(s)
Flooring
TileVinylWood
Furnished
Unfurnished
Heating
Central
Interior
Central VacuumEntrance FoyerSoaking TubWalk-In Closet(s)
Laundry Features
Washer HookupElectric Dryer Hookup
Window Features
Plantation ShuttersStorm Window(s)
Bedroom 2
Dimensions - 11.4 X 14.4Level - LowerArea - 164
Bedroom 3
Dimensions - 11.4 X 14Level - UpperArea - 159
Bedroom 4
Dimensions - 10 X 11.4Level - UpperArea - 114
Den
Dimensions - 13 X 15.2Level - LowerArea - 197
Family Room
Level - Lower
Laundry
Level - Lower
PrimaryBedroom
Dimensions - 18 X 18Level - UpperArea - 324
Save
Ask
Tour
Hide
Exterior Features
Construction Details
BlockWood Siding
Fencing
Fenced
Lot Features
Corner Lot
Patio And Porch
CoveredPatioPorchWrap Around
Pool Features
HeatedIn GroundPrivateSalt WaterAssociation
Private Pool
Yes
Roof
Shingle
View
Garden
Waterview
Garden
Windows/Doors
Plantation ShuttersStorm Window(s)
Community Features
Association Amenities
PoolClubhouse
Association Dues
427.41
Community Features
Street Lights
Financing Terms Available
CashConventionalFHA
HOA Fee Frequency
Monthly
MLS Area
5330
Schools
School District
Unknown
Elementary School
Lighthouse
Middle School
Independence
High School
William T. Dwyer
Listing courtesy of Florida International RE Group

All listings featuring the BMLS logo are provided by BeachesMLS, Inc. This information is not verified for authenticity or accuracy and is not guaranteed. Copyright © 2026 BeachesMLS, Inc. (a Flex MLS feed)
Last checked: 2026-07-07 09:57 PM UTC
All listings featuring the BMLS logo are provided by BeachesMLS, Inc. This information is not verified for authenticity or accuracy and is not guaranteed. Copyright © 2026 BeachesMLS, Inc. (a Flex MLS feed)
Last checked: 2026-07-07 09:57 PM UTC
Neighborhood & Commute
Source: Walkscore
Save
Ask
Tour
Hide