
Save
Ask
Tour
Hide
$560,000
40 Days On Site
7600 Ridgefield LaneLake Worth, FL 33467
Single Family Residence|Pending
4
Beds
3
Total Baths
2
Full Baths
1
Partial Bath
2,308
SqFt
$243
/SqFt
1997
Built
Subdivision:
SMITH FARM - SMITH DAIRY
County:
Palm Beach
Call Now: 561-255-3438
Is this the listing for you? We can help make it yours.
561-255-3438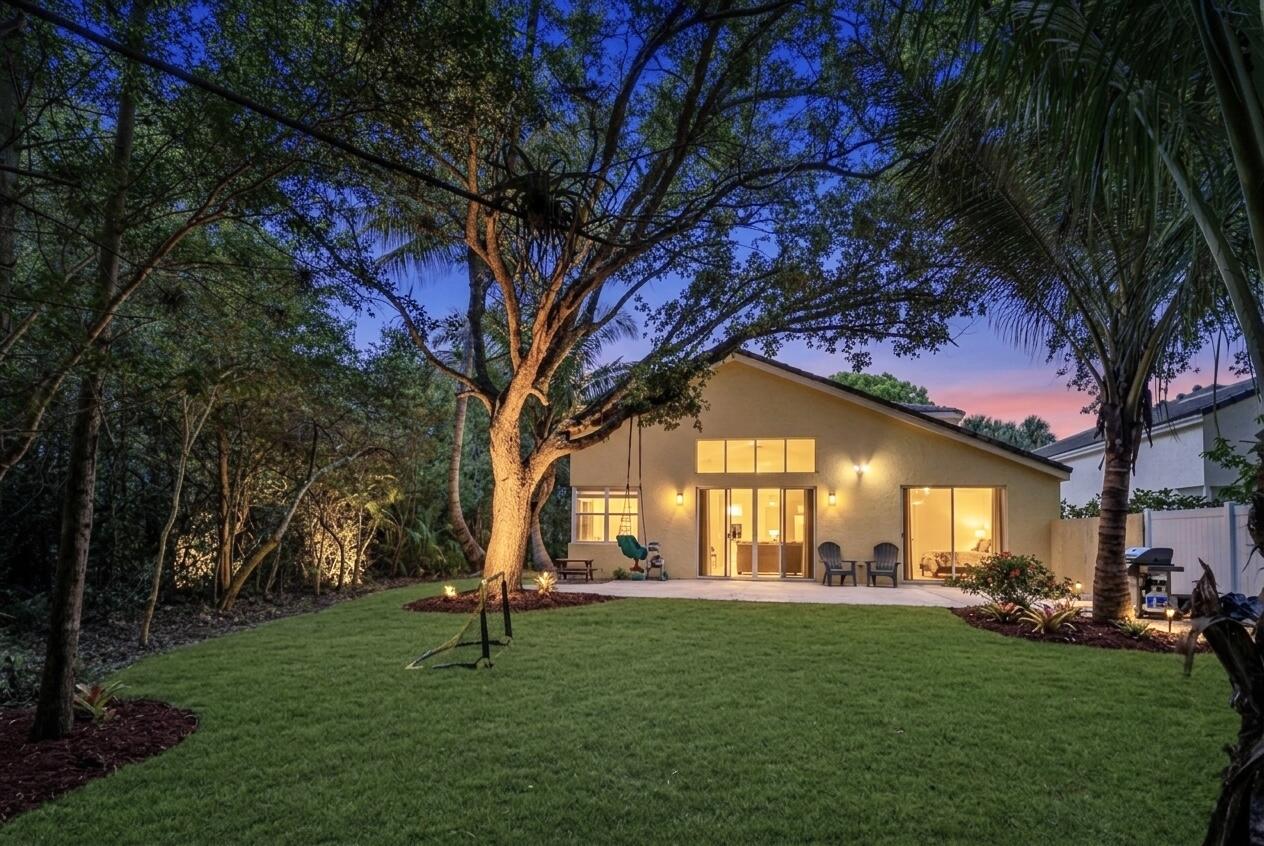
Save
Ask
Tour
Hide
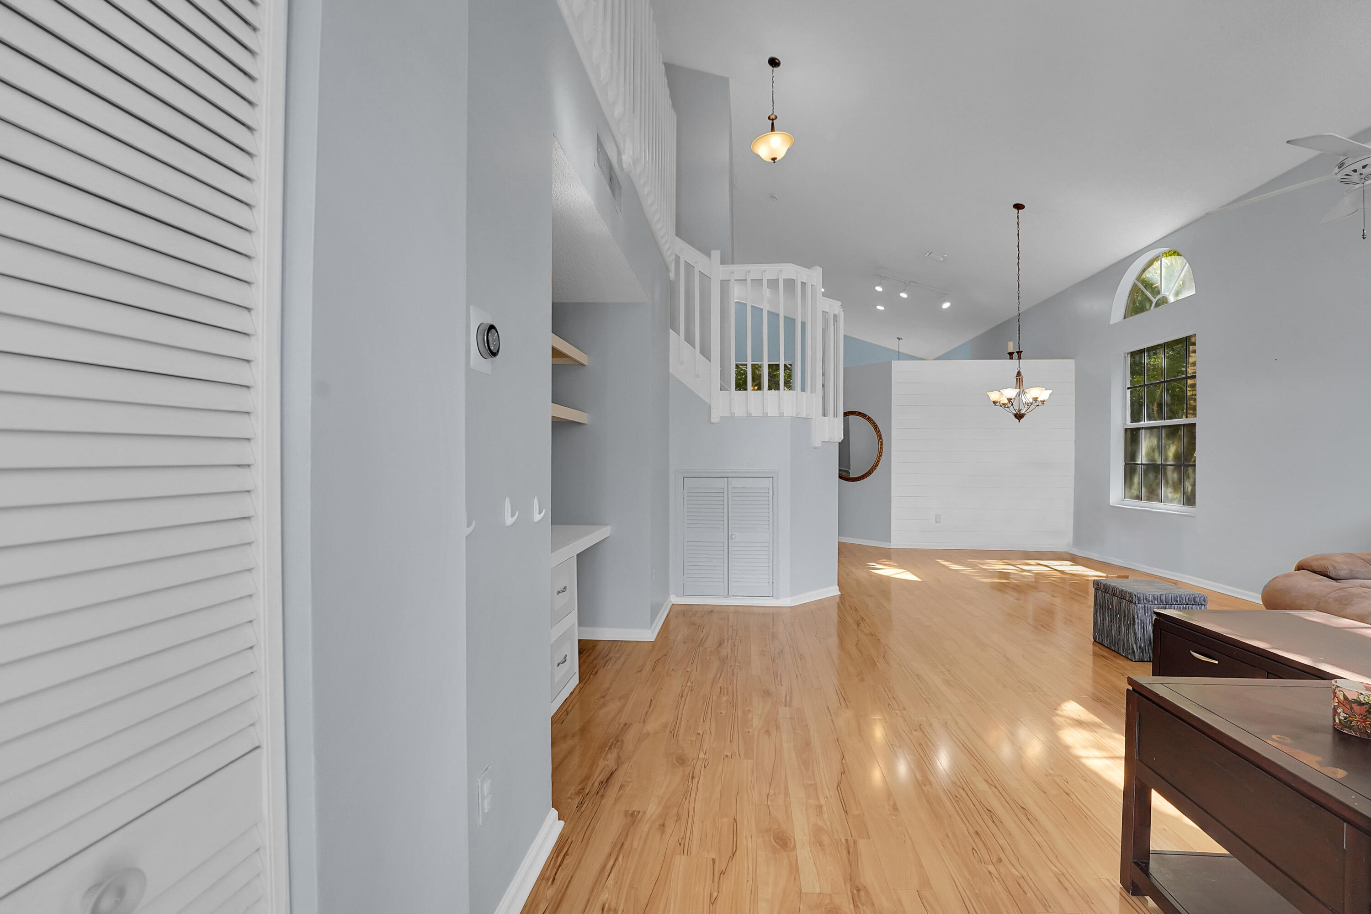
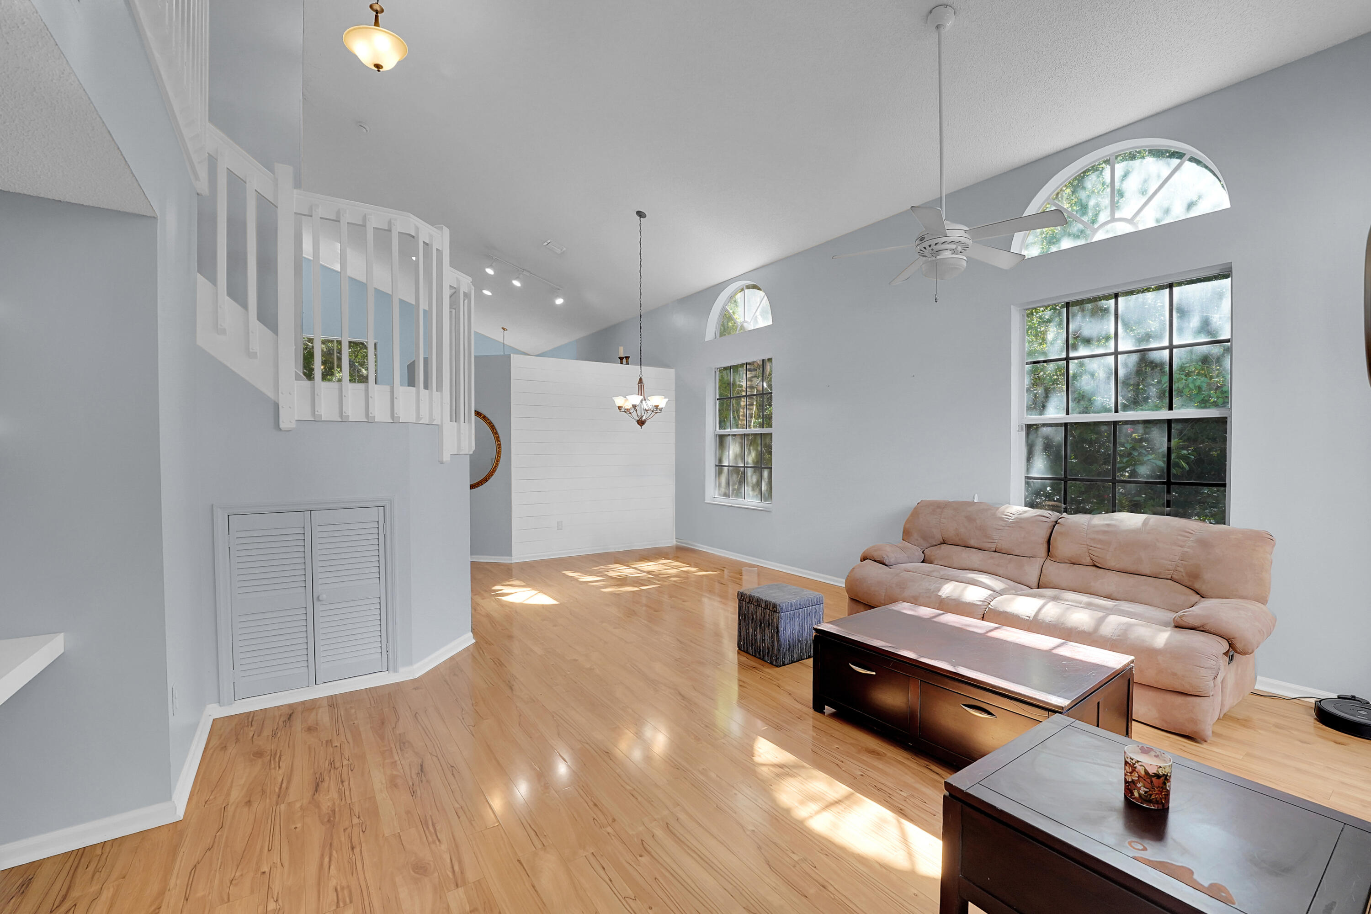
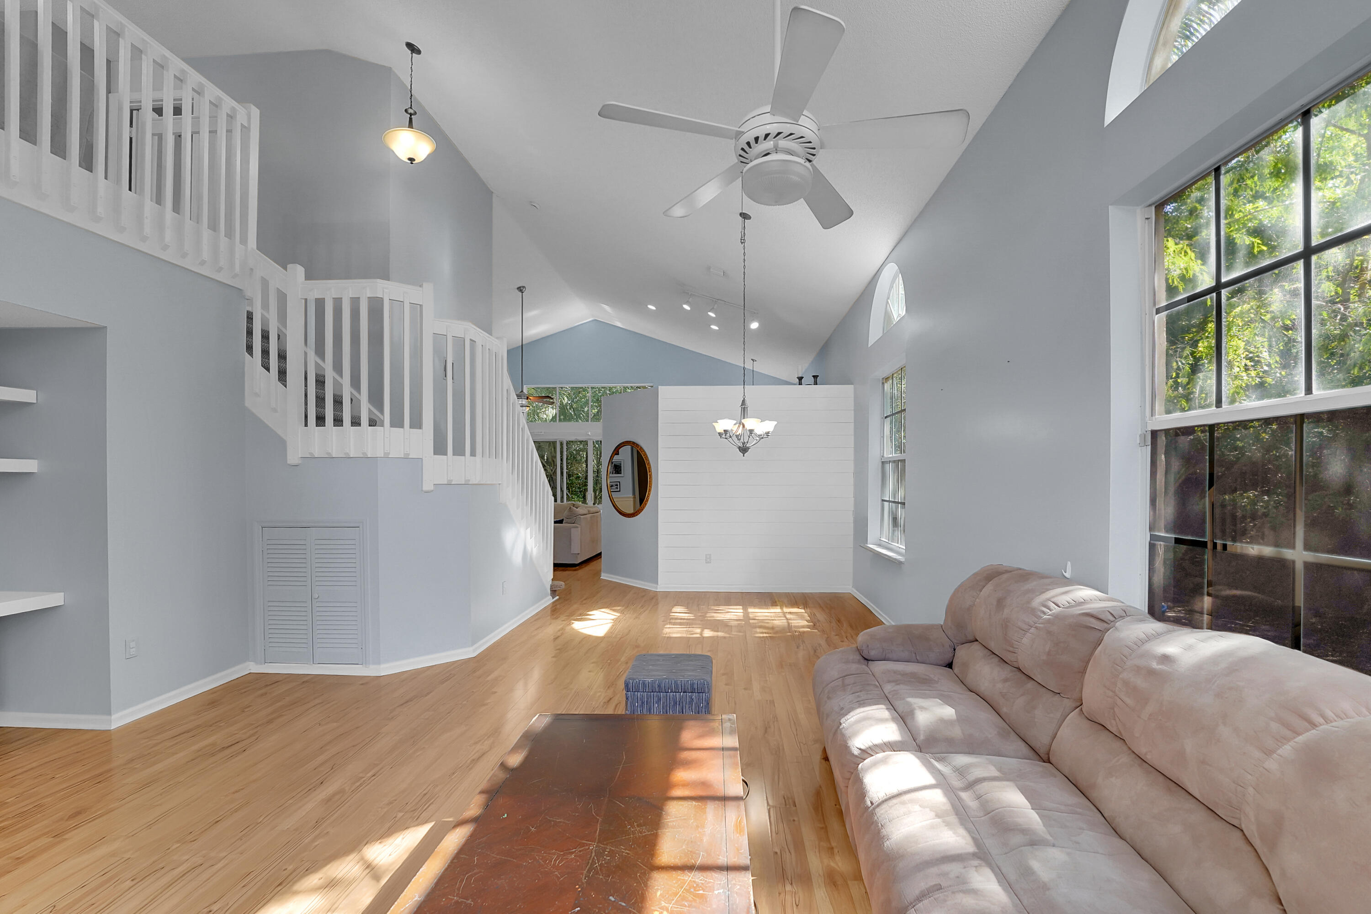
Nestled within the sought-after gated community of Smith Dairy Farms, this beautifully maintained single-family home offers the perfect blend of privacy, nature, and modern comfort. Surrounded on two sides by an extraordinary Florida cypress preserve, the property creates a peaceful, nature-lover's oasis with exceptional privacy and serene views. Inside, soaring 20-foot vaulted ceilings fill the home with natural light and create a spacious, open, and airy atmosphere. The flexible floor plan features 4 bedrooms and 2.5 baths, with the 4th bedroom thoughtfully converted into an open loft — ideal for a home office, media room, or additional living space. Major updates provide peace of mind, including a brand-new roof (2025), AC (2024), and water heater (2024). Conveniently located with easy access to shopping, dining, and entertainment, this home combines tranquil living with everyday convenience.
Save
Ask
Tour
Hide
Listing Snapshot
Price
$560,000
Days On Site
40 Days
Bedrooms
4
Inside Area (SqFt)
2,308 sqft
Total Baths
3
Full Baths
2
Partial Baths
1
Lot Size
0.14 Acres
Year Built
1997
MLS® Number
B26026406
Status
Pending
Property Tax
$8,116.82
HOA/Condo/Coop Fees
$254 monthly
Sq Ft Source
Public Records
Friends & Family
Recent Activity
| 2 weeks ago | Listing updated with changes from the MLS® | |
| 2 weeks ago | Status changed to Pending | |
| a month ago | Listing first seen on site |
General Features
Acres
0.14
Attached Garage
Yes
Direction Faces
North
Garage
Yes
Garage Spaces
2
Levels
Multi/SplitTwo
Number Of Stories
2
Parking
AttachedDrivewayGarageGarage Door Opener
Parking Spaces
4
Pets
Breed RestrictionsYes
Property Sub Type
Single Family Residence
Security
Gated with GuardGated CommunitySmoke Detector(s)
Sewer
Public Sewer
Special Circumstances
Standard
SqFt Total
3143
Utilities
Cable AvailableElectricity ConnectedSewer AvailableWater Available
Water Source
Public
Zoning
PUD
Interior Features
Appliances
DryerDishwasherElectric RangeElectric Water HeaterDisposalMicrowaveRangeRefrigeratorWater HeaterWasher
Cooling
Central AirCeiling Fan(s)
Flooring
CarpetCeramic TileLaminateTileWood
Furnished
Unfurnished
Heating
CentralElectric
Interior
Built-in FeaturesCathedral Ceiling(s)Eat-in KitchenHigh CeilingsKitchen IslandPantrySoaking TubVaulted Ceiling(s)Walk-In Closet(s)
Laundry Features
Washer HookupElectric Dryer HookupInsideLaundry Room
Main Level Bedrooms
1
Window Features
BlindsBay Window(s)
Attic
Family Room
Dimensions - 20 X 13Area - 260
Kitchen
Dimensions - 11 X 11Level - MainArea - 121
Laundry
Living Room
Dimensions - 19 X 16Level - MainArea - 304
Loft
Dimensions - 16 X 10Level - SecondArea - 160
PrimaryBedroom
Dimensions - 17 X 14Level - MainArea - 238
Save
Ask
Tour
Hide
Exterior Features
Construction Details
BlockStucco
Exterior
BarbecueGarden
Fencing
FencedPartialVinyl
Lot Features
Corner LotGarden
Patio And Porch
PatioPorch
Pool Features
Association
Roof
BarrelFlatTile
View
GardenOther
Waterview
GardenOther
Windows/Doors
BlindsBay Window(s)
Community Features
Association Amenities
PoolBasketball CourtClubhouseFitness CenterManagementPicnic AreaSpa/Hot TubTennis Court(s)Trail(s)
Association Dues
254
Building Access
Entry Level Living Area
Community Features
GatedStreet LightsSidewalks
Financing Terms Available
CashConventionalFHAVA Loan
HOA Fee Frequency
Monthly
MLS Area
5770
Roads
Asphalt
Schools
School District
Unknown
Elementary School
Coral Reef (Palm Beach)
Middle School
Woodlands
High School
Park Vista
Listing courtesy of Link International Realty PA

All listings featuring the BMLS logo are provided by BeachesMLS, Inc. This information is not verified for authenticity or accuracy and is not guaranteed. Copyright © 2026 BeachesMLS, Inc. (a Flex MLS feed)
Last checked: 2026-06-18 10:54 PM UTC
All listings featuring the BMLS logo are provided by BeachesMLS, Inc. This information is not verified for authenticity or accuracy and is not guaranteed. Copyright © 2026 BeachesMLS, Inc. (a Flex MLS feed)
Last checked: 2026-06-18 10:54 PM UTC
Neighborhood & Commute
Source: Walkscore
Save
Ask
Tour
Hide
Did you know? You can invite friends and family to your search. They can join your search, rate and discuss listings with you.