
Save
Ask
Tour
Hide
$824,900
160 Days On Site
46 Woods LaneBoynton Beach, FL 33436
Single Family Residence|Pending
3
Beds
4
Total Baths
3
Full Baths
1
Partial Bath
3,022
SqFt
$273
/SqFt
1981
Built
Subdivision:
WOODS AT HUNTERS RUN CONDO
County:
Palm Beach
Call Now: 561-255-3438
Is this the listing for you? We can help make it yours.
561-255-3438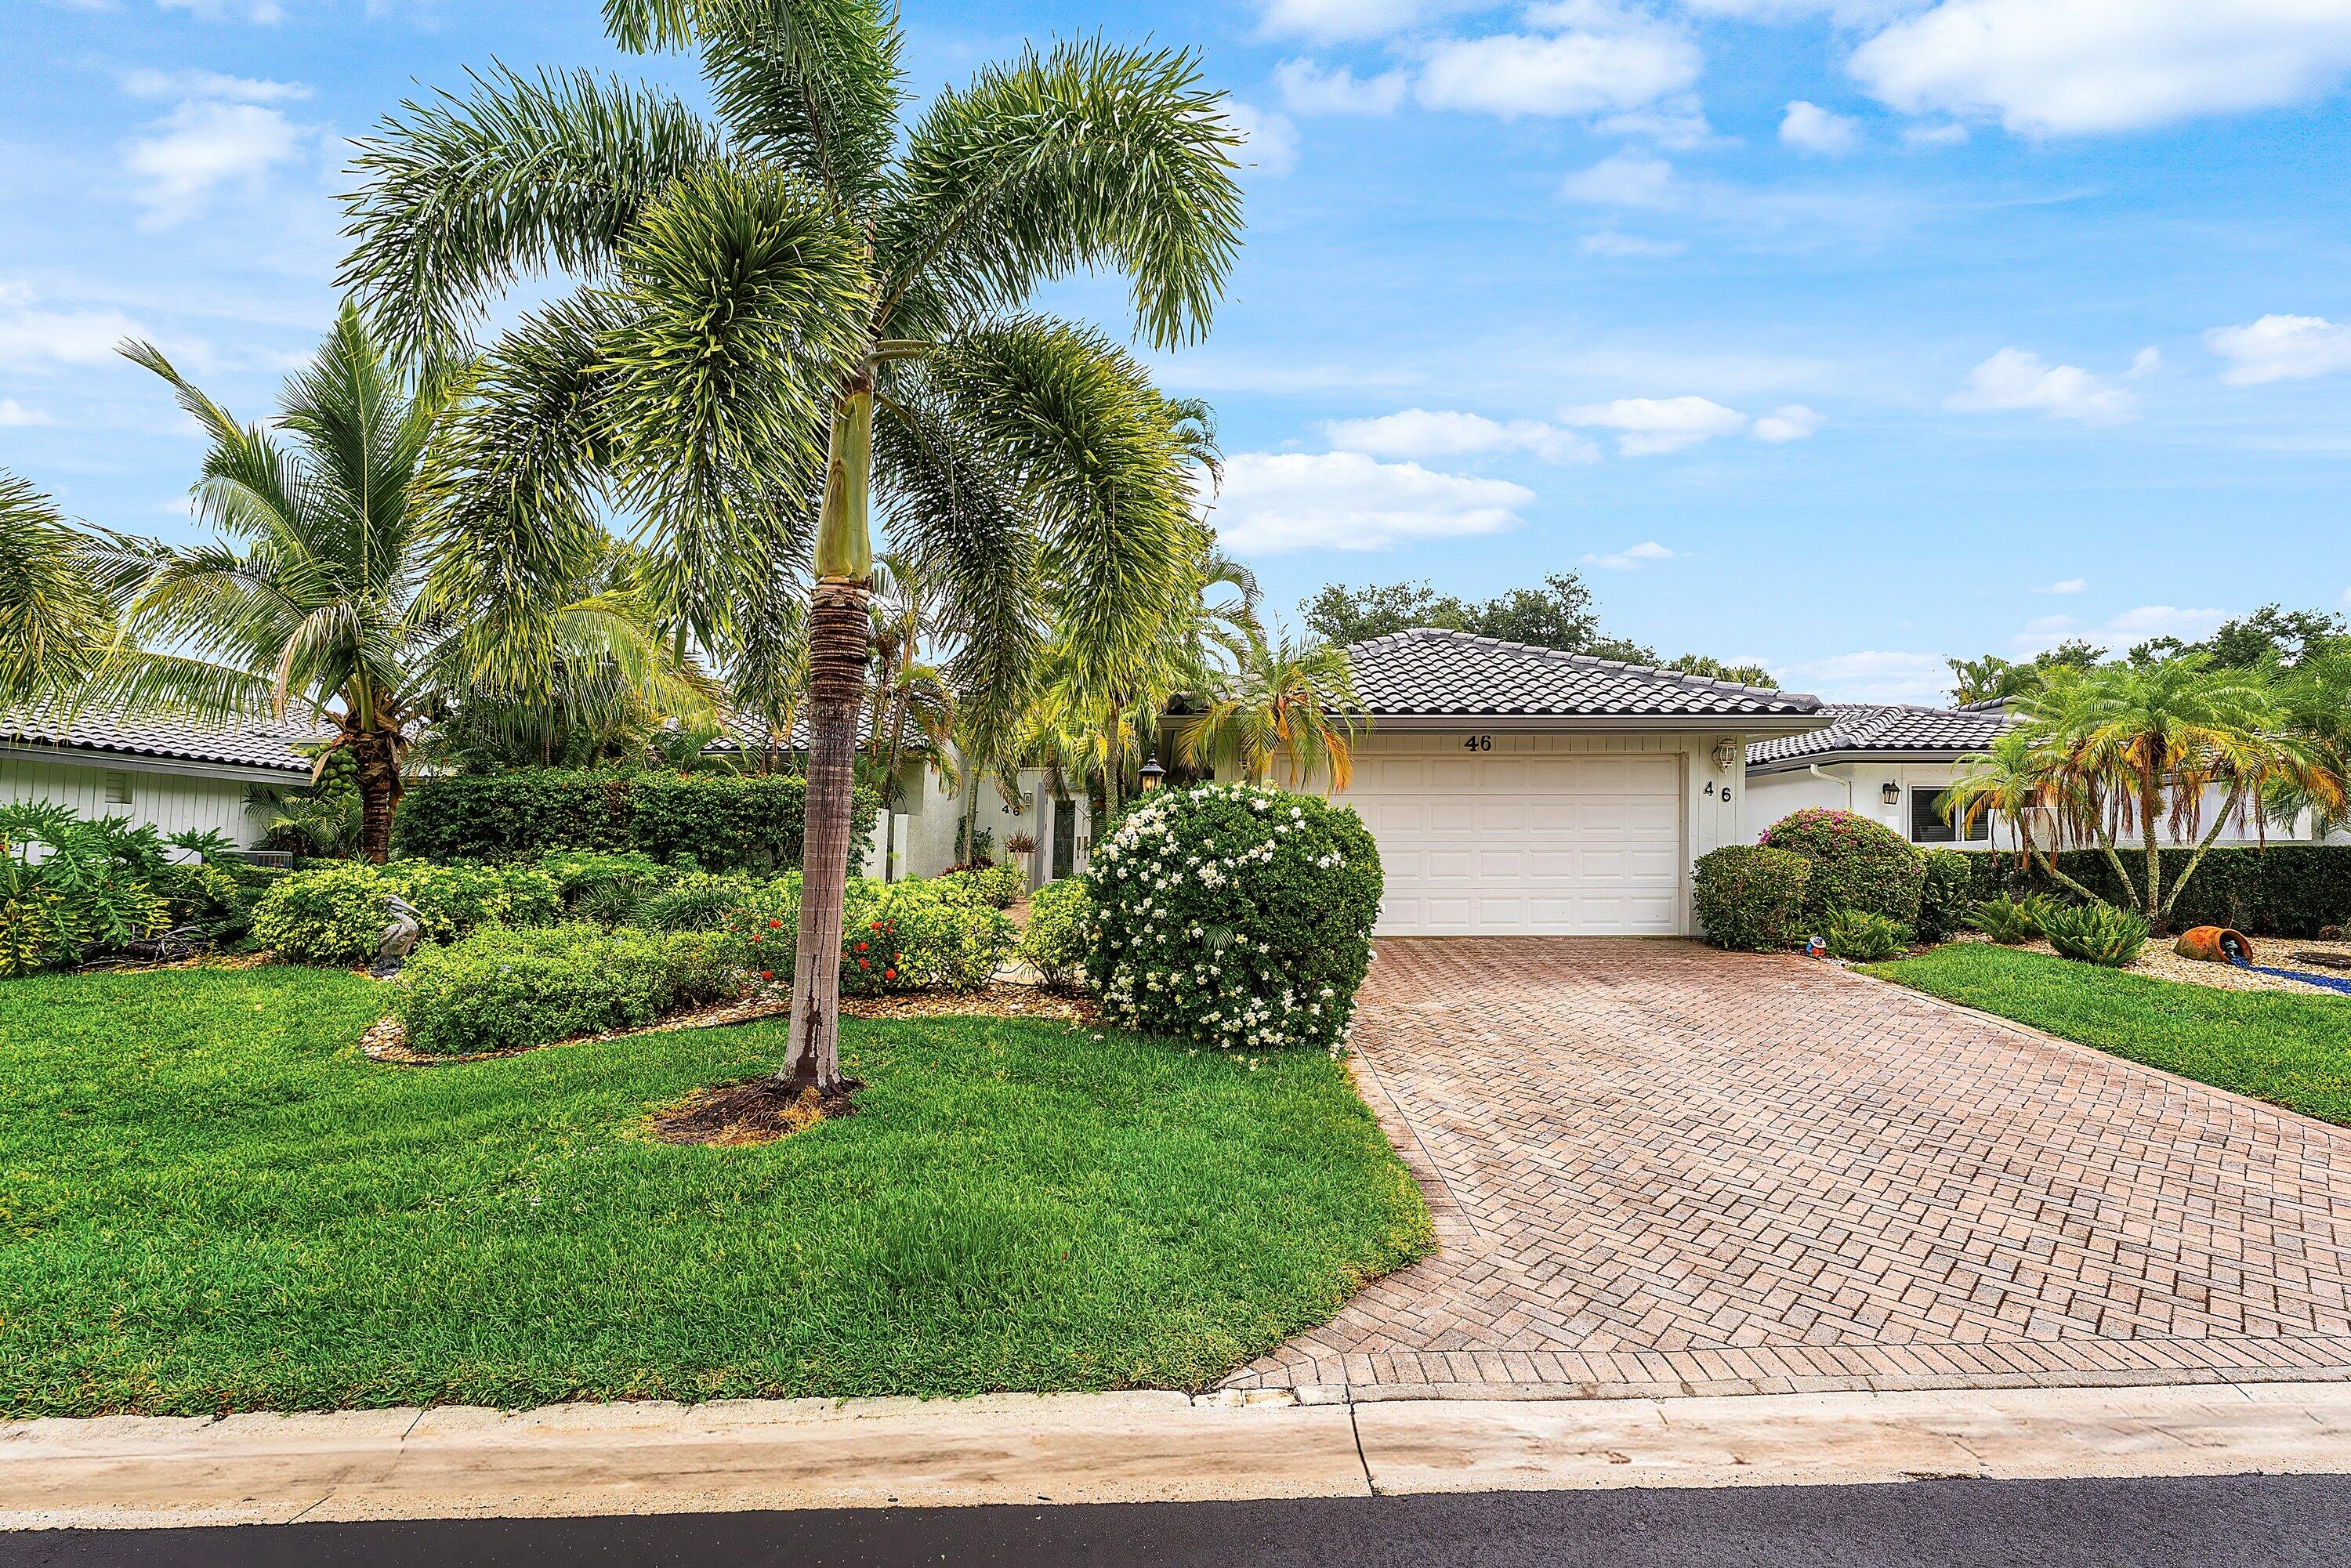
Save
Ask
Tour
Hide
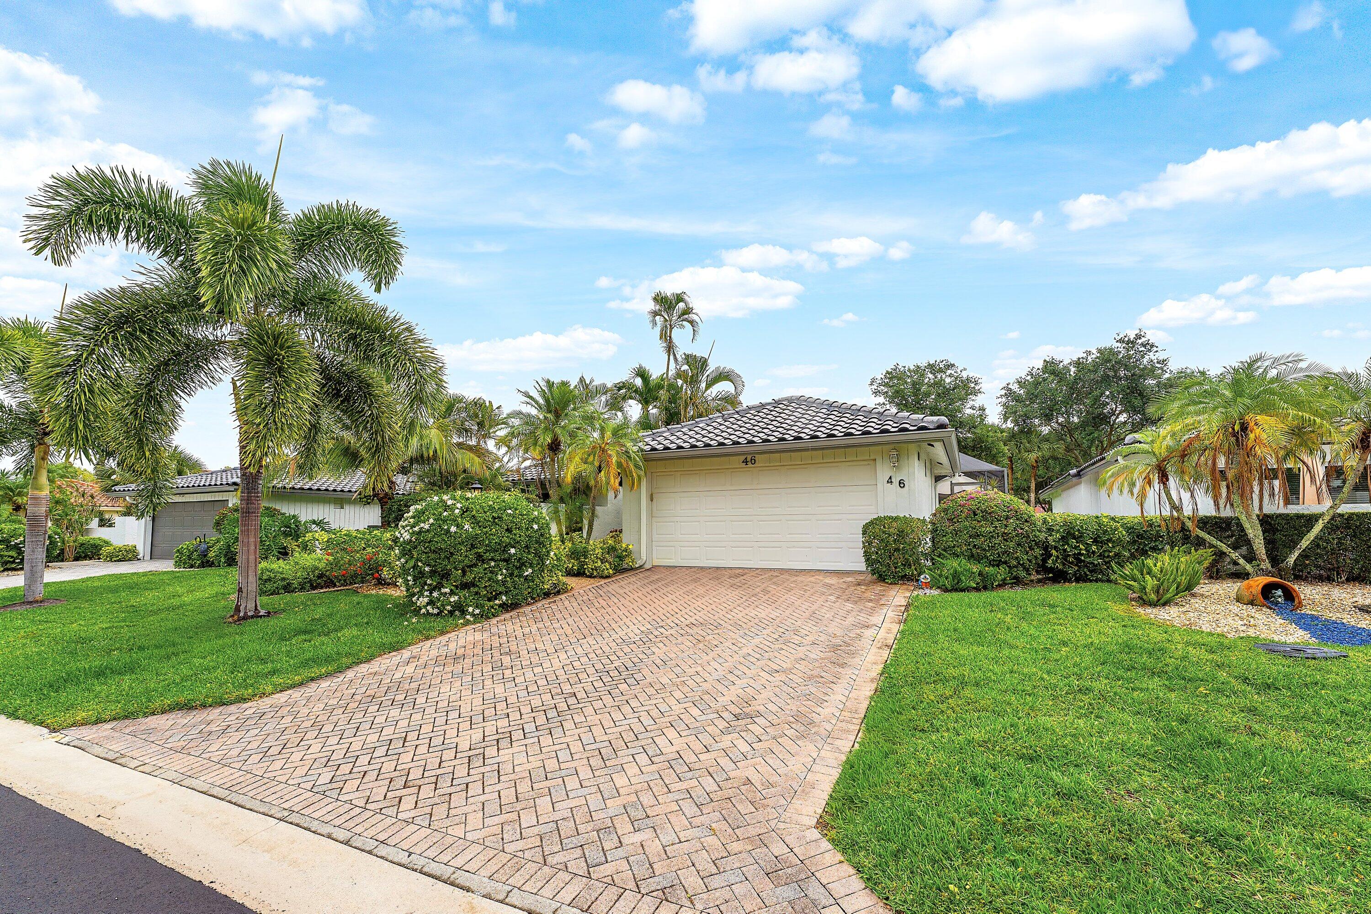
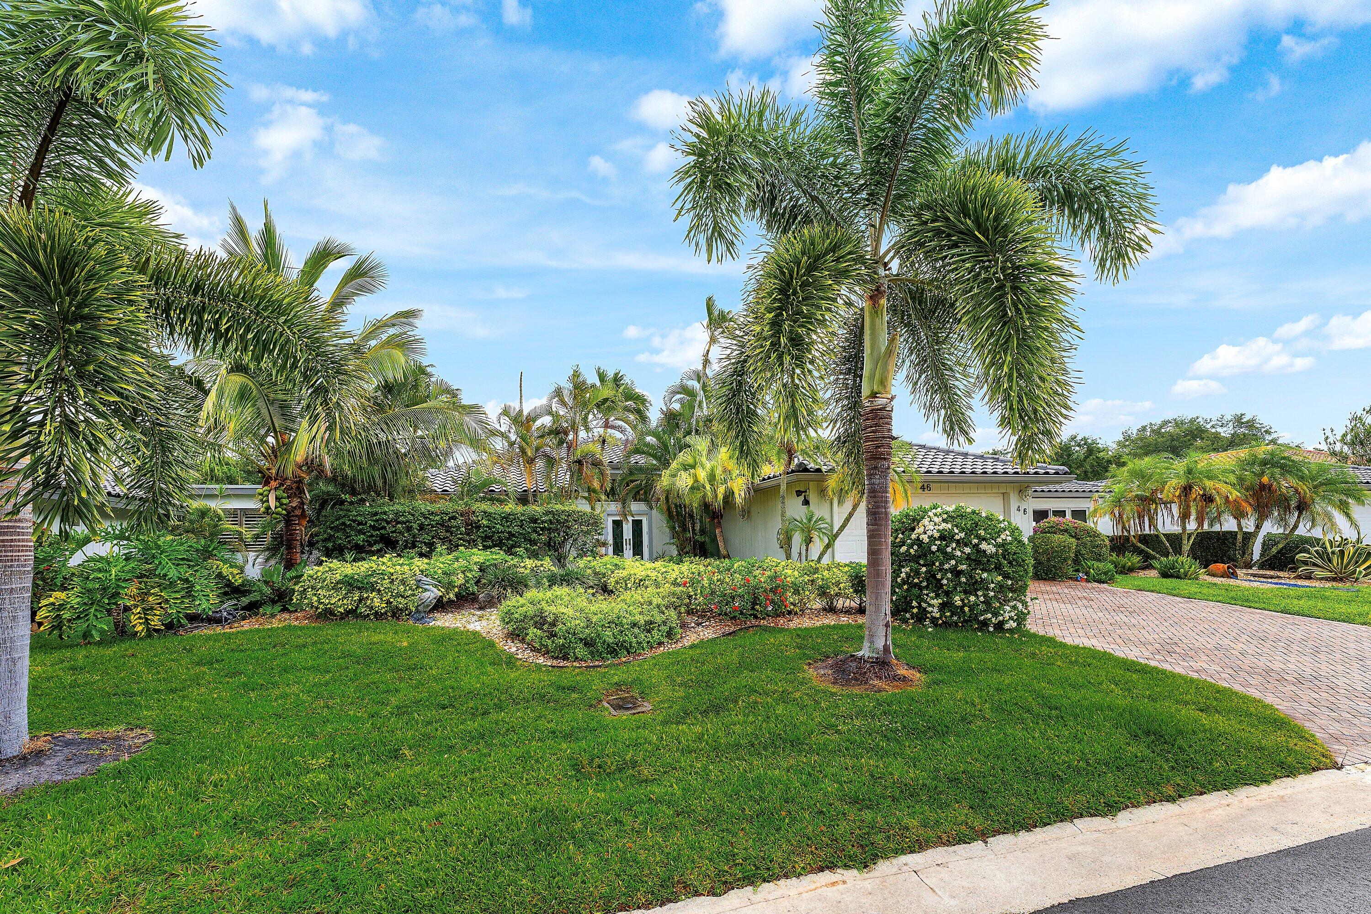
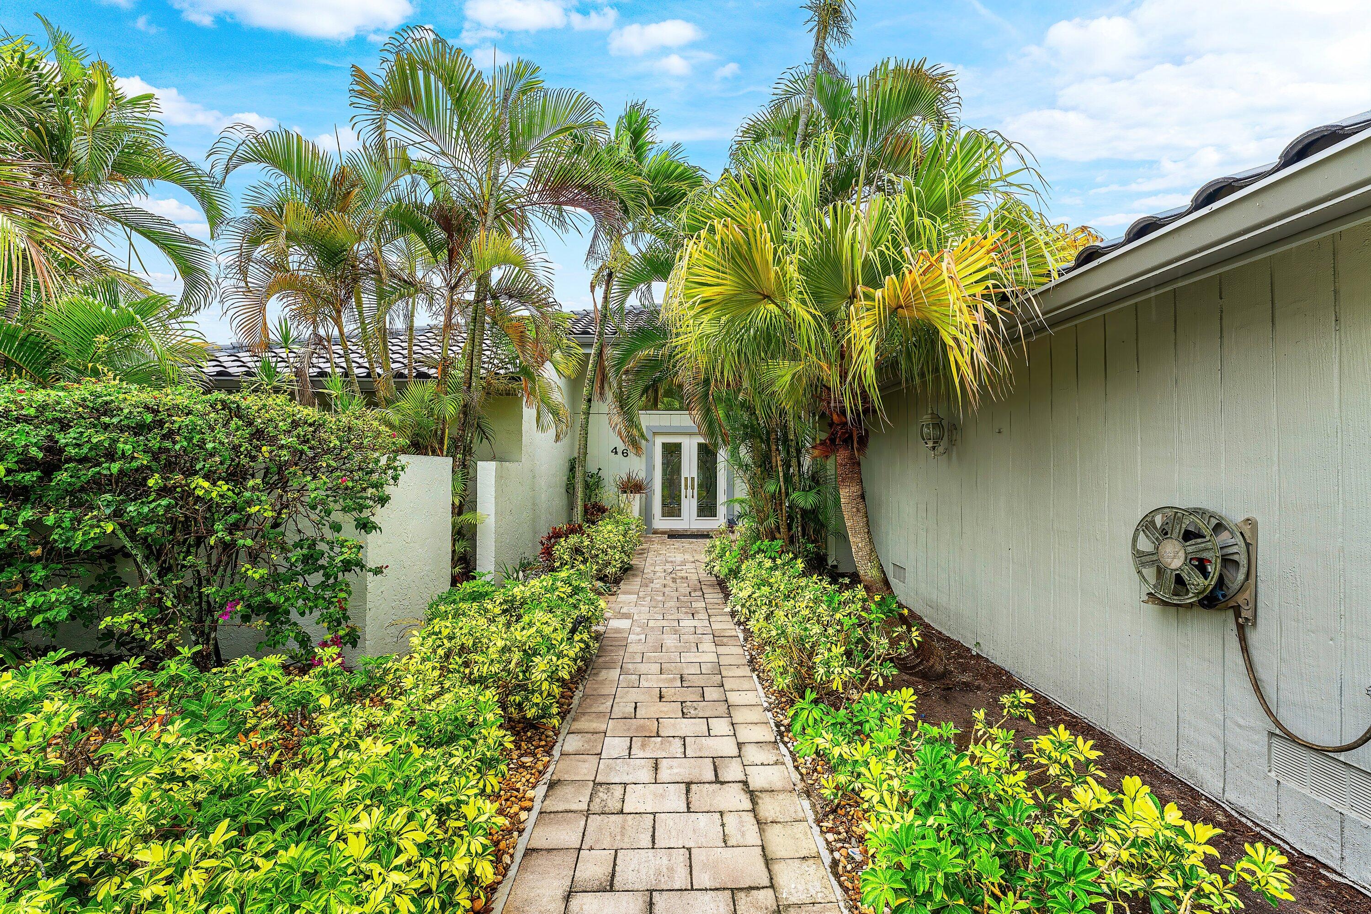
Expansive 3-bedroom, 3.5 bath single family residence in The Woods, one of Hunters Run's most desireable enclaves. This home offers over 3,000sf of living space, including a gallery foyer with wet bar, formal dining room, powder room, updated eat-in kitchen, large living room with flexible den/3rd bedroom with private bath. The primary and guest suites feature updated private baths and generous closets. The enclosed Florida room offers even more flexible living space under AC. Other highlights include a screened patio, recently replaced exterior pavers, full-house standby generator, two-car garage, and a new roof installed in 2024. Make this your home at Hunters Run today! Membership is mandatory. Experience the modern standard of refined country club living at Hunters Run. With over $60M of capital improvements, members enjoy an exceptional array of world class amenities including three championship golf courses, top-rated practice facilities, premier tennis & pickleball, with upcoming state of the art racquet sports center, resort-style clubhouse and pool, salon & spa, full service fitness center, and six dining venues. The best of private club living can be yours today! Membership is mandatory.
Save
Ask
Tour
Hide
Listing Snapshot
Price
$824,900
Days On Site
160 Days
Bedrooms
3
Inside Area (SqFt)
3,022 sqft
Total Baths
4
Full Baths
3
Partial Baths
1
Lot Size
N/A
Year Built
1981
MLS® Number
B26026812
Status
Pending
Property Tax
$7,285.78
HOA/Condo/Coop Fees
$2,072 monthly
Sq Ft Source
Public Records
Friends & Family
Recent Activity
| 2 months ago | Listing updated with changes from the MLS® | |
| 2 months ago | Status changed to Pending | |
| 5 months ago | Listing first seen on site |
General Features
Attached Garage
Yes
Direction Faces
West
Disclosures
Covenants Restrictions Disclosure, Special Assessment
Garage
Yes
Garage Spaces
2
Levels
One
Number Of Stories
1
Parking
AttachedDrivewayGarageGarage Door Opener
Parking Spaces
4
Pets
Number LimitSize LimitYes
Property Condition
Updated/Remodeled
Property Sub Type
Single Family Residence
Security
Gated with GuardGated CommunitySecurity Guard
Sewer
Public Sewer
Special Circumstances
Standard
SqFt Total
3463
Style
PatioHomeRanch
Utilities
Sewer AvailableWater Available
Water Source
Public
Zoning
Residential
Interior Features
Appliances
DryerDishwasherElectric RangeDisposalMicrowaveRangeRefrigeratorWasher
Cooling
Central AirCeiling Fan(s)Electric
Flooring
Tile
Furnished
Partially
Heating
CentralElectric
Interior
Wet BarBuilt-in FeaturesEntrance FoyerEat-in KitchenWalk-In Closet(s)Bar
Laundry Features
Laundry Room
Main Level Bedrooms
3
Bedroom 2
Dimensions - 15 X 14Level - MainArea - 210Description - Guest Bedroom
Den
Dimensions - 15 X 12Level - MainArea - 180Description - Convertible Den
Dining Room
Dimensions - 15 X 15Level - MainArea - 225Description - Dining Room
Kitchen
Dimensions - 15 X 13Level - MainArea - 195Description - Kitchen
Living Room
Dimensions - 21 X 18Level - MainArea - 378Description - Living Room
PrimaryBedroom
Dimensions - 18 X 15Level - MainArea - 270Description - Master Bedroom
Save
Ask
Tour
Hide
Exterior Features
Construction Details
BlockStucco
Lot Features
On Golf Course
Patio And Porch
PatioScreened
Pool Features
AssociationHeated
Roof
BarrelTile
View
Golf CourseGarden
Waterview
Golf CourseGarden
Windows/Doors
French Doors
Community Features
Association Amenities
PoolClubhouseFitness CenterGolf CourseGatedManagementMaintenanceSaunaSpa/Hot TubSecurityTennis Court(s)
Association Fee
$3798.0
Association Fee Frequency
Quarterly
Additional Association Fee
$806.0
Additional Association Fee Frequency
Monthly
Community Features
Gated
MLS Area
4520
Financing Terms Available
Cash
Membership fee
22720
Schools
School District
Unknown
Elementary School
Crosspointe
Middle School
Carver Community
High School
Atlantic
Listing courtesy of Compass Florida LLC

All listings featuring the BMLS logo are provided by BeachesMLS, Inc. This information is not verified for authenticity or accuracy and is not guaranteed. Copyright © 2026 BeachesMLS, Inc. (a Flex MLS feed)
Last checked: 2026-10-18 03:27 PM UTC
All listings featuring the BMLS logo are provided by BeachesMLS, Inc. This information is not verified for authenticity or accuracy and is not guaranteed. Copyright © 2026 BeachesMLS, Inc. (a Flex MLS feed)
Last checked: 2026-10-18 03:27 PM UTC
Neighborhood & Commute
Source: Walkscore
Save
Ask
Tour
Hide
Did you know? You can invite friends and family to your search. They can join your search, rate and discuss listings with you.