
Save
Ask
Tour
Hide
$1,995,000
77 Days On Site
15 Carrick RoadPalm Beach Gardens, FL 33418
Single Family Residence|Pending
4
Beds
5
Total Baths
4
Full Baths
1
Partial Bath
3,437
SqFt
$580
/SqFt
1992
Built
Subdivision:
PGA RESORT COMMUNITY 3
County:
Palm Beach
Call Now: 561-255-3438
Is this the listing for you? We can help make it yours.
561-255-3438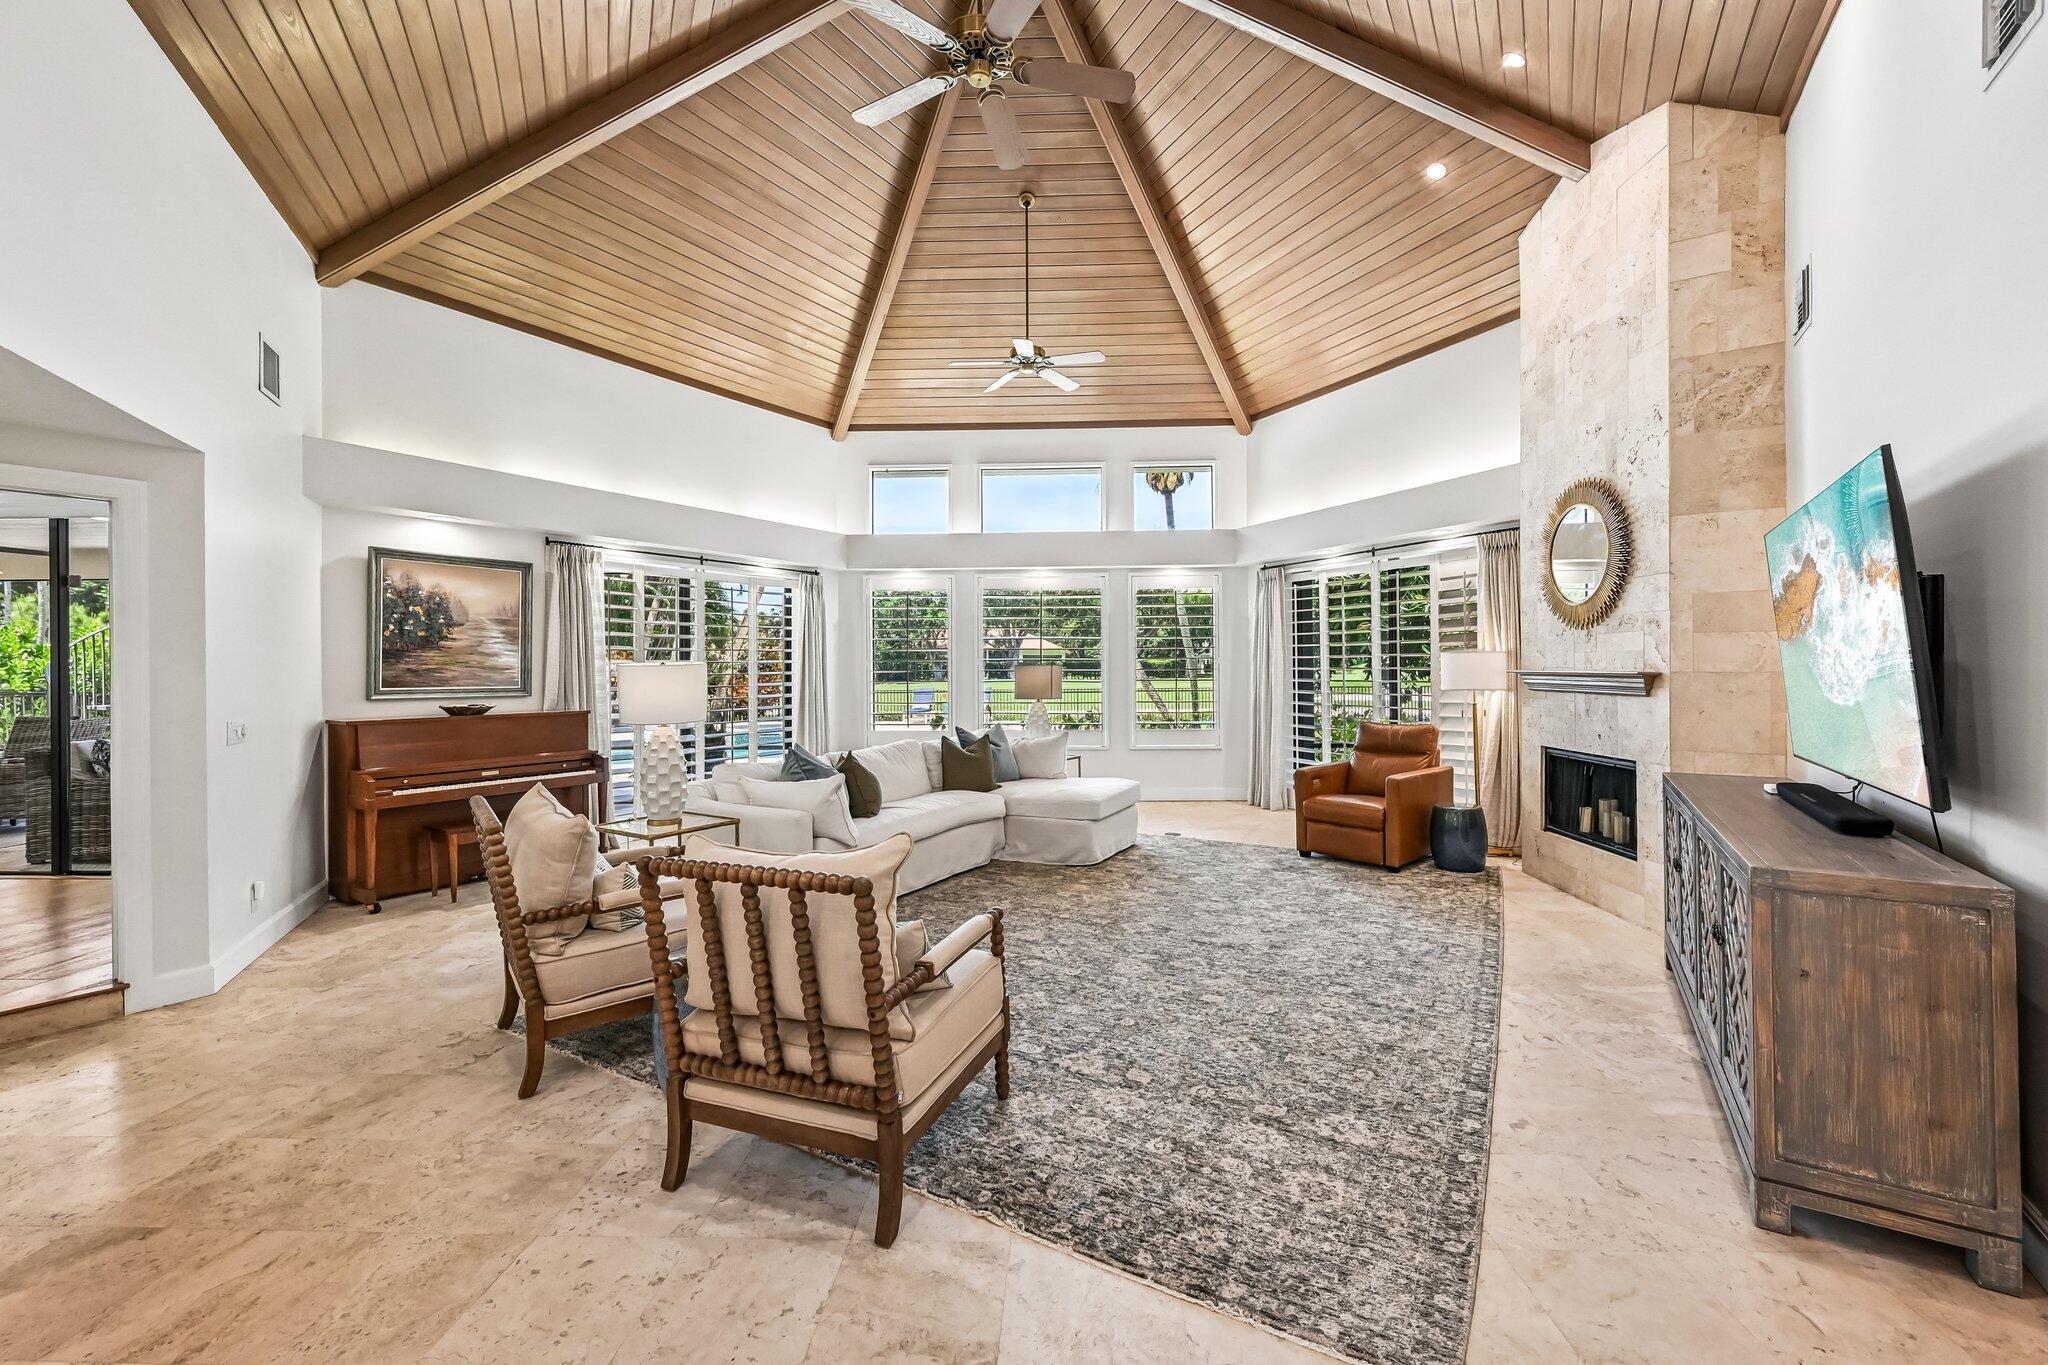
Save
Ask
Tour
Hide
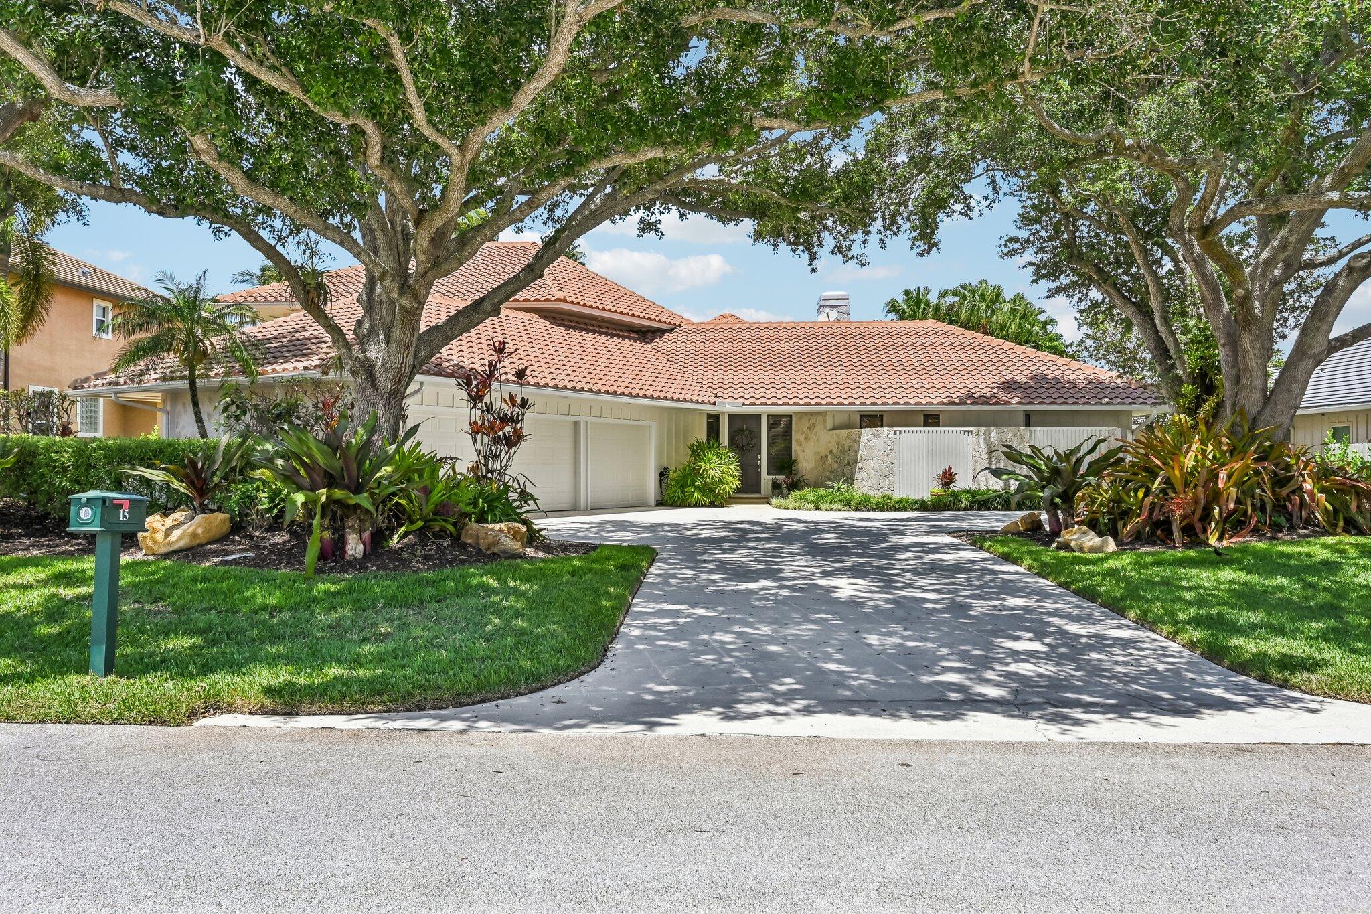
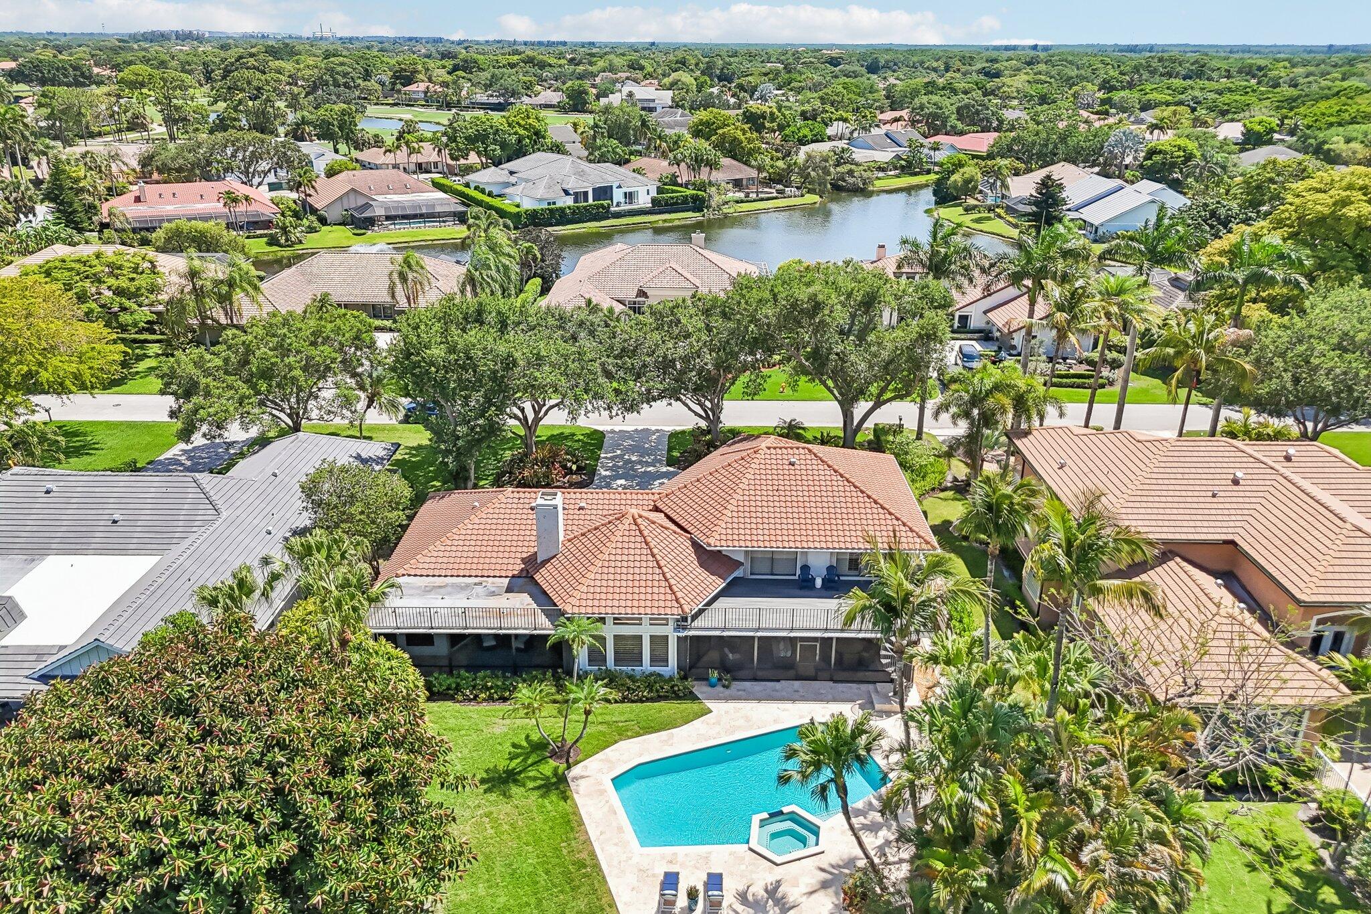
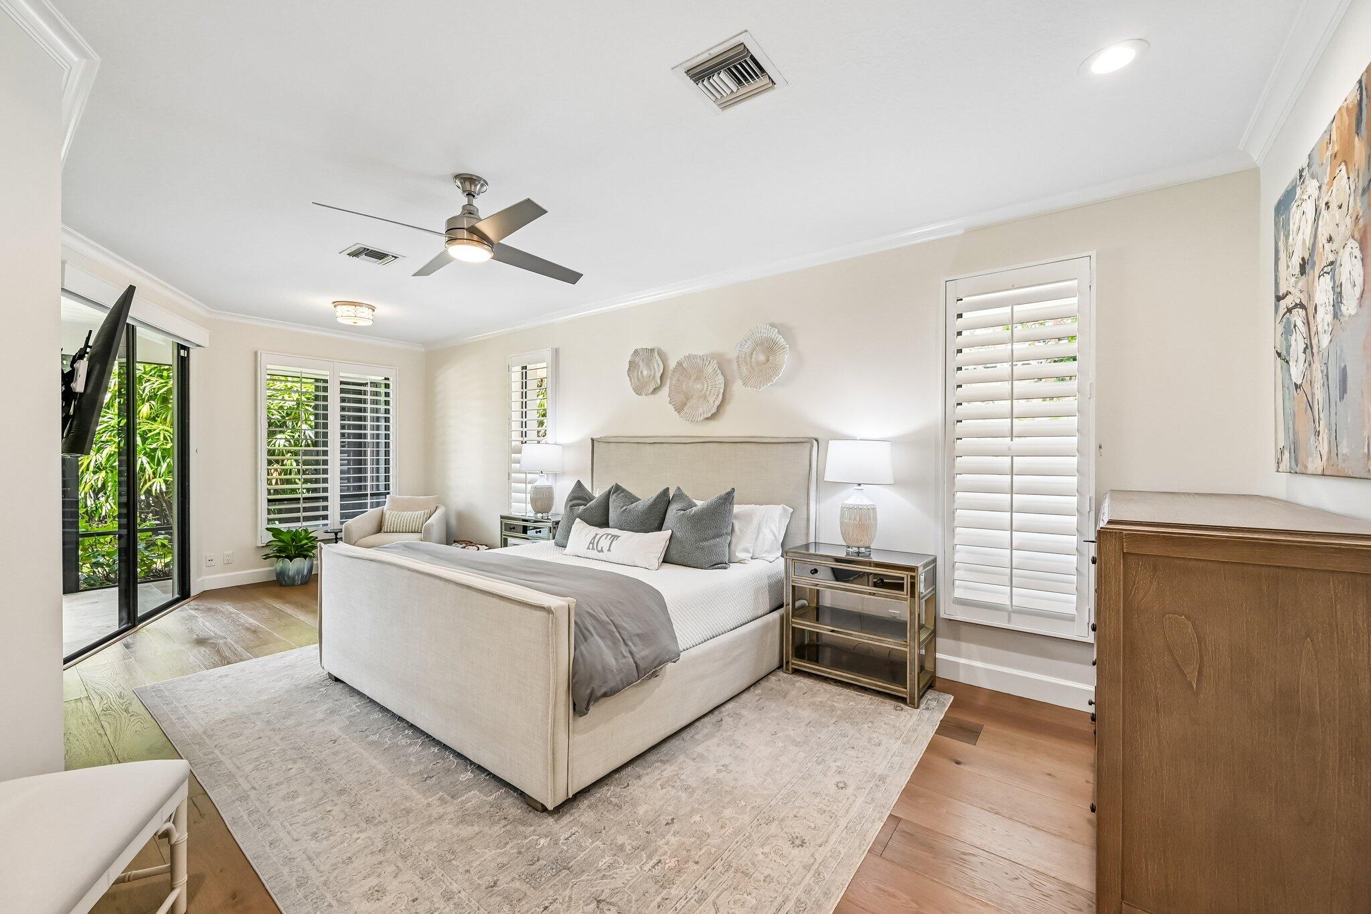
Welcome to an exceptional luxury residence in the prestigious PGA National community of Palm Beach Gardens—where timeless design meets modern refinement. Set on a sprawling 1/3-acre homesite with sweeping views of the 15th hole on the renowned The Match Course, this custom-built estate offers 4 bedrooms + loft, 4.5 bathrooms, and a 3-car garage, delivering the ultimate in privacy, elegance, and resort-style living. Step inside to a dramatic oversized living room featuring soaring 20-foot wood ceilings and a striking two-story travertine fireplace—an architectural centerpiece that defines the home's grandeur. The thoughtfully designed floor plan includes an additional family room just off the kitchen, perfect for both entertaining and everyday comfort. Extensively remodeled from 2023-24 the interior showcases restored original travertine flooring in the formal living and dining areas, complemented by new hand-scraped hardwood floors throughout. Freshly painted walls, ceilings, trim, and plantation shutters, along with updated designer lighting and fixtures, create a cohesive, elevated aesthetic. The custom chef's kitchen is a true showpiece, featuring premium KitchenAid appliances including a French door refrigerator, double oven/microwave, and built-in cooktop. Elegant Taj Mahal quartzite countertops, custom cabinetry with 42" uppers, a large farmhouse sink, and a spacious breakfast bar with seating for four are complemented by a butler's pantry with additional storage and display cabinetry—perfect for hosting. The luxurious primary suite offers a private retreat with a sitting area, direct access to the screened porch, and dual walk-in closets. The spa-inspired bathroom features marble flooring, an oversized soaking tub, a glass-enclosed shower, and an extended dual vanity. All 4.5 bathrooms have been completely renovated, including a convenient cabana bath with direct access to the outdoor living space. Outdoor living is reimagined with a full pool and patio renovation completed in 2025, including a new travertine deck, updated pool tile, variable speed heater, and new screen enclosure. Enjoy a heated pool and spa surrounded by lush, mature landscaping, along with an upper Trex deck ideal for relaxing or entertaining. Additional highlights include: Tile roof (2020) 3-car garage with new impact doors Spacious laundry room with quartz counters, abundant cabinetry, and drop zone entry from garage This one-of-a-kind property combines luxury finishes, thoughtful design, and an unbeatable golf course setting—offering a rare opportunity to own a fully renovated estate in one of Palm Beach Gardens' most sought-after communities.
Save
Ask
Tour
Hide
Listing Snapshot
Price
$1,995,000
Days On Site
77 Days
Bedrooms
4
Inside Area (SqFt)
3,437 sqft
Total Baths
5
Full Baths
4
Partial Baths
1
Lot Size
0.35 Acres
Year Built
1992
MLS® Number
B26026831
Status
Pending
Property Tax
$13,017.93
HOA/Condo/Coop Fees
$108.34 monthly
Sq Ft Source
Public Records
Friends & Family
Recent Activity
| 4 weeks ago | Listing updated with changes from the MLS® | |
| 4 weeks ago | Status changed to Pending | |
| 2 months ago | Price changed to $1,995,000 | |
| 3 months ago | Listing first seen on site |
General Features
Acres
0.35
Attached Garage
Yes
Direction Faces
South
Disclosures
Deed Restriction
Foundation
Slab
Garage
Yes
Garage Spaces
3
Land Lease
No
Levels
Two
Number Of Stories
2
Parking
AttachedDrivewayGarageGarage Door Opener
Parking Spaces
4
Pets
Yes
Property Sub Type
Single Family Residence
Security
Security System OwnedSecurity SystemGated with GuardGated CommunitySmoke Detector(s)Security Guard
Sewer
Public Sewer
Special Circumstances
Standard
SqFt Total
5215
Style
Ranch
Utilities
Cable AvailableElectricity ConnectedSewer AvailableUnderground UtilitiesWater Available
Water Source
Public
Zoning
PCD (city)
Interior Features
Appliances
CooktopDryerDishwasherElectric CooktopElectric Water HeaterDisposalMicrowaveRefrigeratorWater HeaterWasher
Cooling
Central AirCeiling Fan(s)Electric
Electric
220 Volts220 Volts For Spa220 Volts in Kitchen220 Volts in Laundry
Fireplace
Yes
Fireplace Features
Wood Burning
Flooring
Ceramic TileMarbleOtherWood
Furnished
Unfurnished
Heating
CentralElectric
Interior
Wet BarBreakfast BarBuilt-in FeaturesCathedral Ceiling(s)Entrance FoyerHigh CeilingsSoaking TubVaulted Ceiling(s)BarWalk-In Closet(s)
Laundry Features
InsideMain LevelLower LevelLaundry RoomSink
Main Level Bedrooms
2
Spa
Yes
Window Features
BlindsPlantation Shutters
Bedroom 2
Dimensions - 12 X 13Level - MainArea - 156Description - Located near the primary suite with access to a full bathroom on the main level
Bedroom 3
Dimensions - 15 X 12Level - SecondArea - 180Description - Large bedroom with walk in closet, slider doors to second floor deck and access to full bathroom
Bedroom 4
Dimensions - 15 X 12Level - SecondArea - 180Description - Incredible secondary master with large en suite bathroom and double closets. Also includes slider doors to second floor deck with expansive golf course views
Dining Room
Dimensions - 13 X 16Level - MainArea - 208Description - Incredible dining area open to the living room
Family Room
Dimensions - 9 X 13Level - MainArea - 117Description - Located off of the kitchen with slider doors to the screened lanai
Kitchen
Dimensions - 13 X 14Level - MainArea - 182Description - Updated kitchen with elegant Taj Mahal quartzite countertops, custom cabinetry with 42" uppers.
Laundry
Dimensions - 8 X 9Level - FirstArea - 72Description - Located off the kitchen, the spacious laundry room includes expansive cabinetry, built in bench with hooks for backpacks and laundry sink.
Living Room
Dimensions - 25 X 23Level - MainArea - 575Description - Expansive 20' wood ceiling with custom lighting and fans
Loft
Dimensions - 10 X 15Level - SecondArea - 150Description - Spacious loft connects the upstairs 2 bedrooms and 2 bathrooms
Other
Dimensions - 12 X 32Level - MainArea - 384Description - 2 covered screen patios.
PrimaryBedroom
Dimensions - 24 X 12Level - MainArea - 288Description - The luxurious primary suite offers a private retreat with a sitting area, direct access to the screened porch, and dual walk-in closets
Save
Ask
Tour
Hide
Exterior Features
Construction Details
FrameStoneWood Siding
Exterior
BalconyLightingOutdoor Kitchen
Fencing
Back YardFencedFullWoodWrought Iron
Lot Features
LandscapedOn Golf Course
Other Structures
Outdoor Kitchen
Patio And Porch
PorchDeckPatioScreened
Pool Features
FencedGuniteElectric HeatHeatedIn GroundPrivatePool SweepPool/Spa Combo
Private Pool
Yes
Road Frontage
Private Road
Roof
BarrelConcrete
Spa
Yes
Spa Features
HeatedIn Ground
View
Golf CourseGardenPool
Waterview
Golf CourseGardenPool
Windows/Doors
BlindsPlantation Shutters
Community Features
Association Amenities
Basketball CourtGolf CourseGatedPicnic AreaPlaygroundTrail(s)
Association Dues
1300.1
Community Features
GatedStreet Lights
Financing Terms Available
CashConventional
HOA Fee Frequency
Annually
MLS Area
5360
Roads
Paved
Schools
School District
Unknown
Elementary School
Timber Trace
Middle School
Watson B. Duncan
High School
Palm Beach Gardens
Listing courtesy of EXP Realty LLC

All listings featuring the BMLS logo are provided by BeachesMLS, Inc. This information is not verified for authenticity or accuracy and is not guaranteed. Copyright © 2026 BeachesMLS, Inc. (a Flex MLS feed)
Last checked: 2026-07-28 12:40 AM UTC
All listings featuring the BMLS logo are provided by BeachesMLS, Inc. This information is not verified for authenticity or accuracy and is not guaranteed. Copyright © 2026 BeachesMLS, Inc. (a Flex MLS feed)
Last checked: 2026-07-28 12:40 AM UTC
Neighborhood & Commute
Source: Walkscore
Save
Ask
Tour
Hide
Did you know? You can invite friends and family to your search. They can join your search, rate and discuss listings with you.