
Save
Ask
Tour
Hide
$6,500,000
158 Days On Site
3667 Toulouse DrivePalm Beach Gardens, FL 33410
For Sale|Single Family Residence|Active
4
Beds
5
Total Baths
3
Full Baths
2
Partial Baths
4,280
SqFt
$1,519
/SqFt
1994
Built
Subdivision:
FRENCHMANS CREEK PAR E-5
County:
Palm Beach
Call Now: 561-255-3438
Is this the listing for you? We can help make it yours.
561-255-3438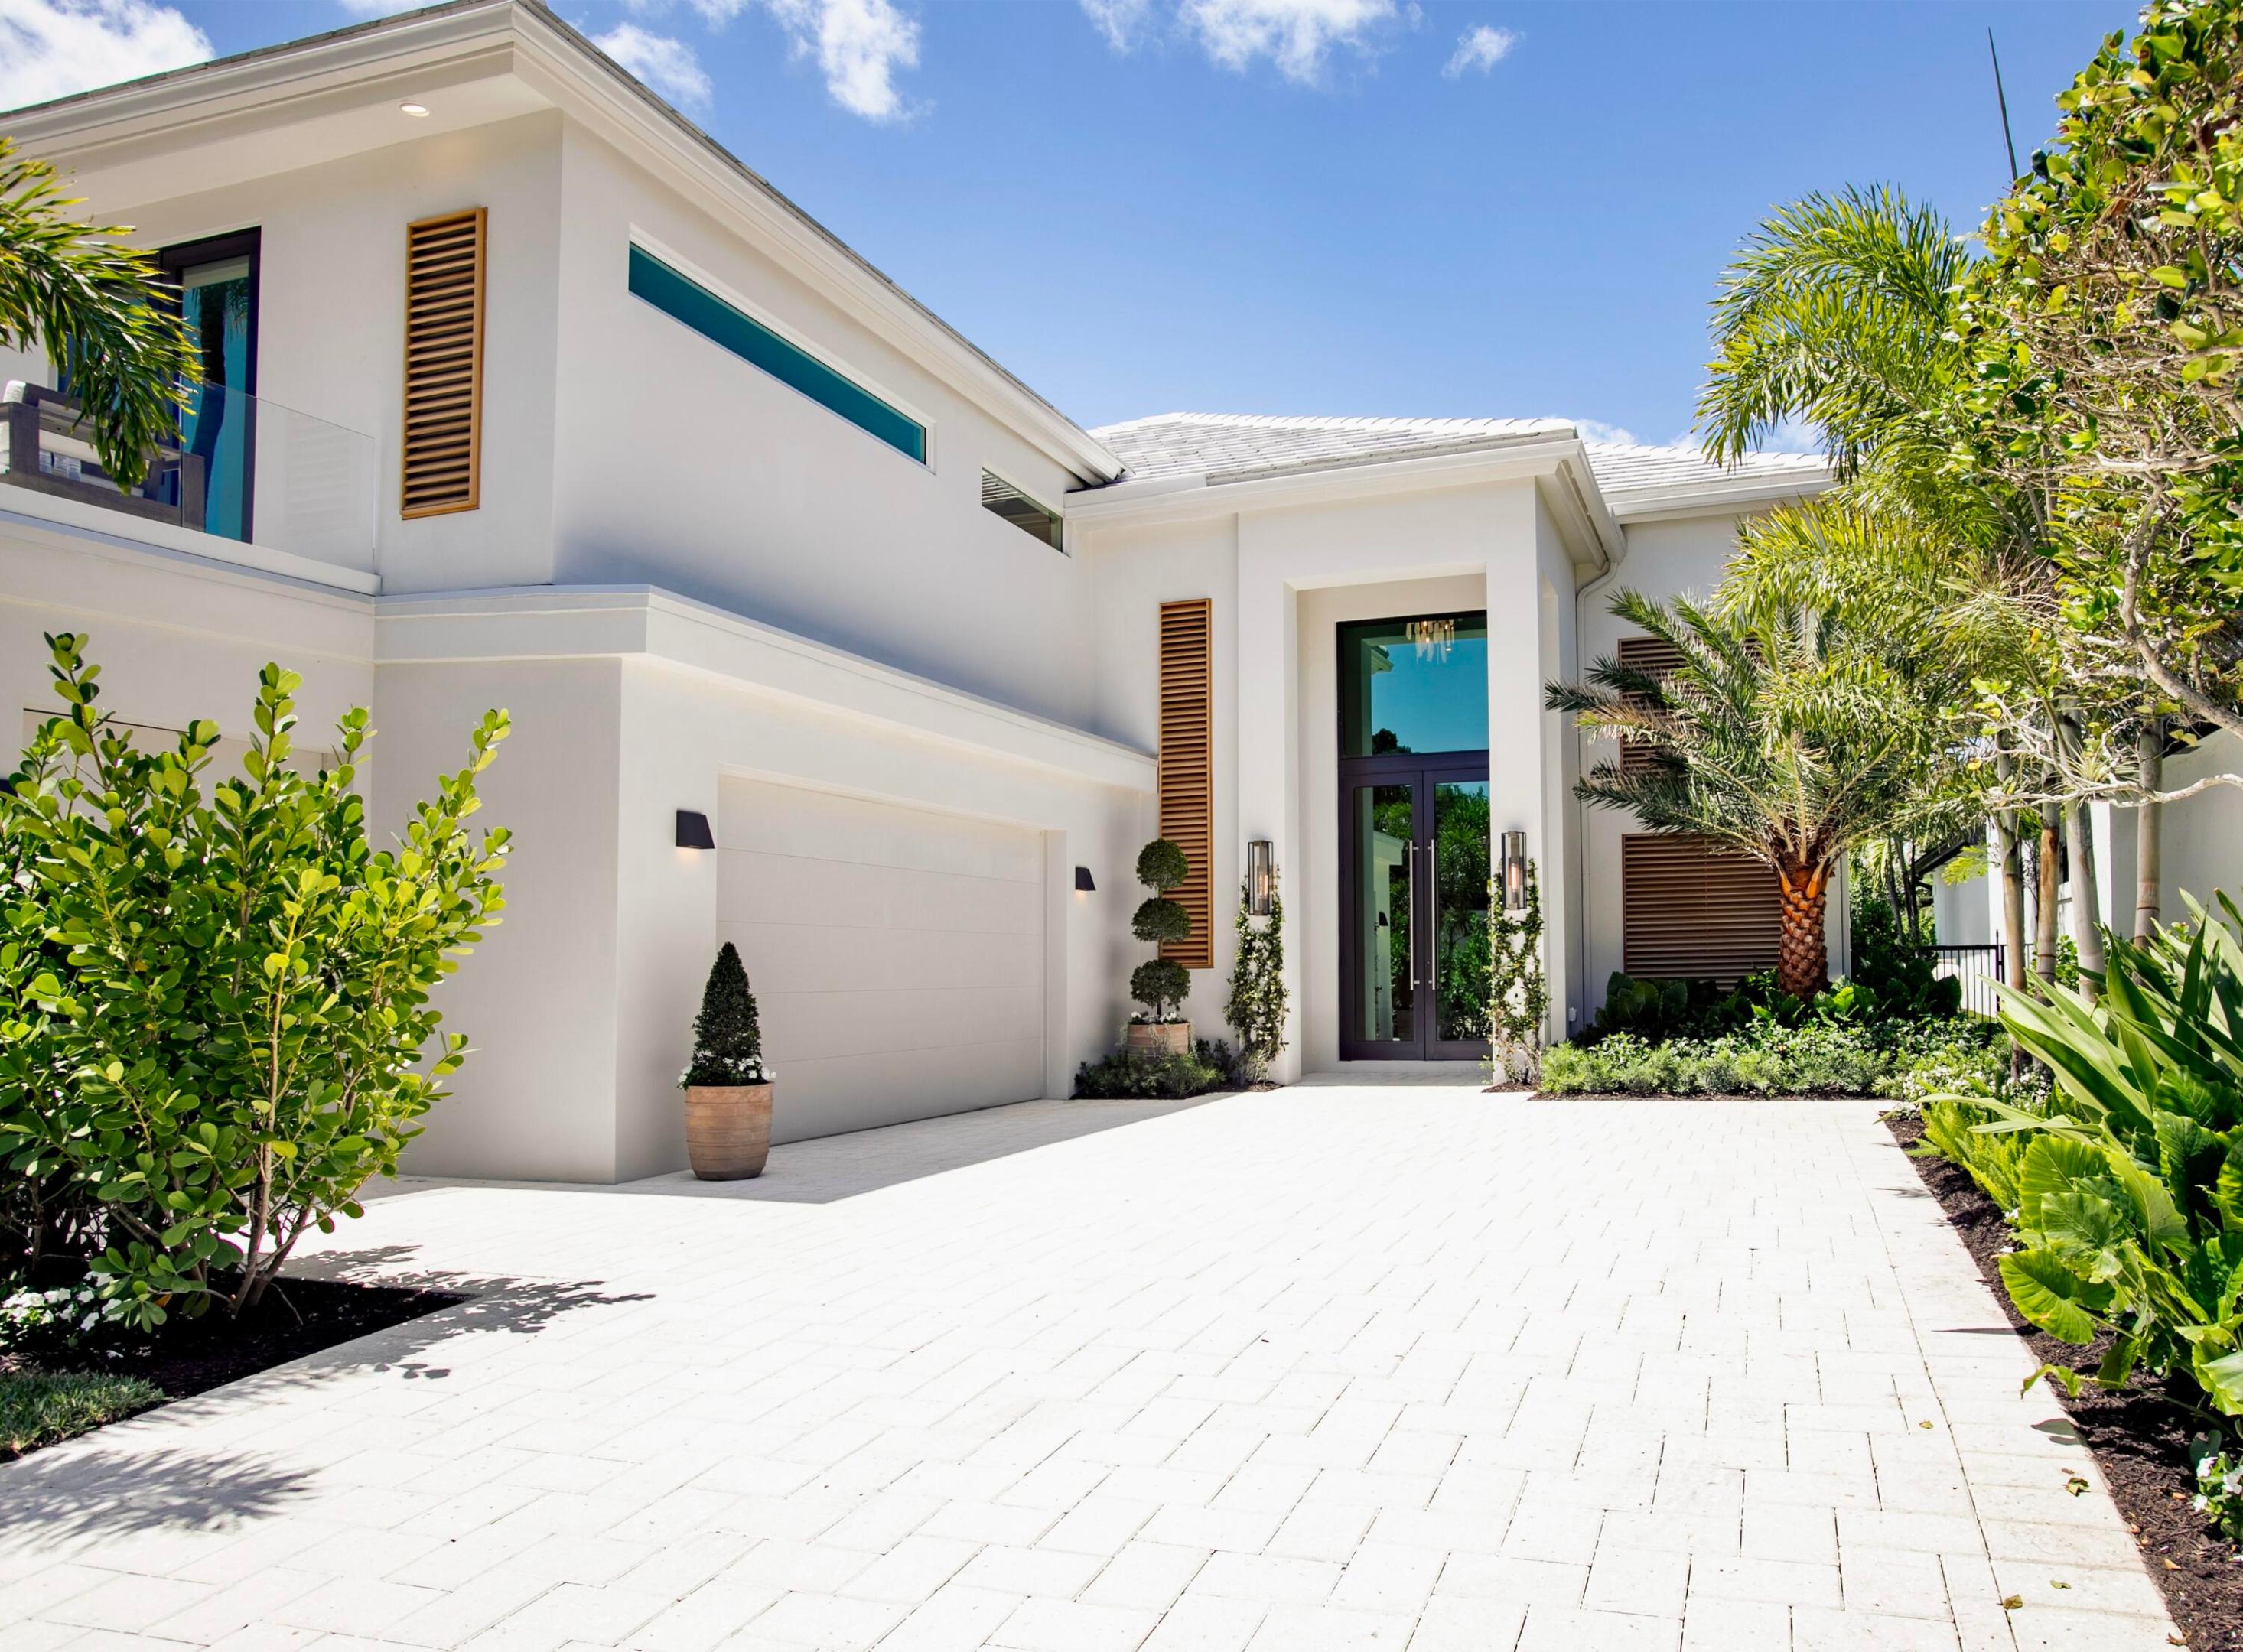
Save
Ask
Tour
Hide
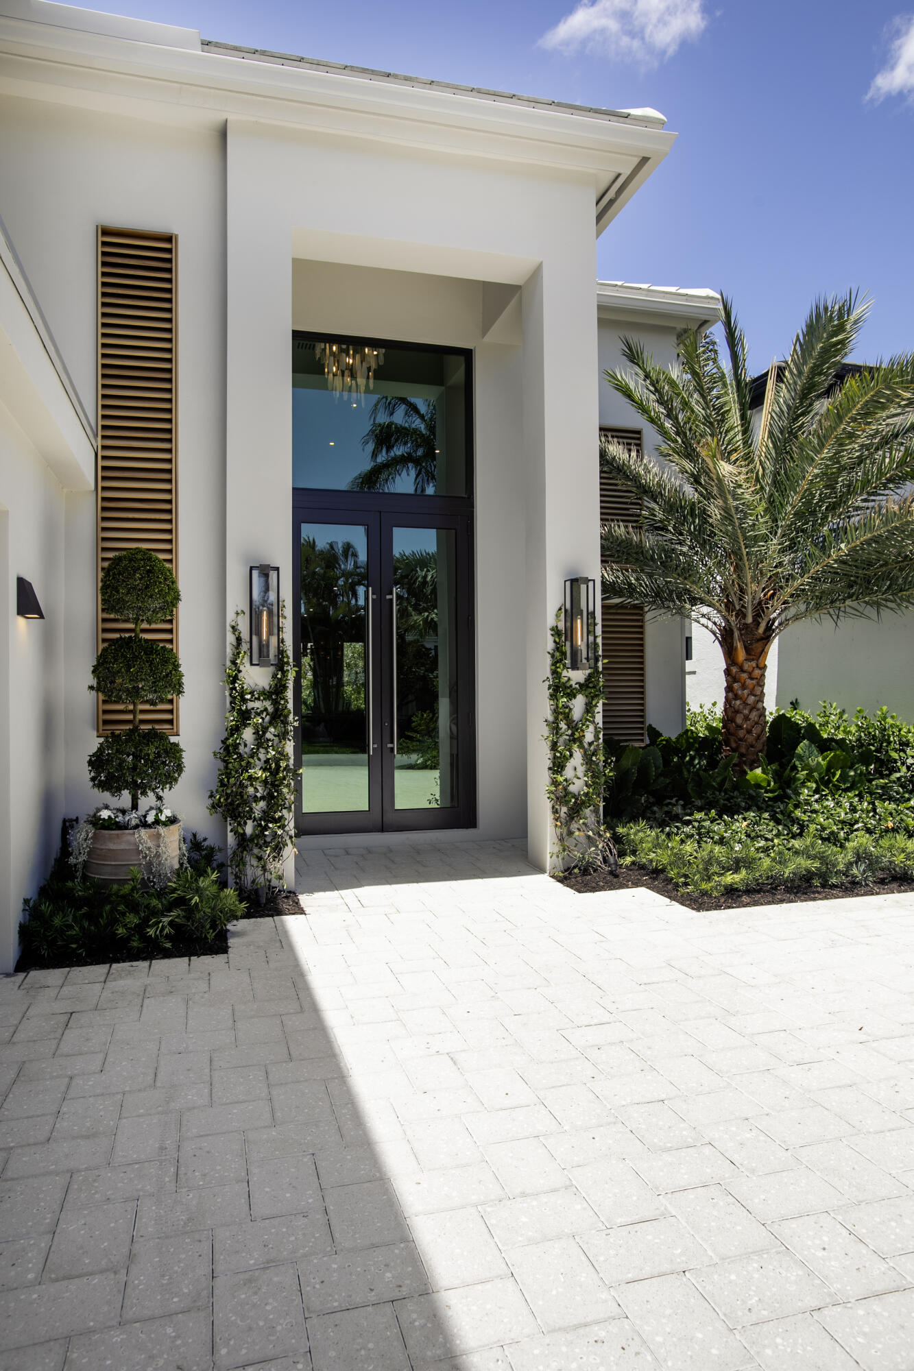
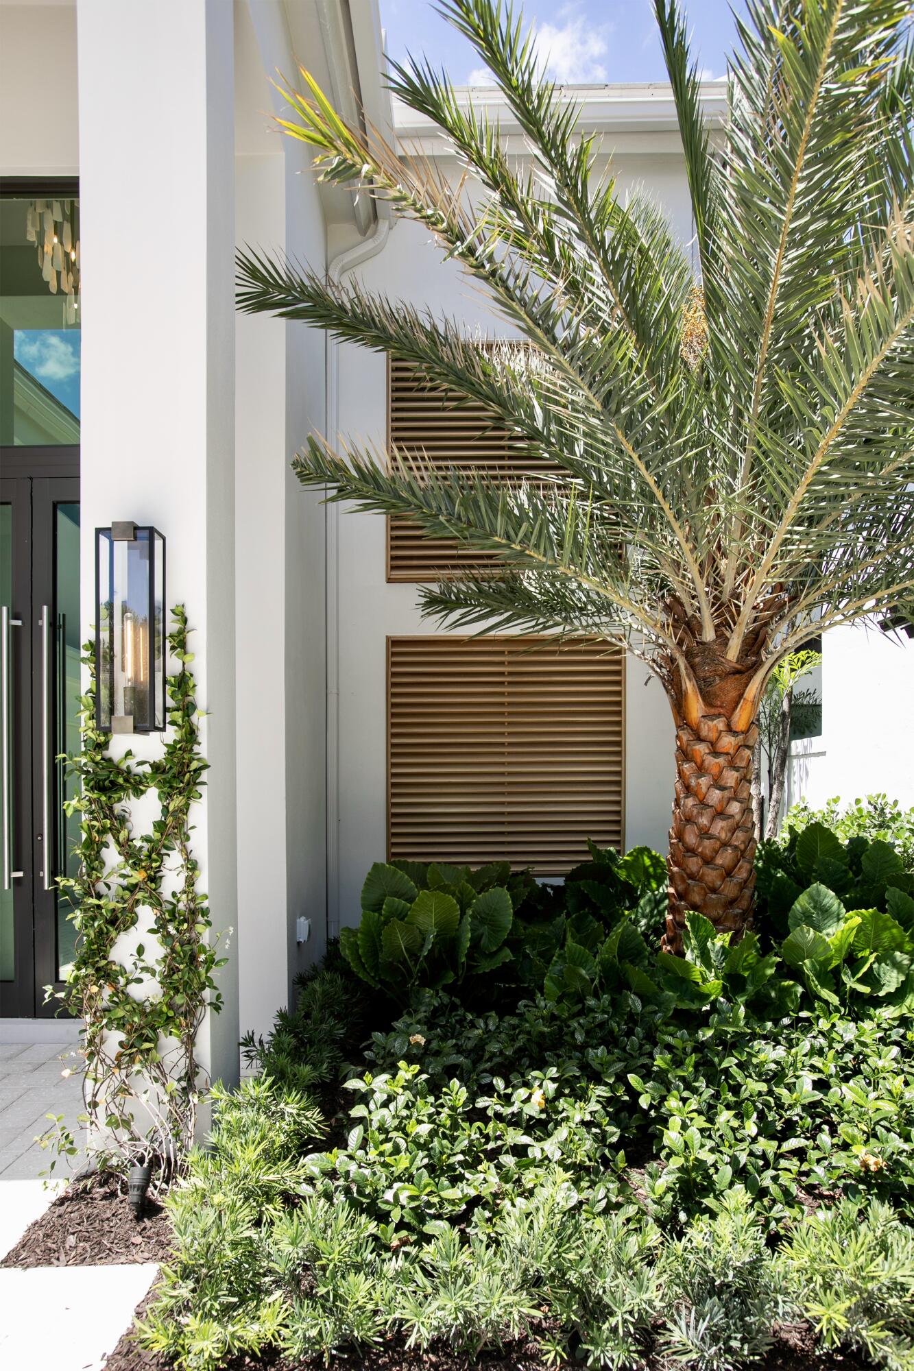
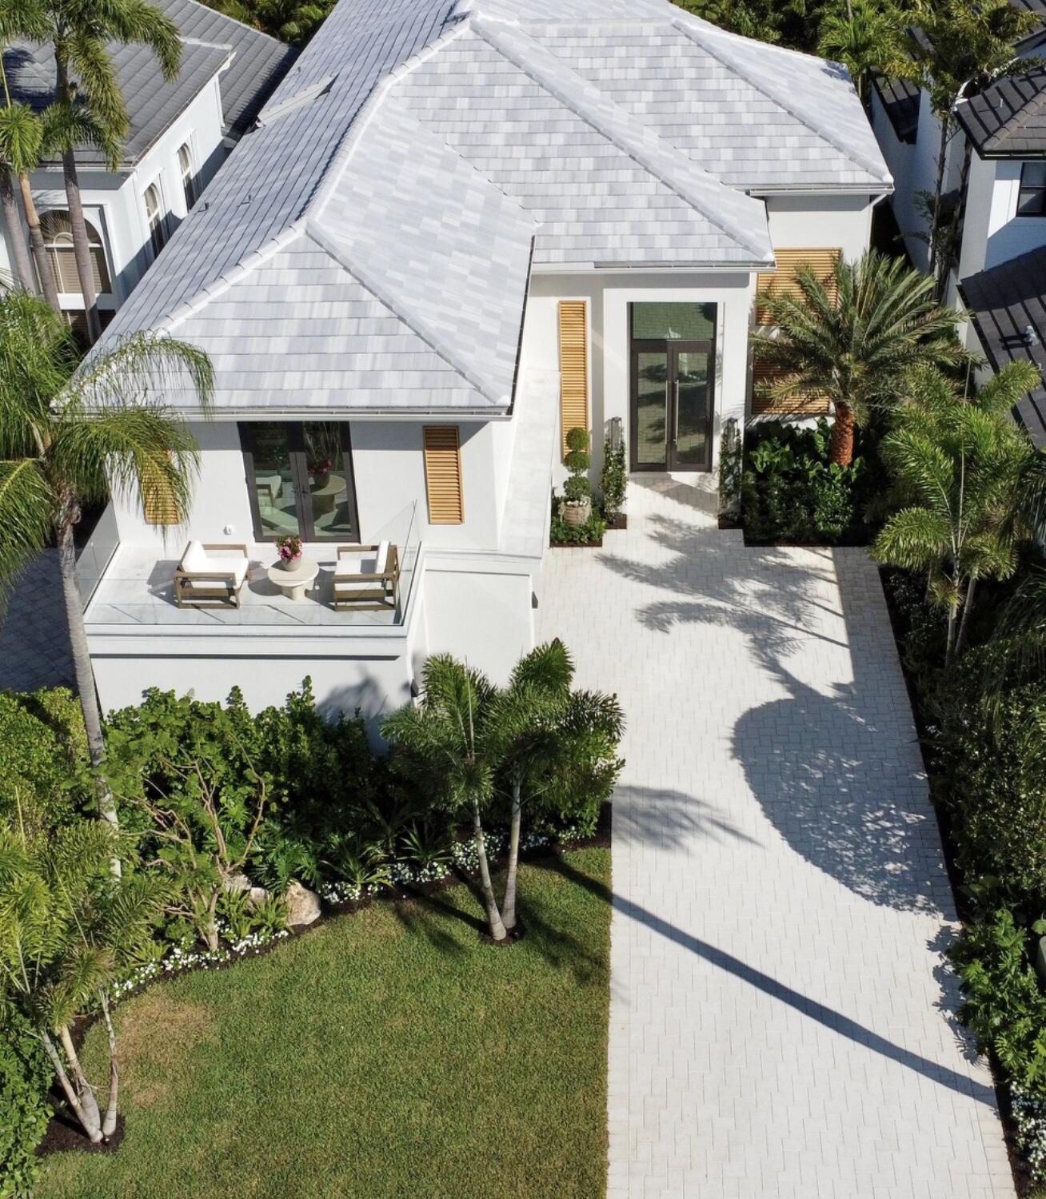
In exclusive Frenchman's Creek Country Club, this completely reimagined residence was taken down to the studs and redesigned by Pear Design Build. The 4BR/3.2 BA home features a dramatic two-story atrium, floating white oak staircase with illuminated treads, custom fluted-glass pivot doors, and soaring open living spaces designed with a warm island-inspired aesthetic. From the moment you enter, the home draws your eye through expansive living spaces with 19' ceilings, to the showpiece kitchen featuring rift-sawn white oak cabinetry, honed Brazilian granite, premium Thermador appliances, and 10-foot-high doors and windows overlooking the private resort-style backyard. Designed for seamless indoor-outdoor living, the exterior spaces include a new saltwater pool, spa, outdoor kitchen, and lush tropical landscaping curated for privacy and entertaining. Additional highlights include a signature Family Suite, library retreat, curated designer lighting, all new impact-rated windows and doors, garage doors, and a new roof. Full furniture package available.
Save
Ask
Tour
Hide
Listing Snapshot
Price
$6,500,000
Days On Site
158 Days
Bedrooms
4
Inside Area (SqFt)
4,280 sqft
Total Baths
5
Full Baths
3
Partial Baths
2
Lot Size
0.19 Acres
Year Built
1994
MLS® Number
B26026836
Status
Active
Property Tax
$22,752.95
HOA/Condo/Coop Fees
$2,353.75 monthly
Sq Ft Source
Plans
Friends & Family
Recent Activity
| 5 months ago | Status changed to Active | |
| 5 months ago | Listing updated with changes from the MLS® | |
| 5 months ago | Listing first seen on site |
General Features
Acres
0.19
Attached Garage
Yes
Direction Faces
Southeast
Disclosures
Special Assessment
Garage
Yes
Garage Spaces
3
Levels
Two
Number Of Stories
2
Parking
AttachedDrivewayGarageGarage Door OpenerPaver Block
Parking Spaces
3
Pets
Yes
Property Condition
Updated/Remodeled
Property Sub Type
Single Family Residence
Security
Gated with GuardGated CommunitySmoke Detector(s)Security Guard
Sewer
Public Sewer
Special Circumstances
Standard
SqFt Total
5212
Utilities
Cable AvailableNatural Gas AvailableSewer AvailableWater Available
Water Source
Public
Zoning
PCD (city)
Interior Features
Appliances
CooktopDryerDishwasherElectric CooktopElectric Water HeaterFree-Standing FreezerDisposalMicrowaveOvenRefrigeratorWater HeaterWine RefrigeratorWasher
Cooling
Central AirCeiling Fan(s)ElectricZoned
Flooring
TileWood
Furnished
Negotiable
Heating
CentralElectricHeat Pump
Interior
Wet BarBuilt-in FeaturesCathedral Ceiling(s)Eat-in KitchenHigh CeilingsKitchen IslandStorageSoaking TubVaulted Ceiling(s)BarWalk-In Closet(s)
Laundry Features
InsideMain LevelLaundry Room
Main Level Bedrooms
1
Spa
Yes
Window Features
Plantation Shutters
Atrium
Family Room
Kitchen
Dimensions - 29 X 14Level - MainArea - 406
Laundry
Living Room
Dimensions - 23 X 24Level - MainArea - 552
PrimaryBedroom
Dimensions - 19 X 14Level - MainArea - 266
Save
Ask
Tour
Hide
Exterior Features
Construction Details
BlockFrameOtherStucco
Exterior
BalconyGardenLightingOutdoor Kitchen
Fencing
Back YardFencedGate
Lot Features
GardenWaterfront
Other Structures
Outdoor KitchenStorage
Patio And Porch
CoveredPatioTerrace
Pool Features
FencedIn GroundPrivatePool/Spa ComboSalt WaterAssociationHeated
Private Pool
Yes
Roof
ConcreteTile
Spa
Yes
Spa Features
HeatedIn Ground
View
GardenPool
Waterfront
Yes
Waterfront Features
NonePond
Waterview
GardenPool
Windows/Doors
Plantation Shutters
Community Features
Association Amenities
PoolBeach RightsClubhouseDog ParkFitness CenterGolf CourseGatedPlaygroundParkSaunaSpa/Hot TubTennis Court(s)
Association Fee
$2353.75
Association Fee Frequency
Monthly
Community Features
GatedStreet Lights
MLS Area
5230
Financing Terms Available
CashConventional
Building Access
Entry Level Living Area Y
Membership fee
475000
Schools
School District
Unknown
Elementary School
Dwight D. Eisenhower K-8
Middle School
Unknown
High School
William T. Dwyer
Listing courtesy of Pear Properties LLC

All listings featuring the BMLS logo are provided by BeachesMLS, Inc. This information is not verified for authenticity or accuracy and is not guaranteed. Copyright © 2026 BeachesMLS, Inc. (a Flex MLS feed)
Last checked: 2026-10-16 11:29 PM UTC
All listings featuring the BMLS logo are provided by BeachesMLS, Inc. This information is not verified for authenticity or accuracy and is not guaranteed. Copyright © 2026 BeachesMLS, Inc. (a Flex MLS feed)
Last checked: 2026-10-16 11:29 PM UTC
Neighborhood & Commute
Source: Walkscore
Save
Ask
Tour
Hide
Did you know? You can invite friends and family to your search. They can join your search, rate and discuss listings with you.