
Save
Ask
Tour
Hide
$1,600,000
57 Days On Site
133 Citadel CircleJupiter, FL 33458
For Sale|Single Family Residence|Active Under Contract
4
Beds
3
Total Baths
3
Full Baths
3,046
SqFt
$525
/SqFt
2013
Built
Subdivision:
LOXAHATCHEE RESERVE
County:
Palm Beach
Call Now: 561-255-3438
Is this the listing for you? We can help make it yours.
561-255-3438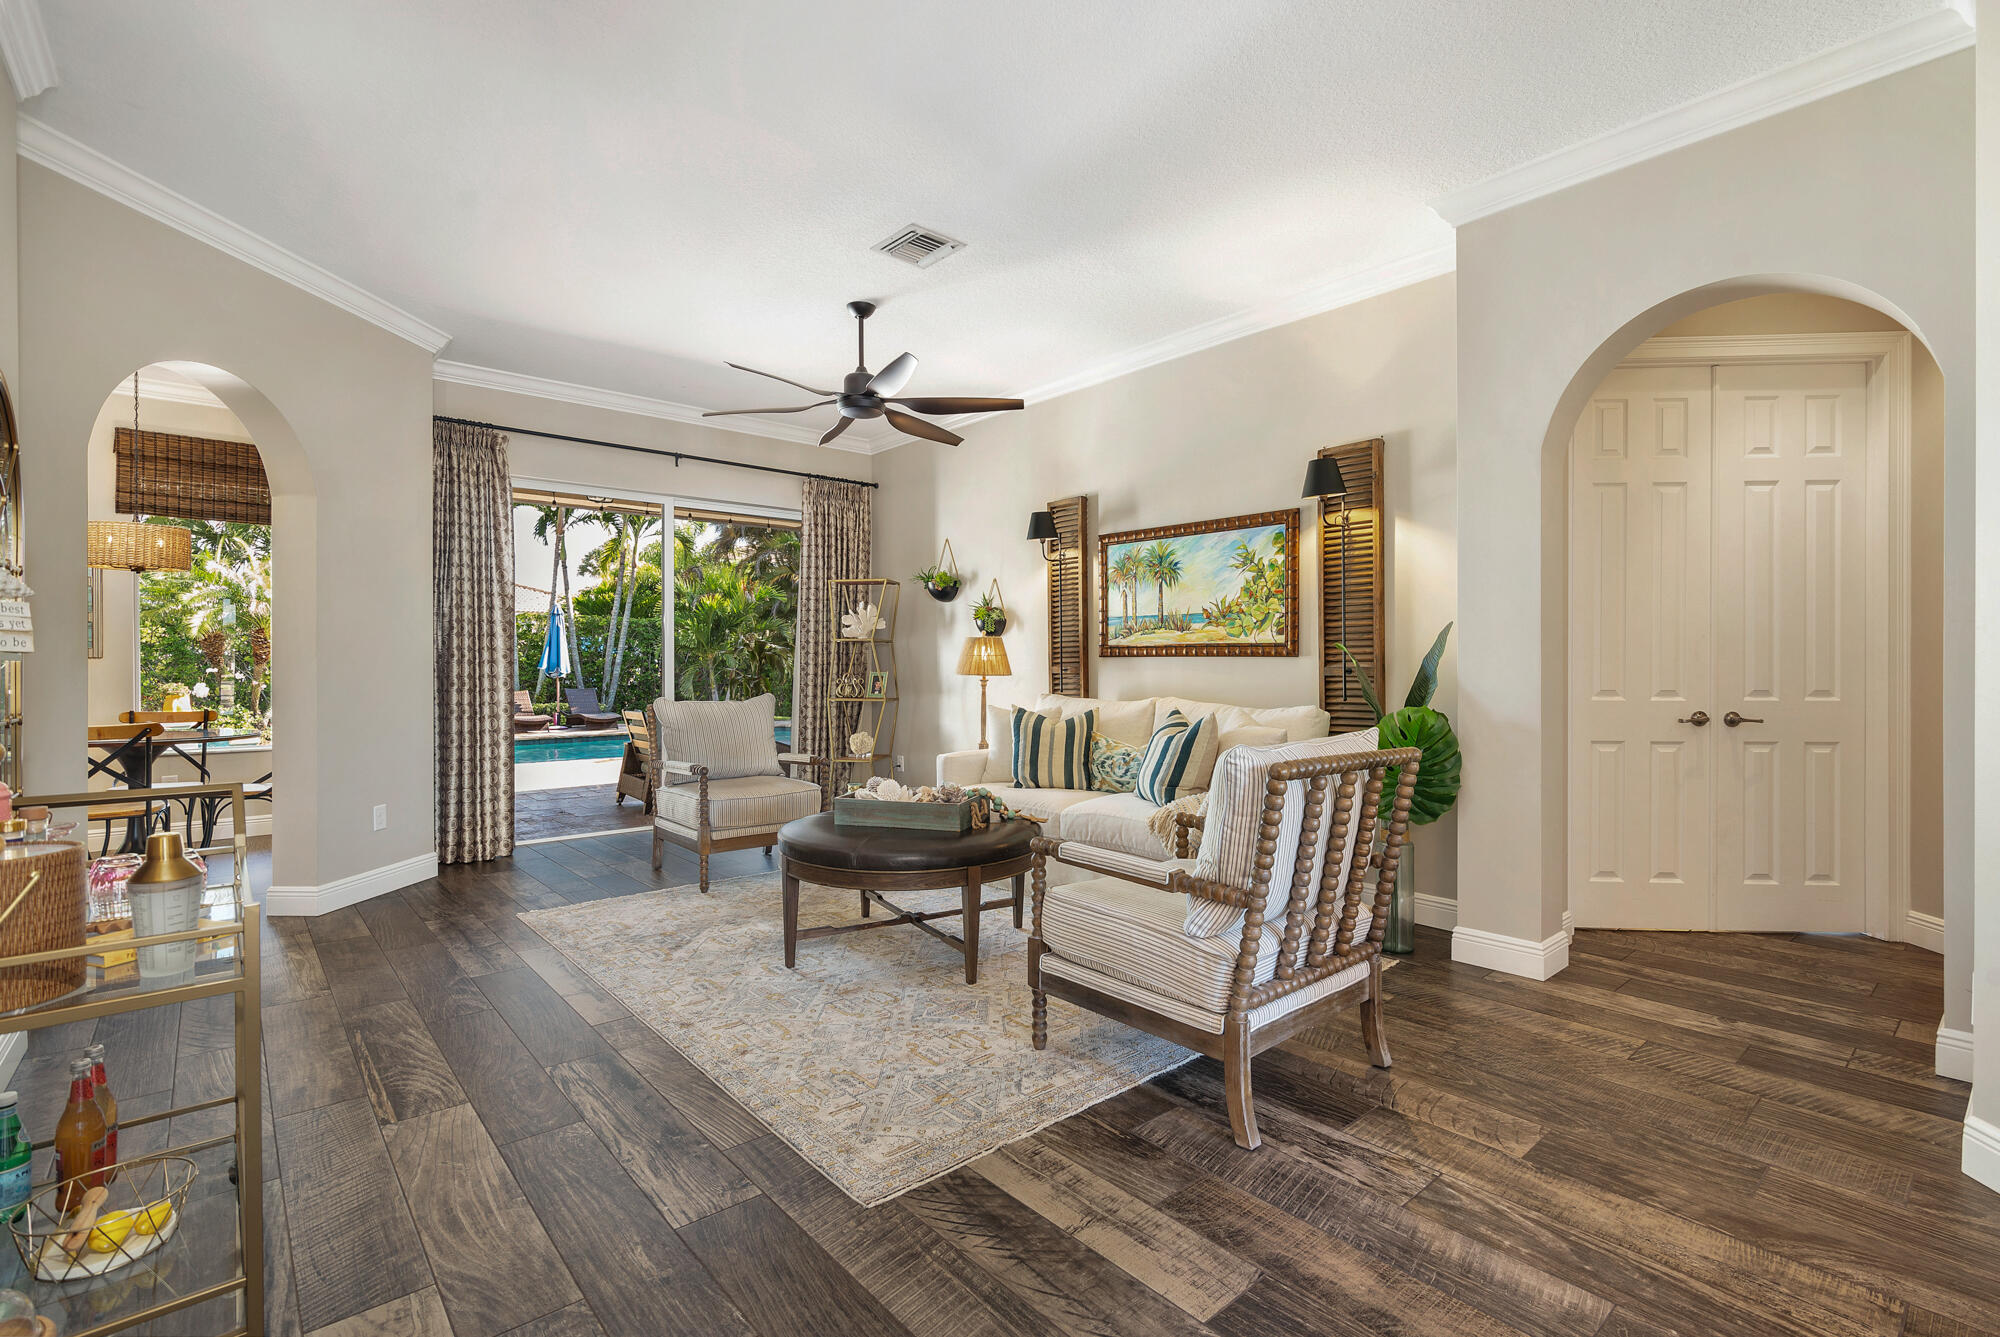
Save
Ask
Tour
Hide
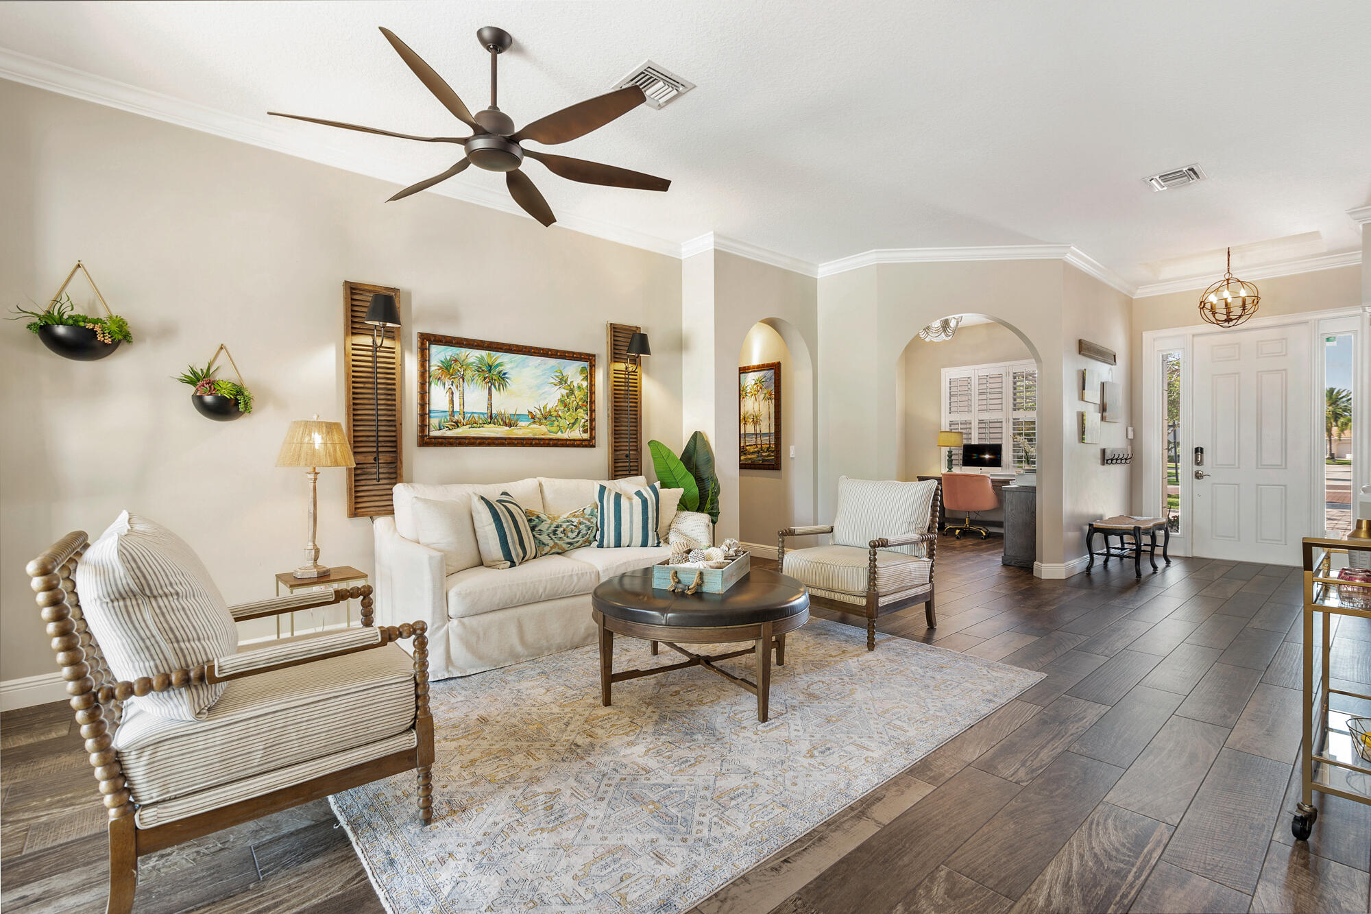
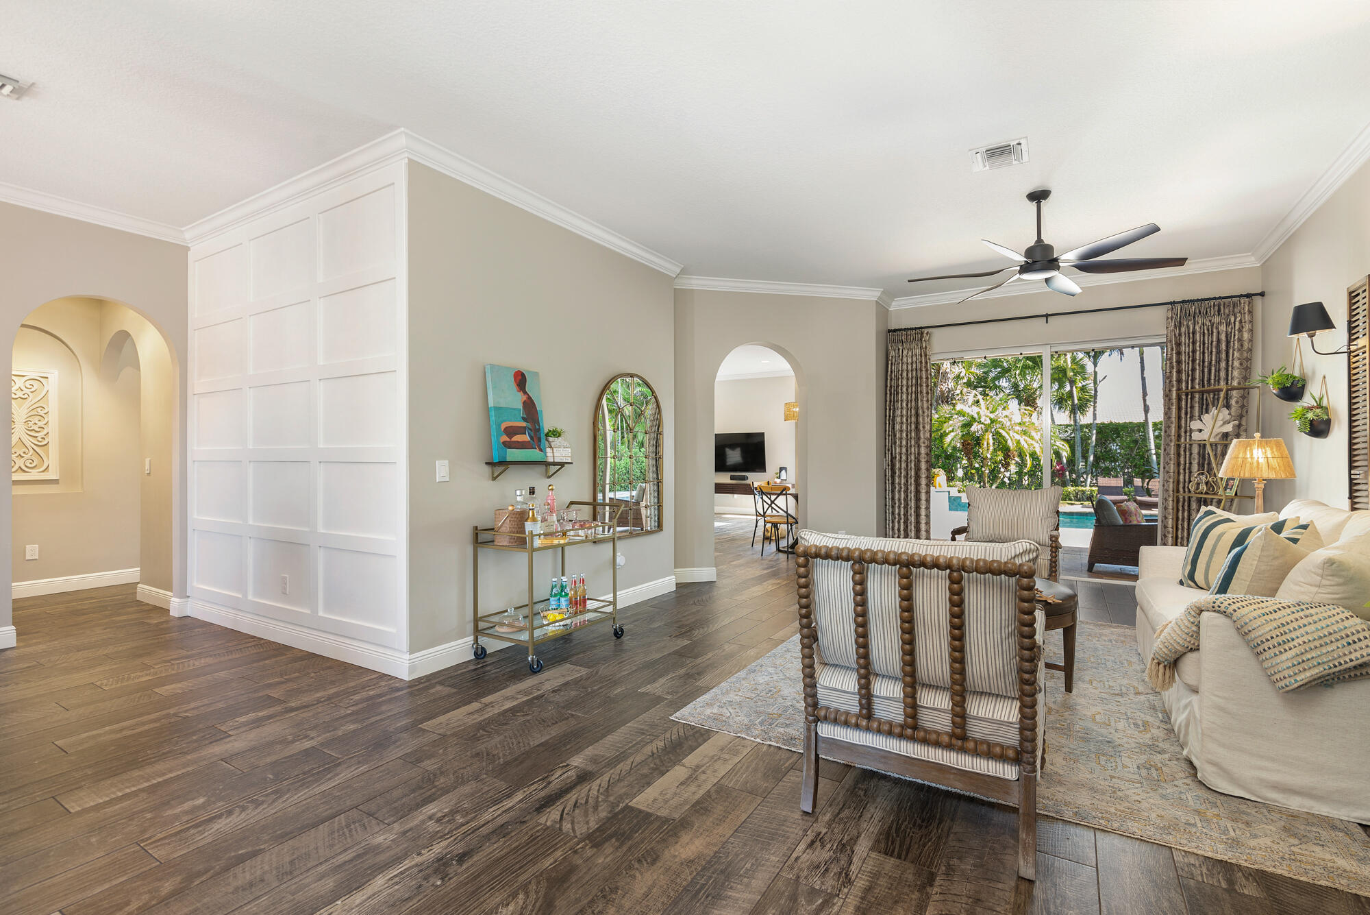
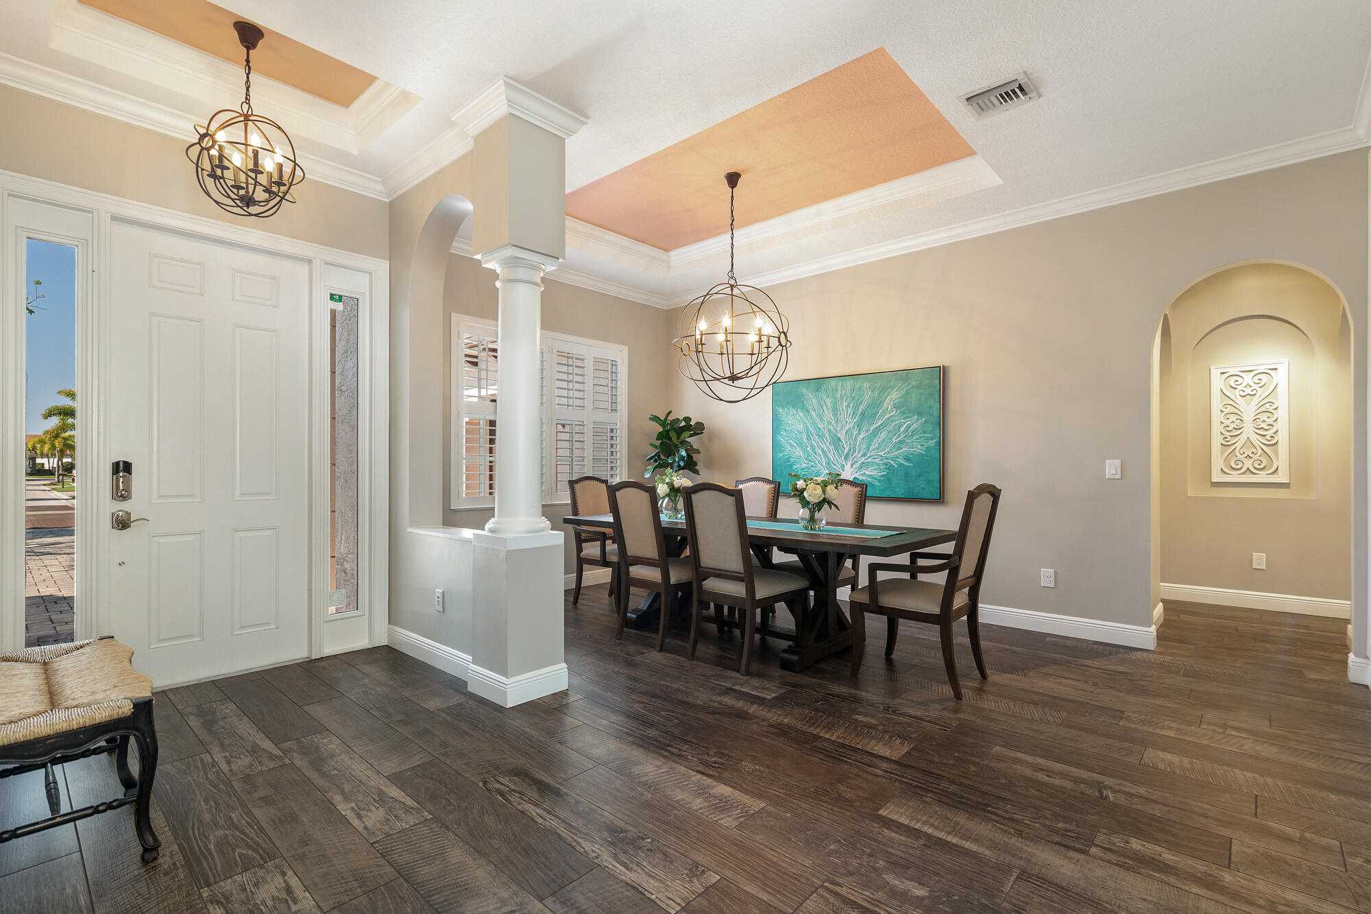
Located in the highly sought-after gated community of Rialto in Jupiter, this single-story Stockton model offers 4 bedrooms plus a dedicated office, 3 full bathrooms, a spacious 3-car garage, and 3,046 square feet of living space. The home features a recently renovated kitchen with quartz countertops, wood-look tile flooring, and a formal dining room. The expansive primary suite includes dual closets and a private retreat-like feel. A desirable split-floor plan provides added privacy, with secondary bedrooms located on the opposite side of the home. A rear bedroom with an adjacent full bath is ideal for guests. Step outside to an expansive travertine pool deck and enjoy true Florida living with a saltwater pool. The covered patio offers ample space for dining and entertaining, while the yard provides plenty of room for children or pets to play. Additional highlights include fresh exterior paint, two recently replaced A/C units and water heater, impact windows, and solid CBS construction. Residents of Rialto enjoy a resort-style clubhouse featuring a heated pool and spa, children's splash park, fitness center, playground, basketball and tennis/pickleball courts, and a vibrant social calendar with events for all ages. Zoned for top-rated Jupiter schools and conveniently located across from Jupiter's sports and recreation fields, this home is just minutes from beautiful beaches. With easy access to I-95 and the Florida Turnpike, Palm Beach International Airport is only a short 20-minute drive away.
Save
Ask
Tour
Hide
Listing Snapshot
Price
$1,600,000
Days On Site
57 Days
Bedrooms
4
Inside Area (SqFt)
3,046 sqft
Total Baths
3
Full Baths
3
Partial Baths
N/A
Lot Size
0.3 Acres
Year Built
2013
MLS® Number
B26026844
Status
Active Under Contract
Property Tax
$11,337.6
HOA/Condo/Coop Fees
$423 monthly
Sq Ft Source
Public Records
Friends & Family
Recent Activity
| a month ago | Listing updated with changes from the MLS® | |
| a month ago | Status changed to Active Under Contract | |
| 2 months ago | Listing first seen on site |
General Features
Acres
0.3
Attached Garage
Yes
Direction Faces
South
Garage
Yes
Garage Spaces
3
Land Lease
No
Levels
One
Number Of Stories
1
Parking
AttachedDrivewayGarageGarage Door OpenerPaver Block
Parking Spaces
5
Pets
Yes
Property Sub Type
Single Family Residence
Security
Security SystemSecurity GateGated CommunitySmoke Detector(s)
Sewer
Public Sewer
Special Circumstances
Standard
SqFt Total
4218
Style
Mediterranean
Utilities
Cable ConnectedElectricity ConnectedSewer AvailableWater Available
Water Source
Public
Zoning
RR (city)
Interior Features
Appliances
CooktopDryerDishwasherElectric CooktopElectric RangeElectric Water HeaterDisposalMicrowaveOvenRefrigeratorWater HeaterWine RefrigeratorWasher
Cooling
Central AirCeiling Fan(s)ElectricZoned
Electric
200+ Amp Service
Flooring
CarpetOtherTile
Furnished
Unfurnished
Heating
CentralElectricZoned
Interior
Breakfast BarEntrance FoyerEat-in KitchenHigh CeilingsKitchen IslandPantryStorage
Laundry Features
Washer HookupElectric Dryer HookupInsideMain LevelLaundry RoomSink
Main Level Bedrooms
4
Window Features
BlindsDrapesInsulated WindowsPlantation Shutters
Bedroom 2
Dimensions - 14 X 12Area - 168
Bedroom 3
Dimensions - 14 X 12Area - 168
Bedroom 4
Dimensions - 13 X 12Area - 156
Den
Dimensions - 13 X 10Area - 130
Dining Room
Level - First
Family Room
Dimensions - 21 X 16Area - 336
Kitchen
Dimensions - 15 X 11Level - FirstArea - 165
Laundry
Living Room
Dimensions - 17 X 15Level - FirstArea - 255
PrimaryBedroom
Dimensions - 19 X 17Level - FirstArea - 323
Save
Ask
Tour
Hide
Exterior Features
Construction Details
BlockStucco
Fencing
Back YardFencedGate
Other Structures
Storage
Patio And Porch
CoveredDeckPatio
Pool Features
PrivateSalt WaterWaterfallAssociationHeated
Private Pool
Yes
Road Frontage
Private Road
Roof
BarrelConcreteSpanish TileTile
View
GardenPool
Waterview
GardenPool
Windows/Doors
BlindsDrapesInsulated WindowsPlantation Shutters
Community Features
Accessibility Features
Therapeutic Whirlpool
Association Amenities
PoolBasketball CourtClubhouseFitness CenterGatedManagementPicnic AreaPlaygroundParkingSpa/Hot TubTennis Court(s)Trail(s)
Association Dues
423
Building Access
Entry Level Living Area Y
Community Features
GatedStreet Lights
Financing Terms Available
CashConventional
HOA Fee Frequency
Monthly
MLS Area
5070
Roads
Asphalt
Schools
School District
Unknown
Elementary School
Limestone Creek
Middle School
Jupiter
High School
Jupiter
Listing courtesy of Southdale Properties Inc.

All listings featuring the BMLS logo are provided by BeachesMLS, Inc. This information is not verified for authenticity or accuracy and is not guaranteed. Copyright © 2026 BeachesMLS, Inc. (a Flex MLS feed)
Last checked: 2026-07-07 09:57 PM UTC
All listings featuring the BMLS logo are provided by BeachesMLS, Inc. This information is not verified for authenticity or accuracy and is not guaranteed. Copyright © 2026 BeachesMLS, Inc. (a Flex MLS feed)
Last checked: 2026-07-07 09:57 PM UTC
Neighborhood & Commute
Source: Walkscore
Save
Ask
Tour
Hide
Did you know? You can invite friends and family to your search. They can join your search, rate and discuss listings with you.