
Save
Ask
Tour
Hide
$1,050,000
57 Days On Site
3991 Shearwater DriveJupiter, FL 33477
For Sale|Single Family Residence|Active
3
Beds
3
Total Baths
2
Full Baths
1
Partial Bath
2,218
SqFt
$473
/SqFt
1989
Built
Subdivision:
SHEARWATER AT JONATHANS LANDING
County:
Palm Beach
Call Now: 561-255-3438
Is this the listing for you? We can help make it yours.
561-255-3438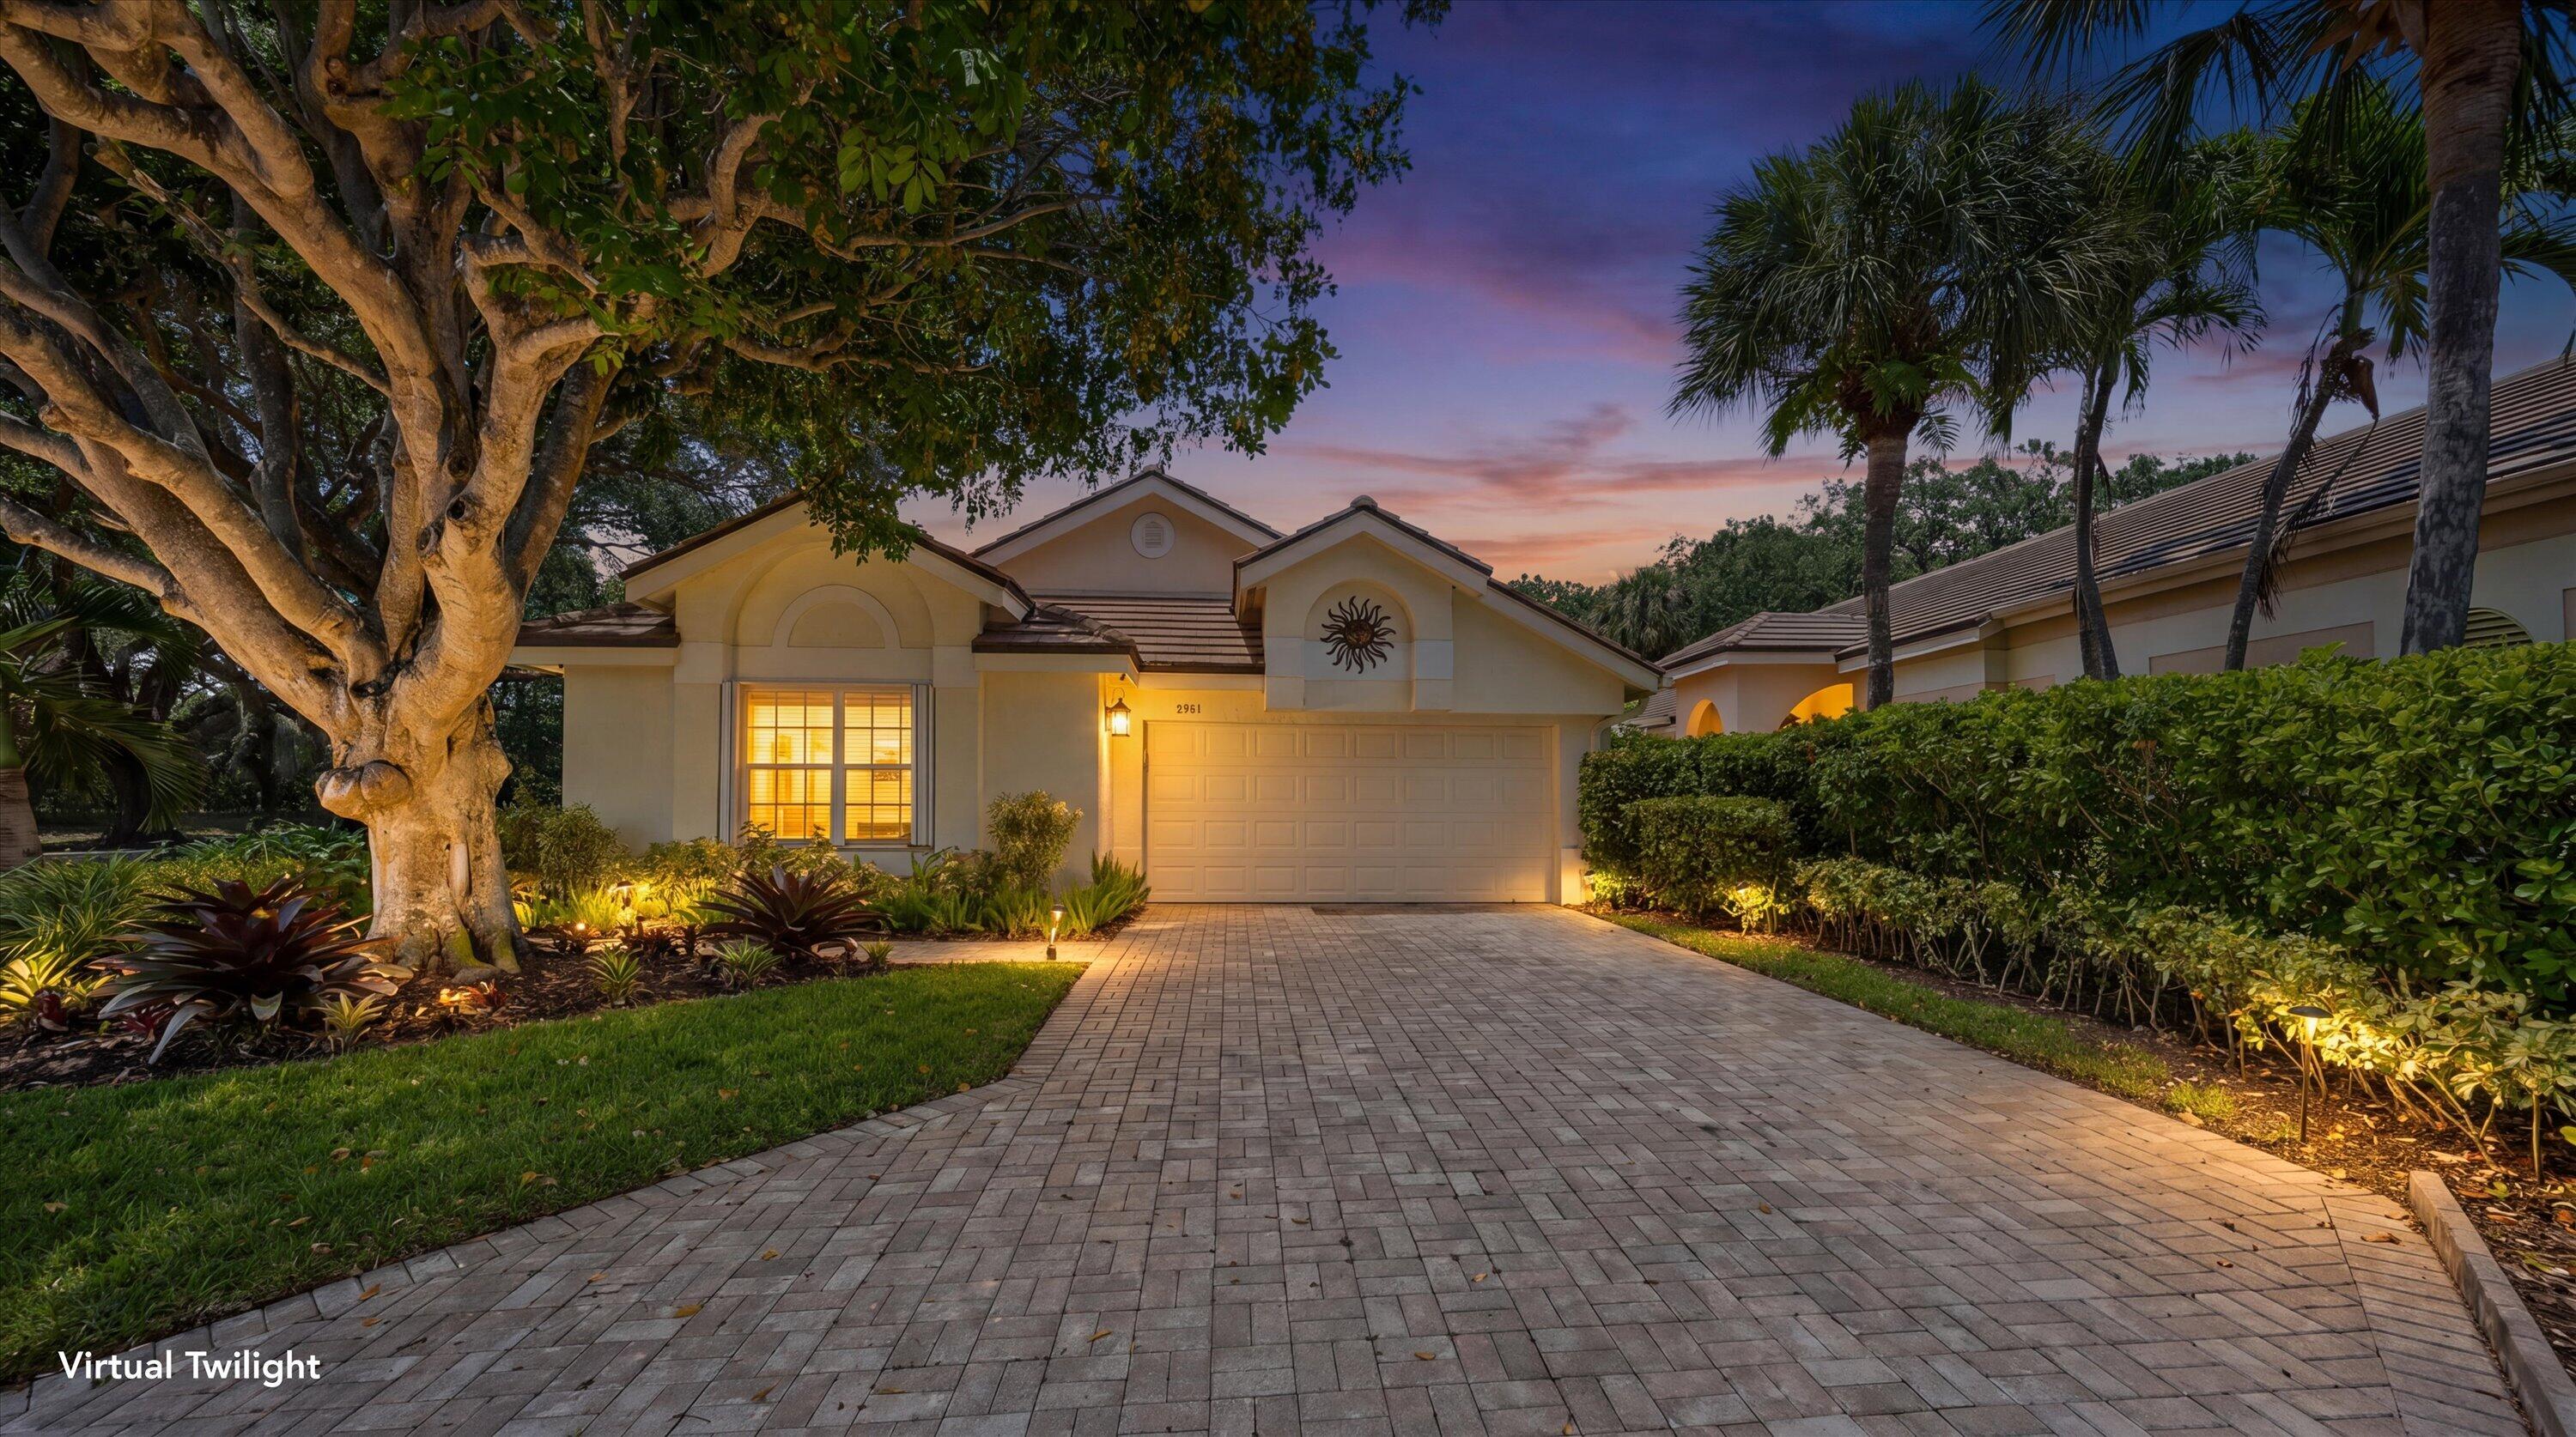
Save
Ask
Tour
Hide
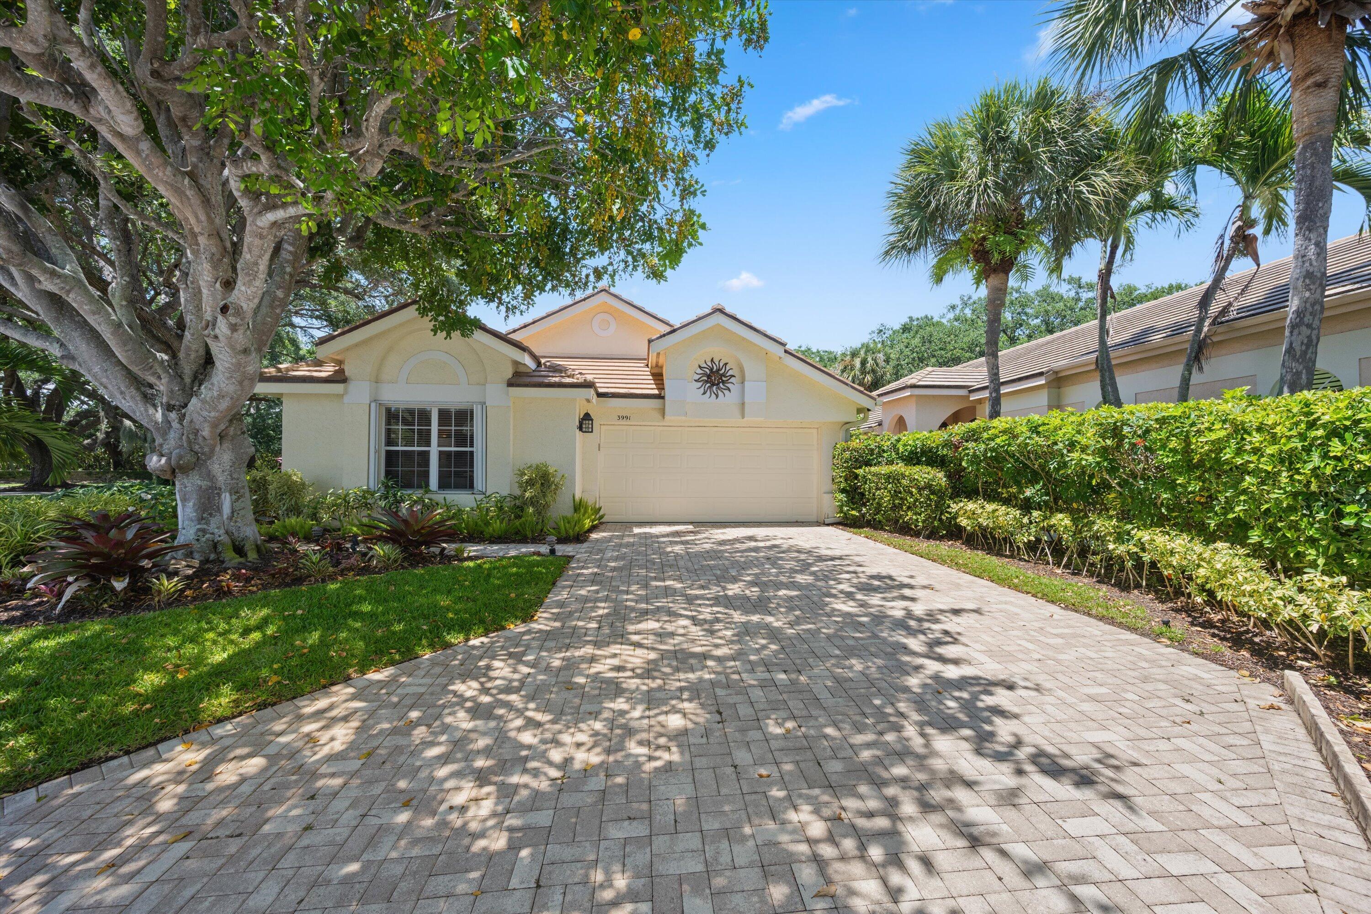
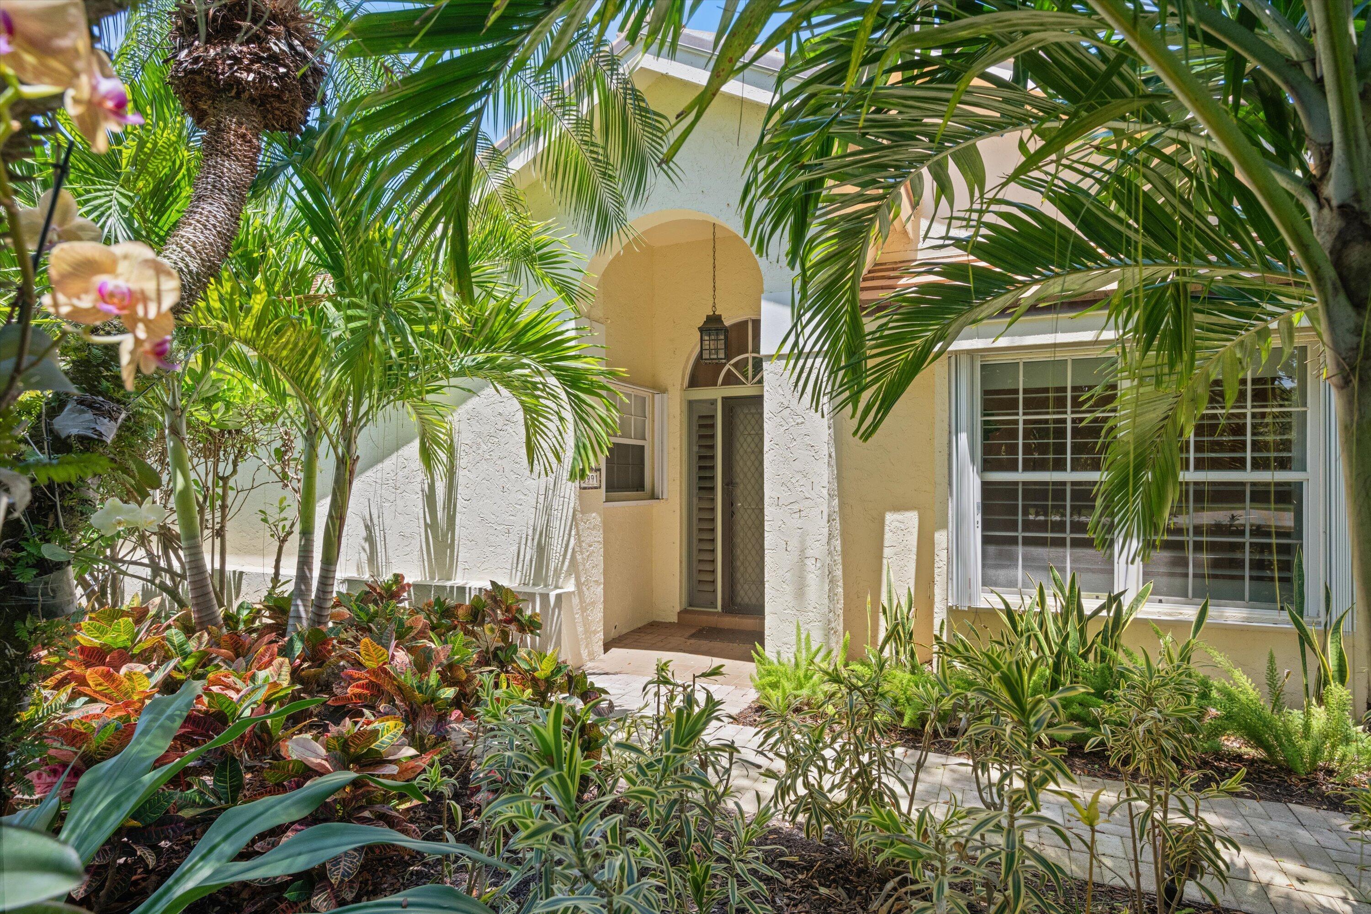
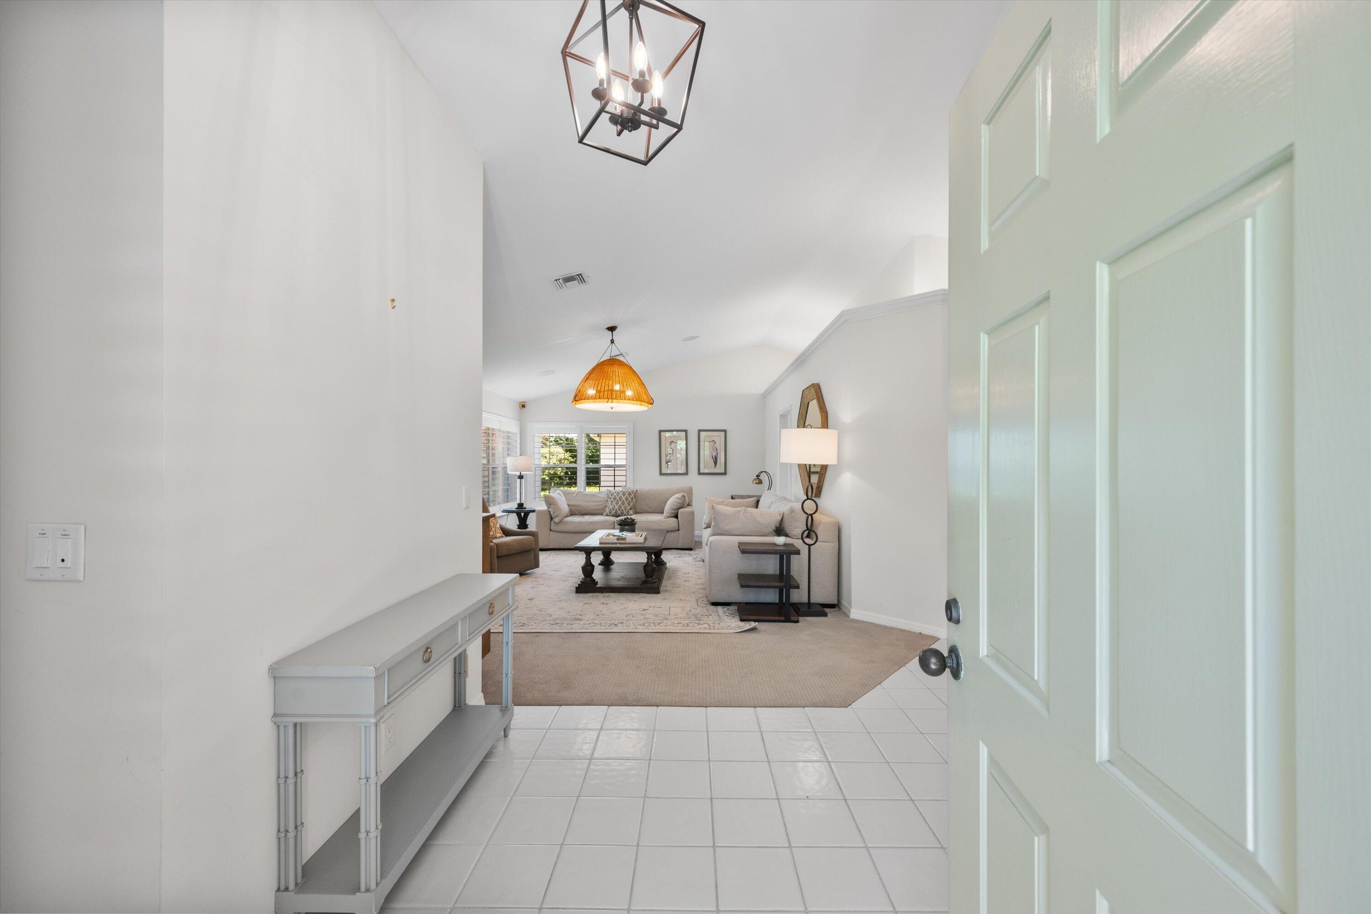
3991 Shearwater Drive in Jonathan's Landing offers an exceptional blend of luxury living, privacy, and resort-style elegance in one of Jupiter's most sought-after gated golf and boating communities. Perfectly positioned on a large corner lot this home boats lush tropical landscaping, spacious living areas, abundant natural light, and seamless indoor-outdoor living designed for the South Florida lifestyle. The home showcases refined finishes, renovated bathrooms, and custom closets. Outdoor spaces are equally impressive, with a private patio ideal for entertaining or relaxing year-round. Residents of Jonathan's Landing enjoy access to world-class golf, tennis, fitness amenities, marina access, and a vibrant country club lifestyle, all just minutes from Jupiter's pristine beaches, waterfront waterfront dining, and premier shopping destinations. Whether as a full-time residence or seasonal retreat, 3991 Shearwater Drive presents a rare opportunity to enjoy luxury living in one of Palm Beach County's premier communities.
Save
Ask
Tour
Hide
Listing Snapshot
Price
$1,050,000
Days On Site
57 Days
Bedrooms
3
Inside Area (SqFt)
2,218 sqft
Total Baths
3
Full Baths
2
Partial Baths
1
Lot Size
0.17 Acres
Year Built
1989
MLS® Number
B26026870
Status
Active
Property Tax
$12,831.09
HOA/Condo/Coop Fees
$408 monthly
Sq Ft Source
Public Records
Friends & Family
Recent Activity
| 2 months ago | Listing first seen on site | |
| 2 months ago | Listing updated with changes from the MLS® |
General Features
Acres
0.17
Attached Garage
Yes
Direction Faces
Southwest
Disclosures
Deed Restriction
Garage
Yes
Garage Spaces
2
Levels
One
Number Of Stories
1
Parking
AttachedDrivewayGarageGarage Door Opener
Parking Spaces
2
Pets
Yes
Property Sub Type
Single Family Residence
Security
Security System OwnedSecurity SystemGated with GuardGated CommunitySmoke Detector(s)Security Guard
Sewer
Public Sewer
Special Circumstances
Standard
SqFt Total
2860
Style
Ranch
Utilities
Cable AvailableElectricity ConnectedSewer AvailableWater Available
Water Source
Public
Zoning
RM
Interior Features
Appliances
DryerDishwasherElectric RangeElectric Water HeaterDisposalIce MakerMicrowaveRangeRefrigeratorTrash CompactorWater HeaterWasher
Cooling
Central AirCeiling Fan(s)Electric
Flooring
Tile
Furnished
Unfurnished
Heating
CentralElectric
Interior
Soaking TubWalk-In Closet(s)
Laundry Features
InsideLaundry RoomSink
Main Level Bedrooms
3
Window Features
Blinds
Bedroom 2
Dimensions - 13 X 12Level - FirstArea - 156Description - approx
Bedroom 3
Dimensions - 15 X 12Level - FirstArea - 180Description - approx
Dining Room
Dimensions - 15 X 11Level - FirstArea - 165Description - approx
Great Room
Kitchen
Dimensions - 15 X 10Level - FirstArea - 150Description - approx
Laundry
Living Room
Dimensions - 22 X 15Level - FirstArea - 330Description - approx
PrimaryBedroom
Dimensions - 16 X 13Level - FirstArea - 208Description - approx
Utility Room
Dimensions - 8 X 6Level - FirstArea - 48Description - approx
Save
Ask
Tour
Hide
Exterior Features
Construction Details
BlockStucco
Exterior
Barbecue
Lot Features
Corner LotCul-De-Sac
Patio And Porch
PorchPatioScreened
Pool Features
Association
Roof
ConcreteTile
View
Garden
Waterview
Garden
Windows/Doors
Blinds
Community Features
Association Amenities
PoolBoatingClubhouseFitness CenterGolf CoursePicnic AreaTennis Court(s)Trail(s)
Association Dues
1224
Building Access
Entry Level Living Area Y
Community Features
Gated
Financing Terms Available
CashConventional
HOA Fee Frequency
Quarterly
MLS Area
5100
Schools
School District
Unknown
Elementary School
Beacon Cove Intermediate
Middle School
Jupiter
High School
Jupiter
Listing courtesy of Compass Florida LLC

All listings featuring the BMLS logo are provided by BeachesMLS, Inc. This information is not verified for authenticity or accuracy and is not guaranteed. Copyright © 2026 BeachesMLS, Inc. (a Flex MLS feed)
Last checked: 2026-07-07 09:57 PM UTC
All listings featuring the BMLS logo are provided by BeachesMLS, Inc. This information is not verified for authenticity or accuracy and is not guaranteed. Copyright © 2026 BeachesMLS, Inc. (a Flex MLS feed)
Last checked: 2026-07-07 09:57 PM UTC
Neighborhood & Commute
Source: Walkscore
Save
Ask
Tour
Hide
Did you know? You can invite friends and family to your search. They can join your search, rate and discuss listings with you.