
Save
Ask
Tour
Hide
$975,000
157 Days On Site
149 San Remo DriveJupiter, FL 33458
Single Family Residence|Pending
3
Beds
2
Total Baths
2
Full Baths
1,777
SqFt
$549
/SqFt
2004
Built
Subdivision:
Tuscany at Abacoa
County:
Palm Beach
Call Now: 561-255-3438
Is this the listing for you? We can help make it yours.
561-255-3438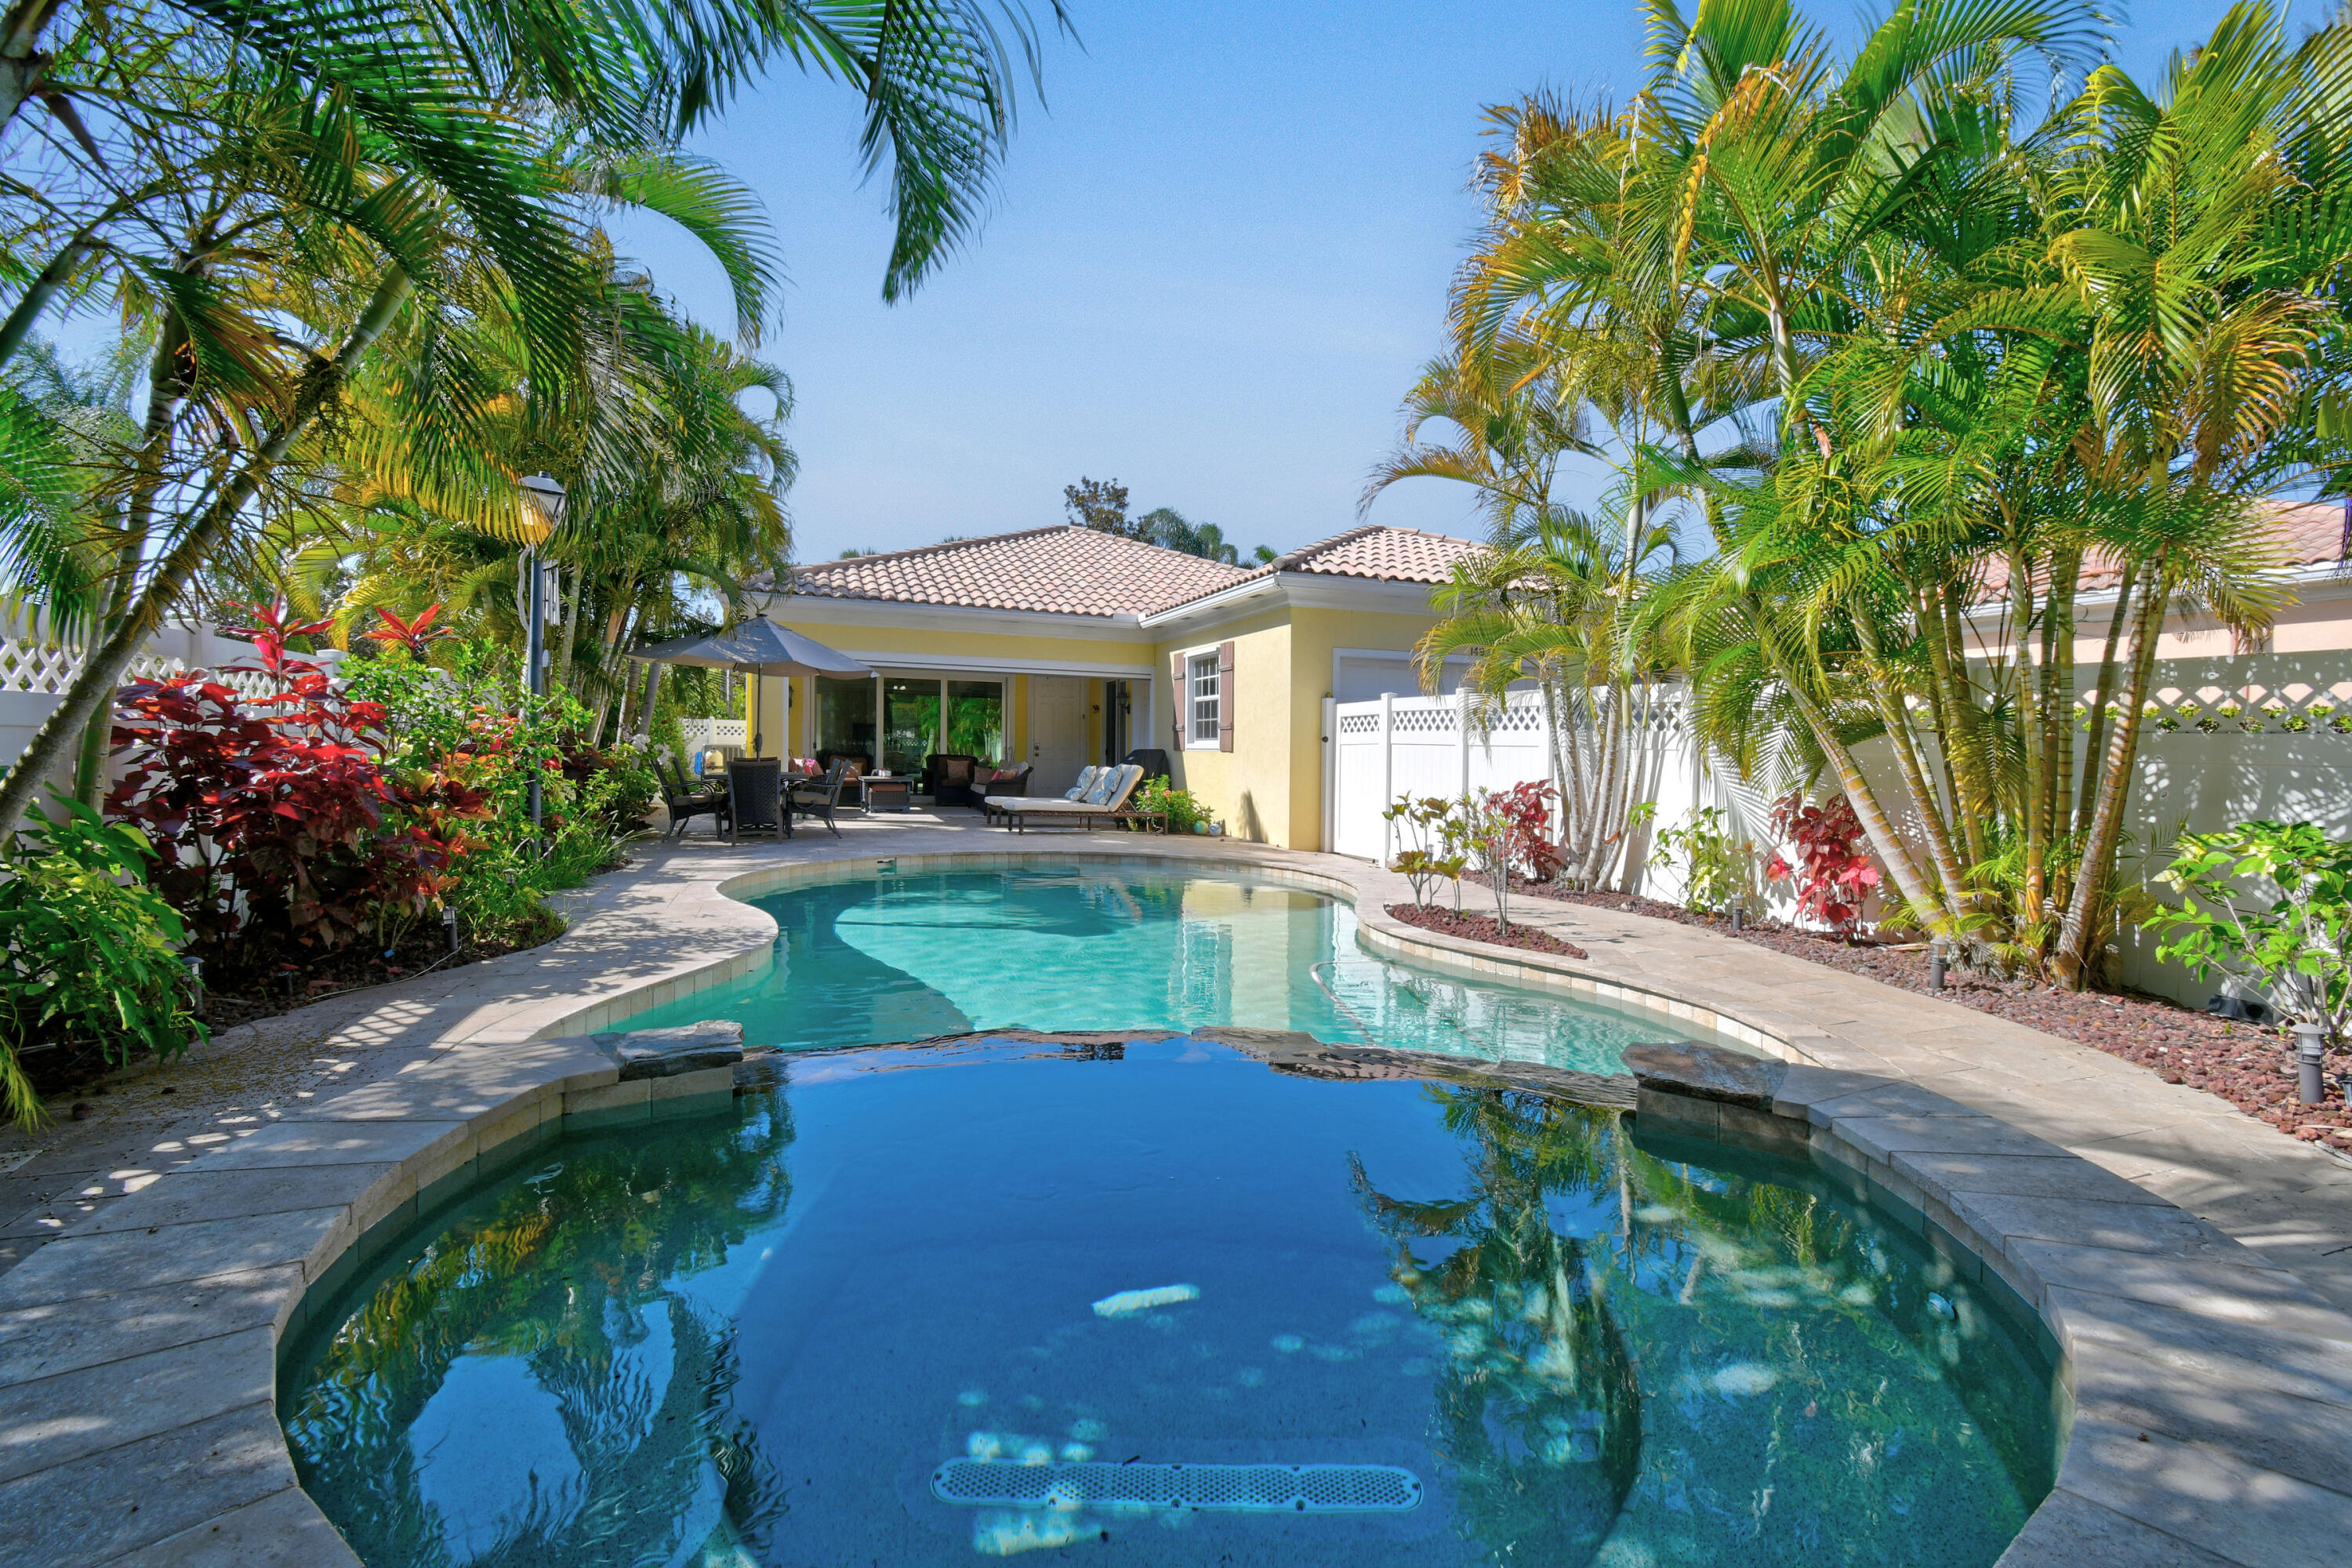
Save
Ask
Tour
Hide
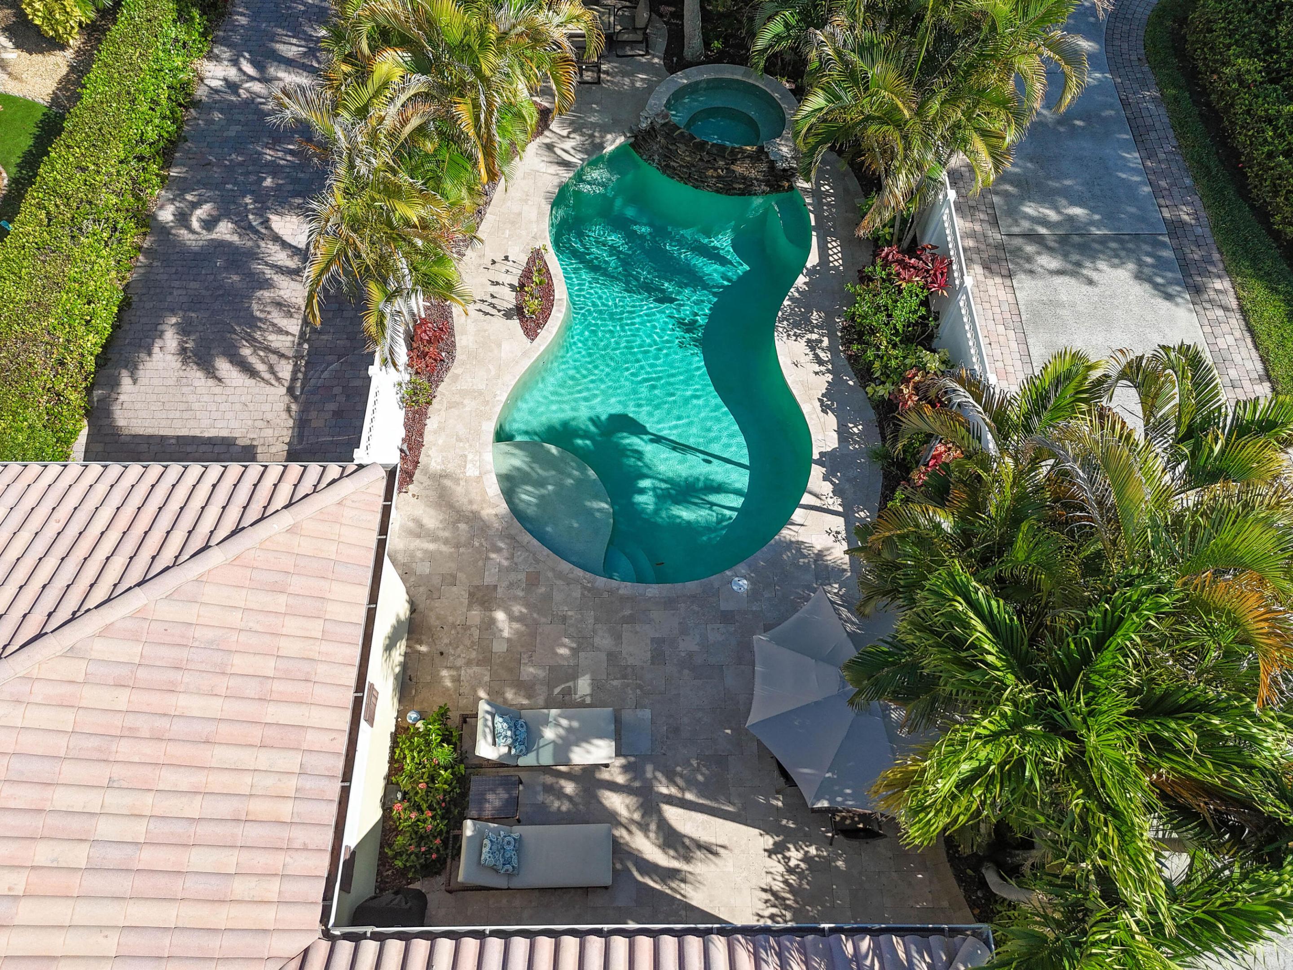
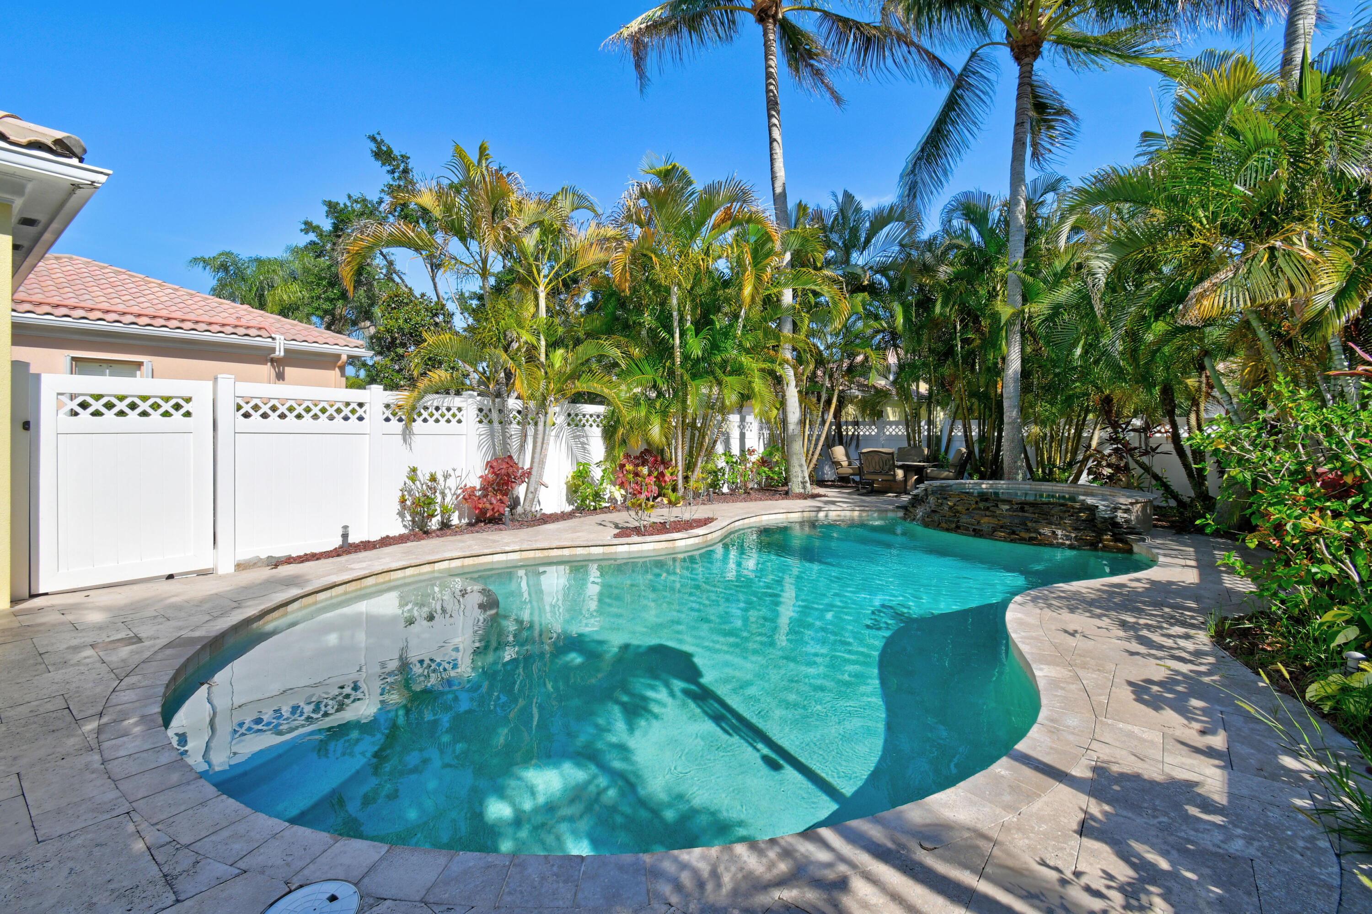
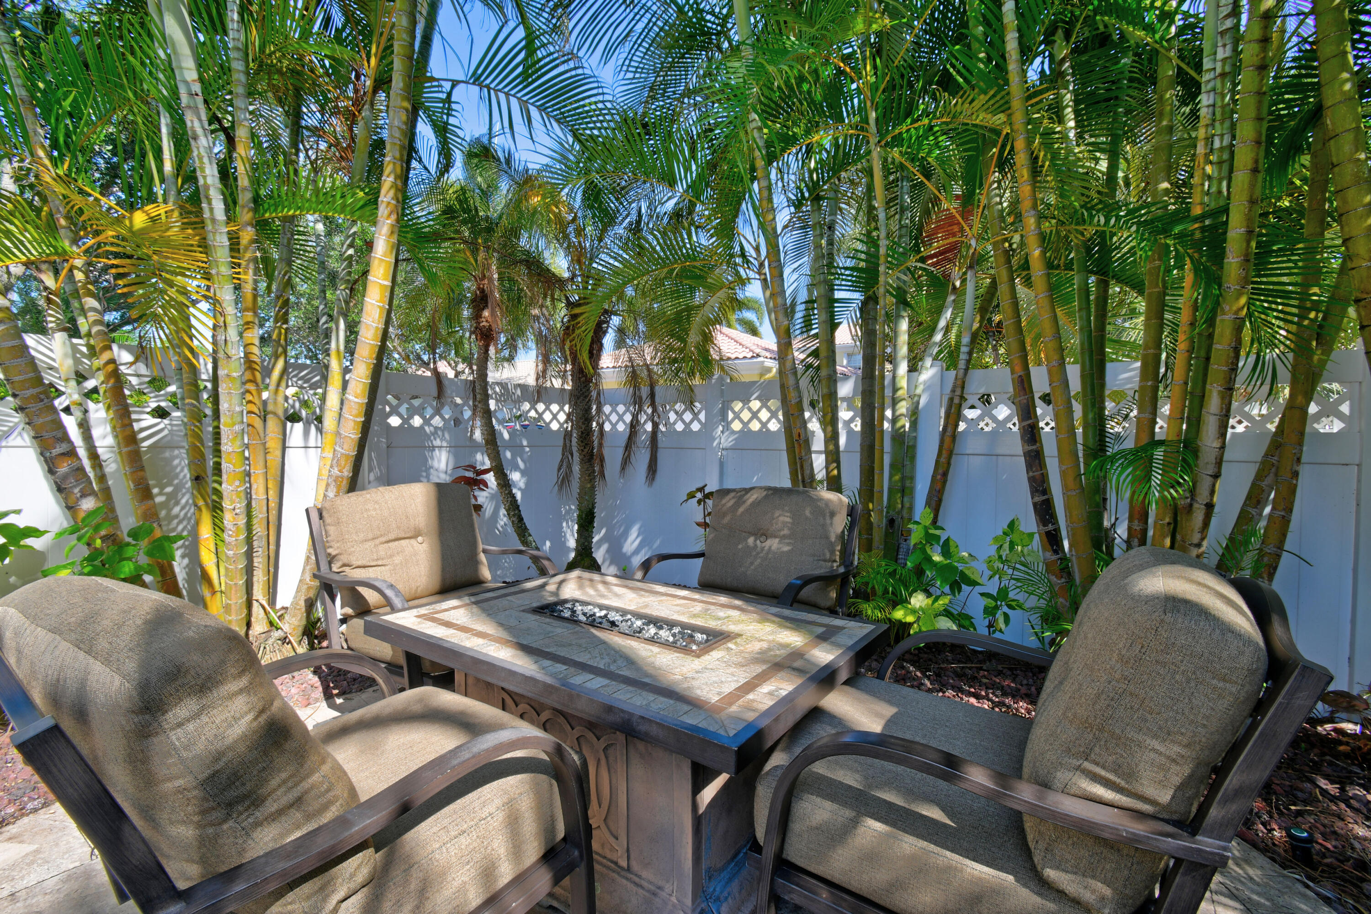
The Abacoa pool home you've been waiting for! Featuring hurricane-impact windows and situated on a desirable corner lot, this property offers the perfect blend of comfort, style, and outdoor living. The private, fenced backyard is a true tropical paradise, highlighted by a custom RHR heated pool and spa that is sure to impress your guests. Surrounded by lush, mature landscaping, the expansive outdoor space is ideal for entertaining, barbecuing, or enjoying evenings around a bonfire. A charming front porch overlooks the Abacoa Green Area, while the covered lanai features an electric retractable Phantom screen for added comfort and convenience. Inside, you'll find beautiful hardwood floors, three bedrooms, and two full bathrooms. Additional features include a two-car garage with an extra-long driveway accommodating multiple vehicles, new appliances, a tankless water heater, and a newer A/C system equipped with UV lights. Conveniently located less than half a mile from Abacoa Community Park, offering tennis courts, golf course, pickleball, athletic fields, and a skate park, and only one mile from Downtown Abacoa and Roger Dean Stadium. Don't miss this exceptional opportunity—homes like this rarely last long!
Save
Ask
Tour
Hide
Listing Snapshot
Price
$975,000
Days On Site
157 Days
Bedrooms
3
Inside Area (SqFt)
1,777 sqft
Total Baths
2
Full Baths
2
Partial Baths
N/A
Lot Size
0.16 Acres
Year Built
2004
MLS® Number
B26027057
Status
Pending
Property Tax
$9,551.61
HOA/Condo/Coop Fees
$441.2 monthly
Sq Ft Source
Assessor
Friends & Family
Recent Activity
| 4 months ago | Listing updated with changes from the MLS® | |
| 4 months ago | Status changed to Pending | |
| 5 months ago | Listing first seen on site |
General Features
Acres
0.16
Attached Garage
Yes
Direction Faces
North
Foundation
Slab
Garage
Yes
Garage Spaces
2
Land Lease
No
Levels
One
Number Of Stories
1
Parking
AttachedDrivewayDetachedGarageGarage Door OpenerOn Street
Parking Spaces
6
Pets
Yes
Property Sub Type
Single Family Residence
Security
Security System OwnedSmoke Detector(s)
Sewer
Public Sewer
Special Circumstances
Standard
SqFt Total
2853
Style
Mediterranean
Utilities
Cable AvailableElectricity ConnectedPhone ConnectedSewer AvailableWater Available
Water Source
Public
Zoning
MXD(ci
Interior Features
Appliances
CooktopDryerDishwasherElectric CooktopElectric RangeDisposalIce MakerMicrowaveOvenRangeRefrigeratorTankless Water HeaterWater HeaterWasher
Cooling
Central AirCeiling Fan(s)Electric
Flooring
CarpetCeramic TileTileWood
Furnished
Unfurnished
Heating
CentralElectric
Interior
Central VacuumEntrance FoyerHigh CeilingsSoaking TubWalk-In Closet(s)
Laundry Features
Washer HookupInsideLaundry ClosetLaundry RoomSink
Main Level Bedrooms
3
Spa
Yes
Window Features
BlindsStorm Window(s)
Bedroom 2
Dimensions - 14 X 12Level - FirstArea - 168
Bedroom 3
Dimensions - 11 X 10Level - FirstArea - 110
Dining Room
Dimensions - 9 X 11Level - FirstArea - 99
Great Room
Kitchen
Dimensions - 10 X 10Level - FirstArea - 100
Laundry
Living Room
Dimensions - 28 X 18Level - FirstArea - 504
PrimaryBedroom
Dimensions - 18 X 13Level - FirstArea - 234
Save
Ask
Tour
Hide
Exterior Features
Construction Details
BlockConcreteStucco
Exterior
GardenLighting
Fencing
Back YardFencedPrivacyVinyl
Lot Features
Corner LotLandscapedZero Lot LineGarden
Patio And Porch
CoveredPatioPorchScreenedWrap Around
Pool Features
FencedElectric HeatHeatedIn GroundOtherPrivatePool/Spa ComboSalt WaterAssociation
Private Pool
Yes
Road Frontage
City Street
Roof
BarrelTile
Spa
Yes
Spa Features
HeatedIn Ground
View
GardenPool
Waterview
GardenPool
Windows/Doors
BlindsStorm Window(s)
Community Features
Association Amenities
PoolPicnic AreaPlaygroundTrail(s)
Association Fee
$1323.61
Association Fee Frequency
Quarterly
Community Features
Street LightsSidewalks
MLS Area
5100
Financing Terms Available
CashConventional
Building Access
1
Roads
Paved
Schools
School District
Unknown
Elementary School
Lighthouse
Middle School
Independence
High School
William T. Dwyer
Listing courtesy of Douglas Elliman Jupiter

All listings featuring the BMLS logo are provided by BeachesMLS, Inc. This information is not verified for authenticity or accuracy and is not guaranteed. Copyright © 2026 BeachesMLS, Inc. (a Flex MLS feed)
Last checked: 2026-10-16 11:14 PM UTC
All listings featuring the BMLS logo are provided by BeachesMLS, Inc. This information is not verified for authenticity or accuracy and is not guaranteed. Copyright © 2026 BeachesMLS, Inc. (a Flex MLS feed)
Last checked: 2026-10-16 11:14 PM UTC
Neighborhood & Commute
Source: Walkscore
Save
Ask
Tour
Hide
Did you know? You can invite friends and family to your search. They can join your search, rate and discuss listings with you.