
Save
Ask
Tour
Hide
$550,000
37 Days On Site
7077 Copperfield CircleLake Worth, FL 33467
Single Family Residence|Pending
3
Beds
2
Total Baths
2
Full Baths
2,113
SqFt
$260
/SqFt
2001
Built
Subdivision:
SMITH DAIRY WEST PUD 10
County:
Palm Beach
Call Now: 561-255-3438
Is this the listing for you? We can help make it yours.
561-255-3438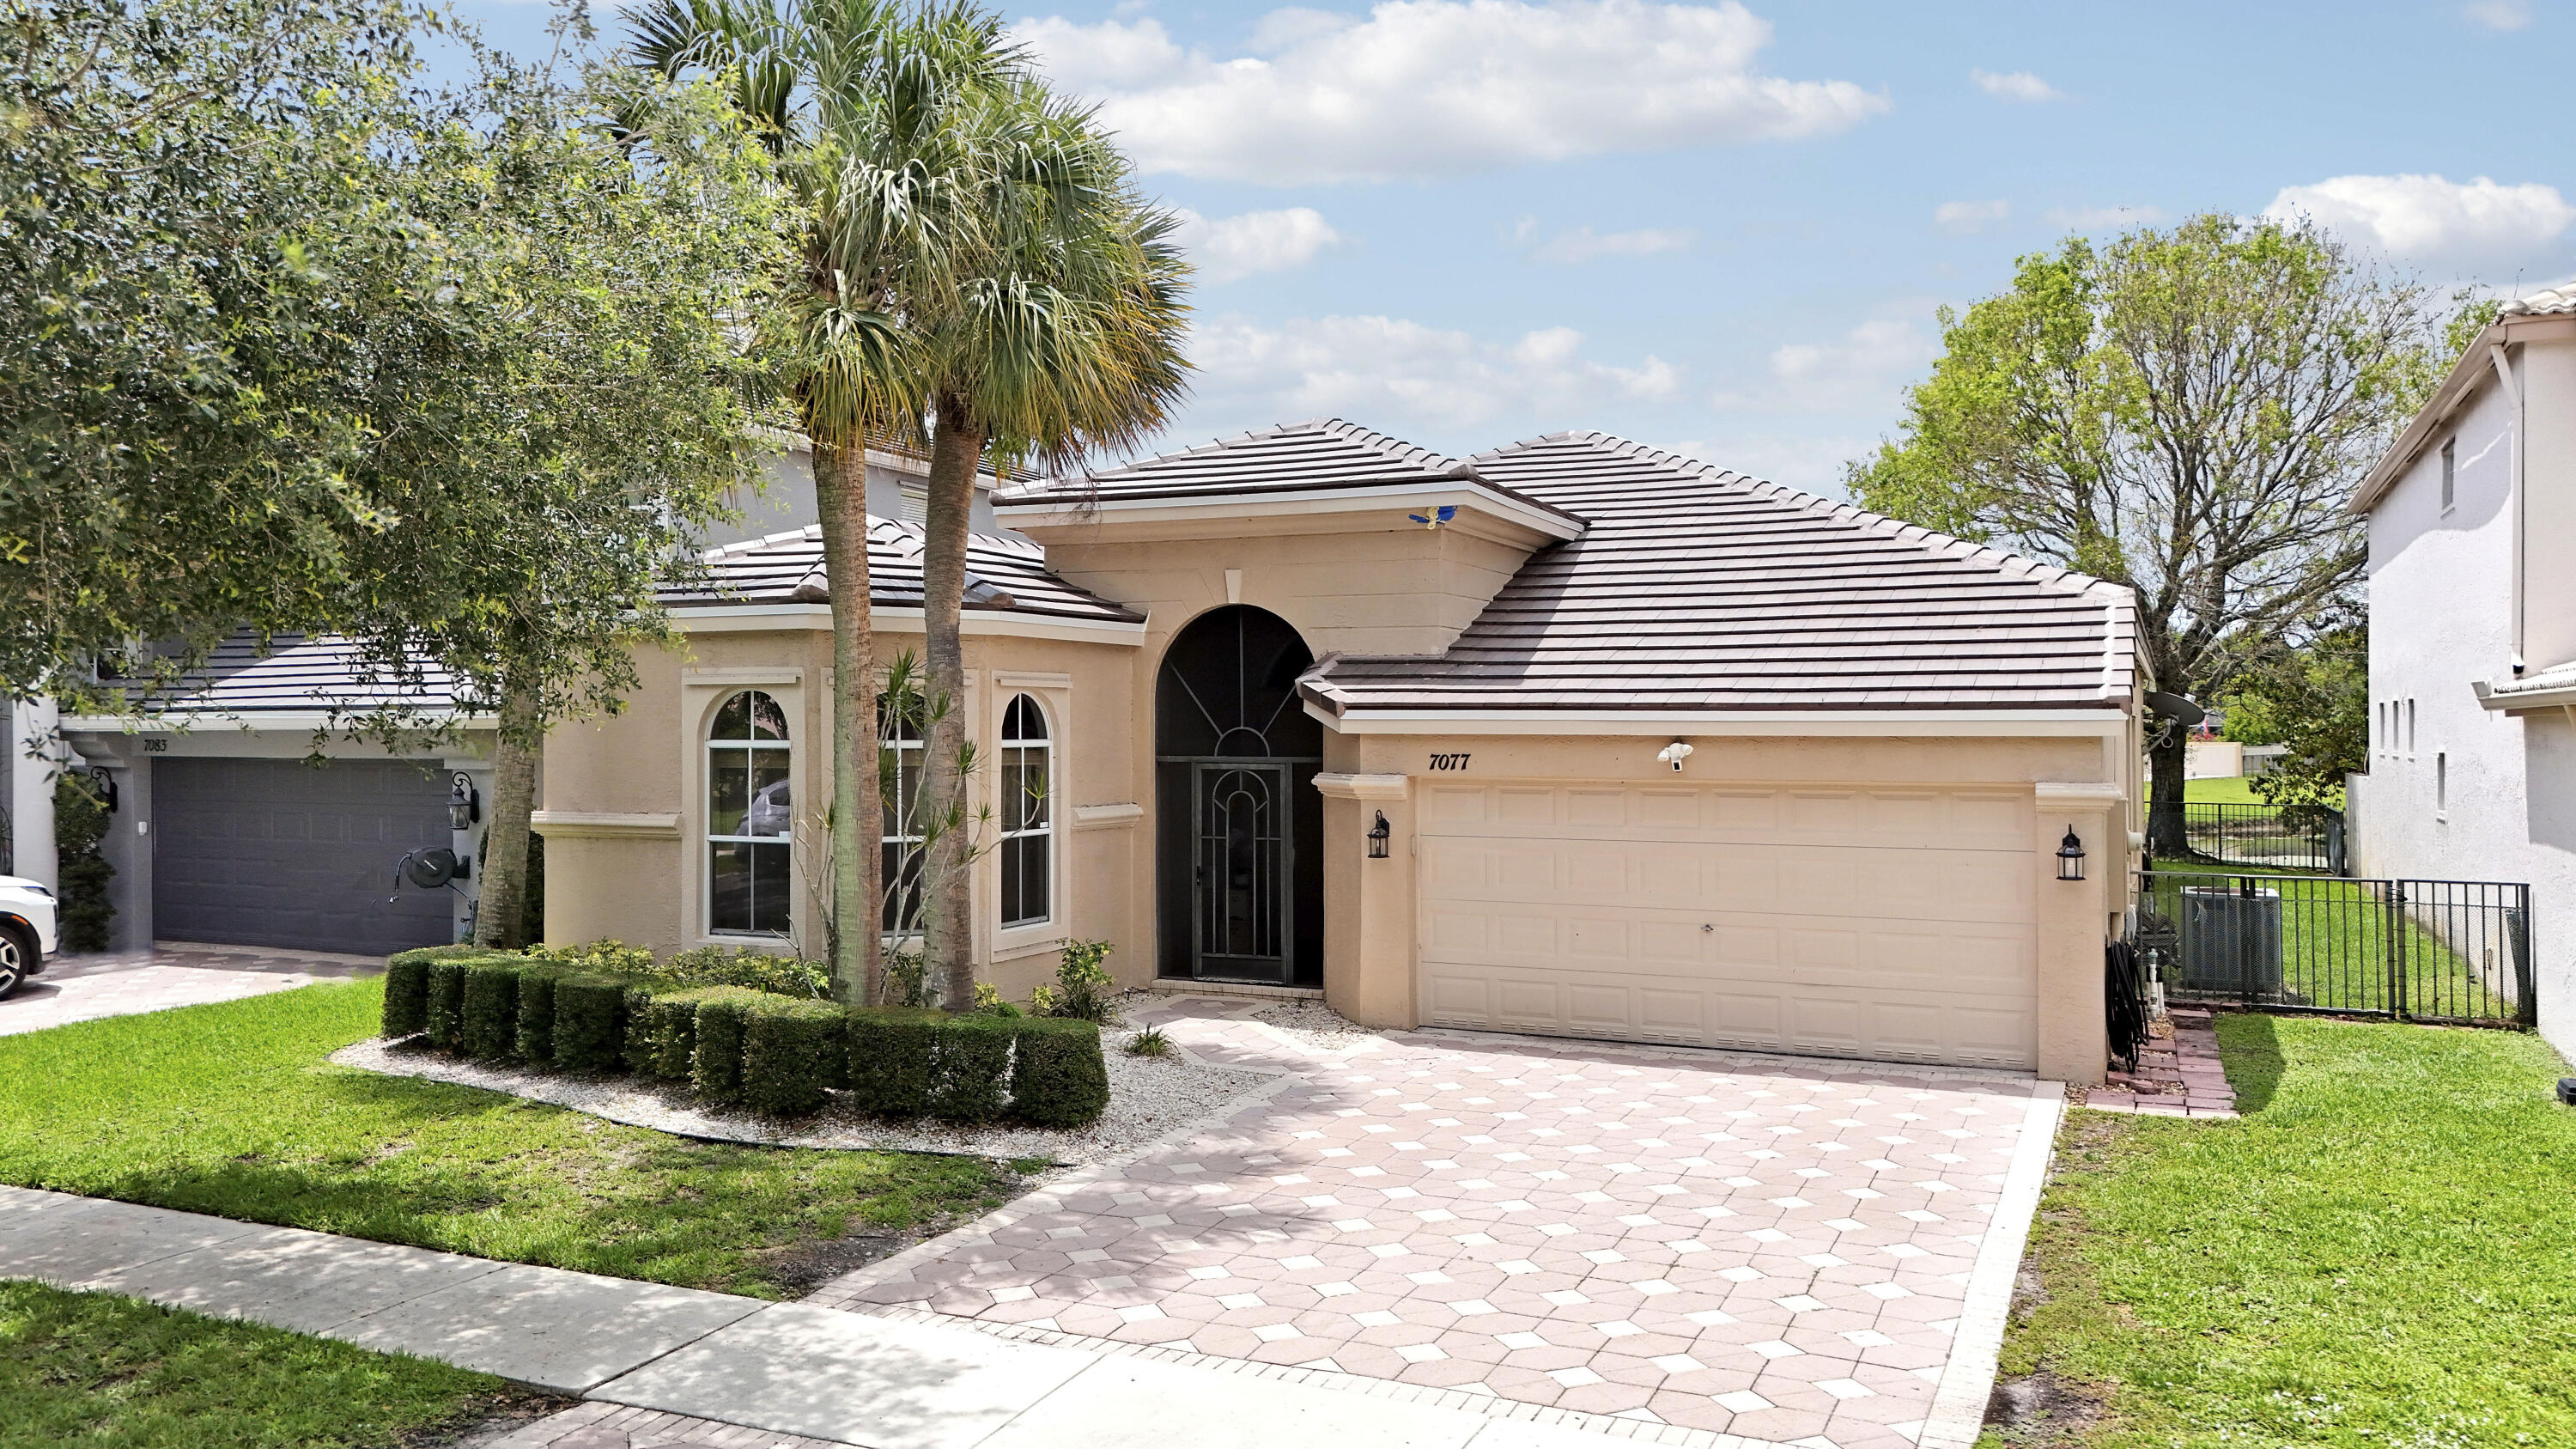
Save
Ask
Tour
Hide
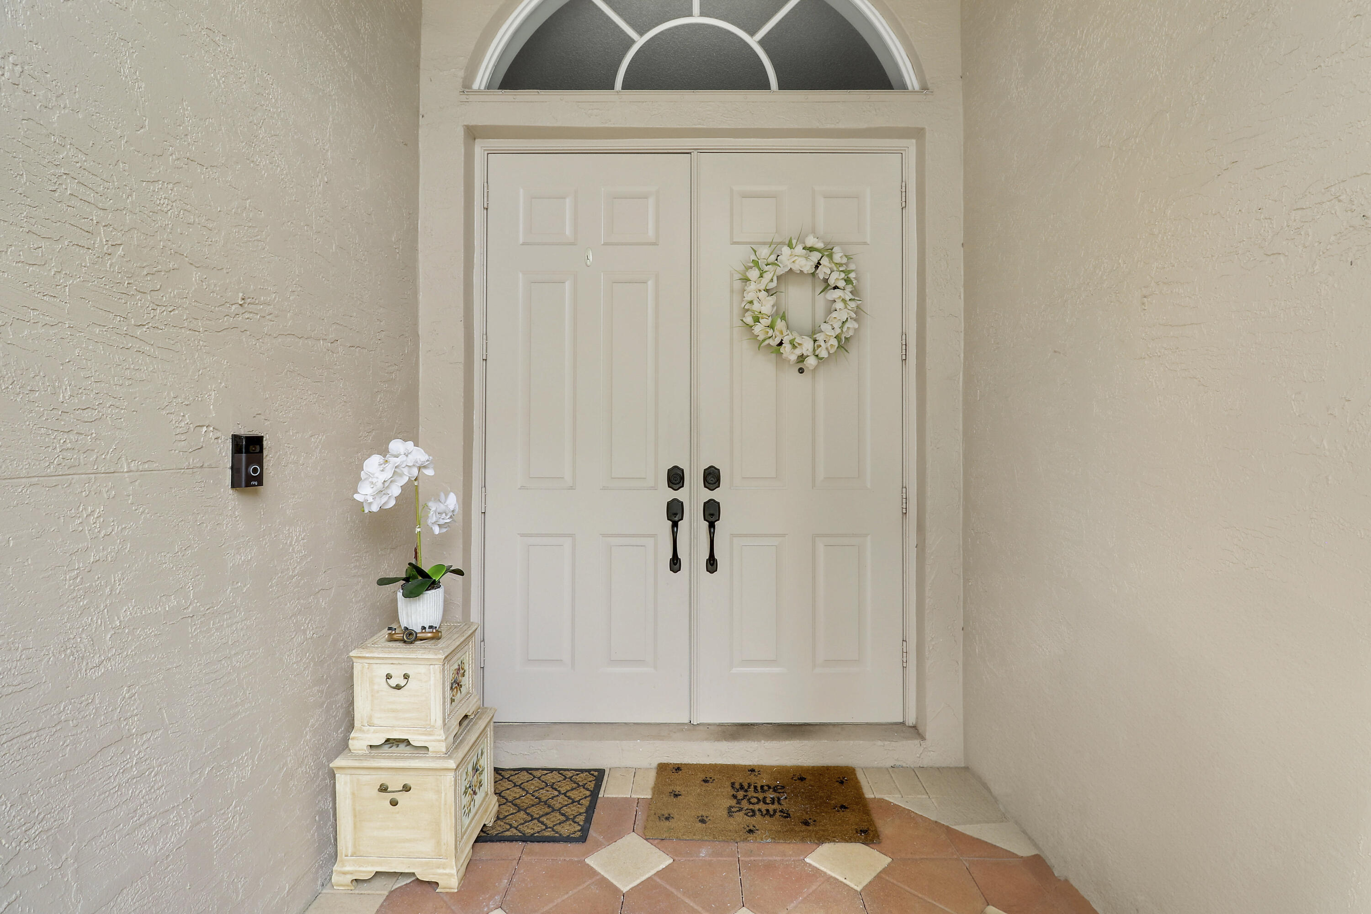
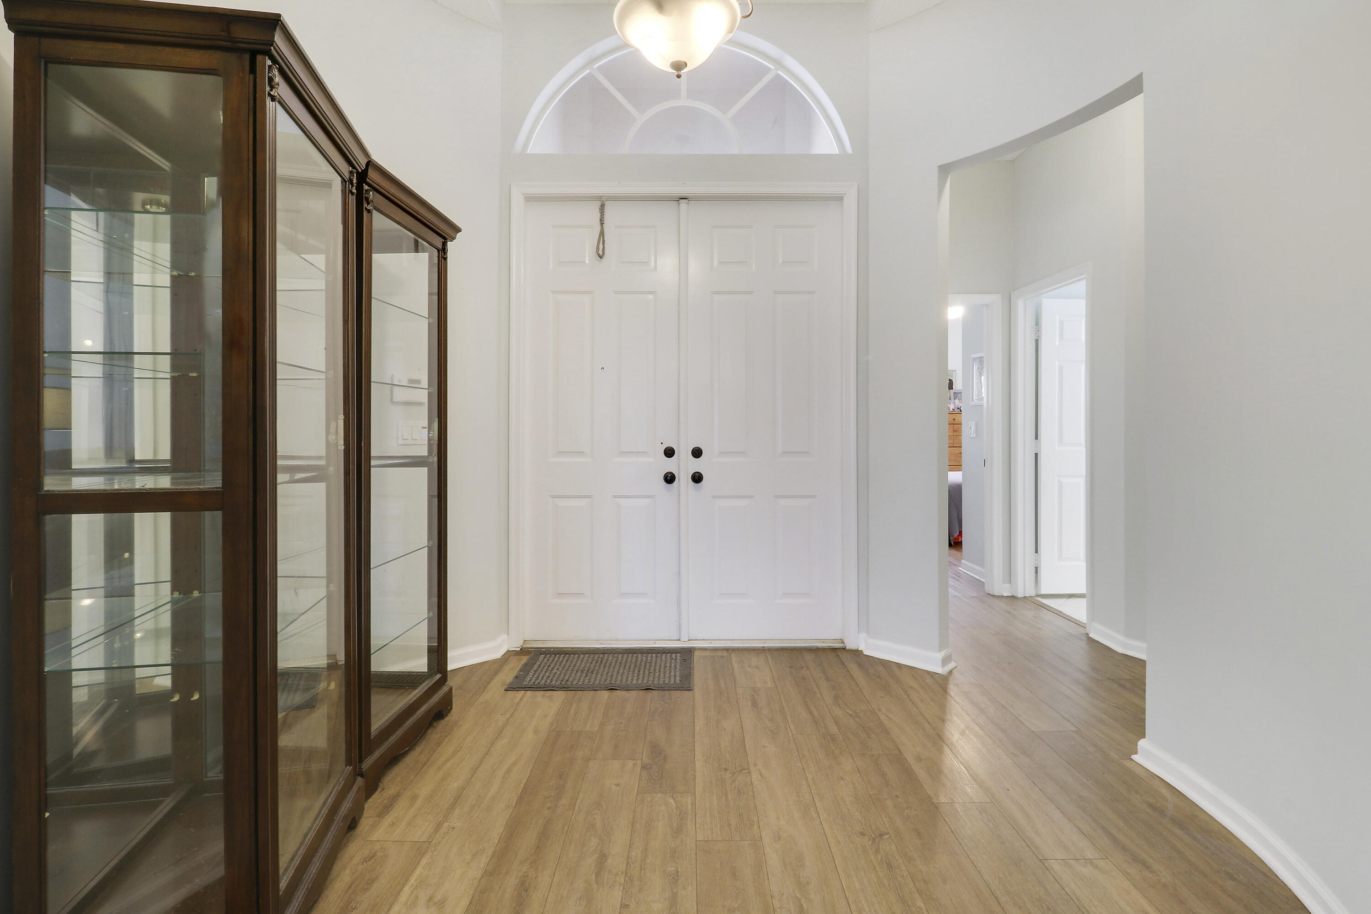
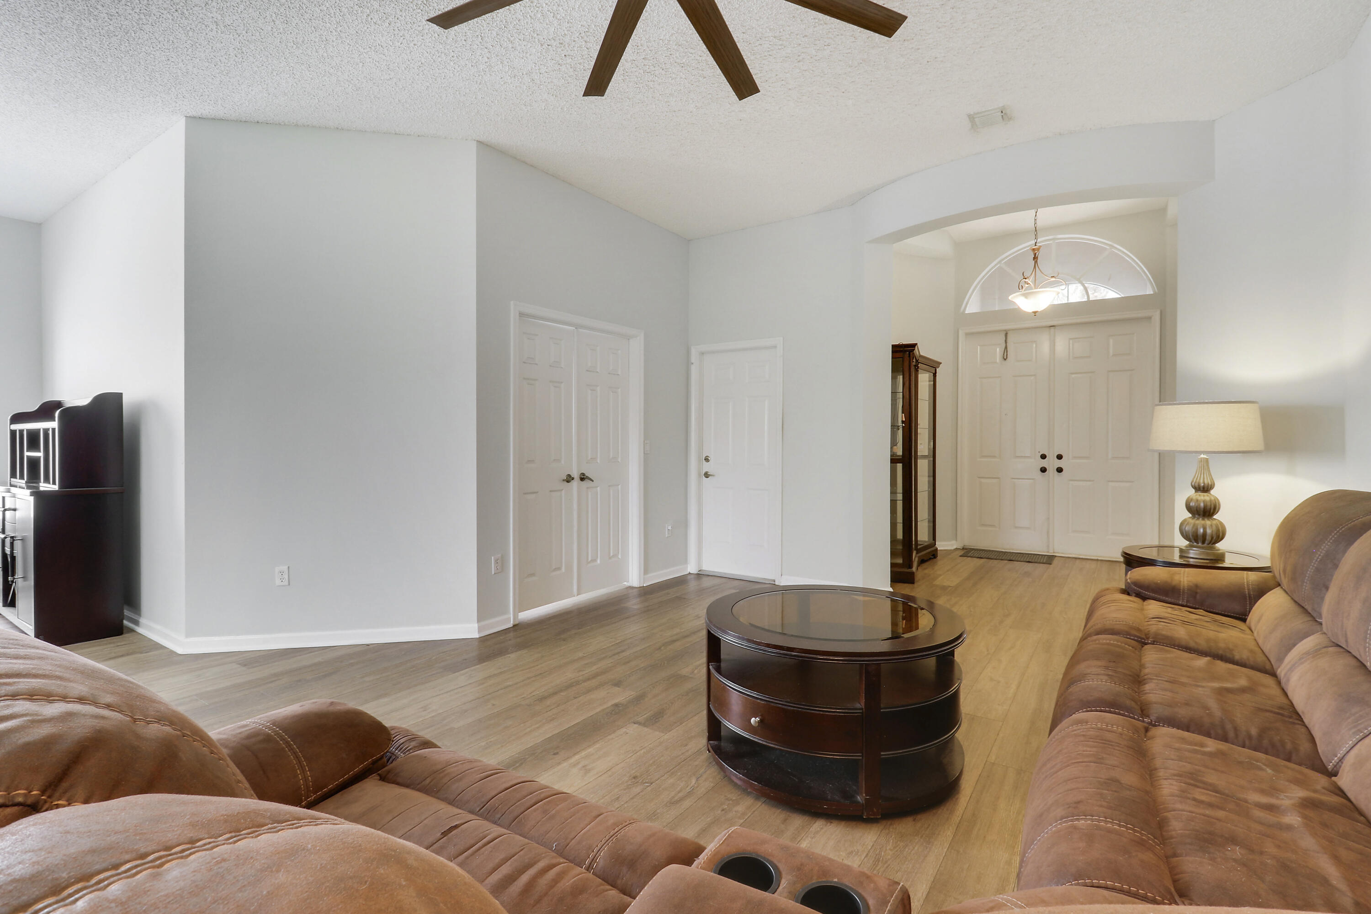
Sensational lakefront living in the highly sought-after Smith Farm community! This beautifully maintained ranch-style home showcases serene water views, abundant natural light, and a brand-new roof for added peace of mind. A striking rotunda-style foyer creates an elegant first impression, leading into spacious living and dining areas with laminate flooring throughout. The open-concept kitchen, breakfast area, and family room serve as the heart of the home, perfectly positioned to capture tranquil lake views. Sliding glass doors open to a covered and screened patio, creating seamless indoor-outdoor living ideal for relaxing or entertaining while enjoying the peaceful waterfront setting and birdlife. The fully fenced backyard offers privacy and room to enjoy the outdoors. This versatile floor plan features 3 bedrooms plus a bonus room, arranged in a desirable three-way split layout for added privacy. The spacious primary suite overlooks the lake and includes a large walk-in closet and an en-suite bath with dual vanities, soaking tub, and separate shower. The bonus room, converted from part of the garage, is ideal for a 4th bedroom, home office, or gym, with the option to restore a full 2-car garage if desired. Residents of Smith Farm enjoy resort-style amenities including a pool, fitness center, tennis courts, ball fields, and more, all conveniently located near top-rated schools, shopping, dining, and major roadways.
Save
Ask
Tour
Hide
Listing Snapshot
Price
$550,000
Days On Site
37 Days
Bedrooms
3
Inside Area (SqFt)
2,113 sqft
Total Baths
2
Full Baths
2
Partial Baths
N/A
Lot Size
0.13 Acres
Year Built
2001
MLS® Number
B26028396
Status
Pending
Property Tax
$4,944.17
HOA/Condo/Coop Fees
$61.67 monthly
Sq Ft Source
Appraiser
Friends & Family
Recent Activity
| 4 weeks ago | Status changed to Pending | |
| a month ago | Listing updated with changes from the MLS® | |
| a month ago | Listing first seen on site |
General Features
Acres
0.13
Attached Garage
Yes
Direction Faces
North
Garage
Yes
Garage Spaces
2
Levels
Multi/SplitOne
Number Of Stories
1
Parking
AttachedConverted GarageDrivewayGarageGarage Door Opener
Parking Spaces
2
Pets
Yes
Property Sub Type
Single Family Residence
Security
Gated with GuardGated CommunitySmoke Detector(s)
Sewer
Public Sewer
Special Circumstances
Standard
SqFt Total
2746
Style
Ranch
Utilities
Cable AvailableElectricity AvailableSewer AvailableWater Available
Water Source
Public
Zoning
PUD
Interior Features
Appliances
CooktopDryerDishwasherElectric CooktopElectric RangeElectric Water HeaterDisposalIce MakerMicrowaveOvenRefrigeratorWater HeaterWasher
Cooling
Central AirCeiling Fan(s)
Flooring
Ceramic TileLaminateTileWood
Furnished
Unfurnished
Heating
CentralElectric
Interior
Breakfast BarBuilt-in FeaturesCathedral Ceiling(s)Eat-in KitchenHigh CeilingsKitchen IslandPantrySoaking TubVaulted Ceiling(s)Walk-In Closet(s)
Laundry Features
Electric Dryer HookupInsideLaundry ClosetLaundry RoomSink
Main Level Bedrooms
3
Bedroom 2
Dimensions - 13 X 11Level - FirstArea - 143
Bedroom 3
Dimensions - 11 X 11Level - FirstArea - 121
ConvertedGarage
Den
Dimensions - 11 X 10Level - FirstArea - 110
Dining Room
Dimensions - 14 X 9Level - FirstArea - 126
Family Room
Dimensions - 16 X 15Level - FirstArea - 240
Kitchen
Dimensions - 12 X 11Level - FirstArea - 132
Laundry
Living Room
Dimensions - 21 X 13Level - FirstArea - 273
PrimaryBedroom
Dimensions - 19 X 13Level - FirstArea - 247
Utility Room
Dimensions - 8 X 6Level - FirstArea - 48
Save
Ask
Tour
Hide
Exterior Features
Construction Details
BlockStucco
Fencing
Back YardFenced
Patio And Porch
CoveredGlass EnclosedPatioScreened
Pool Features
Association
Roof
ConcreteTile
View
LakePondWater
Waterfront Features
Lake FrontNonePond
Waterview
LakePondWater
Community Features
Association Amenities
PoolBasketball CourtClubhouseFitness CenterManagementMaintenanceTennis Court(s)
Association Dues
185
Community Features
GatedStreet Lights
Financing Terms Available
CashConventionalFHAVA Loan
HOA Fee Frequency
Quarterly
MLS Area
5770
Roads
Asphalt
Schools
School District
Unknown
Elementary School
Coral Reef (Palm Beach)
Middle School
Woodlands
High School
Park Vista
Listing courtesy of Compass Florida LLC

All listings featuring the BMLS logo are provided by BeachesMLS, Inc. This information is not verified for authenticity or accuracy and is not guaranteed. Copyright © 2026 BeachesMLS, Inc. (a Flex MLS feed)
Last checked: 2026-06-18 10:54 PM UTC
All listings featuring the BMLS logo are provided by BeachesMLS, Inc. This information is not verified for authenticity or accuracy and is not guaranteed. Copyright © 2026 BeachesMLS, Inc. (a Flex MLS feed)
Last checked: 2026-06-18 10:54 PM UTC
Neighborhood & Commute
Source: Walkscore
Save
Ask
Tour
Hide