
Save
Ask
Tour
Hide
$529,999
57 Days On Site
7925 Ambleside WayLake Worth, FL 33467
For Sale|Single Family Residence|Active Under Contract
3
Beds
2
Total Baths
2
Full Baths
2,126
SqFt
$249
/SqFt
1998
Built
Subdivision:
SMITH DAIRY WEST 5
County:
Palm Beach
Call Now: 561-255-3438
Is this the listing for you? We can help make it yours.
561-255-3438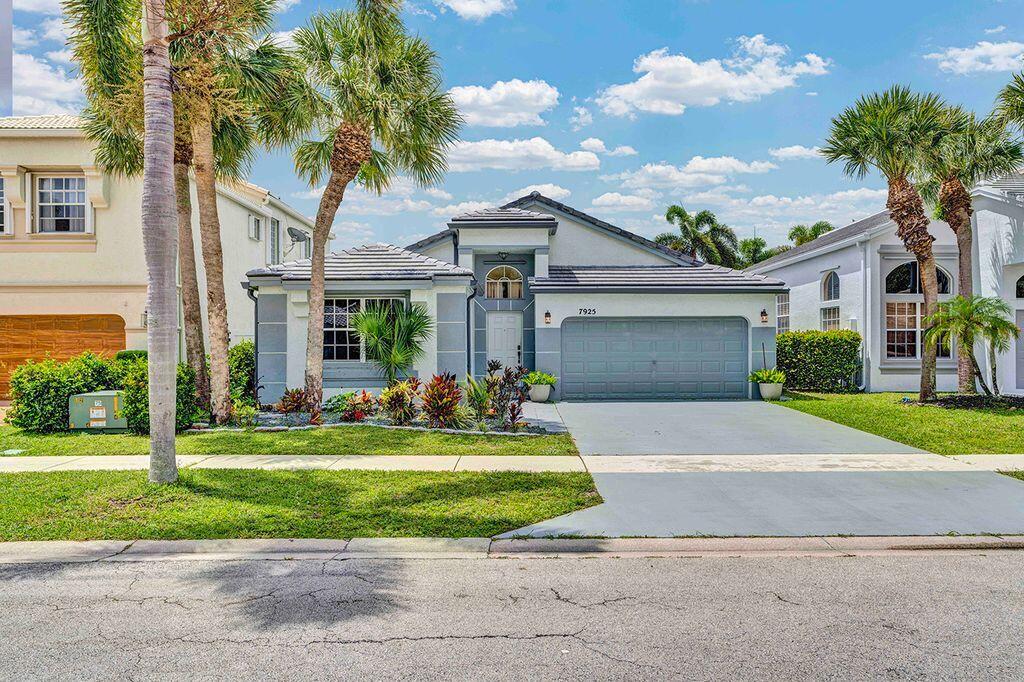
Save
Ask
Tour
Hide
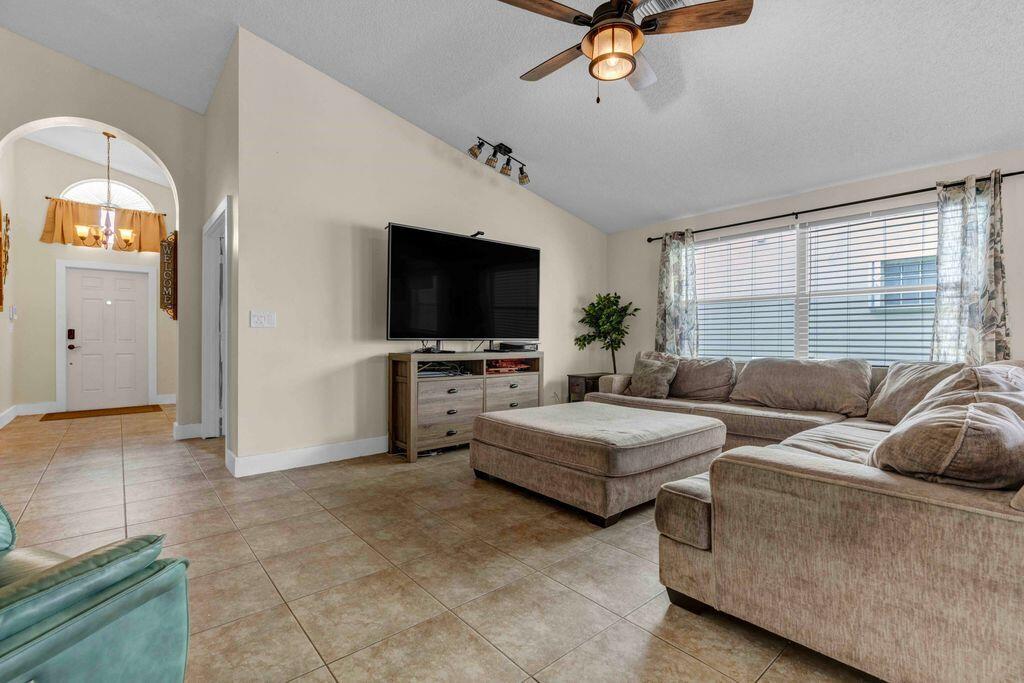
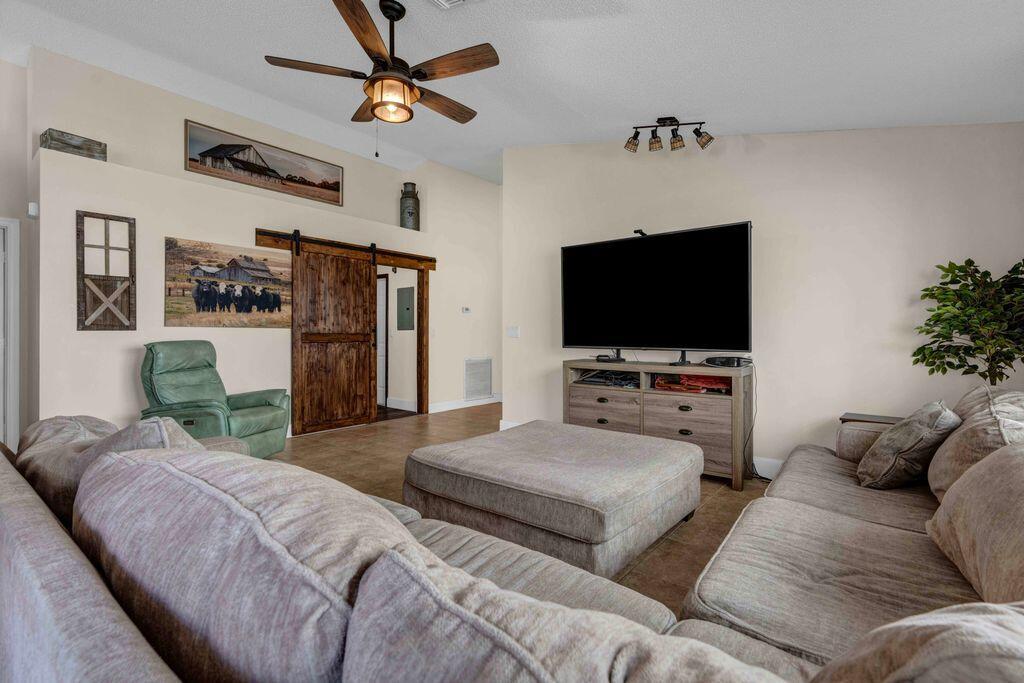
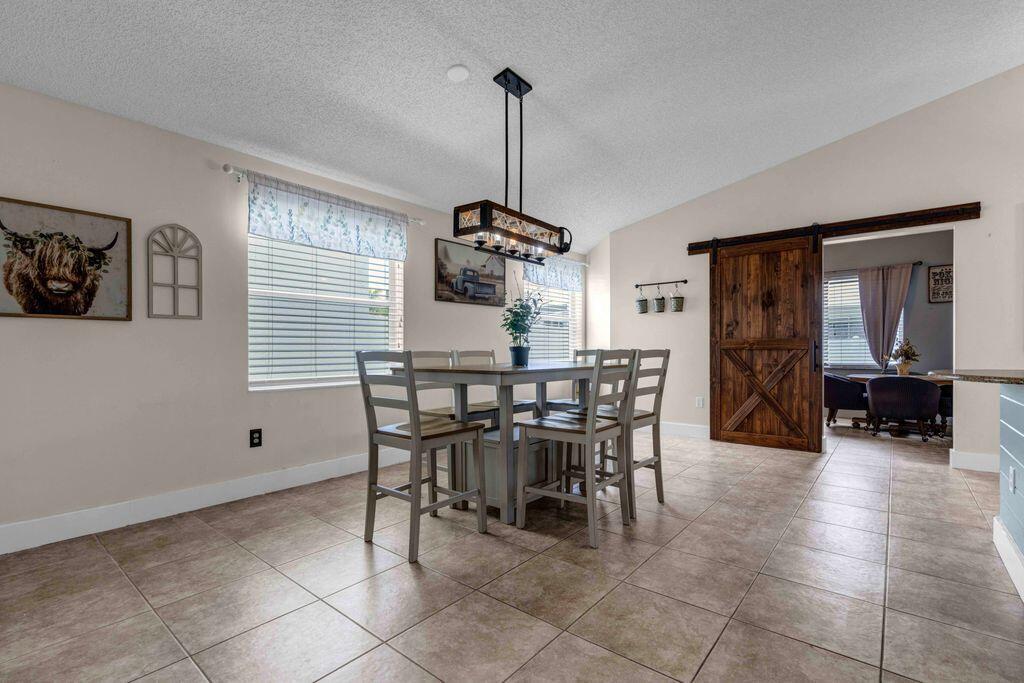
.Welcome home to this highly sought-after gated community of Smith Farm in Lake Worth. This beautifully maintained 3BD/2BA home features an additional flex room/den, perfect for a home office, gym, or playroom. All on one-level, this home offers a spacious and functional split-bedroom floor plan with a two-car garage and exceptional indoor/outdoor living. From the moment you enter through the arched foyer entrance into the expansive great room, you'll appreciate the cathedral ceilings, sliding wood barn doors, wooden accent walls throughout, upgraded molding, and beautifully tiled flooring. The exterior is impeccably updated with new roof (2024) and modern paint. The upgraded kitchen features granite countertops, stainless steel appliances, and upgraded cabinetry .making it perfect for both everyday living and entertaining. The oversized primary suite offers two large walk-in California closets, separate vanities, a Roman tub, and a walk-in shower for a true retreat feel. Additional highlights are: custom craftsmanship throughout the home, an inside laundry room, and generously sized living spaces. Enjoy South Florida outdoor living from the extended screened patio and covered lanai. Ideally situated within walking distance to the community pool and park, this home is located in one of western Lake Worth's most desirable family-friendly gated communities featuring resort-style amenities including clubhouse, fitness center, tennis courts, playgrounds, walking trails, and more. Conveniently located near shopping, dining, parks, major highways, and top-rated schools.
Save
Ask
Tour
Hide
Listing Snapshot
Price
$529,999
Days On Site
57 Days
Bedrooms
3
Inside Area (SqFt)
2,126 sqft
Total Baths
2
Full Baths
2
Partial Baths
N/A
Lot Size
N/A
Year Built
1998
MLS® Number
B26028664
Status
Active Under Contract
Property Tax
$10,700.65
HOA/Condo/Coop Fees
$316 monthly
Sq Ft Source
Other
Friends & Family
Recent Activity
| 4 weeks ago | Listing updated with changes from the MLS® | |
| 4 weeks ago | Status changed to Active Under Contract | |
| 4 weeks ago | Price changed to $529,999 | |
| 2 months ago | Listing first seen on site |
General Features
Attached Garage
Yes
Direction Faces
North
Garage
Yes
Garage Spaces
2
Levels
Multi/SplitOne
Number Of Stories
1
Parking
AttachedDrivewayGarageGarage Door Opener
Parking Spaces
4
Pets
Cats OKDogs OKYes
Property Sub Type
Single Family Residence
Security
Gated with GuardGated CommunitySmoke Detector(s)Security Guard
Sewer
Public Sewer
Special Circumstances
Standard
SqFt Total
2716
Style
ColonialMediterraneanRanch
Utilities
Cable AvailableSewer AvailableWater Available
Water Source
Public
Zoning
PUD
Interior Features
Appliances
CooktopDryerDishwasherElectric CooktopElectric RangeElectric Water HeaterDisposalIce MakerMicrowaveOvenRefrigeratorWater HeaterWasher
Cooling
Central AirCeiling Fan(s)Electric
Flooring
Ceramic TileLaminateTileWood
Furnished
Unfurnished
Heating
CentralElectric
Interior
Breakfast BarBuilt-in FeaturesCathedral Ceiling(s)Entrance FoyerHigh CeilingsKitchen IslandPantrySoaking TubVaulted Ceiling(s)Bar
Laundry Features
InsideLaundry Room
Main Level Bedrooms
3
Window Features
BlindsShutters
Bedroom 2
Dimensions - 15 X 13Level - MainArea - 195Description - Built in closet, beautiful vinyl floors
Bedroom 3
Dimensions - 15 X 11Level - MainArea - 165Description - French door, plantation shutter, shelves
Dining Room
Dimensions - 13 X 10Level - MainArea - 130Description - Cathedral celiling & Tiled
Family Room
Dimensions - 17 X 15Area - 255
Great Room
Kitchen
Dimensions - 17 X 10Level - MainArea - 170Description - Cathedral celiling & Tiled
Laundry
Living Room
Dimensions - 19 X 17Level - MainArea - 323Description - Cathedral celiling & Tiled
Other
Description - additional bonus room, for gym, office, or playroom
PrimaryBedroom
Dimensions - 19 X 14Level - MainArea - 266Description - 2 walk in closets, beautiful vinyl floor
Save
Ask
Tour
Hide
Exterior Features
Construction Details
BlockStucco
Fencing
Back YardFenced
Lot Features
Landscaped
Other Structures
Gazebo
Patio And Porch
CoveredPatioScreened
Pool Features
AssociationHeated
Roof
Spanish TileTile
View
Garden
Waterview
Garden
Windows/Doors
BlindsShutters
Community Features
Association Amenities
PoolBasketball CourtClubhouseFitness CenterGatedManagementMaintenancePlaygroundSpa/Hot TubTennis Court(s)Trail(s)
Association Dues
316
Building Access
Entry Level Living Area Y
Community Features
Gated
Financing Terms Available
CashConventionalFHAVA Loan
HOA Fee Frequency
Monthly
MLS Area
5770
Schools
School District
Unknown
Elementary School
Coral Reef (Palm Beach)
Middle School
Woodlands
High School
Park Vista
Listing courtesy of Exit Realty Premier Elite

All listings featuring the BMLS logo are provided by BeachesMLS, Inc. This information is not verified for authenticity or accuracy and is not guaranteed. Copyright © 2026 BeachesMLS, Inc. (a Flex MLS feed)
Last checked: 2026-07-09 12:30 AM UTC
All listings featuring the BMLS logo are provided by BeachesMLS, Inc. This information is not verified for authenticity or accuracy and is not guaranteed. Copyright © 2026 BeachesMLS, Inc. (a Flex MLS feed)
Last checked: 2026-07-09 12:30 AM UTC
Neighborhood & Commute
Source: Walkscore
Save
Ask
Tour
Hide
Did you know? You can invite friends and family to your search. They can join your search, rate and discuss listings with you.