
Save
Ask
Tour
Hide
$1,150,000
92 Days On Site
240 Eagleton Estate BoulevardPalm Beach Gardens, FL 33418
For Sale|Single Family Residence|Active Under Contract
4
Beds
3
Total Baths
3
Full Baths
2,585
SqFt
$445
/SqFt
1990
Built
Subdivision:
PGA RESORT COMMUNITY OF EAGLETON ESTATES
County:
Palm Beach
Call Now: 561-255-3438
Is this the listing for you? We can help make it yours.
561-255-3438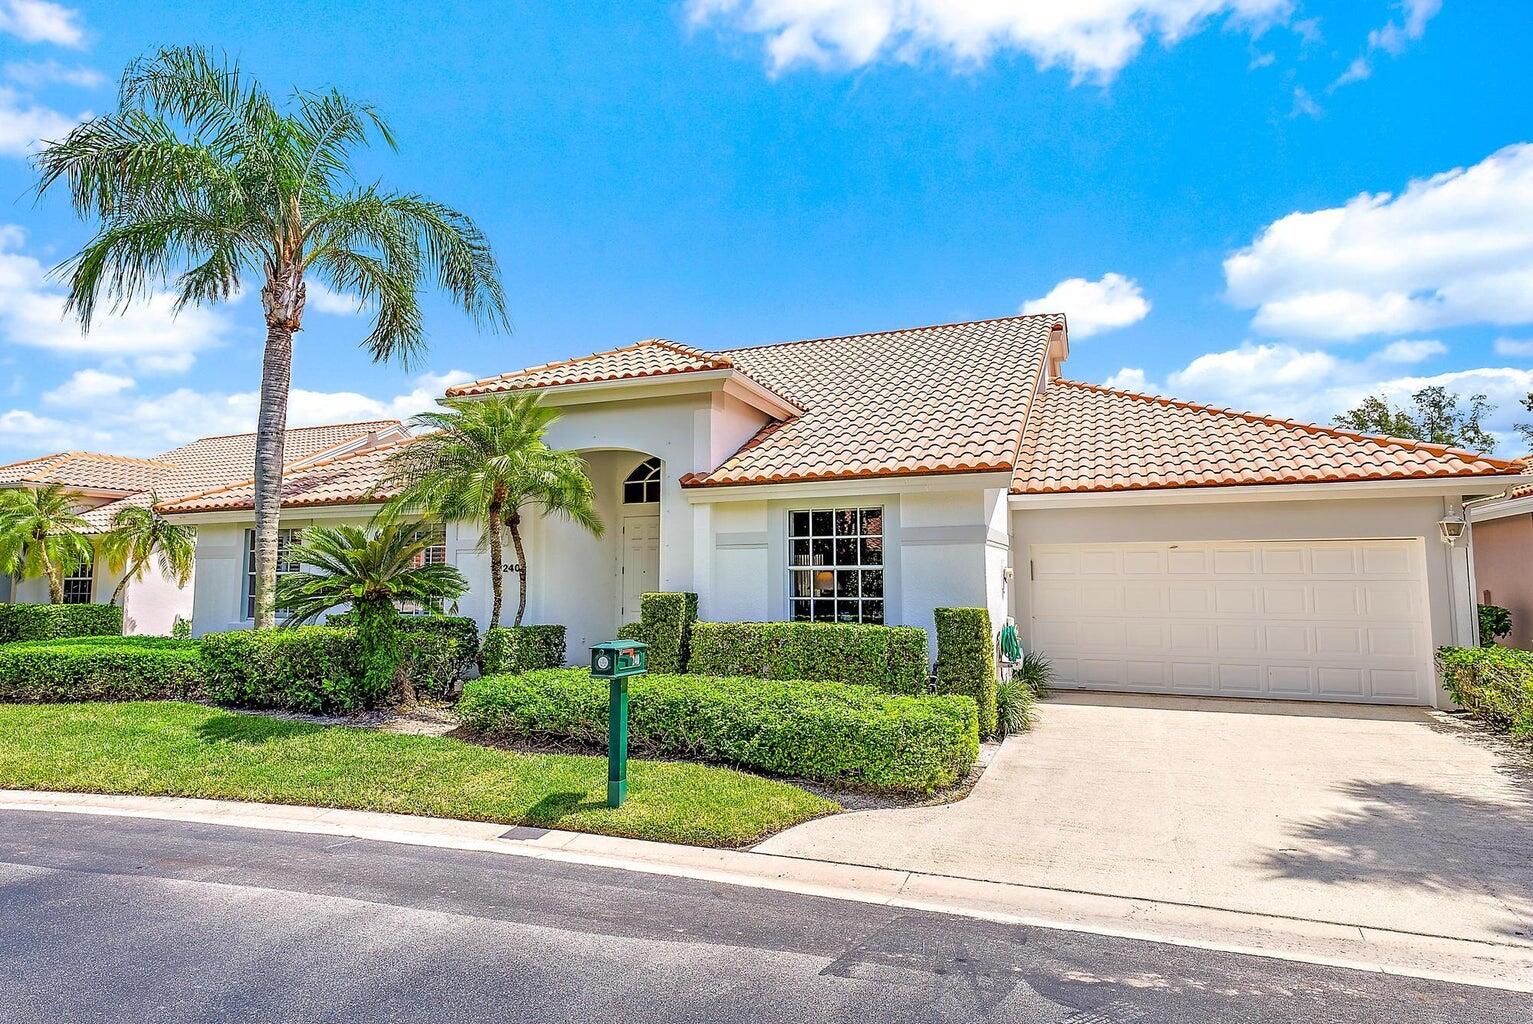
Save
Ask
Tour
Hide
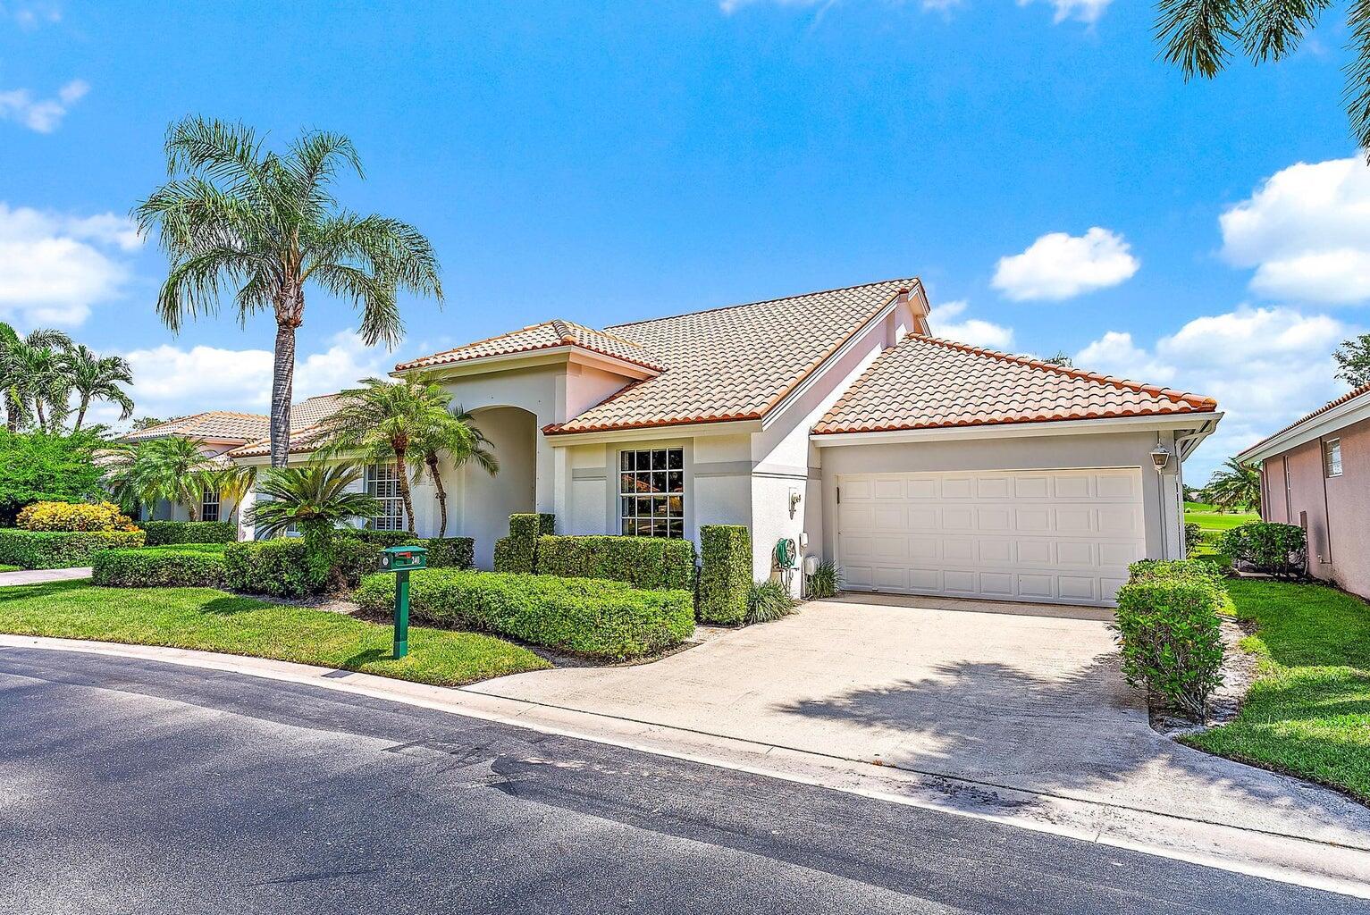
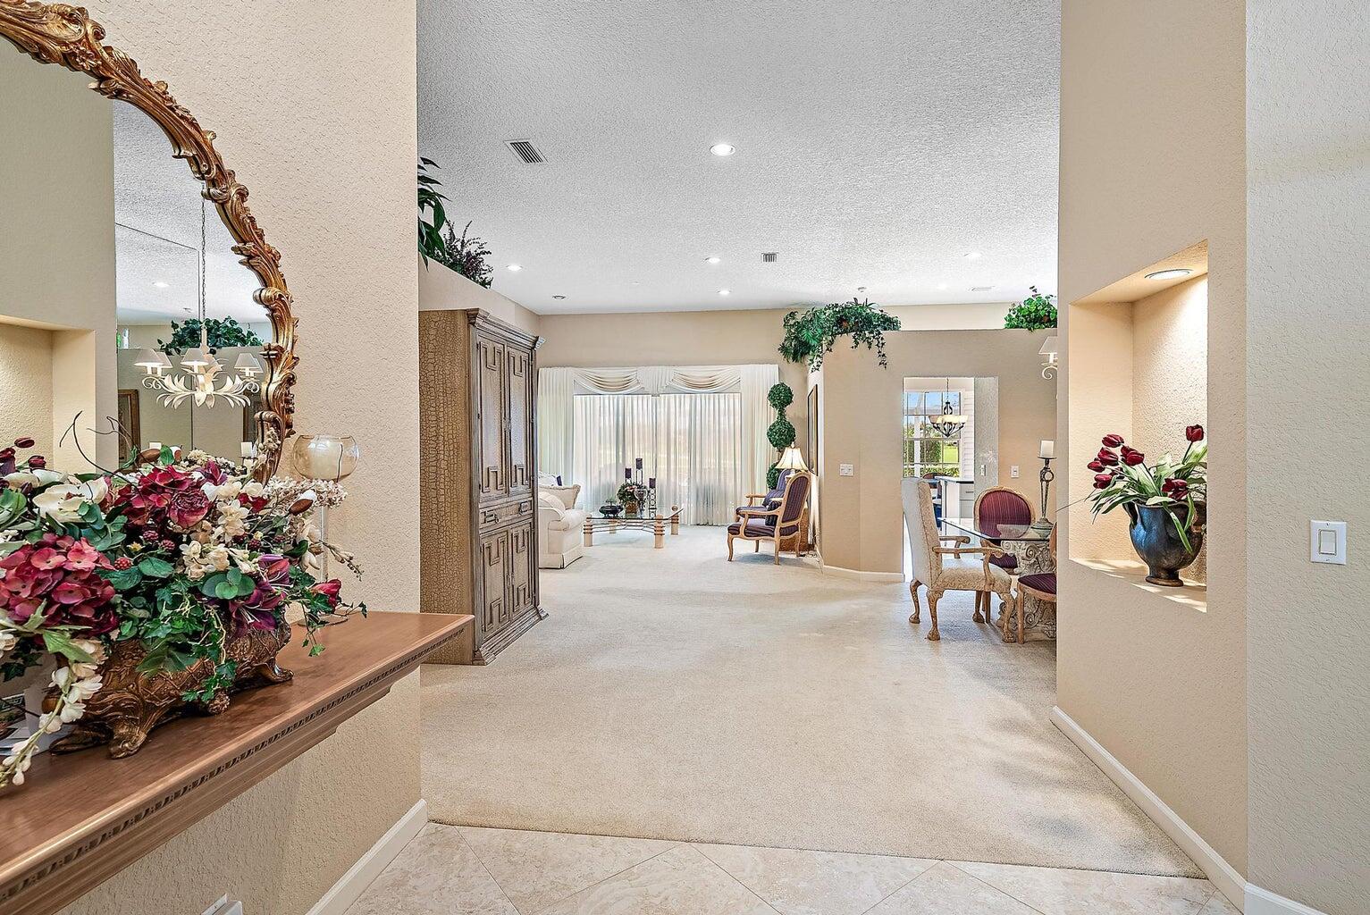
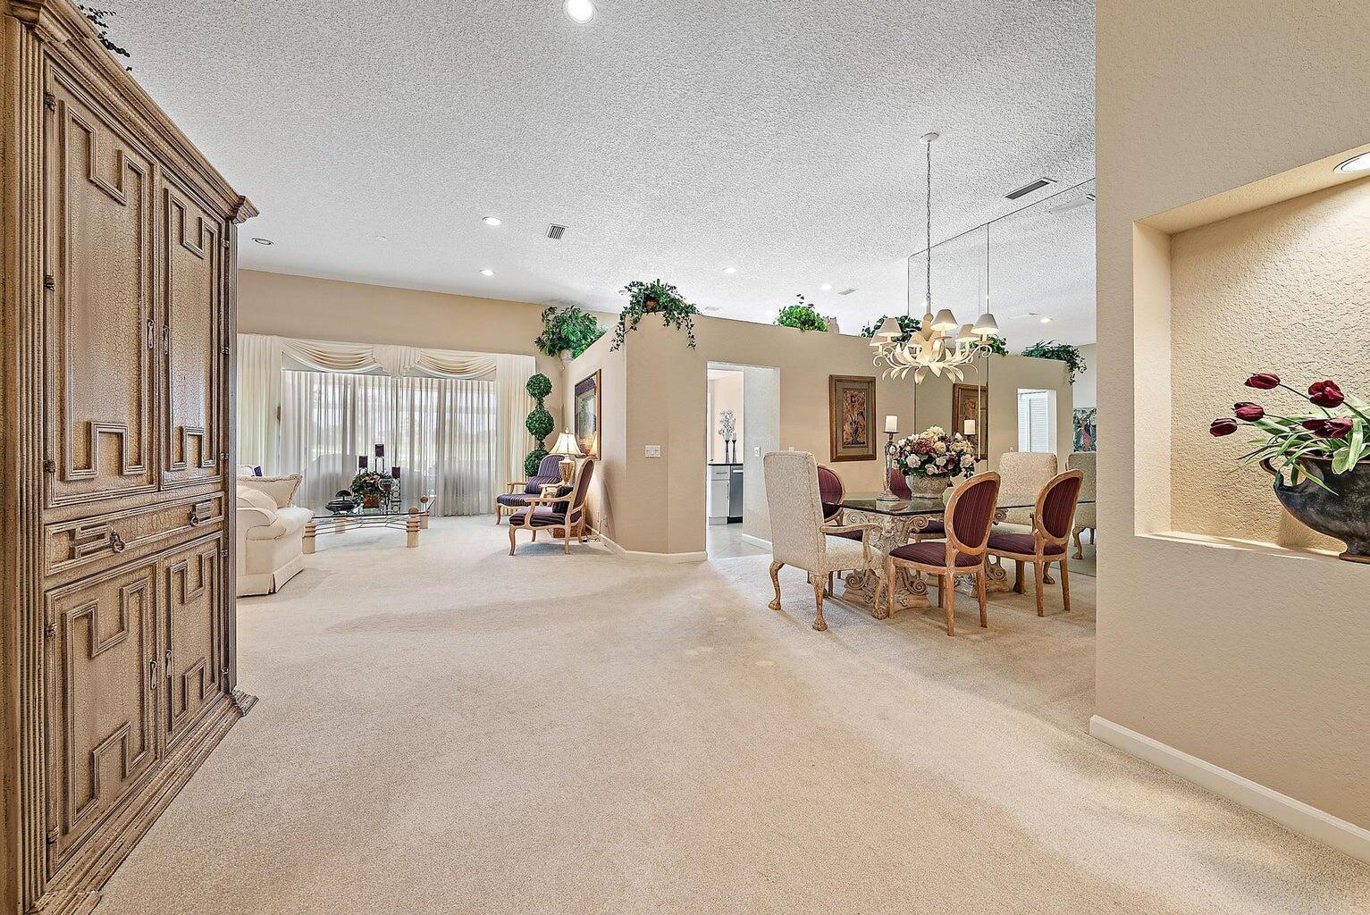
This home located in Eagleton Estates at PGA National has a very desirable floor plan. An open concept ranch style home featuring 4 beds, 3 baths, a dining room, and 2 separate living rooms with that offers beautiful views of the golf course. The screened-in back patio features a large heated pool and separate spa, all overlooking the 15th hole of the Palmer Course. Both A/C units were replaced in 2023. The home is offered fully furnished and turnkey so you can start enjoying your new home right away!
Save
Ask
Tour
Hide
Listing Snapshot
Price
$1,150,000
Days On Site
92 Days
Bedrooms
4
Inside Area (SqFt)
2,585 sqft
Total Baths
3
Full Baths
3
Partial Baths
N/A
Lot Size
0.18 Acres
Year Built
1990
MLS® Number
B26029299
Status
Active Under Contract
Property Tax
$16,637.79
HOA/Condo/Coop Fees
$540 monthly
Sq Ft Source
Public Records
Friends & Family
Recent Activity
| 2 weeks ago | Listing updated with changes from the MLS® | |
| 2 weeks ago | Status changed to Active Under Contract | |
| a month ago | Price changed to $1,150,000 | |
| 3 months ago | Listing first seen on site |
General Features
Acres
0.18
Attached Garage
Yes
Direction Faces
East
Garage
Yes
Garage Spaces
2
Levels
One
Number Of Stories
1
Parking
AttachedDrivewayGarageGarage Door Opener
Parking Spaces
2
Pets
Breed RestrictionsNumber LimitYes
Property Sub Type
Single Family Residence
Security
Security GateGated with GuardGated CommunitySecurity Guard
Sewer
Public Sewer
Special Circumstances
Standard
SqFt Total
3137
Style
Mediterranean
Utilities
Cable AvailableElectricity ConnectedNatural Gas AvailableSewer AvailableWater Available
Water Source
Public
Zoning
PCD (city)
Interior Features
Appliances
DryerDishwasherFree-Standing FreezerDisposalMicrowaveRefrigeratorWasher
Cooling
Central Air
Flooring
CarpetCeramic Tile
Heating
Central
Interior
Central VacuumEntrance FoyerKitchen IslandSoaking TubVaulted Ceiling(s)Walk-In Closet(s)
Laundry Features
InsideLaundry Room
Main Level Bedrooms
4
Spa
Yes
Window Features
BlindsDrapes
Kitchen
Dimensions - 10 X 10Level - MainArea - 100
Living Room
Dimensions - 18 X 15Level - MainArea - 270
PrimaryBedroom
Dimensions - 20 X 14Level - MainArea - 280
Save
Ask
Tour
Hide
Exterior Features
Construction Details
Block
Lot Features
On Golf CourseWaterfront
Patio And Porch
PatioScreened
Pool Features
HeatedIn GroundPrivateAssociation
Private Pool
Yes
Roof
Barrel
Spa
Yes
Spa Features
In Ground
View
Golf CoursePondPool
Waterfront
Yes
Waterfront Features
Pond
Waterview
Golf CoursePondPool
Windows/Doors
BlindsDrapes
Community Features
Association Amenities
PoolGolf CourseTrail(s)
Association Dues
1620
Community Features
GatedStreet Lights
Financing Terms Available
CashConventionalFHAVA Loan
HOA Fee Frequency
Quarterly
MLS Area
5360
Schools
School District
Unknown
Elementary School
Timber Trace
Middle School
Watson B. Duncan
High School
Palm Beach Gardens
Listing courtesy of Beachfront Properties Real Estate LLC

All listings featuring the BMLS logo are provided by BeachesMLS, Inc. This information is not verified for authenticity or accuracy and is not guaranteed. Copyright © 2026 BeachesMLS, Inc. (a Flex MLS feed)
Last checked: 2026-08-17 03:29 AM UTC
All listings featuring the BMLS logo are provided by BeachesMLS, Inc. This information is not verified for authenticity or accuracy and is not guaranteed. Copyright © 2026 BeachesMLS, Inc. (a Flex MLS feed)
Last checked: 2026-08-17 03:29 AM UTC
Neighborhood & Commute
Source: Walkscore
Save
Ask
Tour
Hide
Did you know? You can invite friends and family to your search. They can join your search, rate and discuss listings with you.