
Save
Ask
Tour
Hide
$640,000
114 Days On Site
7804 Lando AvenueBoynton Beach, FL 33437
For Sale|Single Family Residence|Active Under Contract
3
Beds
3
Total Baths
2
Full Baths
1
Partial Bath
2,436
SqFt
$263
/SqFt
2004
Built
Subdivision:
AVALON ESTATES
County:
Palm Beach
Call Now: 561-255-3438
Is this the listing for you? We can help make it yours.
561-255-3438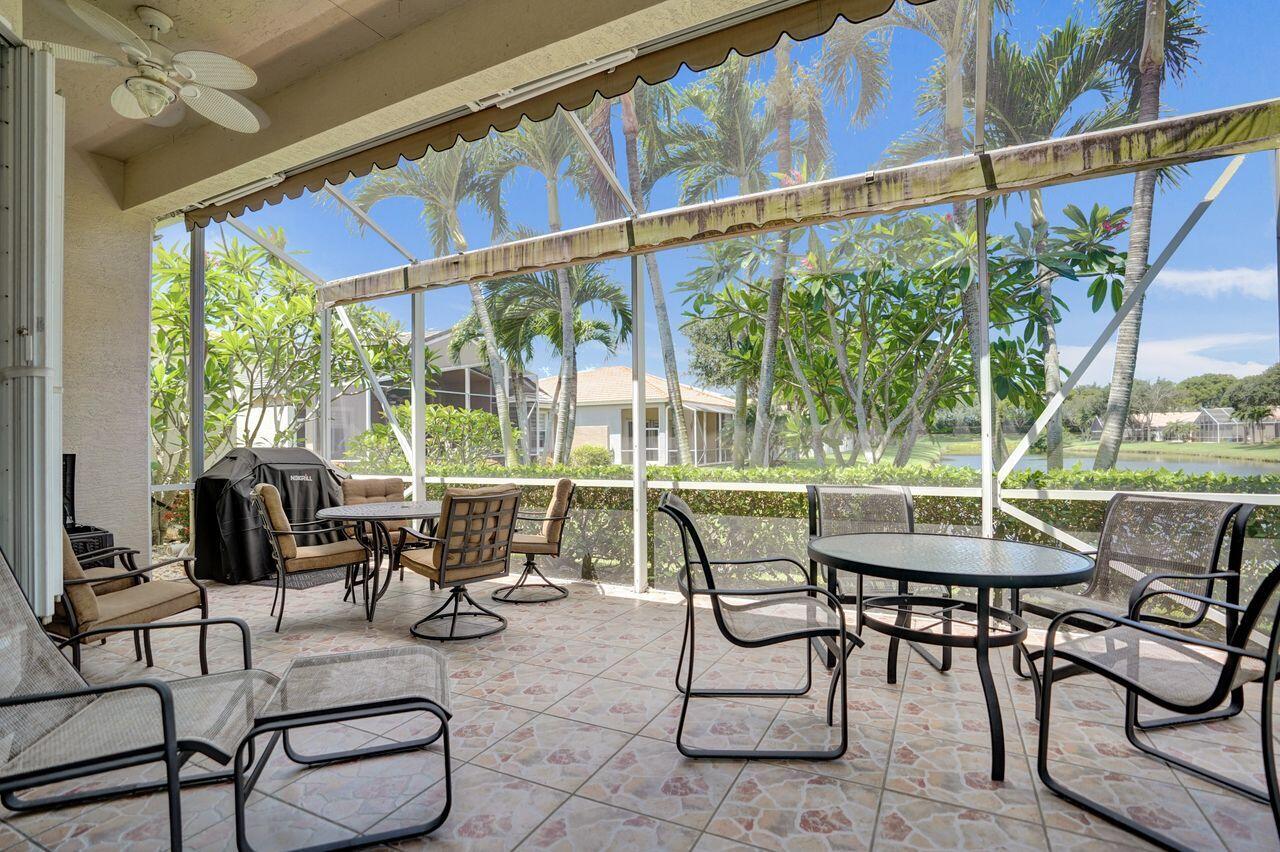
Save
Ask
Tour
Hide
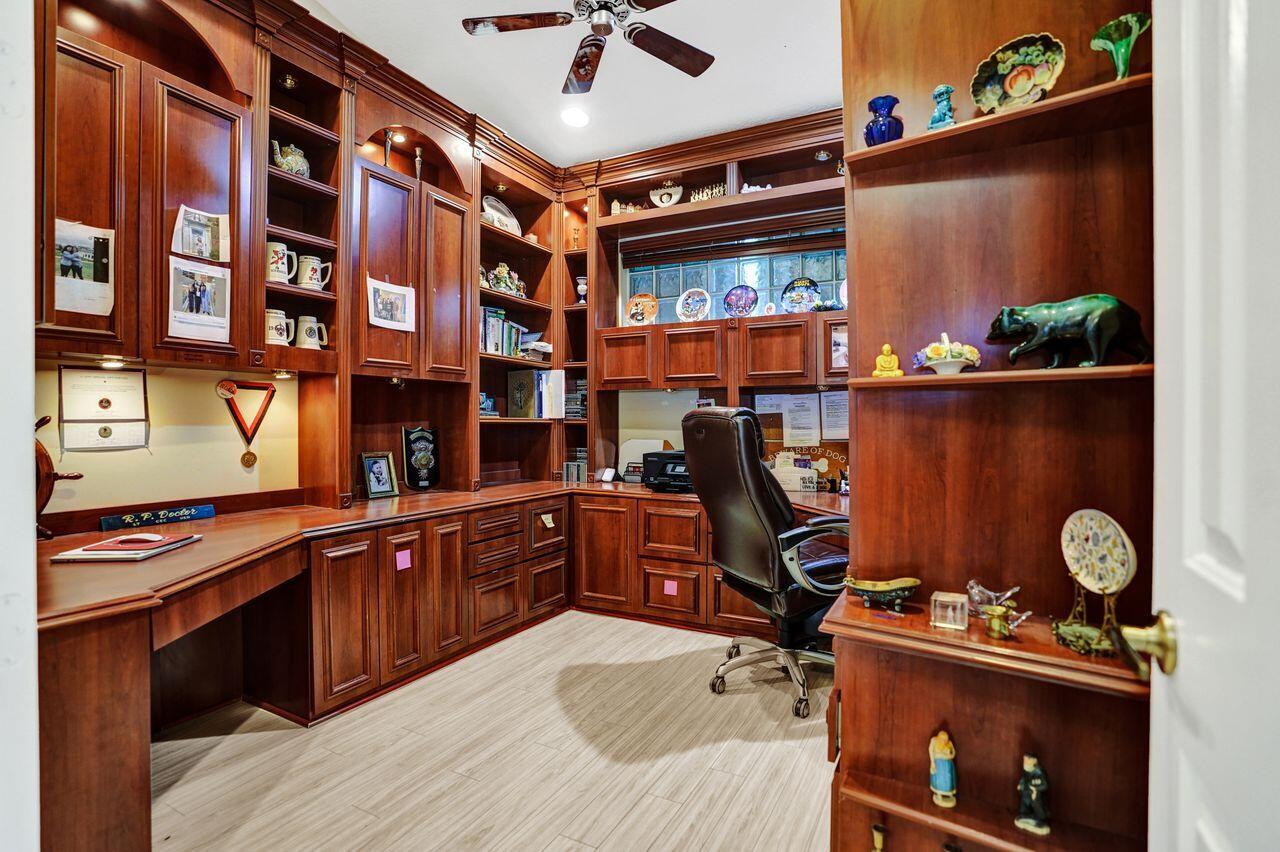
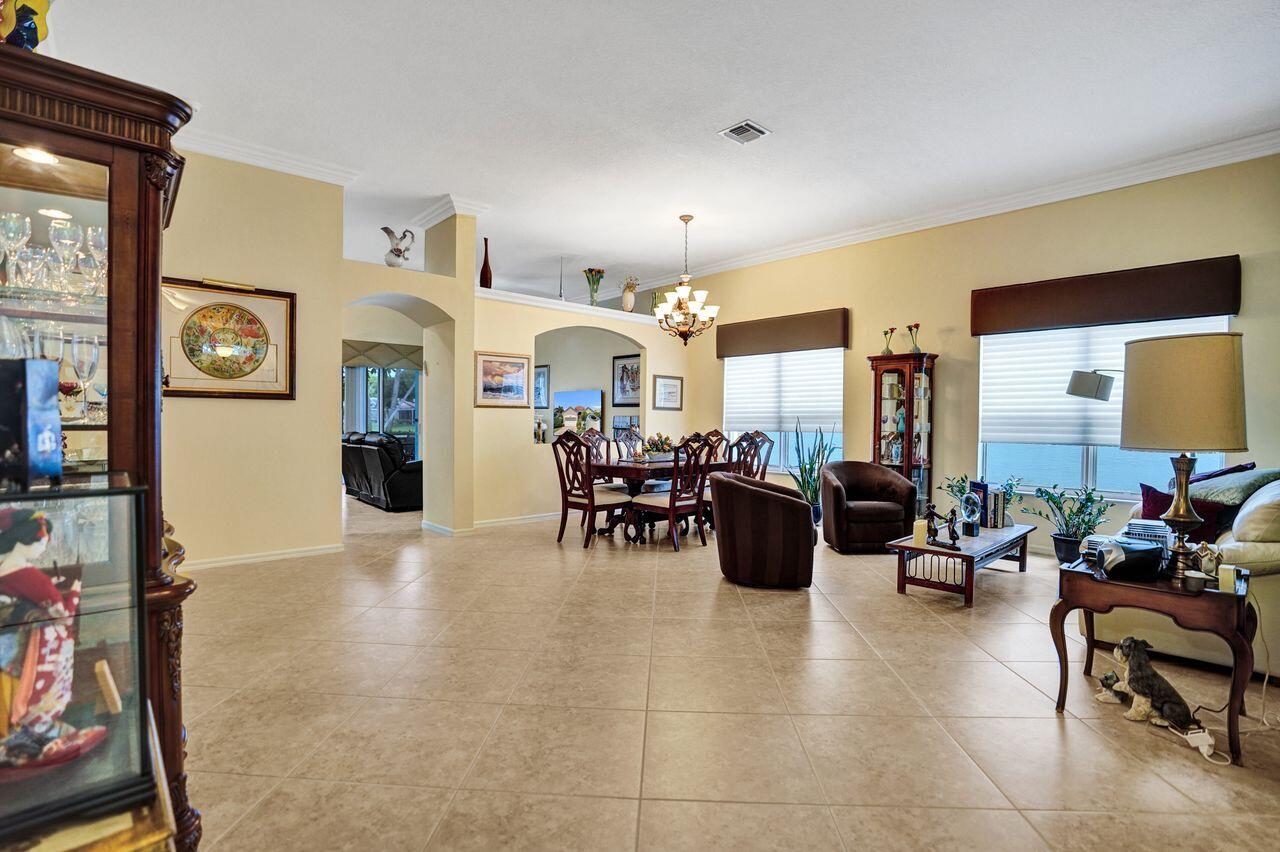
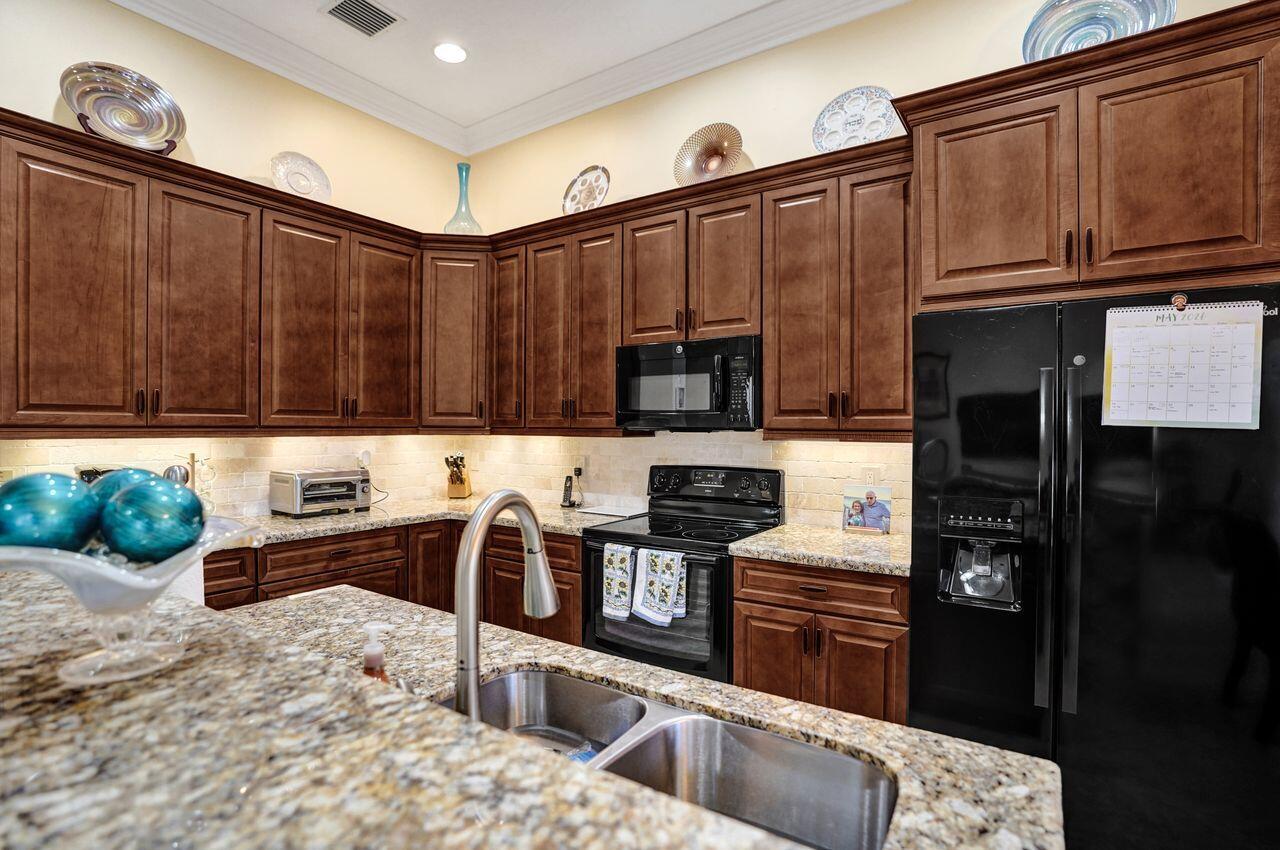
This lakefront home is a TRUE 3 BEDROOM + OFFICE and features a BRAND NEW ROOF and thoughtfully selected upgrades throughout. The double-door entry opens to a spacious great room with large diagonal tile flooring, a custom-built office, designed for dual use, and includes elegant wood built-ins. The home offers 11-foot ceilings with crown molding throughout. The kitchen is equipped with granite countertops, tile backsplash, an undermount sink, 42-inch wood cabinetry, and a large pull-out pantry. A bay window nook overlooks the lake and screened patio—ideal for breakfast, lunch and/or dinner dining. The expansive master suite includes wood flooring, two customized walk-in closets, and a well-appointed bathroom with dual sinks, a soaking tub, and a separate shower. Additional features include accordion shutters, hurricane-impact protection on all but two windows, remote-controlled patio awnings, and a newer A/C system (approximately five years old).
Save
Ask
Tour
Hide
Listing Snapshot
Price
$640,000
Days On Site
114 Days
Bedrooms
3
Inside Area (SqFt)
2,436 sqft
Total Baths
3
Full Baths
2
Partial Baths
1
Lot Size
0.13 Acres
Year Built
2004
MLS® Number
B26030721
Status
Active Under Contract
Property Tax
$1,996.82
HOA/Condo/Coop Fees
$702 monthly
Sq Ft Source
Assessor
Friends & Family
Recent Activity
| 3 months ago | Listing updated with changes from the MLS® | |
| 3 months ago | Status changed to Active Under Contract | |
| 4 months ago | Listing first seen on site |
General Features
Acres
0.13
Attached Garage
Yes
Direction Faces
Southeast
Disclosures
Covenants Restrictions Disclosure
Garage
Yes
Garage Spaces
2
Land Lease
No
Levels
One
Number Of Stories
1
Parking
AttachedDrivewayGarageGarage Door OpenerPaver Block
Parking Spaces
6
Pets
Dogs OKNumber LimitSize LimitYes
Property Sub Type
Single Family Residence
Security
Security System LeasedSecurity SystemGated with GuardGated CommunitySmoke Detector(s)
Sewer
Public Sewer
Special Circumstances
Standard
SqFt Total
3073
Style
Contemporary
Utilities
Cable ConnectedElectricity ConnectedPhone ConnectedSewer AvailableWater Available
Water Source
Public
Zoning
PUD
Interior Features
Appliances
DryerDishwasherElectric RangeElectric Water HeaterDisposalMicrowaveRefrigeratorWater HeaterWasher
Cooling
Central Air
Flooring
LaminateTile
Furnished
Negotiable
Heating
Central
Interior
Built-in FeaturesCathedral Ceiling(s)Entrance FoyerEat-in KitchenHigh CeilingsKitchen IslandPantrySoaking TubWalk-In Closet(s)
Laundry Features
Laundry Room
Main Level Bedrooms
3
Window Features
Plantation ShuttersStorm Window(s)Shutters
Bedroom 2
Dimensions - 12 X 11Level - MainArea - 132
Bedroom 3
Dimensions - 12 X 10Level - MainArea - 120
Den
Dimensions - 12 X 10Level - MainArea - 120Description - BEAUTIFUL OFFICE WITH WOOD BUILT-INS
Family Room
Dimensions - 17 X 16Level - MainArea - 272
Great Room
Dimensions - 23 X 21Level - MainArea - 483
Kitchen
Dimensions - 14 X 9Level - MainArea - 126
Living Room
Dimensions - 23 X 21Level - MainArea - 483
PrimaryBedroom
Dimensions - 19 X 13Level - MainArea - 247
Save
Ask
Tour
Hide
Exterior Features
Construction Details
Block
Exterior
Awning(s)Lighting
Lot Features
LandscapedMany TreesWaterfront
Other Structures
None
Patio And Porch
PatioScreened
Pool Features
Association
Road Frontage
City Street
Roof
Tile
View
LakeWater
Waterfront
Yes
Waterfront Features
Lake Front
Waterview
LakeWater
Windows/Doors
Plantation ShuttersStorm Window(s)Shutters
Community Features
Accessibility Features
Accessible Washer/DryerAccessible Kitchen AppliancesAccessible Full BathAccessible BedroomAccessible Common AreaAccessible ClosetsAccessible KitchenAccessible Central Living AreaCentral Living AreaAccessible EntranceAccessible Hallway(s)
Association Amenities
PoolClubhouseFitness CenterGatedSecurityTennis Court(s)Trail(s)
Association Dues
702
Building Access
Front of Home
Community Features
Gated
Financing Terms Available
CashConventionalFHAVA Loan
HOA Fee Frequency
Monthly
MLS Area
4620
Senior Community
Yes
Schools
School District
Unknown
Elementary School
Hagen Road
Middle School
Carver Community
High School
Spanish River
Listing courtesy of Coldwell Banker Realty /Delray Beach

All listings featuring the BMLS logo are provided by BeachesMLS, Inc. This information is not verified for authenticity or accuracy and is not guaranteed. Copyright © 2026 BeachesMLS, Inc. (a Flex MLS feed)
Last checked: 2026-09-07 12:04 PM UTC
All listings featuring the BMLS logo are provided by BeachesMLS, Inc. This information is not verified for authenticity or accuracy and is not guaranteed. Copyright © 2026 BeachesMLS, Inc. (a Flex MLS feed)
Last checked: 2026-09-07 12:04 PM UTC
Neighborhood & Commute
Source: Walkscore
Save
Ask
Tour
Hide
Did you know? You can invite friends and family to your search. They can join your search, rate and discuss listings with you.