
Save
Ask
Tour
Hide
$469,900
108 Days On Site
8093 Montserrat PlaceWellington, FL 33414
For Sale|Single Family Residence|Active Under Contract
2
Beds
2
Total Baths
2
Full Baths
1,526
SqFt
$308
/SqFt
2004
Built
Subdivision:
VILLAGEWALK OF WELLINGTON 3
County:
Palm Beach
Call Now: 561-255-3438
Is this the listing for you? We can help make it yours.
561-255-3438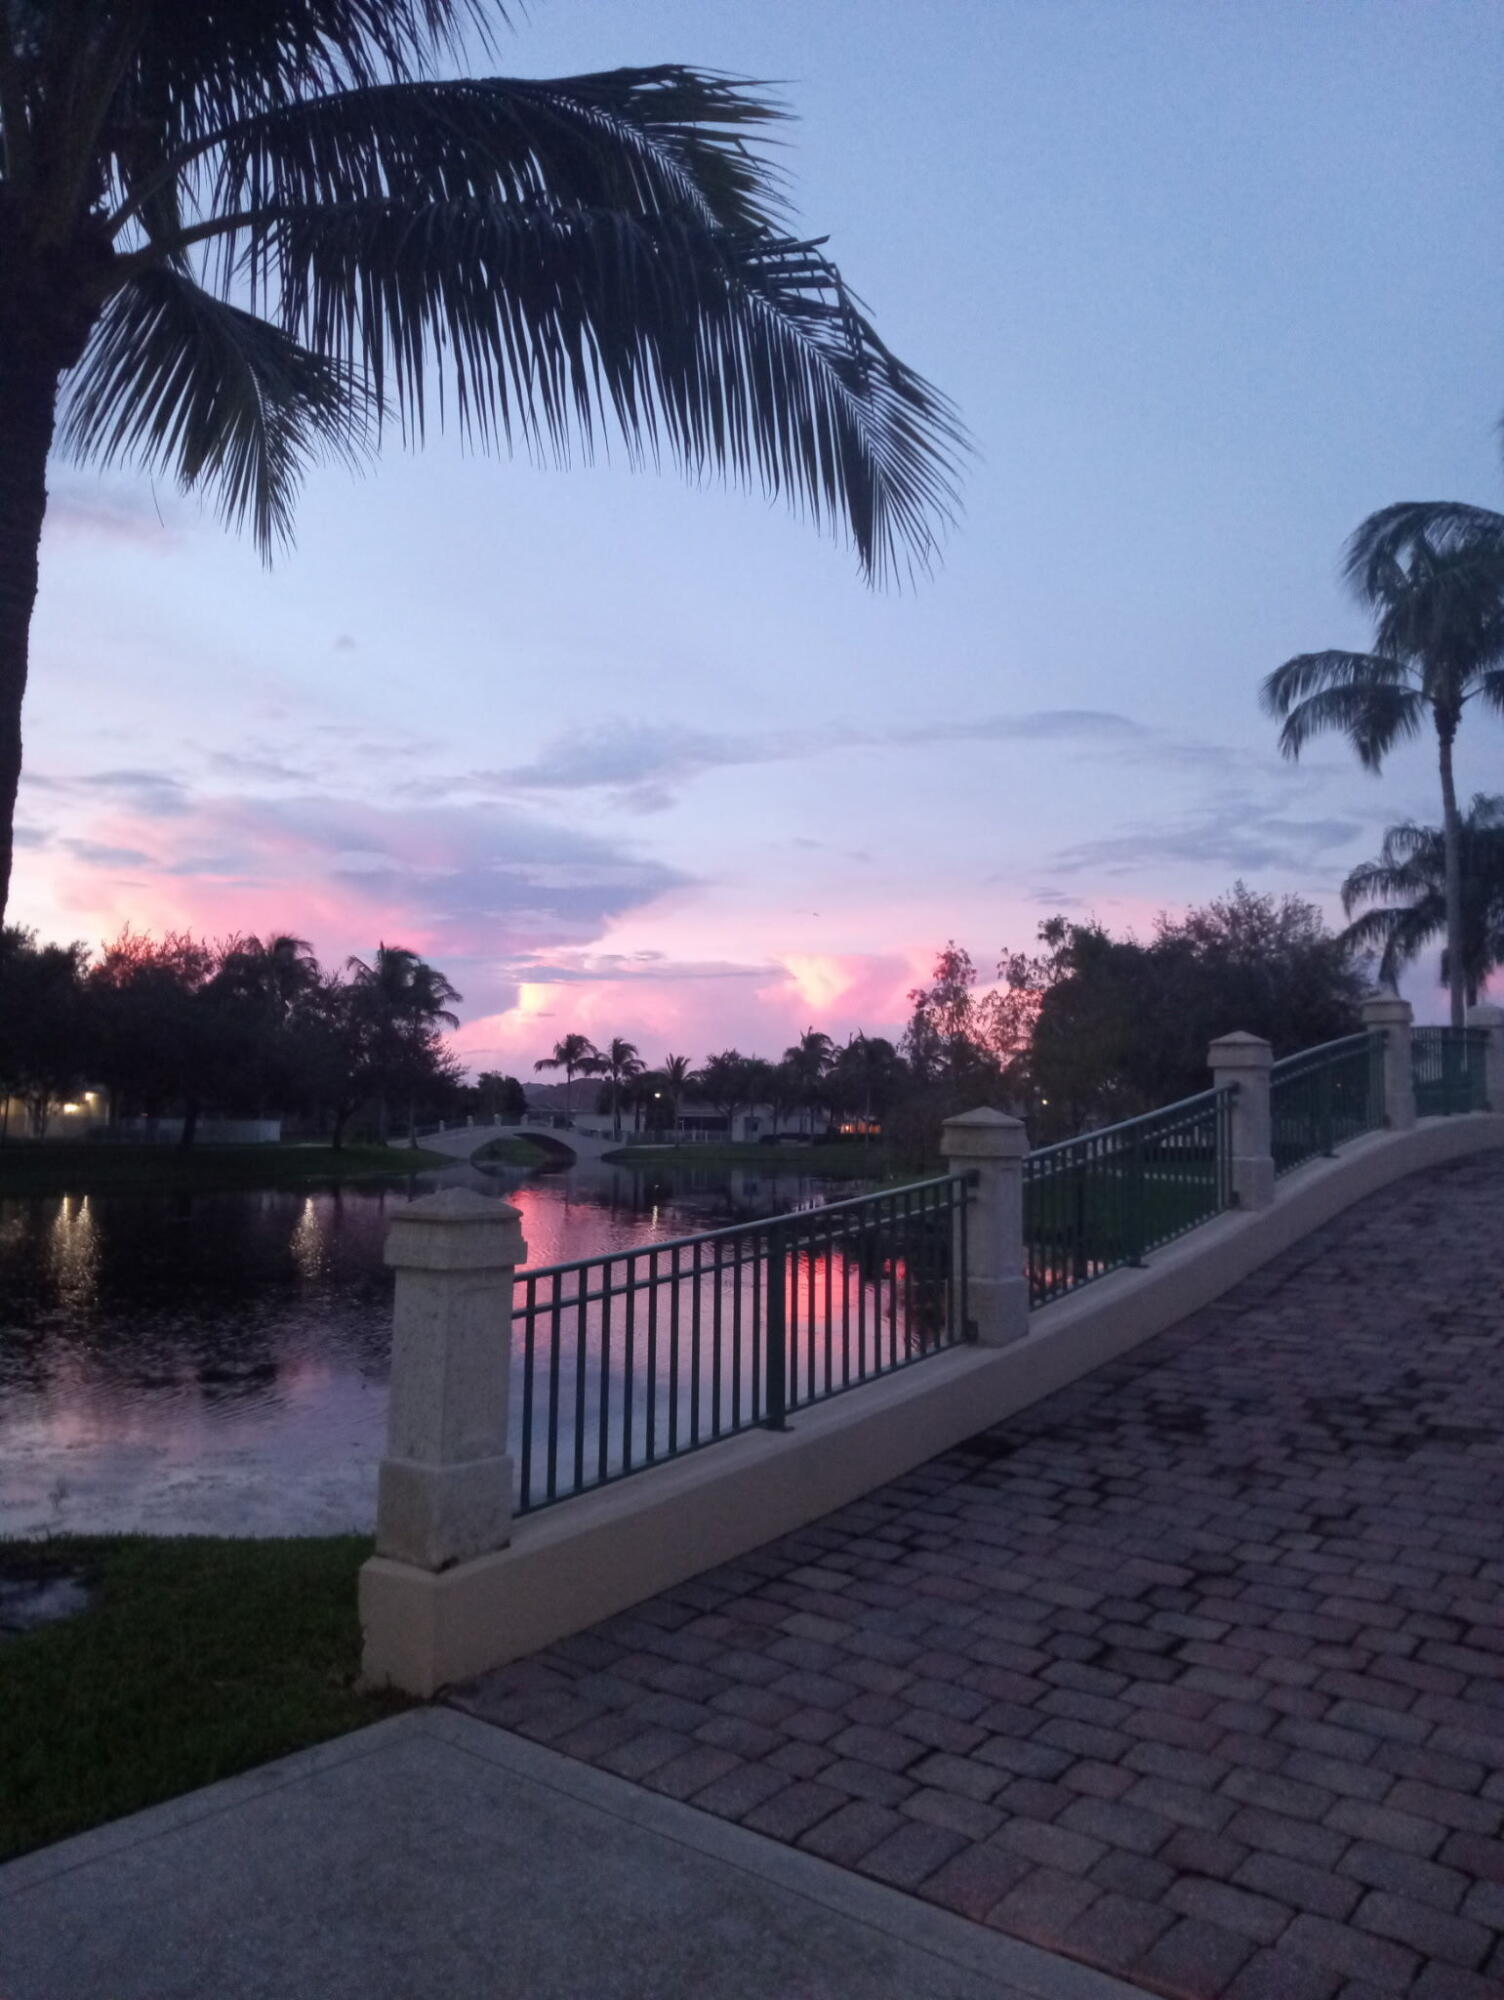
Save
Ask
Tour
Hide
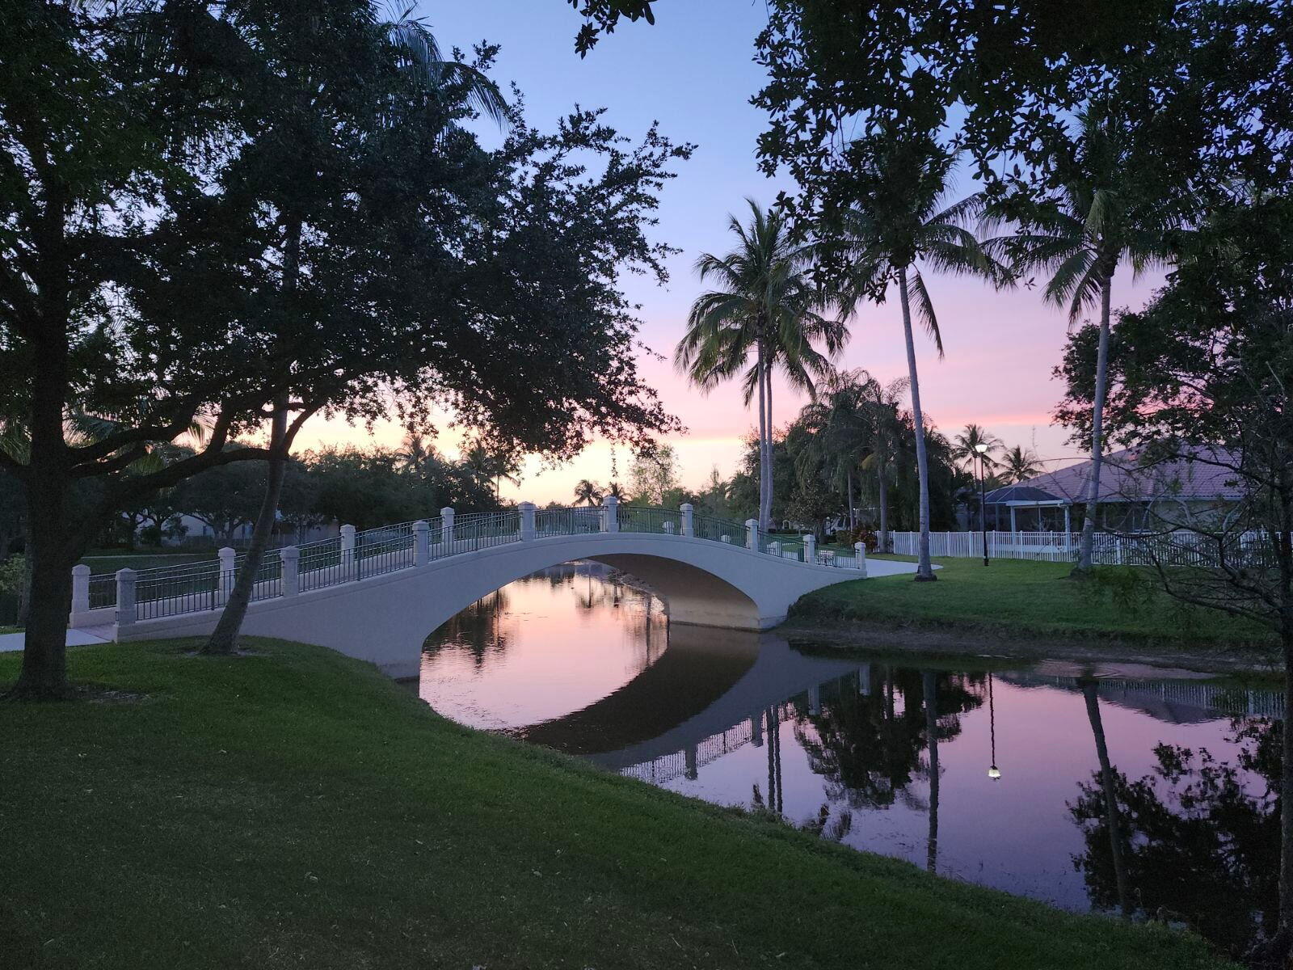
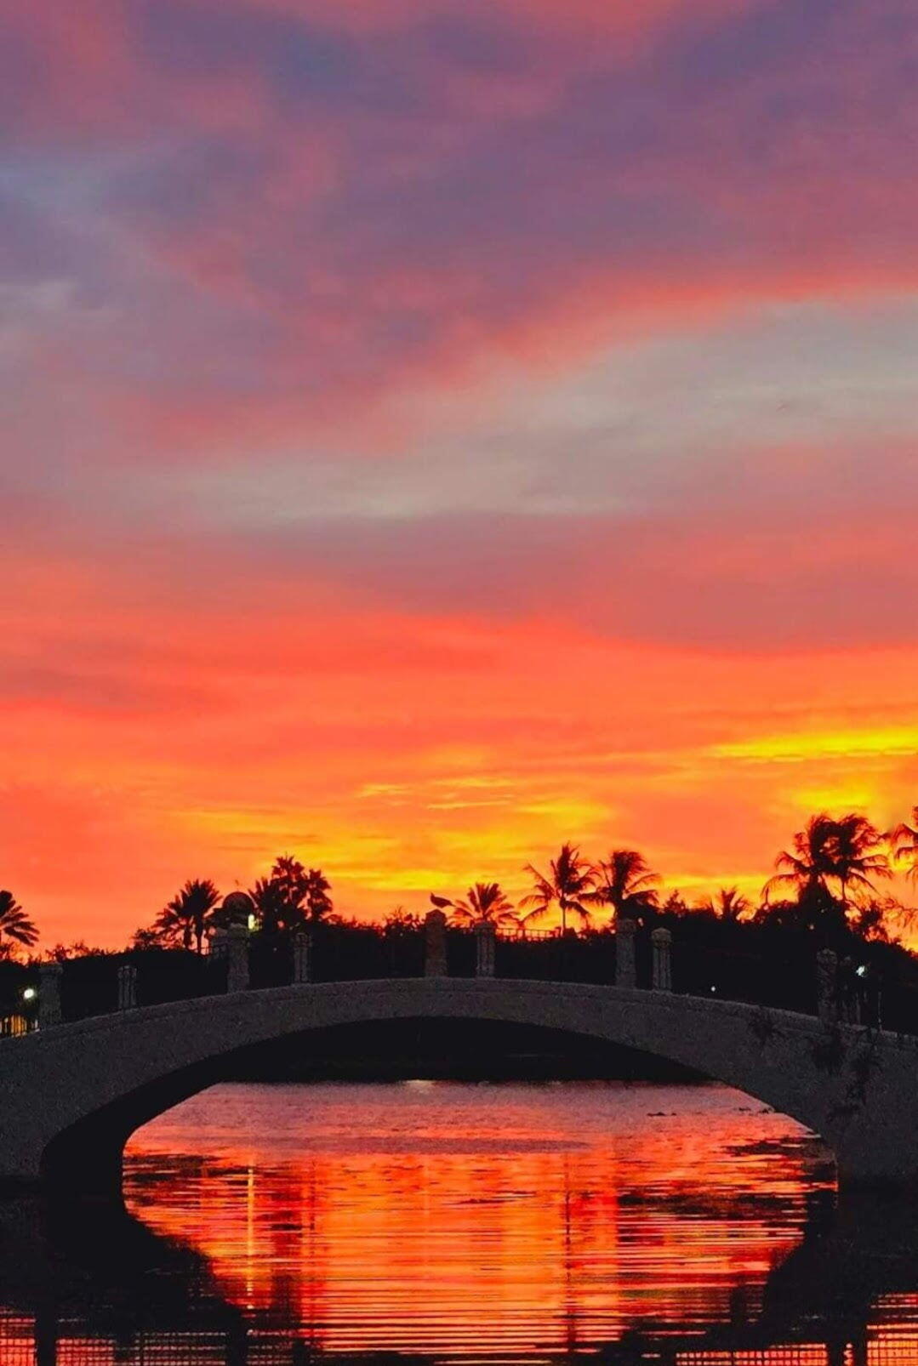
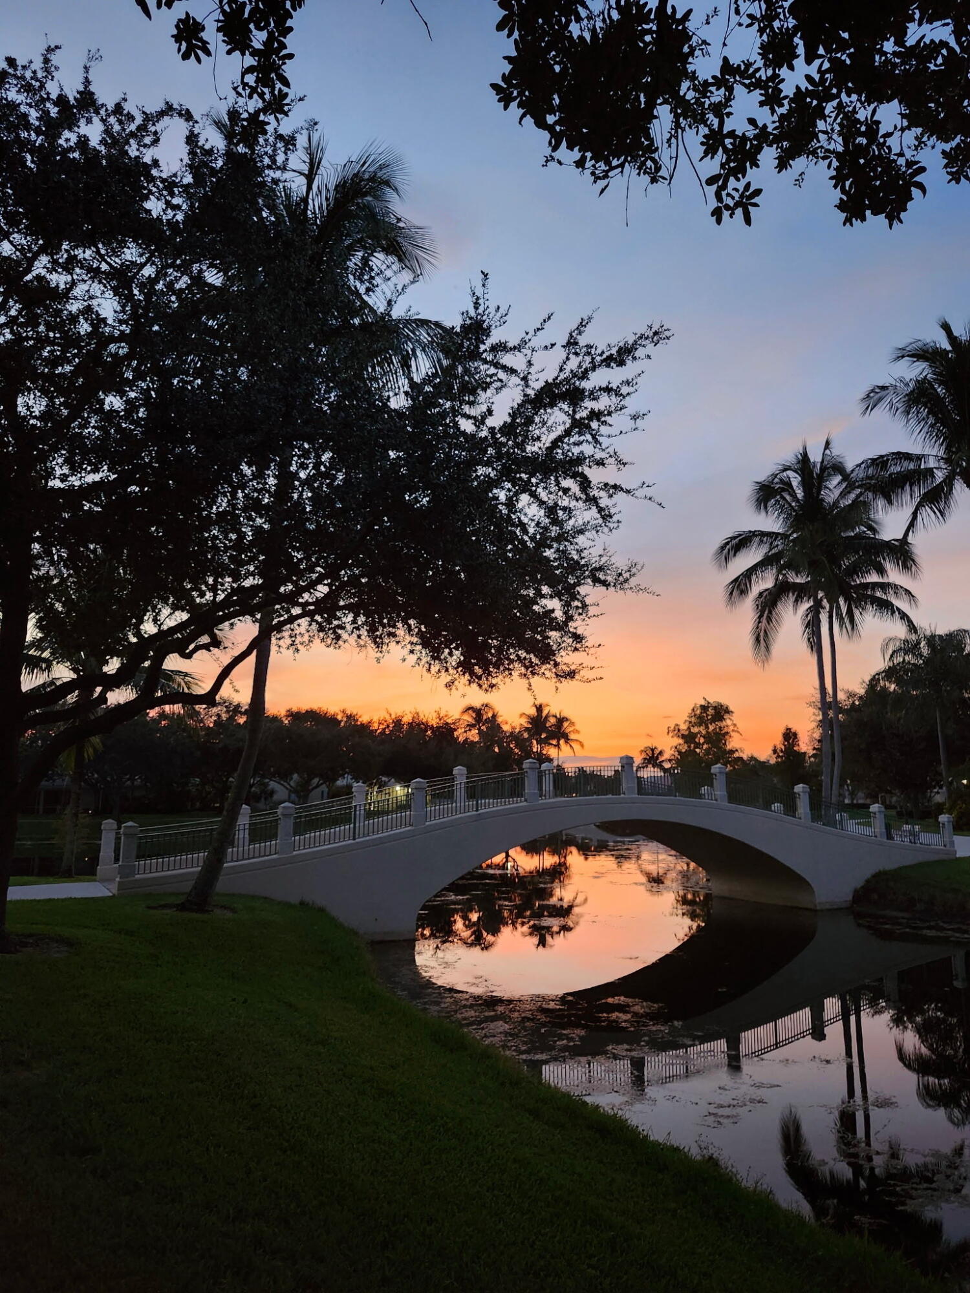
Immaculately maintained Capri model villa located in highly VillageWalk .Enjoy an active resort-style lifestyle with tennis, pickleball, bocce, a tot lot, resort-style pool, lap pool, and on-site café. Residents also enjoy an extensive Xfinity cable and internet package. Scenic walking and biking paths wind beneath majestic oak canopies, across charming bridges, and around picturesque lakes. Nature lovers will appreciate the beautiful preserve teeming with wildlife, along with opportunities for fishing and kayaking. End each day with breathtaking sunset strolls throughout the community. Additional highlights include newer A/C ,stamped concrete on the walkway and driveway, accordion hurricane shutters, and an extended screened patio perfect for outdoor living.
Save
Ask
Tour
Hide
Listing Snapshot
Price
$469,900
Days On Site
108 Days
Bedrooms
2
Inside Area (SqFt)
1,526 sqft
Total Baths
2
Full Baths
2
Partial Baths
N/A
Lot Size
0.11 Acres
Year Built
2004
MLS® Number
B26030969
Status
Active Under Contract
Property Tax
$3,356.41
HOA/Condo/Coop Fees
$539.67 monthly
Sq Ft Source
Appraiser
Friends & Family
Recent Activity
| 3 weeks ago | Listing updated with changes from the MLS® | |
| 3 weeks ago | Status changed to Active Under Contract | |
| a month ago | Price changed to $469,900 | |
| 4 months ago | Listing first seen on site |
General Features
Acres
0.11
Attached Garage
Yes
Direction Faces
West
Garage
Yes
Garage Spaces
2
Levels
One
Number Of Stories
2
Parking
AttachedDrivewayGarage
Parking Spaces
4
Pets
Yes
Property Sub Type
Single Family Residence
Security
Gated with GuardGated Community
Sewer
Public Sewer
Special Circumstances
Standard
SqFt Total
2121
Style
Ranch
Utilities
Sewer AvailableWater Available
Water Source
Public
Zoning
PUD (city)
Interior Features
Appliances
DryerDishwasherElectric RangeElectric Water HeaterMicrowaveRefrigeratorWater HeaterWasher
Cooling
Central Air
Flooring
Ceramic TileHardwood
Furnished
Unfurnished
Heating
Central
Interior
Breakfast BarEntrance Foyer
Laundry Features
Inside
Main Level Bedrooms
2
Window Features
Shutters
Attic
Bedroom 2
Dimensions - 11 X 15Level - MainArea - 165
Family Room
Kitchen
Dimensions - 10 X 10Level - MainArea - 100
Laundry
Living Room
Dimensions - 17 X 18Level - MainArea - 306
PrimaryBedroom
Dimensions - 12 X 15Level - MainArea - 180
Save
Ask
Tour
Hide
Exterior Features
Construction Details
Block
Lot Features
Waterfront
Patio And Porch
CoveredPatioScreened
Pool Features
Association
Roof
Barrel
View
Water
Waterfront
Yes
Waterfront Features
Canal AccessCanal FrontLake Front
Waterview
Water
Windows/Doors
Shutters
Community Features
Association Amenities
PoolBasketball CourtClubhouseFitness CenterTennis Court(s)
Association Dues
1619
Community Features
GatedStreet Lights
Financing Terms Available
CashConventionalFHAVA Loan
HOA Fee Frequency
Quarterly
MLS Area
5520
Schools
School District
Unknown
Elementary School
Equestrian Trails
Middle School
Emerald Cove
High School
Palm Beach Central
Listing courtesy of Atlantic Florida Properties Inc

All listings featuring the BMLS logo are provided by BeachesMLS, Inc. This information is not verified for authenticity or accuracy and is not guaranteed. Copyright © 2026 BeachesMLS, Inc. (a Flex MLS feed)
Last checked: 2026-09-06 12:39 PM UTC
All listings featuring the BMLS logo are provided by BeachesMLS, Inc. This information is not verified for authenticity or accuracy and is not guaranteed. Copyright © 2026 BeachesMLS, Inc. (a Flex MLS feed)
Last checked: 2026-09-06 12:39 PM UTC
Neighborhood & Commute
Source: Walkscore
Save
Ask
Tour
Hide
Did you know? You can invite friends and family to your search. They can join your search, rate and discuss listings with you.