
Save
Ask
Tour
Hide
$1,495,000
87 Days On Site
12263 Sandy RunJupiter, FL 33478
For Sale|Single Family Residence|Active
5
Beds
4
Total Baths
3
Full Baths
1
Partial Bath
3,229
SqFt
$463
/SqFt
2014
Built
Subdivision:
Jupiter Farms
County:
Palm Beach
Call Now: 561-255-3438
Is this the listing for you? We can help make it yours.
561-255-3438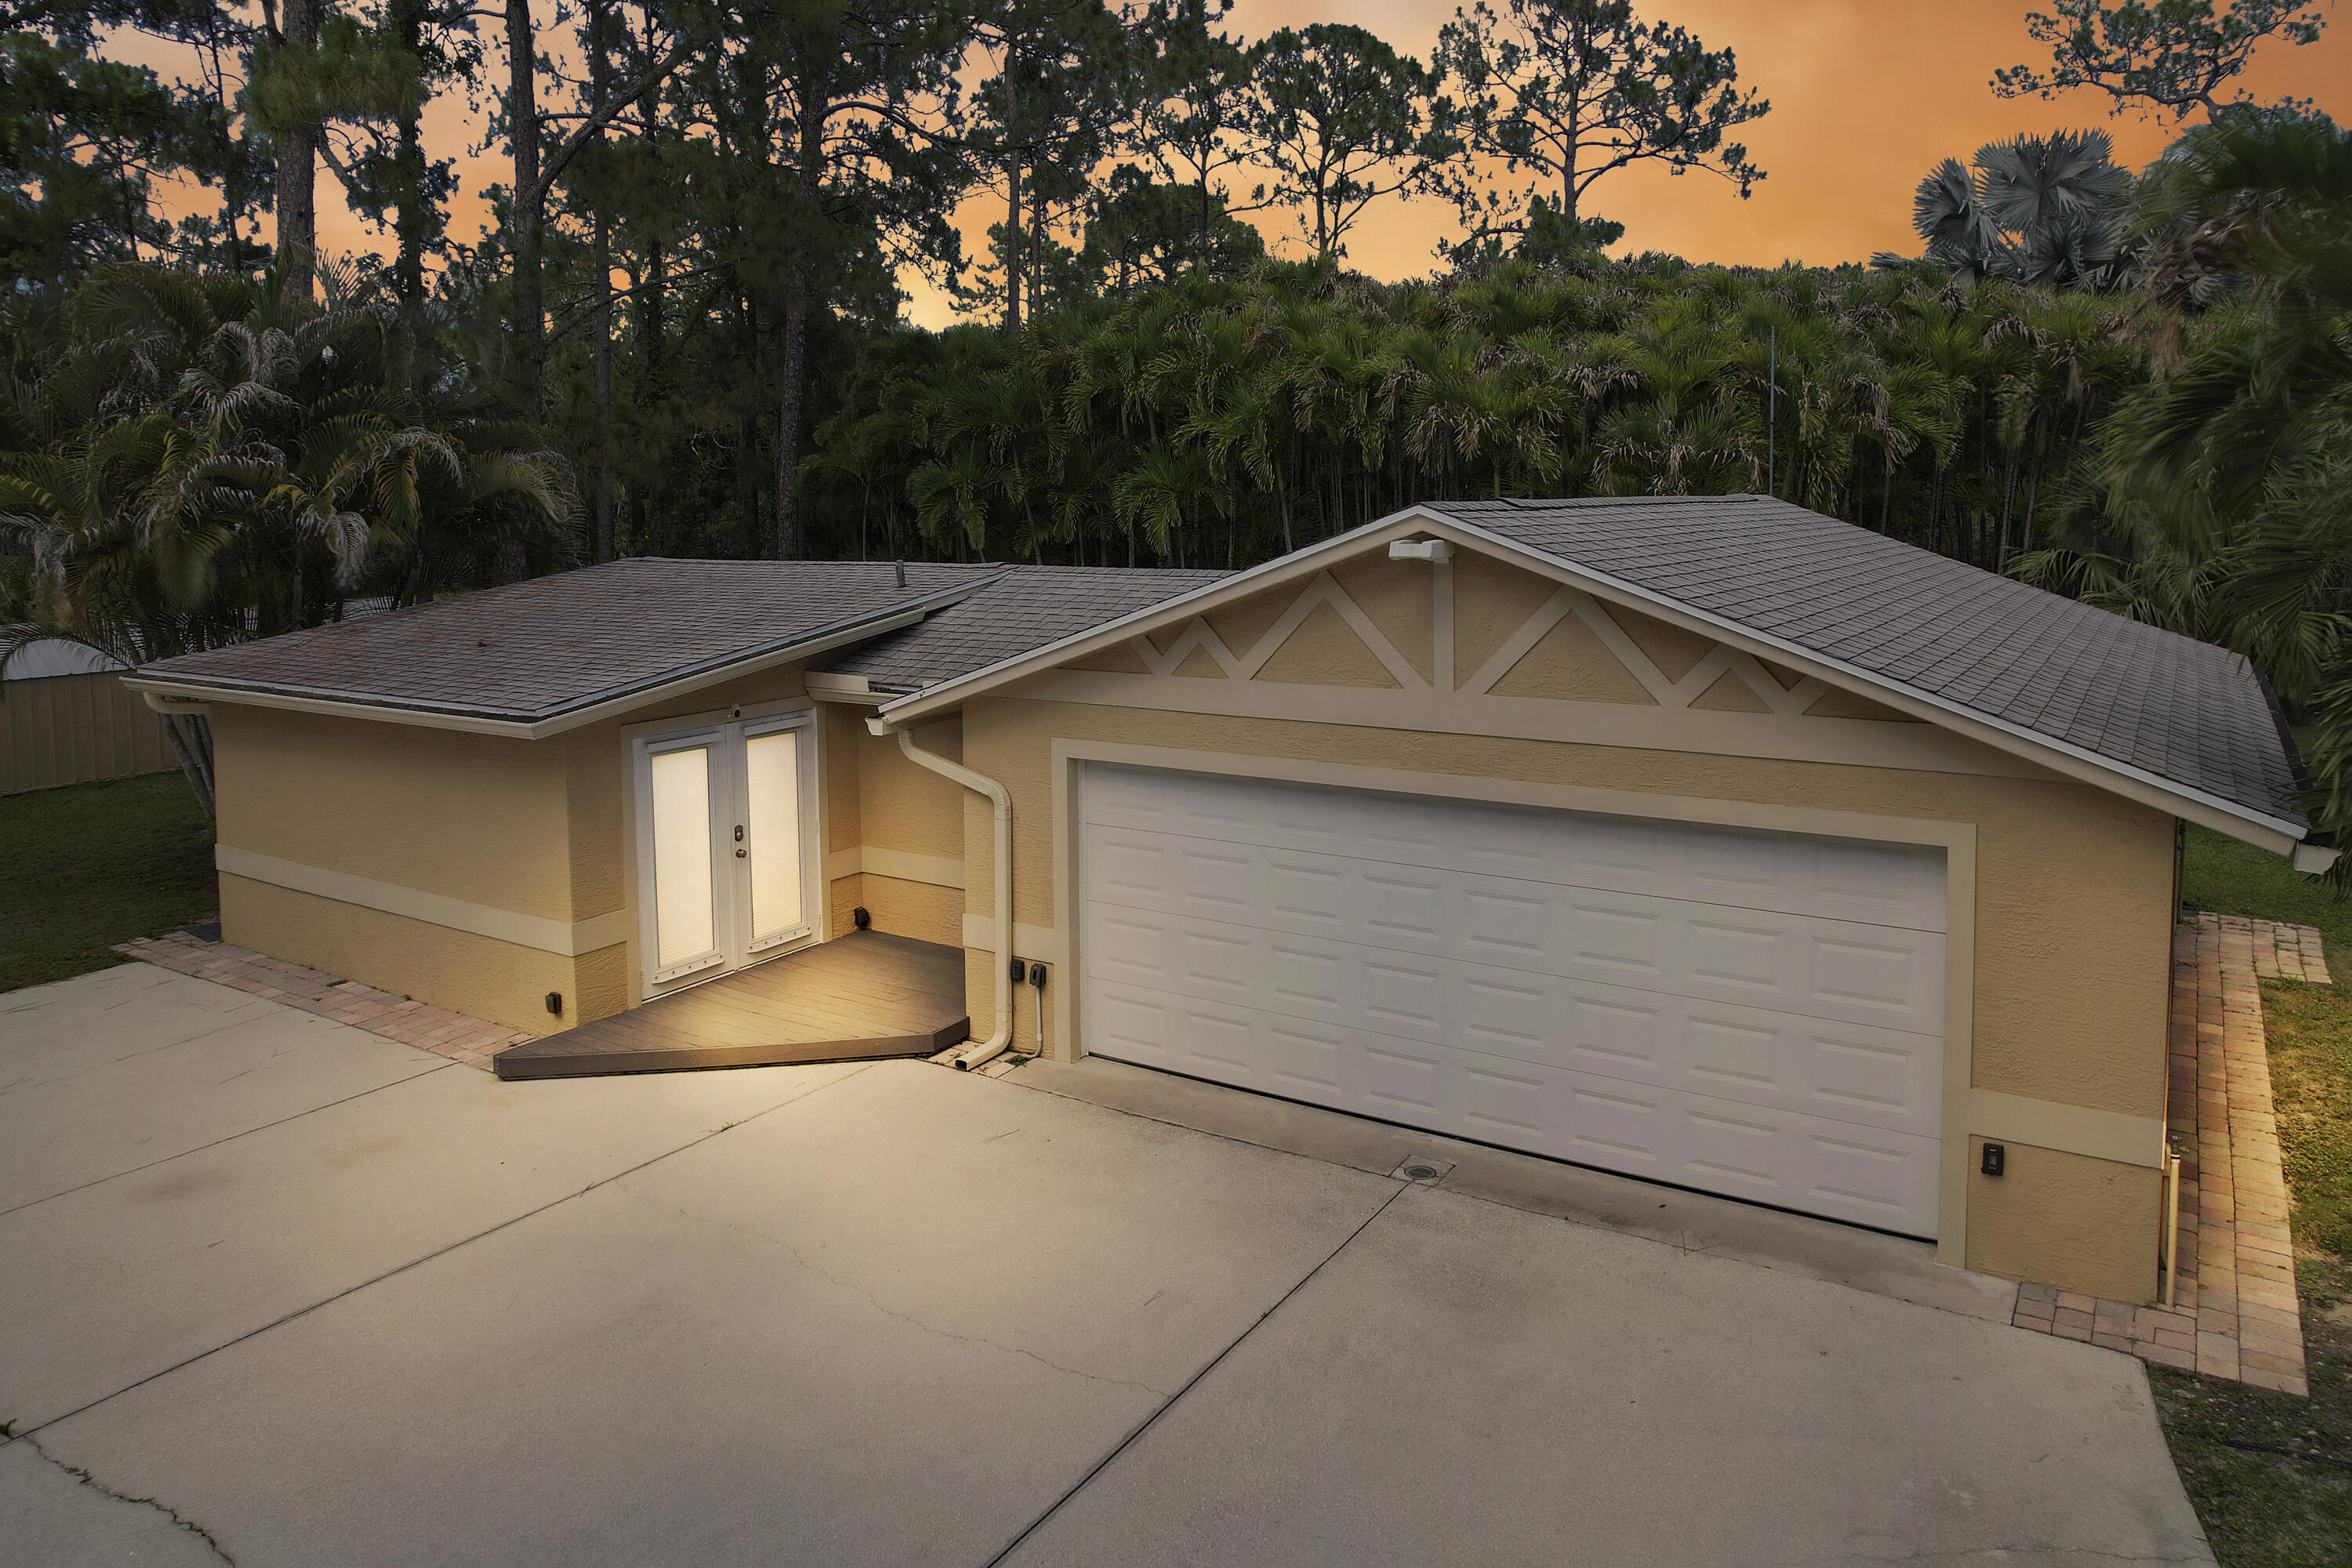
Save
Ask
Tour
Hide
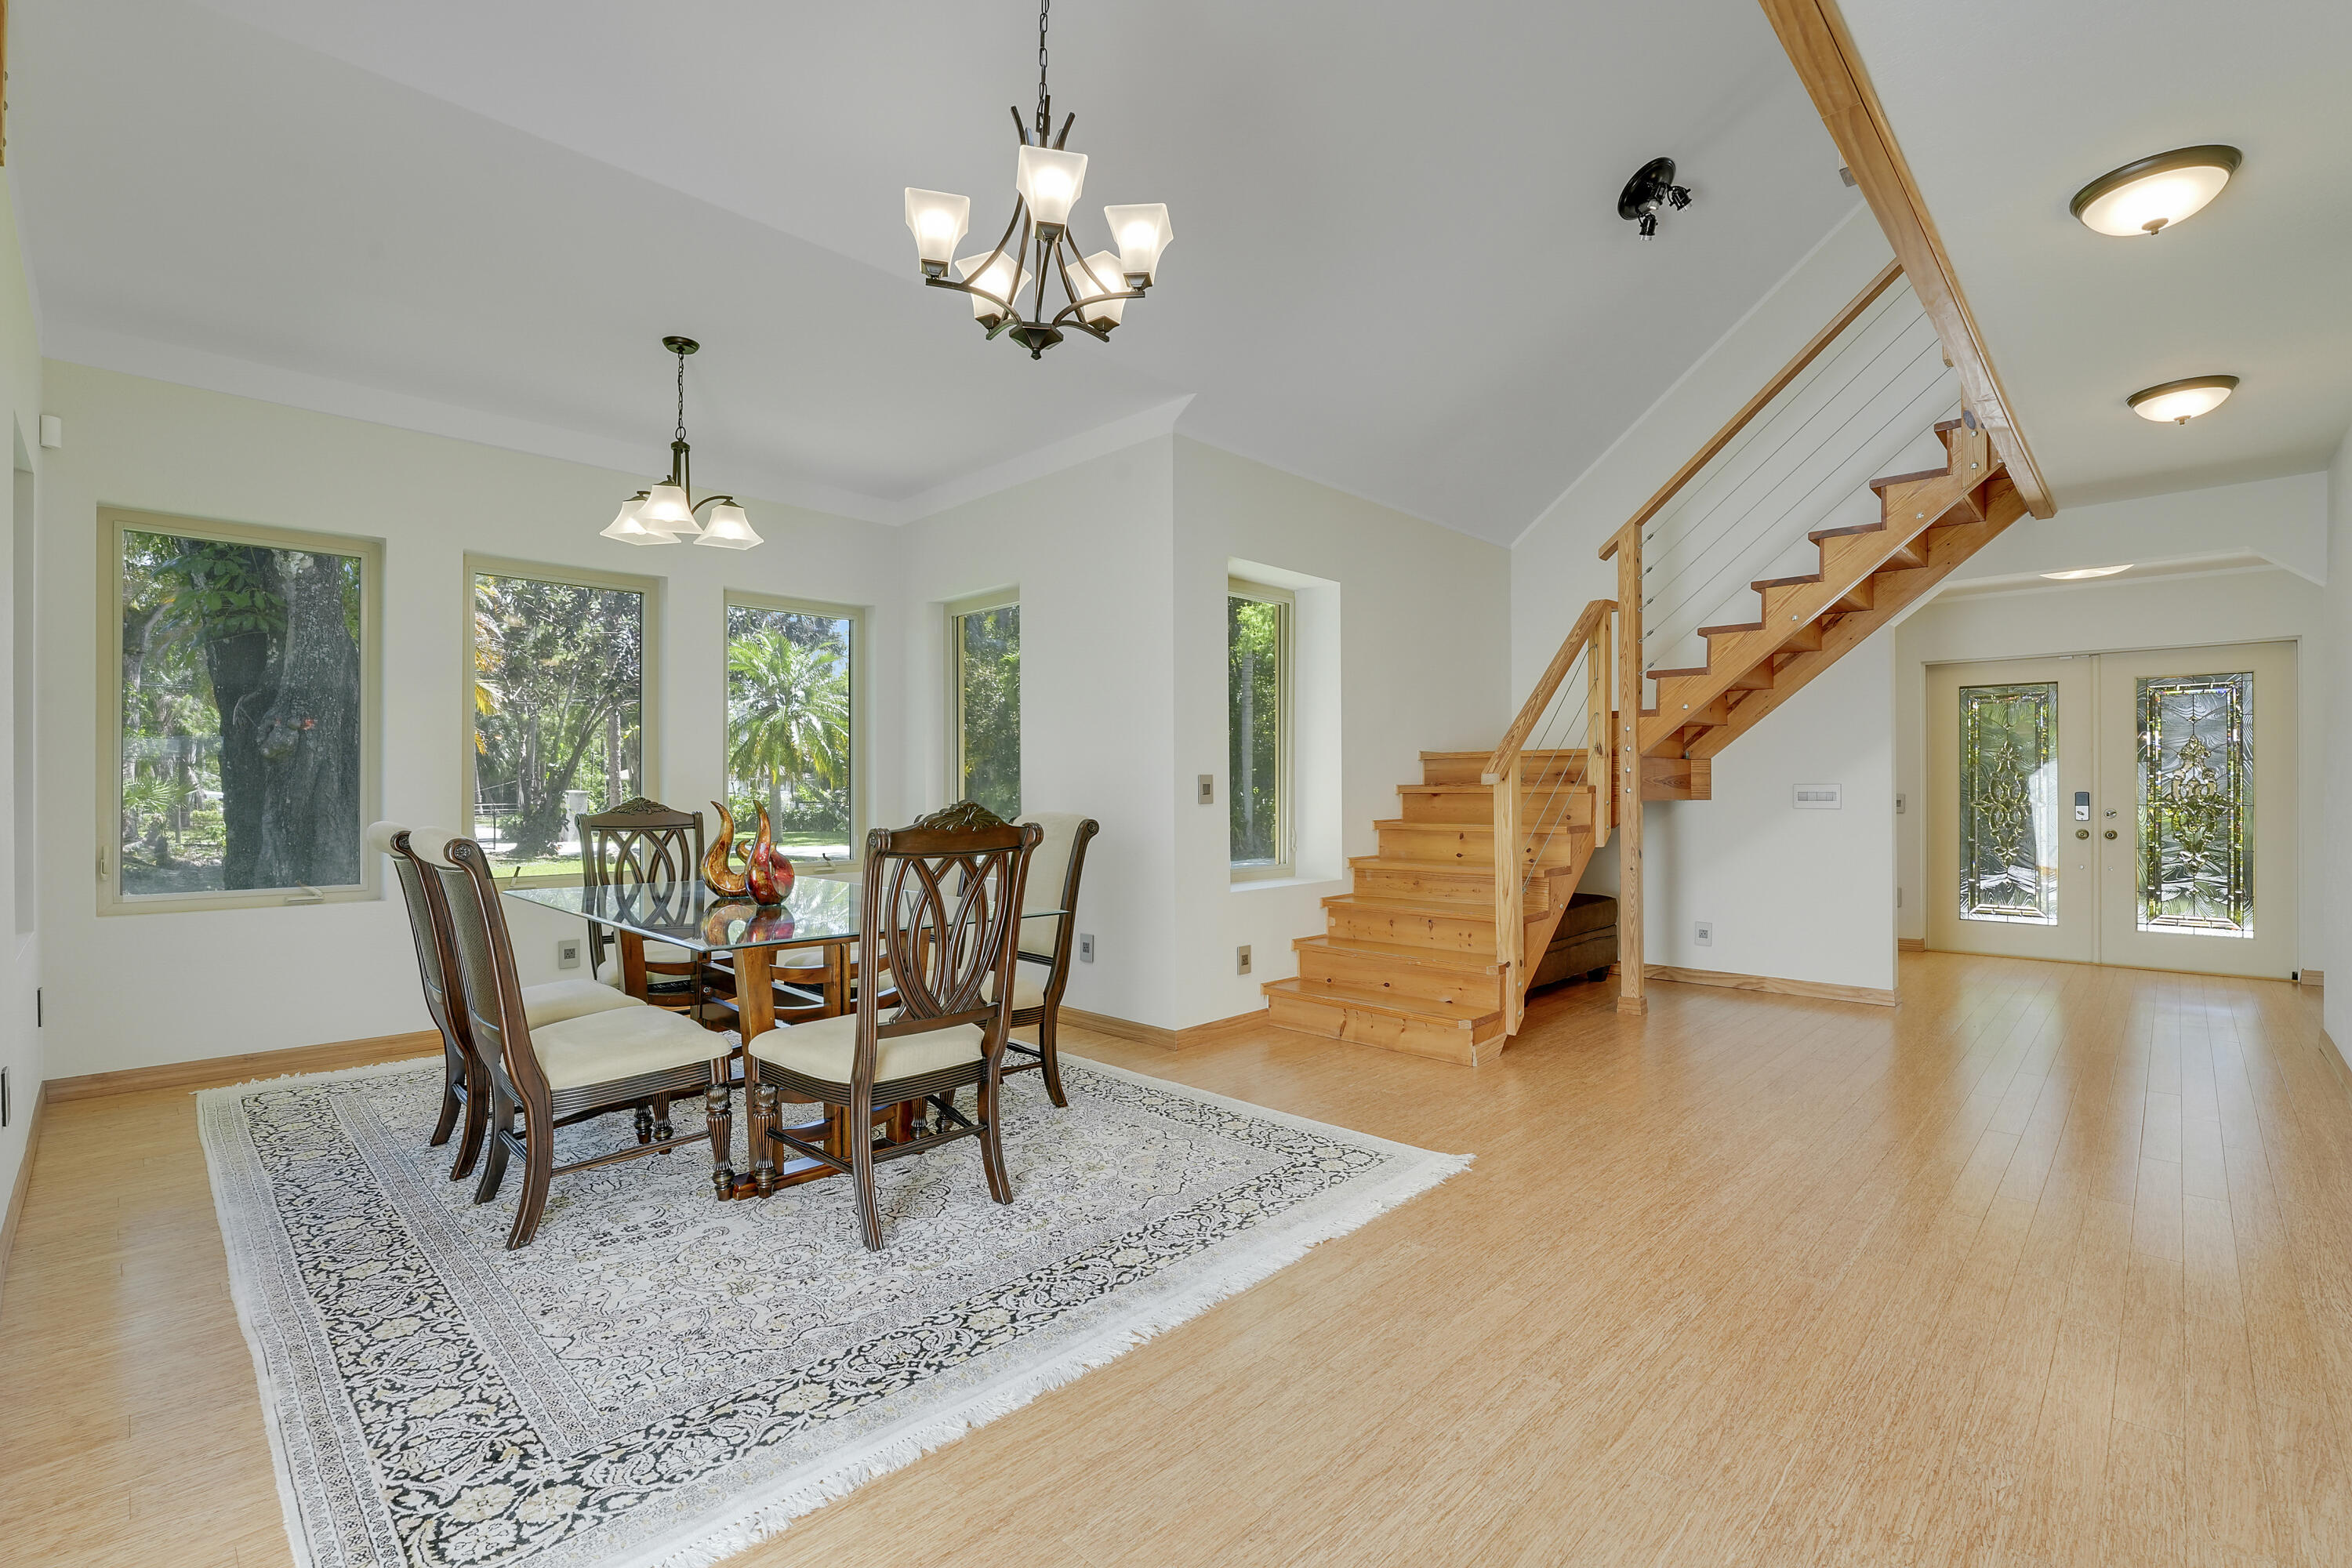
Rare Jupiter Farms opportunity: a fully renovated two-building estate on 1.14 high-and-dry, fully fenced acres along a paved road. The 4-bedroom main residence and detached guest cottage offer the ideal setting for multigenerational living, guests, a private office, or a wellness retreat. Turnkey and thoughtfully upgraded, the property combines reinforced CBS construction, impact protection, underground power, and a 2024 A/C unit with exceptional privacy and flexibility. Fully rebuilt in 2014, the main home features soaring ceilings, bamboo floors, oversized skylights, a chef's kitchen with Italian marble, and a luxurious primary suite with granite shower. Built in 2023, the cottage includes a full bath and private sauna. Room remains for a pool or additional garage. Seller has survey, wind mitigation, and 4-point inspection available upon request. Detached guest cottage rebuilt in 2023. Main residence fully rebuilt in 2014 with reinforced CBS construction, impact glass/skylights, spray foam insulation, and underground utilities. Avg electric bill approx. $130-$140/month per seller. High elevation lot; property has 21' of elevation. Room for pool and additional garage structure. Buyer to verify all measurements, uses, zoning, and school information.
Save
Ask
Tour
Hide
Listing Snapshot
Price
$1,495,000
Days On Site
87 Days
Bedrooms
5
Inside Area (SqFt)
3,229 sqft
Total Baths
4
Full Baths
3
Partial Baths
1
Lot Size
1.14 Acres
Year Built
2014
MLS® Number
B26031317
Status
Active
Property Tax
$4,725.24
HOA/Condo/Coop Fees
N/A
Sq Ft Source
Appraiser
Friends & Family
Recent Activity
| 3 weeks ago | Price changed to $1,495,000 | |
| a month ago | Listing updated with changes from the MLS® | |
| 3 months ago | Listing first seen on site |
General Features
Acres
1.14
Attached Garage
Yes
Carport
2
Direction Faces
South
Foundation
Slab
Garage
Yes
Garage Spaces
2
Levels
Two
Number Of Stories
2
Parking
AttachedBoatConcreteCoveredCarportDetached CarportDrivewayDetachedGarageGarage Door OpenerOpenRV Access/Parking
Parking Spaces
20
Pets
Yes
Property Condition
Updated/Remodeled
Property Sub Type
Single Family Residence
Security
Smoke Detector(s)Fire Alarm
Sewer
Septic Tank
Special Circumstances
Standard
SqFt Total
4401
Style
ContemporaryEuropean
Utilities
Cable AvailableElectricity ConnectedPhone ConnectedSewer Not AvailableWater Connected
Water Source
Well
Zoning
AR
Interior Features
Appliances
DryerDishwasherElectric RangeFreezerDisposalGas Water HeaterIce MakerMicrowaveRangeRefrigeratorWater Softener OwnedWater SoftenerVented Exhaust FanWater HeaterWasher
Cooling
Central AirCeiling Fan(s)Wall/Window Unit(s)
Electric
Circuit BreakersUnderground200+ Amp Service
Flooring
CarpetTileWood
Furnished
Negotiable
Heating
Central
Interior
PantryVaulted Ceiling(s)Walk-In Closet(s)
Laundry Features
InsideIn KitchenMultiple Locations
Main Level Bedrooms
3
Spa
Yes
Window Features
Skylight(s)
Bedroom 3
Dimensions - 15 X 19Level - SecondArea - 285
Bedroom 4
Dimensions - 14 X 18Level - SecondArea - 252
ConvertedBedroom
Dimensions - 13 X 12Level - MainArea - 156
Dining Room
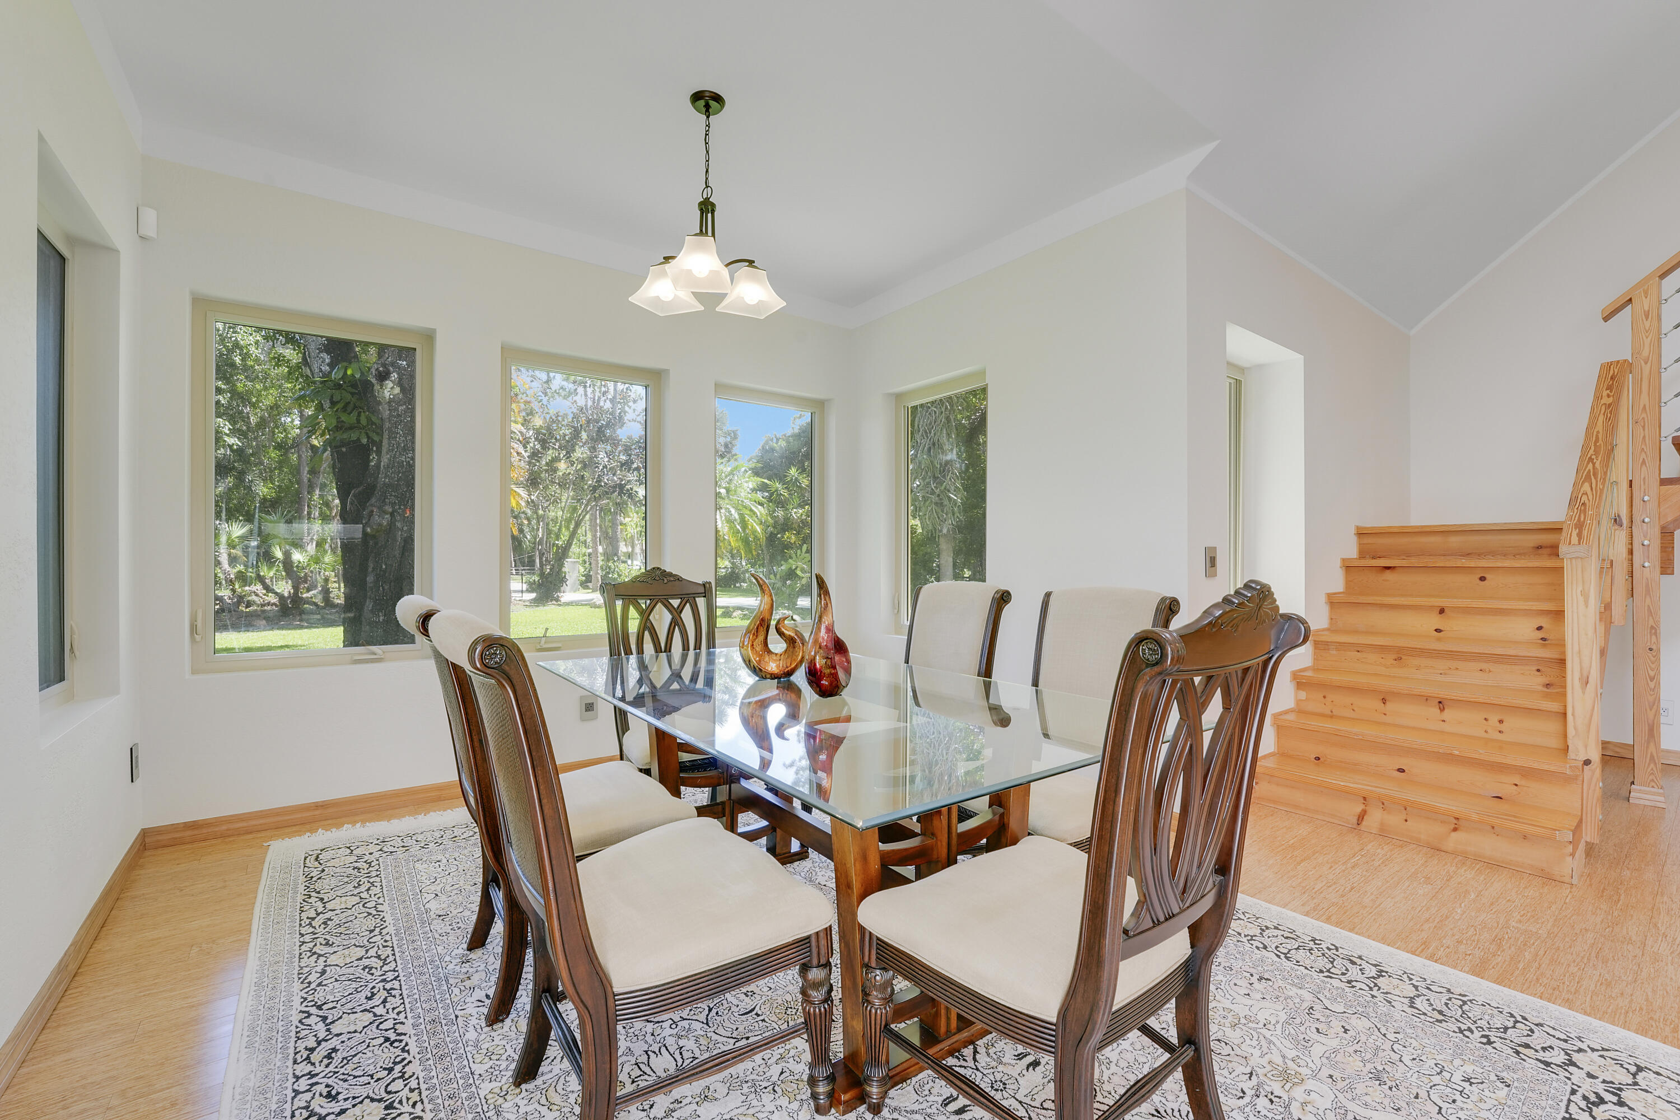
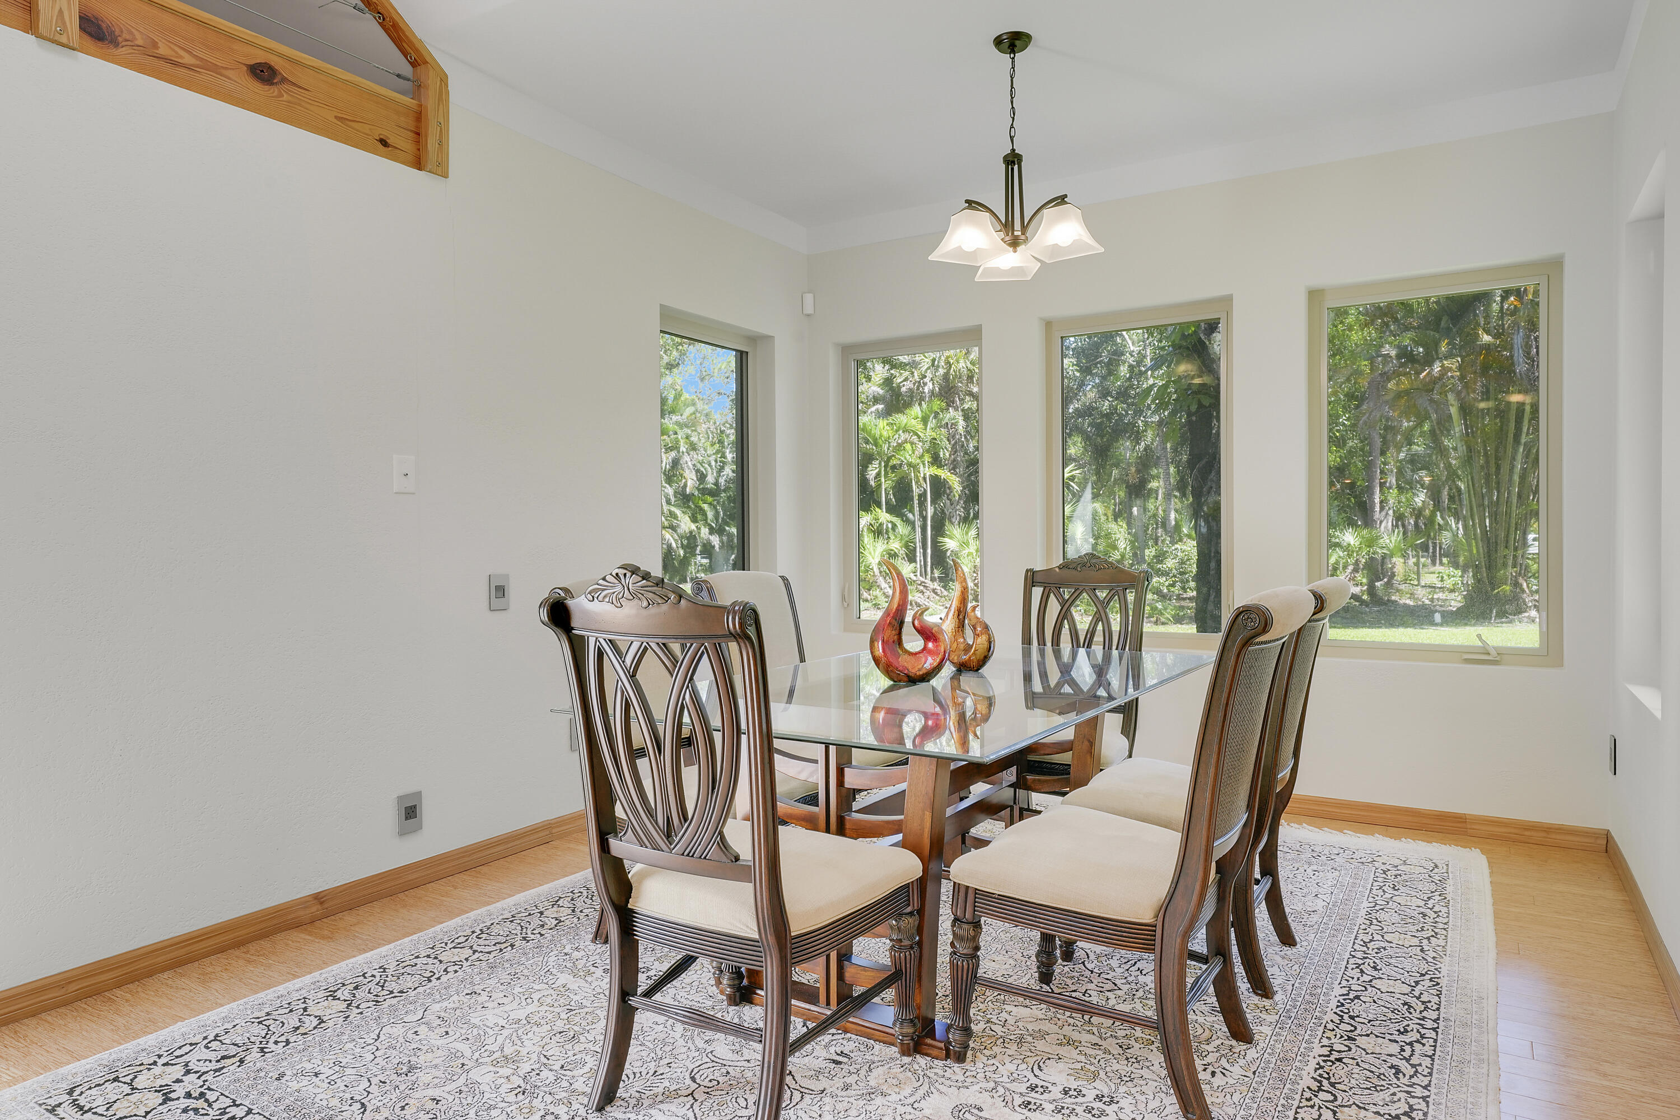
Dimensions - 14 X 12Level - MainArea - 168
Family Room
Dimensions - 33 X 24Level - MainArea - 792
Kitchen
Dimensions - 18 X 16Level - MainArea - 288
Laundry
Dimensions - 10 X 8Level - MainArea - 80
Living Room
Dimensions - 22 X 18Level - MainArea - 396
Other
Dimensions - 25 X 24Level - MainArea - 600Description - Garage
PrimaryBedroom
Dimensions - 18 X 16Level - MainArea - 288
Sauna
Dimensions - 6 X 8Level - MainArea - 48Description - Sauna in guest house
Save
Ask
Tour
Hide
Exterior Features
Construction Details
BlockConcreteStucco
Exterior
GardenLightingOutdoor ShowerRV HookupStorage
Fencing
FencedFull
Lot Features
Garden
Other Structures
Garage(s)Guest HouseOutbuildingRV/Boat StorageShed(s)Storage
Patio And Porch
CoveredPatioPorchWrap Around
Roof
Shingle
Spa
Yes
Spa Features
Above GroundHeated
View
Garden
Waterview
Garden
Windows/Doors
Skylight(s)
Community Features
Accessibility Features
Accessible Approach with Ramp
Financing Terms Available
CashConventionalUSDA Loan
MLS Area
5040
Roads
ConcretePaved
Schools
School District
Unknown
Elementary School
Jupiter Farms
Middle School
Watson B. Duncan
High School
Jupiter
Listing courtesy of Sutter & Nugent LLC

All listings featuring the BMLS logo are provided by BeachesMLS, Inc. This information is not verified for authenticity or accuracy and is not guaranteed. Copyright © 2026 BeachesMLS, Inc. (a Flex MLS feed)
Last checked: 2026-08-17 04:02 AM UTC
All listings featuring the BMLS logo are provided by BeachesMLS, Inc. This information is not verified for authenticity or accuracy and is not guaranteed. Copyright © 2026 BeachesMLS, Inc. (a Flex MLS feed)
Last checked: 2026-08-17 04:02 AM UTC
Neighborhood & Commute
Source: Walkscore
Save
Ask
Tour
Hide
Did you know? You can invite friends and family to your search. They can join your search, rate and discuss listings with you.