
Save
Ask
Tour
Hide
$1,325,000
47 Days On Site
6132 Winding Lake DriveJupiter, FL 33458
For Sale|Single Family Residence|Active Under Contract
4
Beds
4
Total Baths
3
Full Baths
1
Partial Bath
2,837
SqFt
$467
/SqFt
1991
Built
Subdivision:
SHORES 5
County:
Palm Beach
Call Now: 561-255-3438
Is this the listing for you? We can help make it yours.
561-255-3438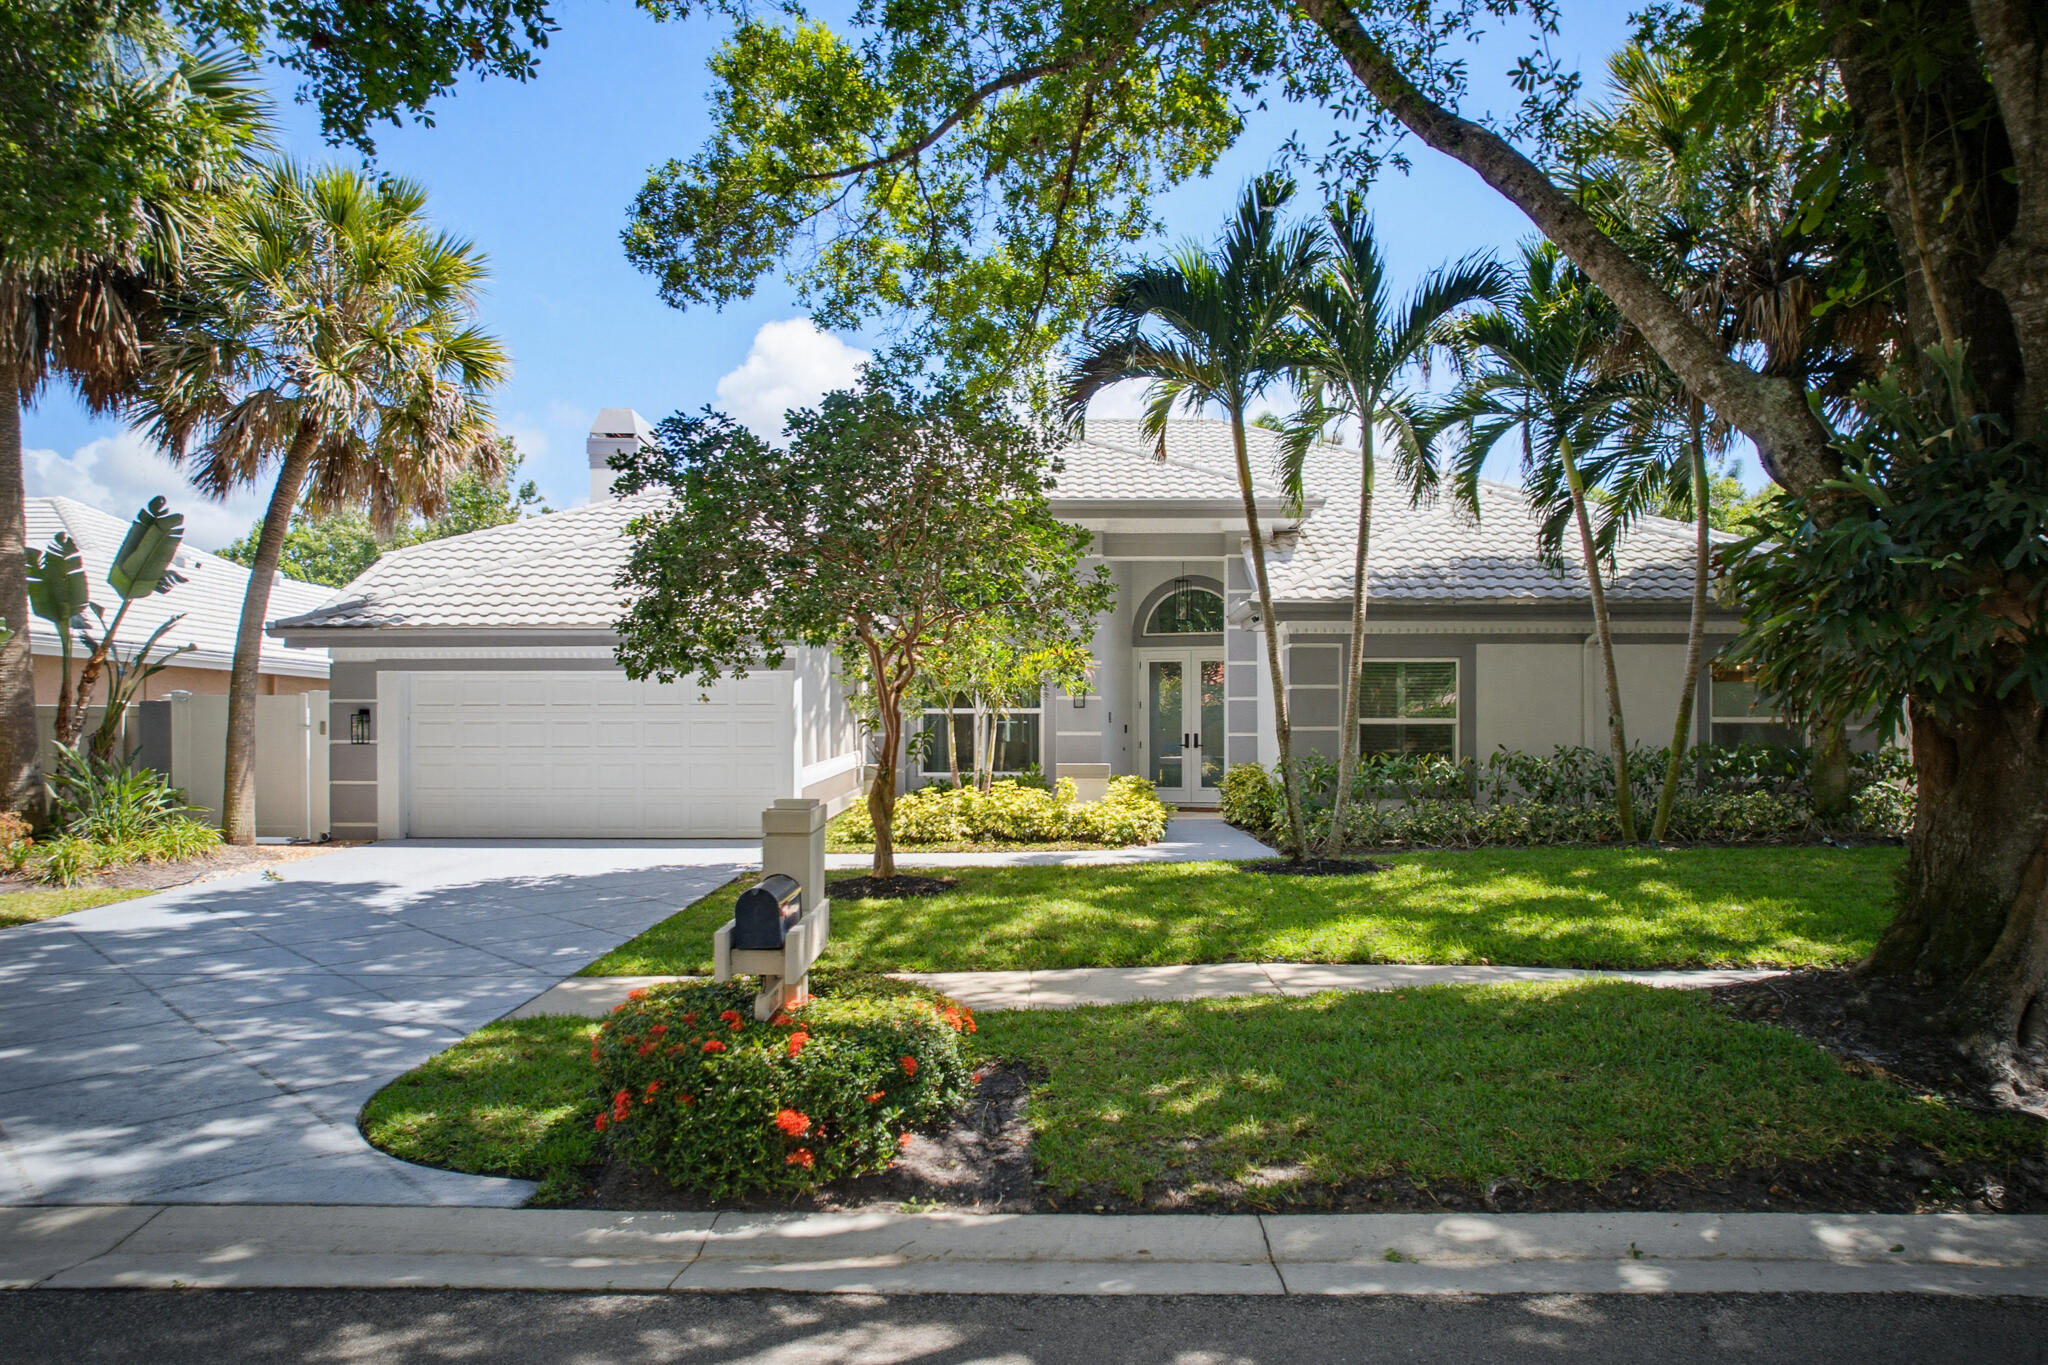
Save
Ask
Tour
Hide
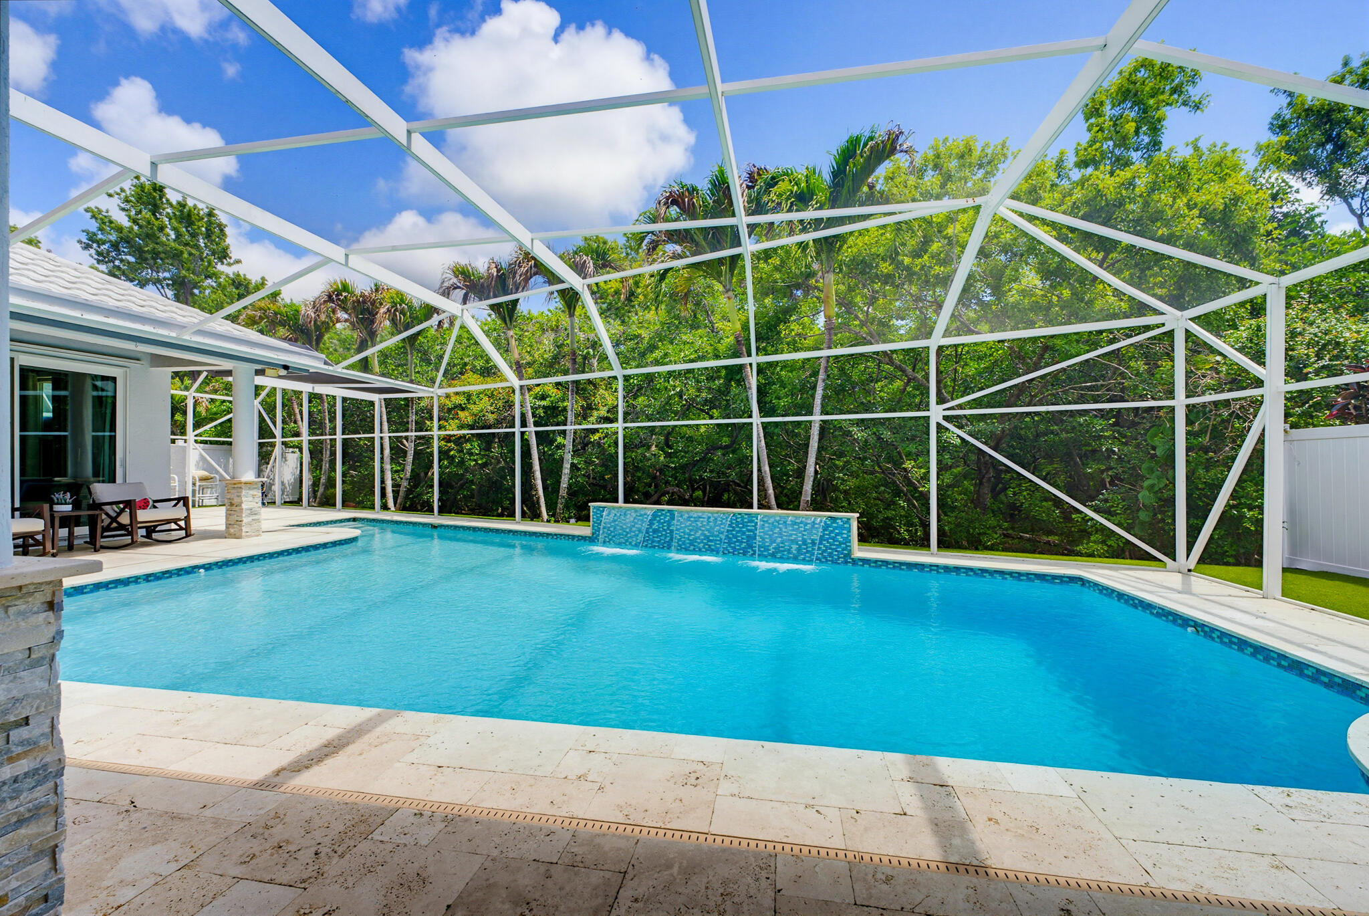
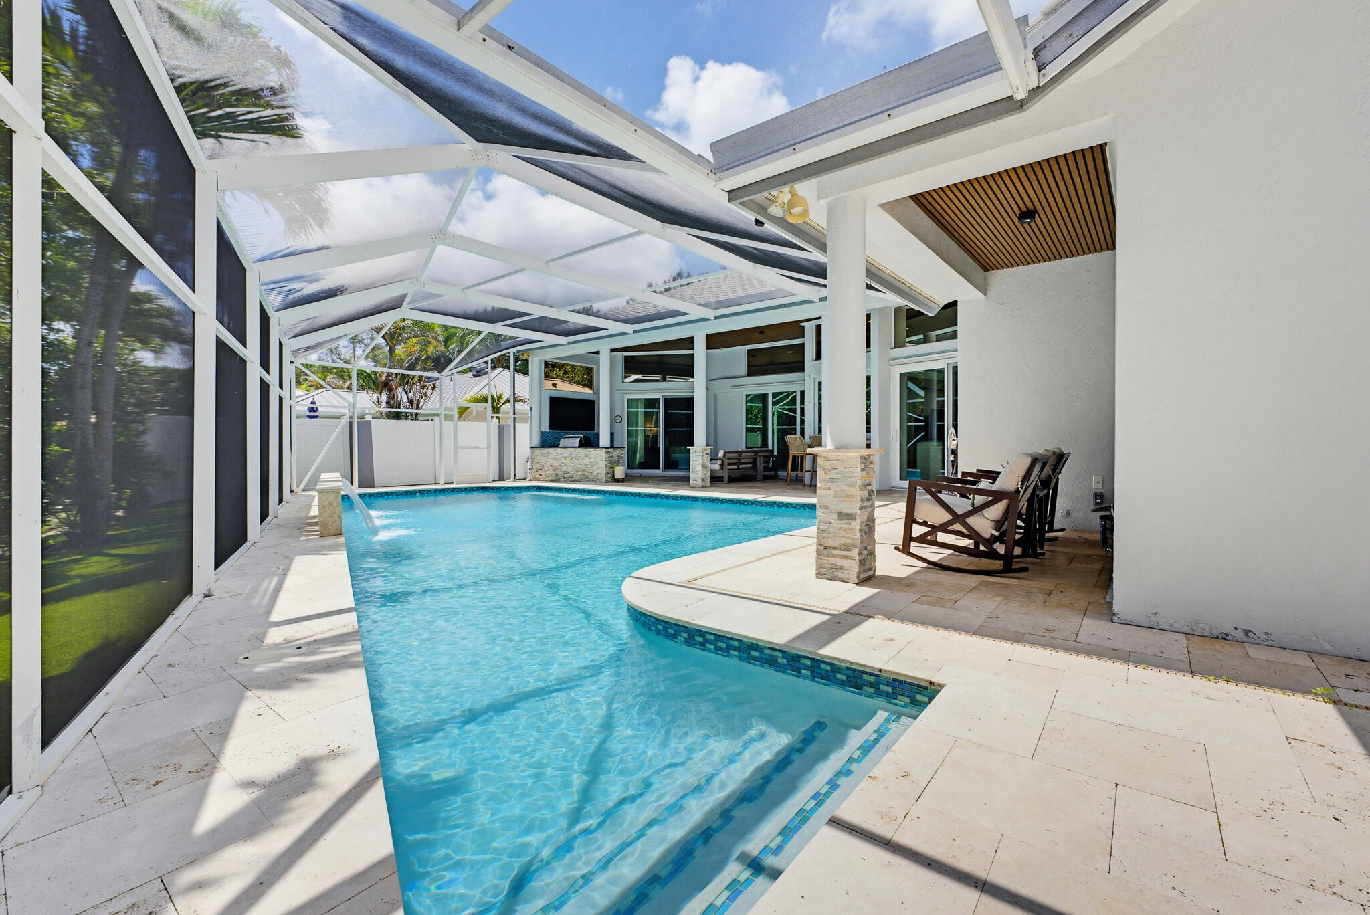
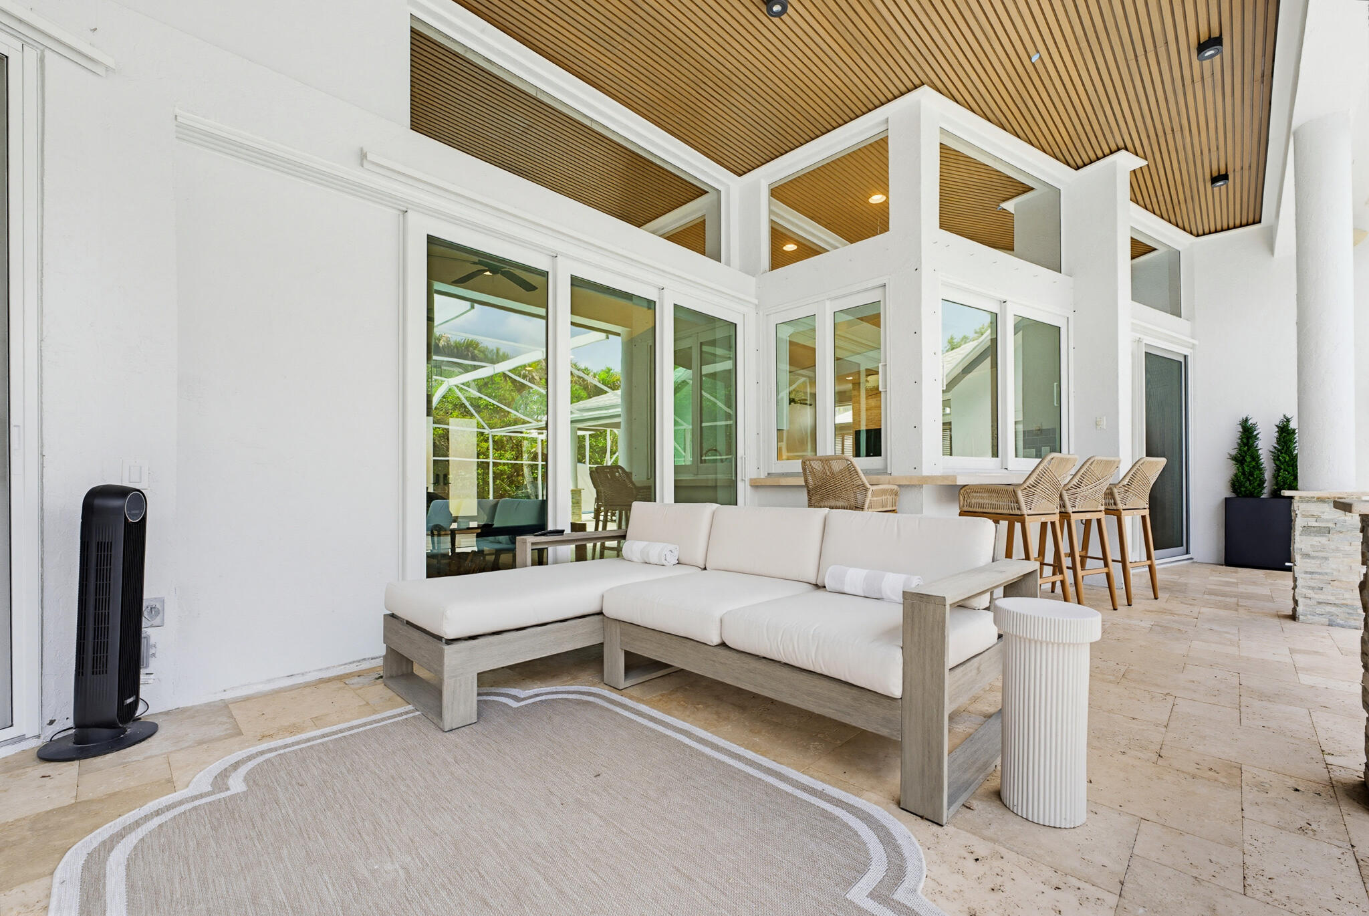
This rare oversized ranch features CBS construction, impact windows, and 12ft flat ceilings throughout. The 2017 roof boasts heat-reflective concrete-coated metal shingles. A massive heated pool includes waterfalls, sprinklers, and color-changing LED lights, complemented by a huge covered deck with fluted ceilings, indirect lighting, and LED can lights. The home offers 3-zone HVAC (Master, Living, Guest), 3 full baths, and a powder room near the Master Suite. The spa-like master bath features a frameless glass shower and designer vanities, with his-and-hers closets. The great room, wired for sound and TV mounting, connects to the kitchen, dining, and breakfast nook. Two guest bedrooms, one with pool views and cabana bath access, complete this stunning home. Remarks may not be accurate.
Save
Ask
Tour
Hide
Listing Snapshot
Price
$1,325,000
Days On Site
47 Days
Bedrooms
4
Inside Area (SqFt)
2,837 sqft
Total Baths
4
Full Baths
3
Partial Baths
1
Lot Size
0.21 Acres
Year Built
1991
MLS® Number
B26031520
Status
Active Under Contract
Property Tax
$16,020.15
HOA/Condo/Coop Fees
$115 monthly
Sq Ft Source
Assessor
Friends & Family
Recent Activity
| 2 weeks ago | Status changed to Active Under Contract | |
| 2 months ago | Listing first seen on site | |
| 2 months ago | Listing updated with changes from the MLS® |
General Features
Acres
0.21
Attached Garage
Yes
Direction Faces
South
Disclosures
Deed Restriction, Owner Is Listing Agent
Garage
Yes
Garage Spaces
2
Land Lease
No
Levels
One
Number Of Stories
1
Parking
AttachedDrivewayGarageGarage Door Opener
Parking Spaces
4
Pets
Number LimitSize LimitYes
Property Sub Type
Single Family Residence
Sewer
Public Sewer
Special Circumstances
Standard
SqFt Total
3768
Style
ContemporaryRanchTraditional
Utilities
Cable AvailableElectricity AvailableSewer AvailableWater Available
Water Source
Public
Zoning
R1-A (city)
Interior Features
Appliances
CooktopDryerDishwasherElectric CooktopElectric Water HeaterDisposalMicrowaveOvenRefrigeratorVented Exhaust FanWater HeaterWasher
Cooling
Central AirZoned
Electric
Fuses200+ Amp Service220 Volts220 Volts in Laundry
Fireplace
Yes
Fireplace Features
Wood Burning
Flooring
Ceramic TileTile
Furnished
Unfurnished
Heating
CentralZoned
Interior
Built-in FeaturesCathedral Ceiling(s)Eat-in KitchenKitchen IslandPantrySoaking Tub
Main Level Bedrooms
4
Window Features
BlindsPlantation ShuttersStorm Window(s)
Bedroom 2
Dimensions - 15 X 11Level - MainArea - 165
Bedroom 3
Dimensions - 15 X 11Level - MainArea - 165
Den
Dimensions - 12 X 11Level - MainArea - 132
Dining Room
Dimensions - 17 X 13Level - MainArea - 221
Family Room
Dimensions - 20 X 19Level - MainArea - 380
Kitchen
Dimensions - 20 X 9Level - MainArea - 180
Living Room
Dimensions - 17 X 14Level - MainArea - 238
PrimaryBedroom
Dimensions - 19 X 12Level - MainArea - 228
Utility Room
Dimensions - 7 X 7Level - MainArea - 49
Save
Ask
Tour
Hide
Exterior Features
Construction Details
BlockConcreteStucco
Exterior
Built-in BarbecueBarbecueLightingOutdoor Kitchen
Fencing
Fenced
Lot Features
Interior Lot
Other Structures
CabanaOutdoor Kitchen
Patio And Porch
CoveredPatioScreened
Pool Features
GuniteHeatedIn GroundScreen EnclosurePrivate
Private Pool
Yes
Roof
ConcreteMetal
View
OtherPool
Waterview
OtherPool
Windows/Doors
BlindsPlantation ShuttersStorm Window(s)
Community Features
Association Amenities
Trail(s)
Association Dues
115
Community Features
Street Lights
Financing Terms Available
CashConventional
HOA Fee Frequency
Monthly
MLS Area
5070
Schools
School District
Unknown
Elementary School
Limestone Creek
Middle School
Jupiter
High School
Jupiter
Listing courtesy of Compass Florida LLC

All listings featuring the BMLS logo are provided by BeachesMLS, Inc. This information is not verified for authenticity or accuracy and is not guaranteed. Copyright © 2026 BeachesMLS, Inc. (a Flex MLS feed)
Last checked: 2026-07-07 10:29 PM UTC
All listings featuring the BMLS logo are provided by BeachesMLS, Inc. This information is not verified for authenticity or accuracy and is not guaranteed. Copyright © 2026 BeachesMLS, Inc. (a Flex MLS feed)
Last checked: 2026-07-07 10:29 PM UTC
Neighborhood & Commute
Source: Walkscore
Save
Ask
Tour
Hide