
Save
Ask
Tour
Hide
$995,000
68 Days On Site
15703 Cypress Park DriveWellington, FL 33414
For Sale|Single Family Residence|Active Under Contract
5
Beds
4
Total Baths
4
Full Baths
3,495
SqFt
$285
/SqFt
1996
Built
Subdivision:
BINKS FOREST OF THE LANDINGS AT WELLINGTON 3
County:
Palm Beach
Call Now: 561-255-3438
Is this the listing for you? We can help make it yours.
561-255-3438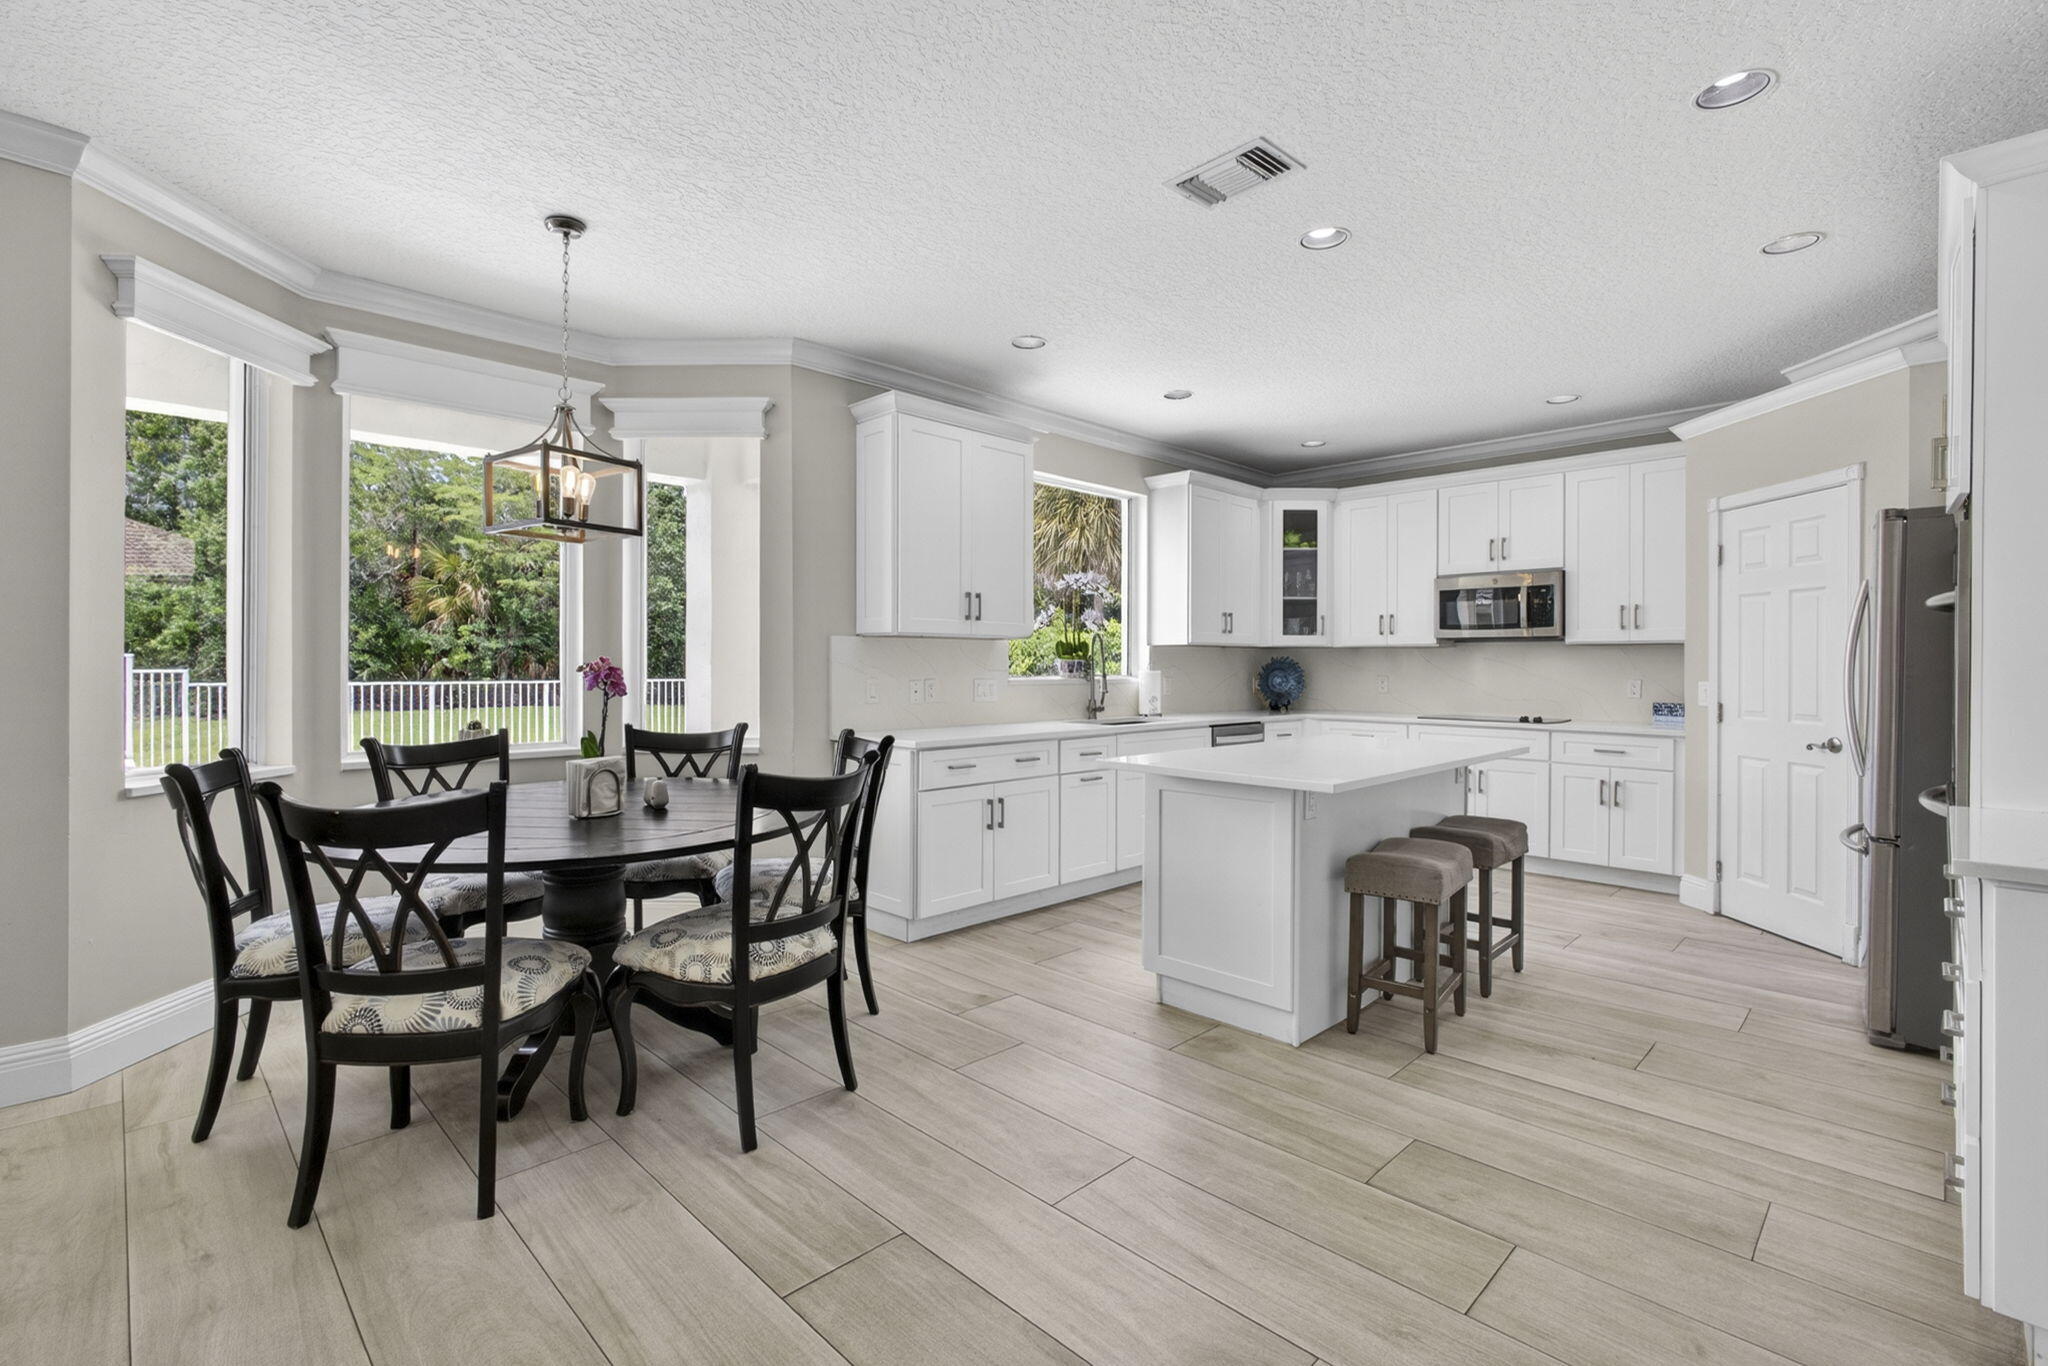
Save
Ask
Tour
Hide
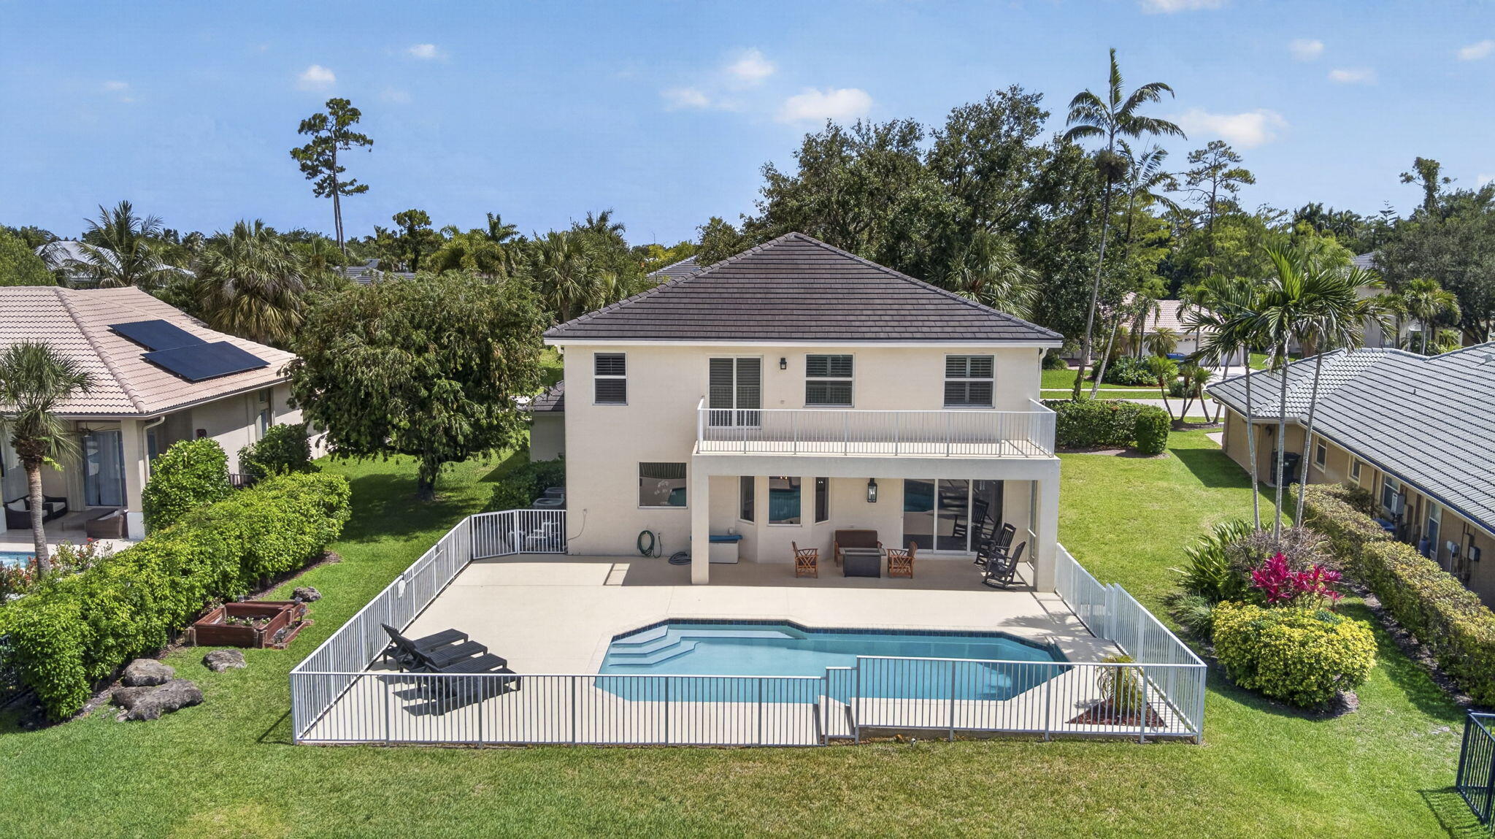
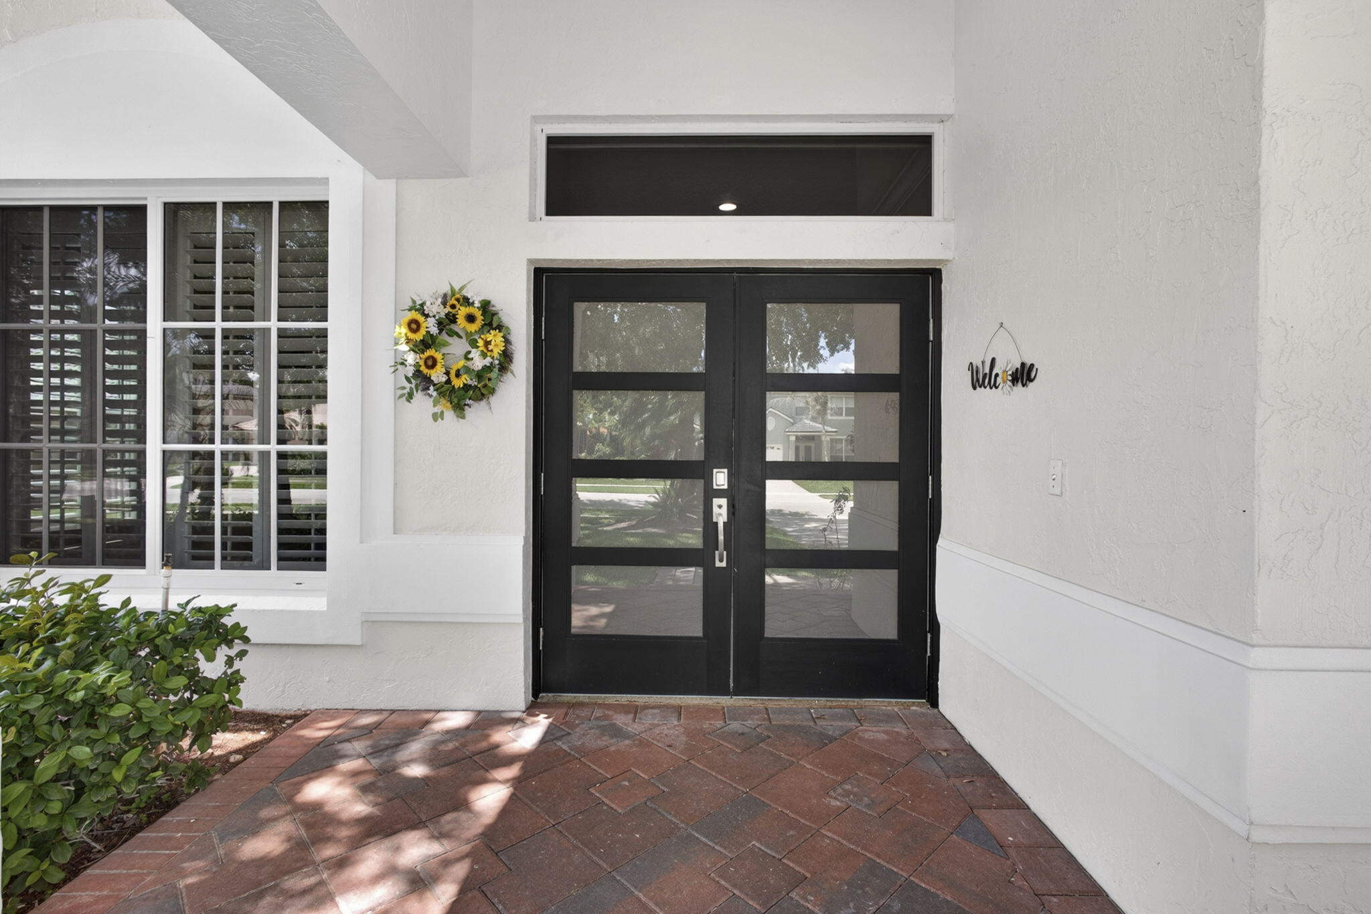
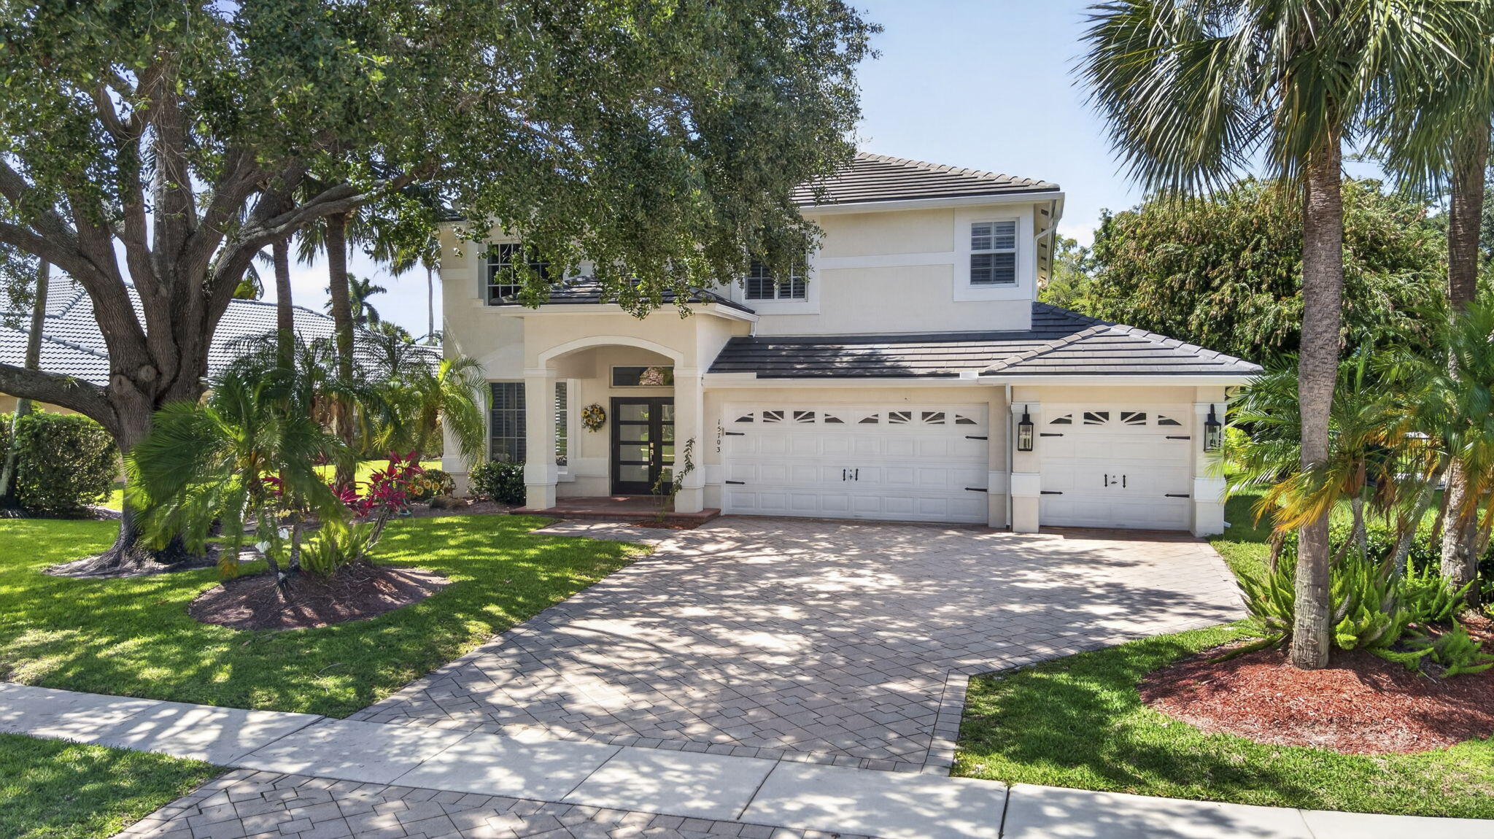
Beautifully remodeled 5-bedroom, 4-bath pool home situated on an oversized 1/3 acre lot with stunning lake and nature preserve views. This move- in-ready residence features spacious living & family rooms, separate formal dining room, stylish updates throughout, and elegant plantation shutters that enhance both charm and privacy. Enjoy a sparkling pool, expansive outdoor living spaces, and a backyard setting perfect for relaxation and entertaining. Located within a desirable gated community and close to top-rated Binks Elementary and Wellington Landings Middle schools, this home offers the perfect blend of luxury, comfort and convenience. Minutes to all equestrian venues.
Save
Ask
Tour
Hide
Listing Snapshot
Price
$995,000
Days On Site
68 Days
Bedrooms
5
Inside Area (SqFt)
3,495 sqft
Total Baths
4
Full Baths
4
Partial Baths
N/A
Lot Size
0.33 Acres
Year Built
1996
MLS® Number
B26031614
Status
Active Under Contract
Property Tax
$8,294.89
HOA/Condo/Coop Fees
$104.42 monthly
Sq Ft Source
Public Records
Friends & Family
Recent Activity
| a month ago | Status changed to Active Under Contract | |
| 2 months ago | Listing updated with changes from the MLS® | |
| 2 months ago | Price changed to $995,000 | |
| 2 months ago | Listing first seen on site |
General Features
Acres
0.33
Attached Garage
Yes
Direction Faces
Southwest
Disclosures
Special Assessment
Garage
Yes
Garage Spaces
3
Levels
Two
Number Of Stories
2
Parking
AttachedGarageGarage Door Opener
Parking Spaces
6
Pets
Yes
Property Sub Type
Single Family Residence
Security
Security System OwnedGated CommunitySmoke Detector(s)
Sewer
Public Sewer
Special Circumstances
Standard
SqFt Total
4453
Style
Contemporary
Utilities
Cable AvailableElectricity AvailableSewer AvailableWater Available
Water Source
Public
Zoning
AR (city)
Interior Features
Appliances
DryerDishwasherElectric RangeElectric Water HeaterDisposalIce MakerMicrowaveOvenRefrigeratorWater HeaterWasher
Cooling
Central AirCeiling Fan(s)
Electric
Generator
Flooring
Ceramic TileVinyl
Furnished
Unfurnished
Heating
Central
Interior
Breakfast BarCentral VacuumEntrance FoyerKitchen IslandPantrySoaking TubWalk-In Closet(s)
Laundry Features
InsideLaundry Closet
Window Features
Plantation Shutters
Bedroom 2
Dimensions - 12 X 13Level - SecondArea - 156
Bedroom 3
Dimensions - 12 X 13Level - SecondArea - 156
Bedroom 4
Dimensions - 11 X 11Level - SecondArea - 121
Bedroom 5
Dimensions - 10 X 11Level - SecondArea - 110
Dining Room
Dimensions - 12 X 10Level - FirstArea - 120
Family Room
Dimensions - 19 X 20Level - FirstArea - 380
Kitchen
Dimensions - 16 X 16Level - FirstArea - 256
Laundry
Dimensions - 6 X 6Level - FirstArea - 36
Living Room
Dimensions - 14 X 19Level - FirstArea - 266
PrimaryBedroom
Dimensions - 20 X 20Level - SecondArea - 400
Save
Ask
Tour
Hide
Exterior Features
Construction Details
Block
Exterior
Balcony
Lot Features
Waterfront
Patio And Porch
CoveredPatioPorch
Pool Features
In GroundPrivate
Private Pool
Yes
Roof
Concrete
View
LakeWater
Waterfront
Yes
Waterfront Features
Lake Front
Waterview
LakeWater
Windows/Doors
Plantation Shutters
Community Features
Association Amenities
Gated
Association Dues
104.42
Community Features
GatedStreet LightsSidewalks
Financing Terms Available
CashConventionalFHAVA Loan
HOA Fee Frequency
Monthly
MLS Area
5520
Schools
School District
Unknown
Elementary School
Binks Forest
Middle School
Wellington Landings
High School
Wellington
Listing courtesy of Illustrated Properties LLC (We

All listings featuring the BMLS logo are provided by BeachesMLS, Inc. This information is not verified for authenticity or accuracy and is not guaranteed. Copyright © 2026 BeachesMLS, Inc. (a Flex MLS feed)
Last checked: 2026-07-28 12:35 AM UTC
All listings featuring the BMLS logo are provided by BeachesMLS, Inc. This information is not verified for authenticity or accuracy and is not guaranteed. Copyright © 2026 BeachesMLS, Inc. (a Flex MLS feed)
Last checked: 2026-07-28 12:35 AM UTC
Neighborhood & Commute
Source: Walkscore
Save
Ask
Tour
Hide