
Save
Ask
Tour
Hide
$2,435,000
108 Days On Site
149 Key LaneJupiter, FL 33477
For Sale|Single Family Residence|Active Under Contract
3
Beds
3
Total Baths
2
Full Baths
1
Partial Bath
2,239
SqFt
$1,088
/SqFt
2002
Built
Subdivision:
JUPITER KEY
County:
Palm Beach
Call Now: 561-255-3438
Is this the listing for you? We can help make it yours.
561-255-3438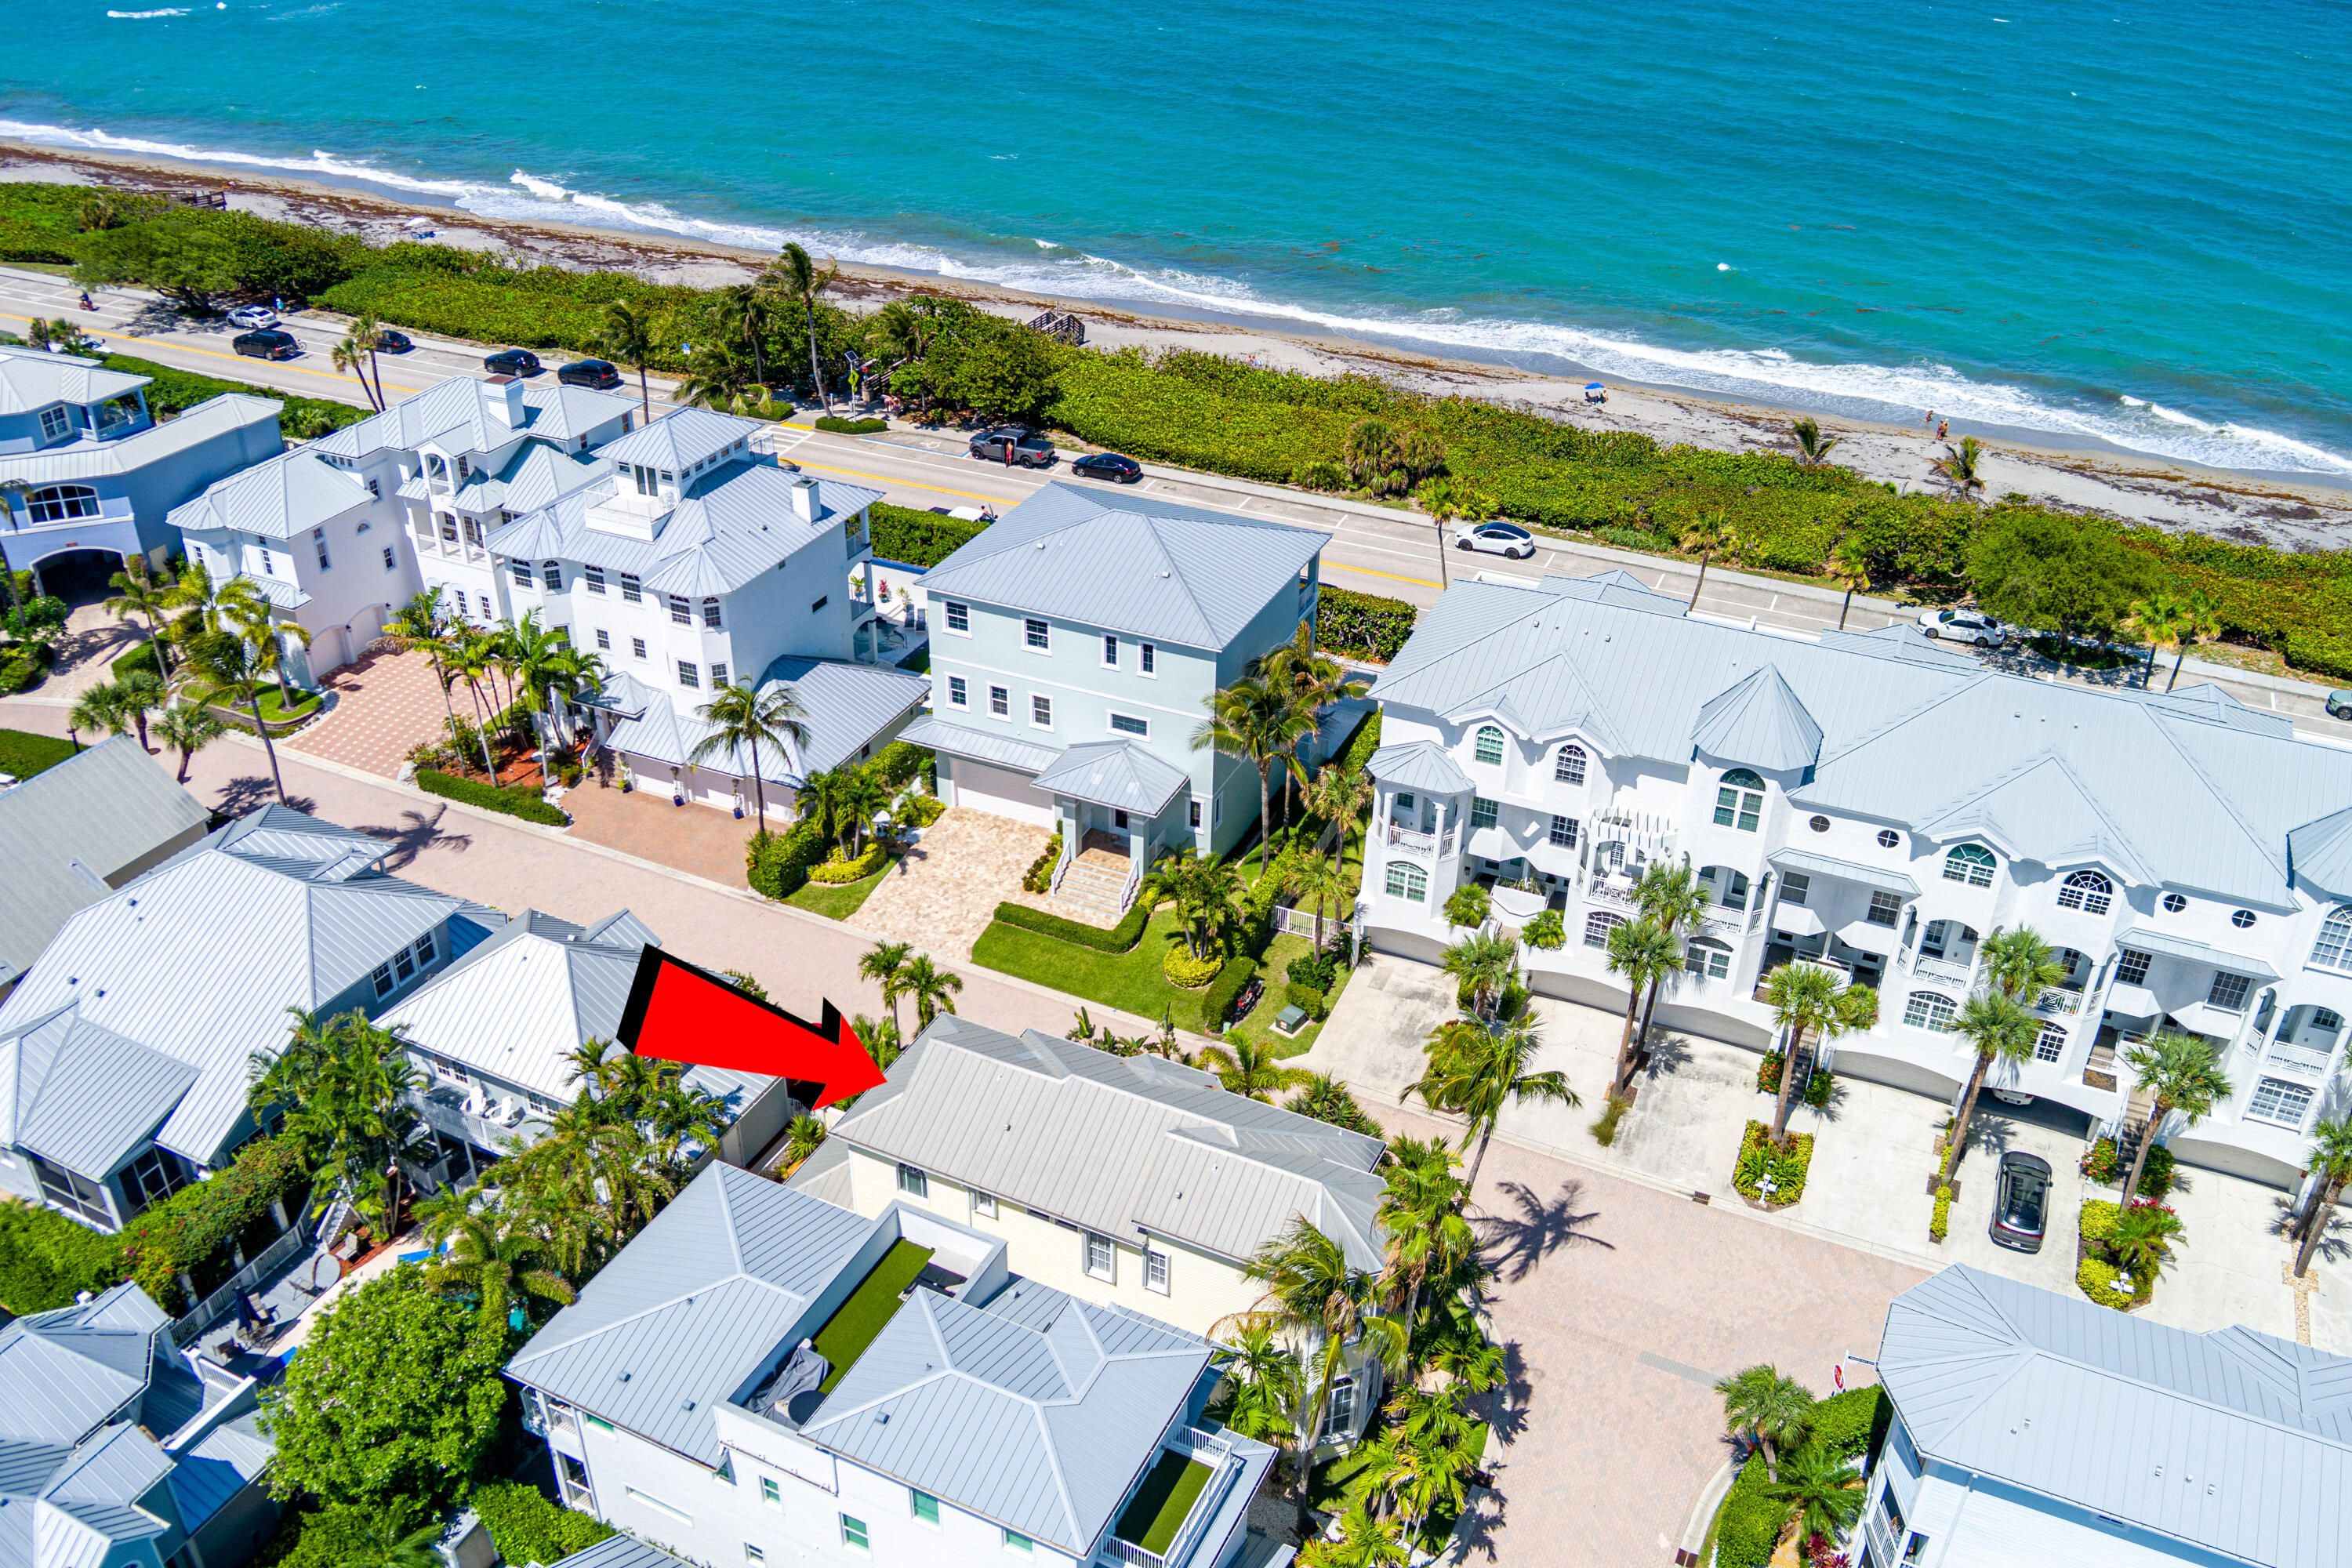
Save
Ask
Tour
Hide
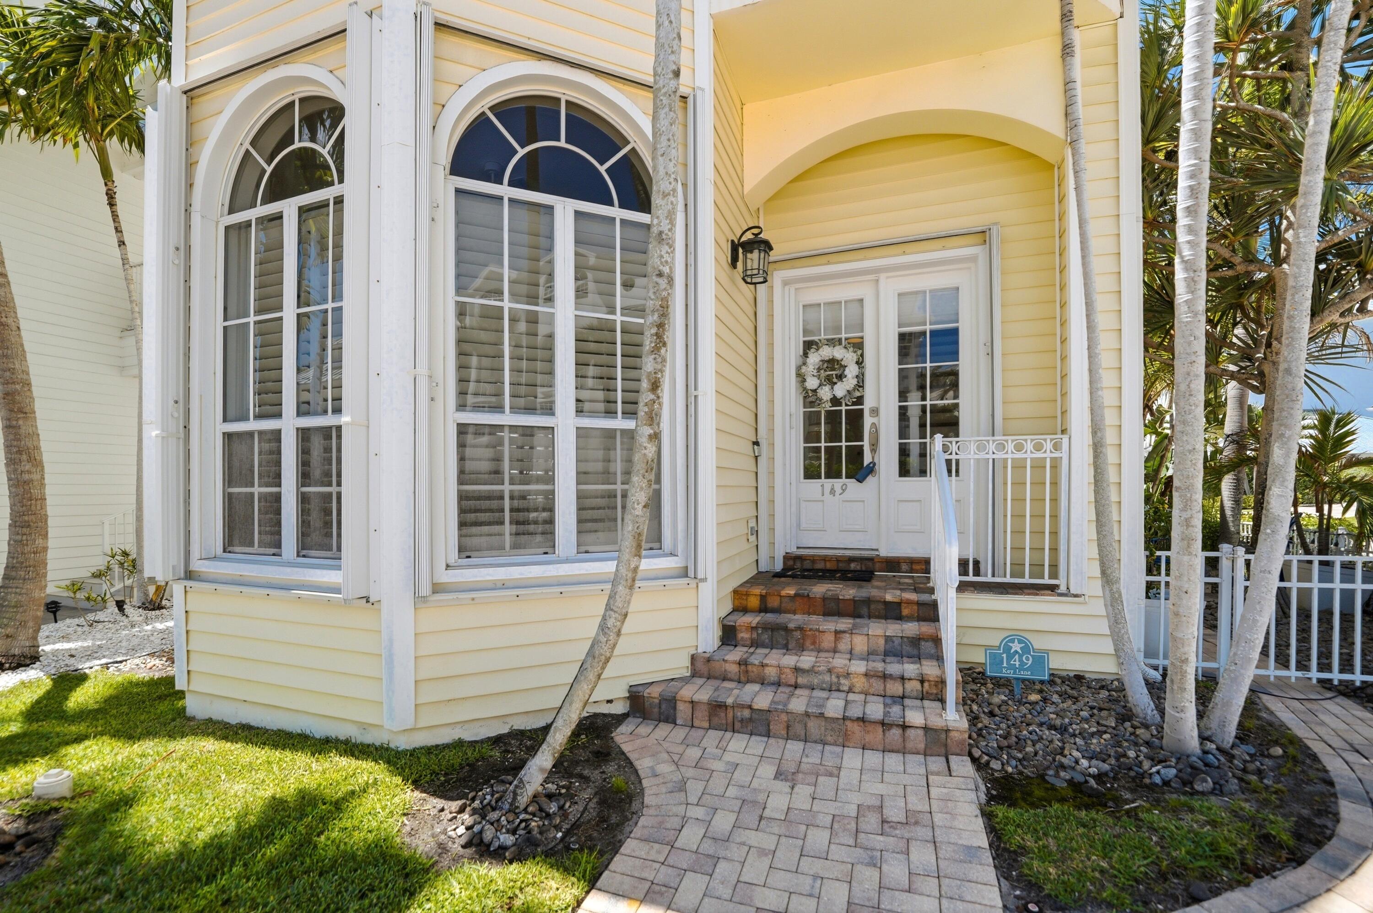
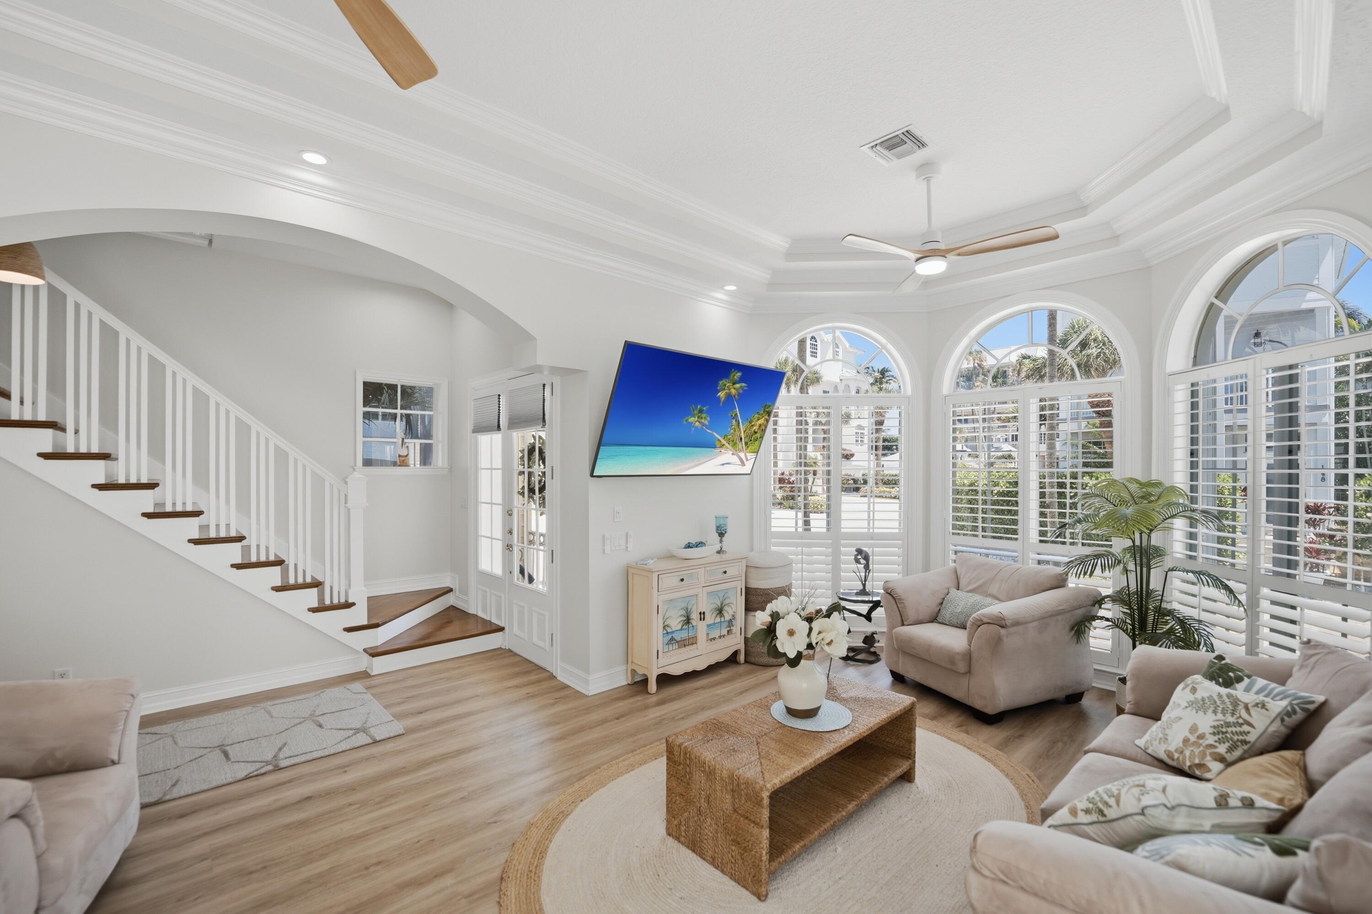
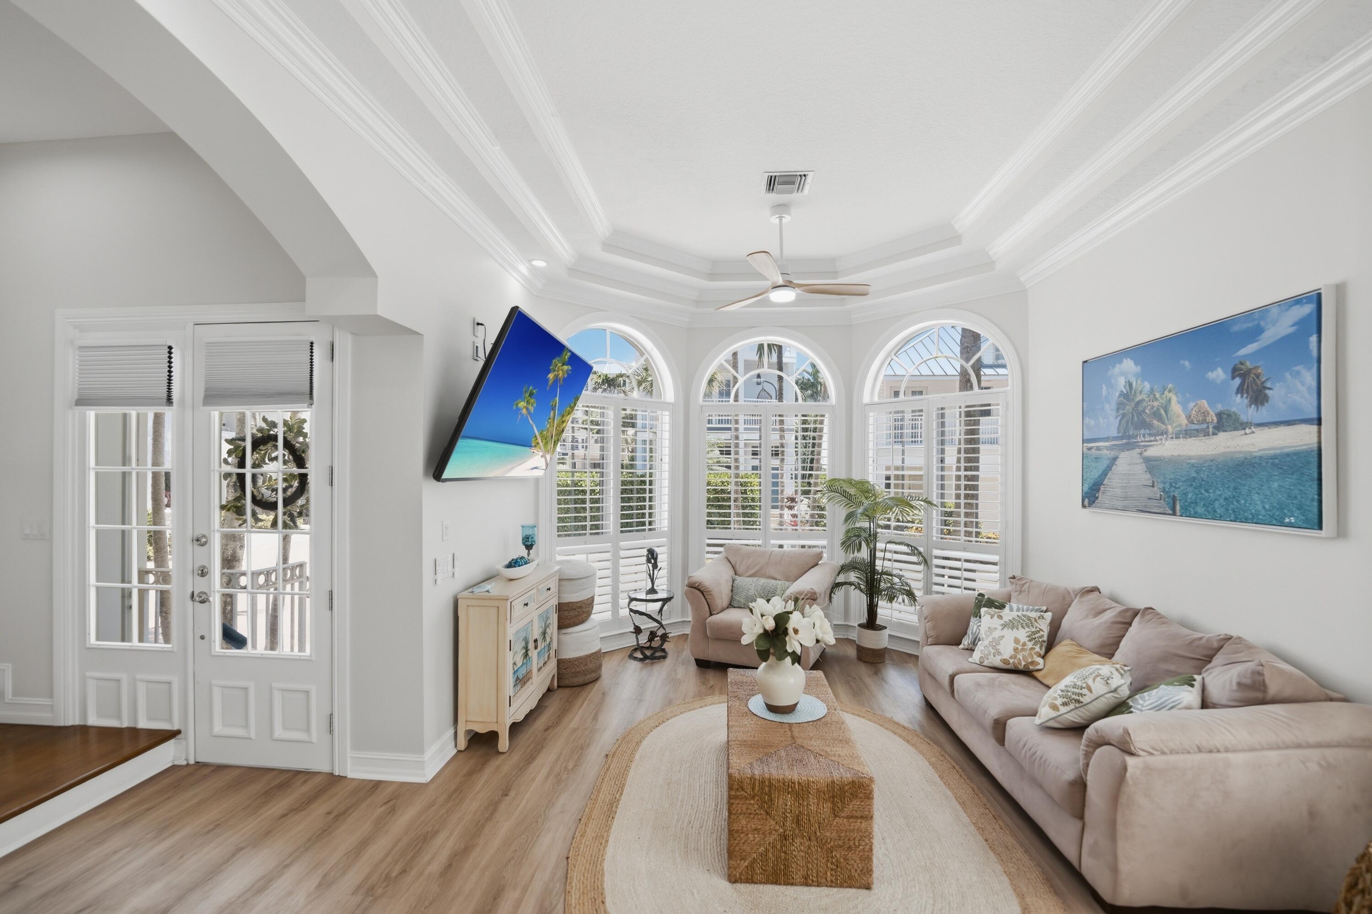
Located in the gated Jupiter Key community just steps from the beach, this stunning 2-story coastal home offers 3 bedrooms, 2.5 baths, and luxury finishes throughout. The first floor features an expansive kitchen with dining and sitting areas, built-ins, beverage station, oversized granite island, and induction cooktop range, flowing into a bright cheery living room with arched windows and plantation shutters. Upstairs, the spacious primary suite offers a sitting area, ocean glimpse from the sliding doors, walk-in closets, and spa-like bath with separate shower and soaking tub. Guest room with Murphy bed doubles as an office. Additional features include a 2-car garage with split A/C, outdoor shower, private patios, and close proximity to the community pool, beach, dining, and shopping.
Save
Ask
Tour
Hide
Listing Snapshot
Price
$2,435,000
Days On Site
108 Days
Bedrooms
3
Inside Area (SqFt)
2,239 sqft
Total Baths
3
Full Baths
2
Partial Baths
1
Lot Size
0.08 Acres
Year Built
2002
MLS® Number
B26031644
Status
Active Under Contract
Property Tax
$25,152.95
HOA/Condo/Coop Fees
$416.67 monthly
Sq Ft Source
Public Records
Friends & Family
Recent Activity
| a week ago | Listing updated with changes from the MLS® | |
| a week ago | Status changed to Active Under Contract | |
| a month ago | Price changed to $2,435,000 | |
| 4 months ago | Listing first seen on site |
General Features
Acres
0.08
Attached Garage
Yes
Direction Faces
South
Foundation
BlockSlab
Garage
Yes
Garage Spaces
2
Levels
Two
Number Of Stories
2
Parking
AttachedDrivewayGaragePaver Block
Parking Spaces
4
Pets
Number LimitYes
Property Condition
Updated/Remodeled
Property Sub Type
Single Family Residence
Security
Gated Community
Sewer
Public Sewer
Special Circumstances
Standard
SqFt Total
2707
Style
Florida
Utilities
Cable AvailableElectricity AvailableSewer ConnectedUnderground Utilities
Water Source
Public
Zoning
R3 (city)
Interior Features
Appliances
DishwasherENERGY STAR Qualified DryerENERGY STAR Qualified WasherElectric RangeElectric Water HeaterDisposalMicrowaveWater Purifier OwnedRefrigeratorVented Exhaust FanWater HeaterWater PurifierWine RefrigeratorWasher
Cooling
Central AirCeiling Fan(s)
Flooring
CarpetCeramic TileVinylWood
Furnished
Negotiable
Heating
Central
Interior
BidetBuilt-in FeaturesHigh CeilingsKitchen IslandSoaking TubVaulted Ceiling(s)BarWalk-In Closet(s)
Laundry Features
Laundry RoomUpper Level
Window Features
BlindsDrapesPlantation Shutters
Kitchen
Dimensions - 23 X 11Level - MainArea - 253
Living Room
Dimensions - 21 X 13Level - MainArea - 273
PrimaryBedroom
Dimensions - 24 X 10Level - SecondArea - 240
Save
Ask
Tour
Hide
Exterior Features
Construction Details
BlockConcreteStucco
Exterior
BalconyCourtyardOutdoor ShowerUncovered Courtyard
Fencing
Vinyl
Lot Features
Corner Lot
Patio And Porch
Patio
Pool Features
Association
Road Frontage
Private Road
View
OceanWater
Waterview
OceanWater
Windows/Doors
BlindsDrapesPlantation Shutters
Community Features
Association Amenities
PoolGatedSpa/Hot Tub
Association Dues
1250
Community Features
Gated
Financing Terms Available
CashConventional
HOA Fee Frequency
Quarterly
MLS Area
5200
Roads
Paved
Schools
School District
Unknown
Elementary School
Beacon Cove Intermediate
Middle School
Jupiter
High School
Jupiter
Listing courtesy of EXP Realty LLC

All listings featuring the BMLS logo are provided by BeachesMLS, Inc. This information is not verified for authenticity or accuracy and is not guaranteed. Copyright © 2026 BeachesMLS, Inc. (a Flex MLS feed)
Last checked: 2026-09-06 11:56 AM UTC
All listings featuring the BMLS logo are provided by BeachesMLS, Inc. This information is not verified for authenticity or accuracy and is not guaranteed. Copyright © 2026 BeachesMLS, Inc. (a Flex MLS feed)
Last checked: 2026-09-06 11:56 AM UTC
Neighborhood & Commute
Source: Walkscore
Save
Ask
Tour
Hide