
Save
Ask
Tour
Hide
$675,000
147 Days On Site
6059 Bither WayLake Worth, FL 33467
Single Family Residence|Pending
4
Beds
3
Total Baths
3
Full Baths
2,473
SqFt
$273
/SqFt
2002
Built
Subdivision:
JOURNEYS END 3
County:
Palm Beach
Call Now: 561-255-3438
Is this the listing for you? We can help make it yours.
561-255-3438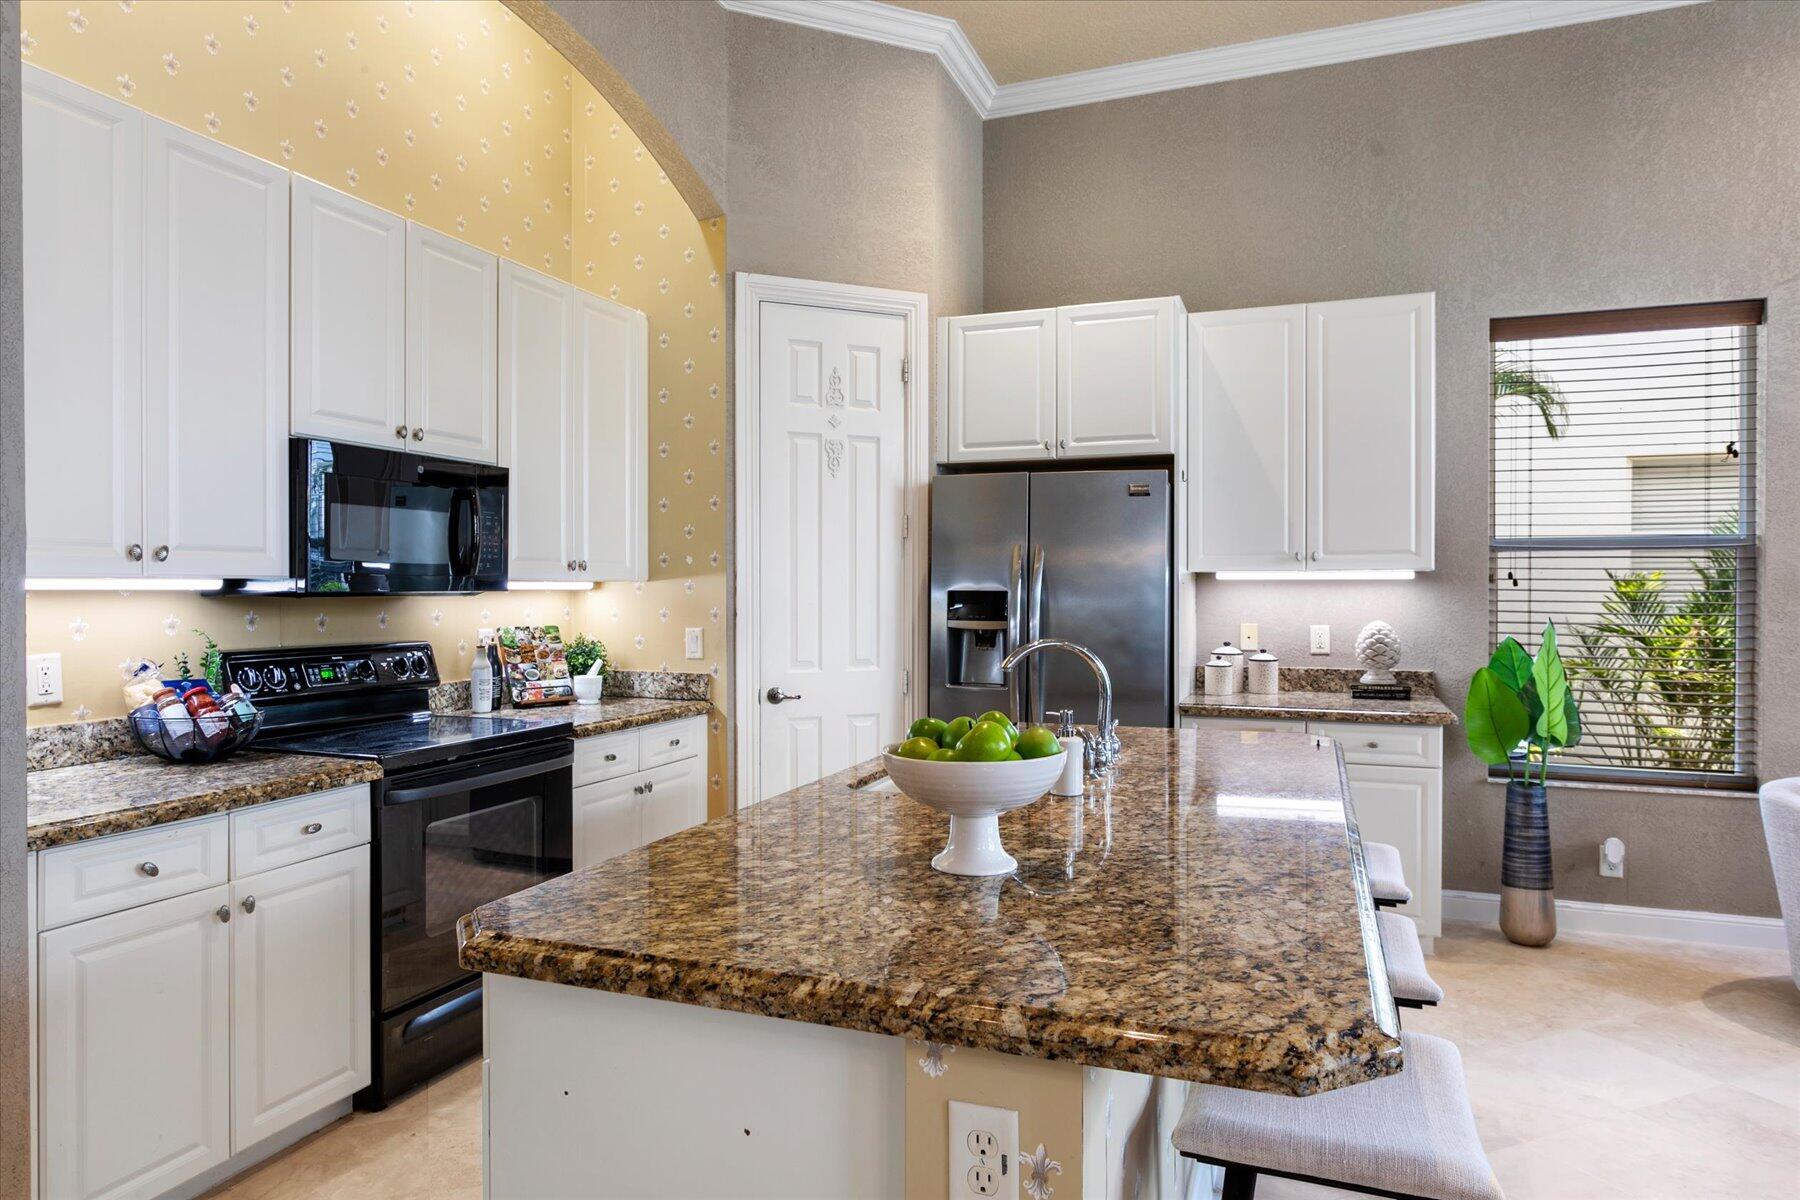
Save
Ask
Tour
Hide
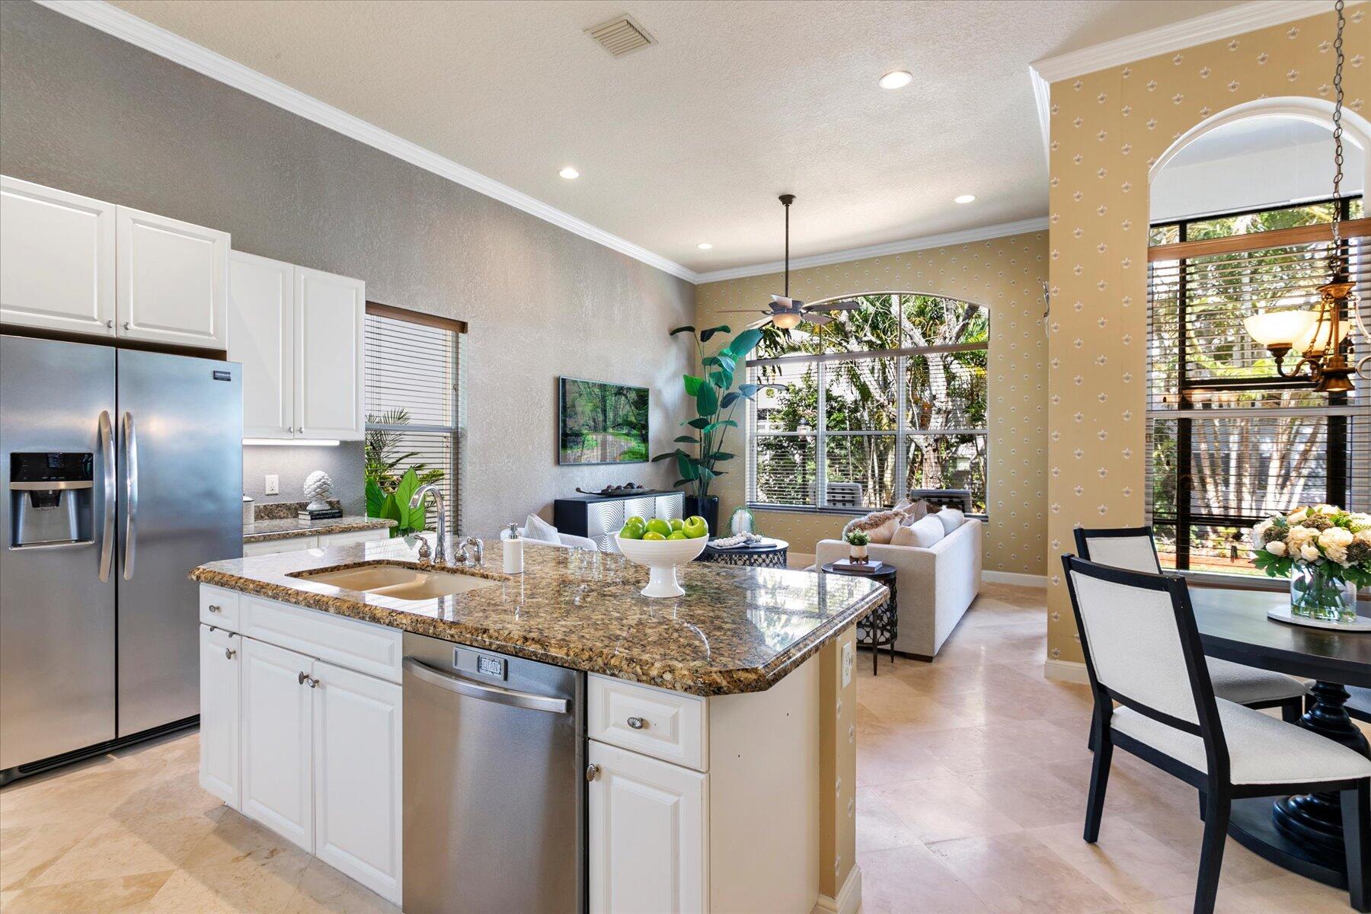
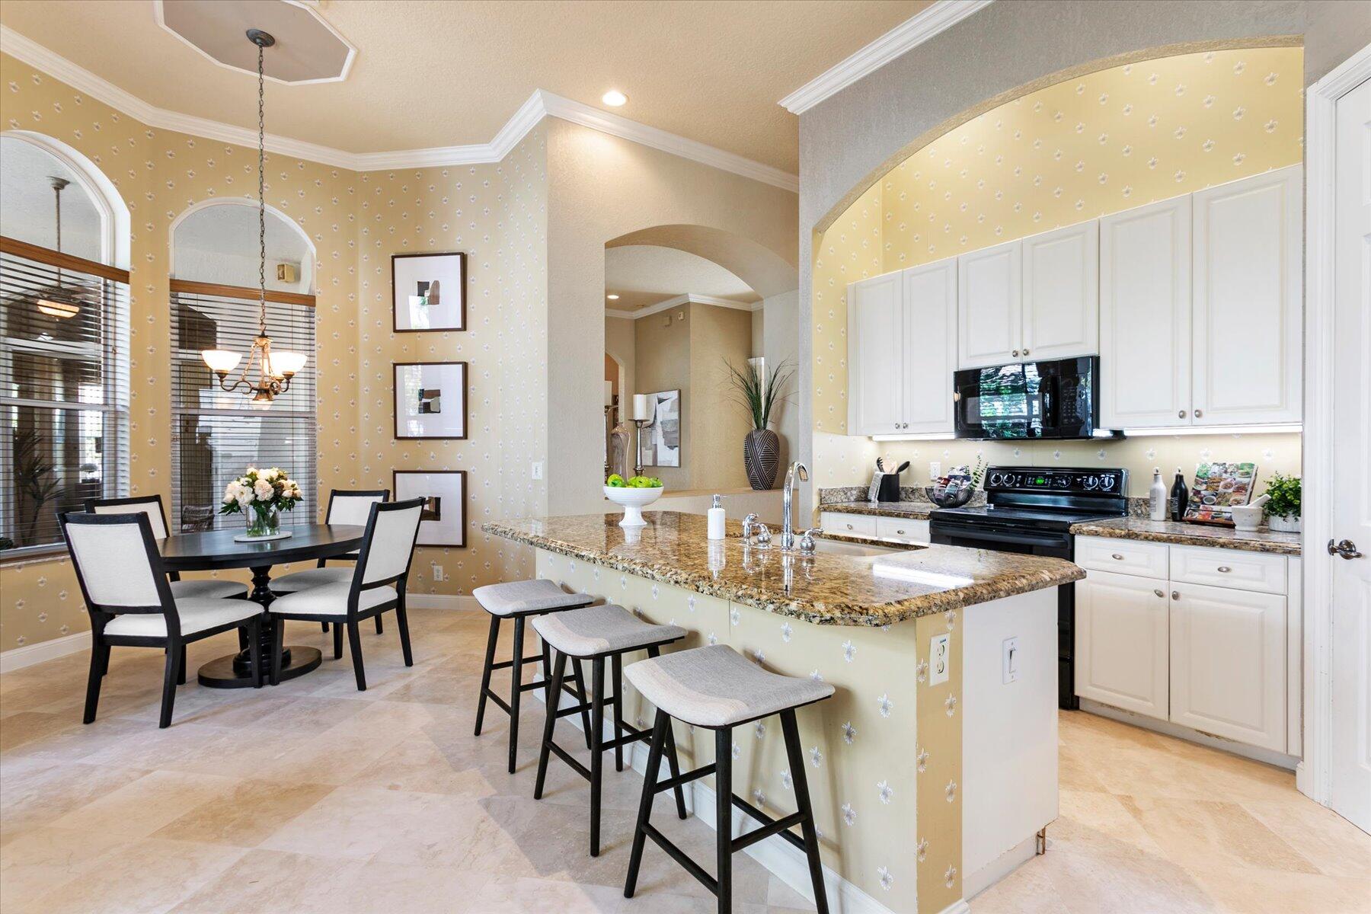
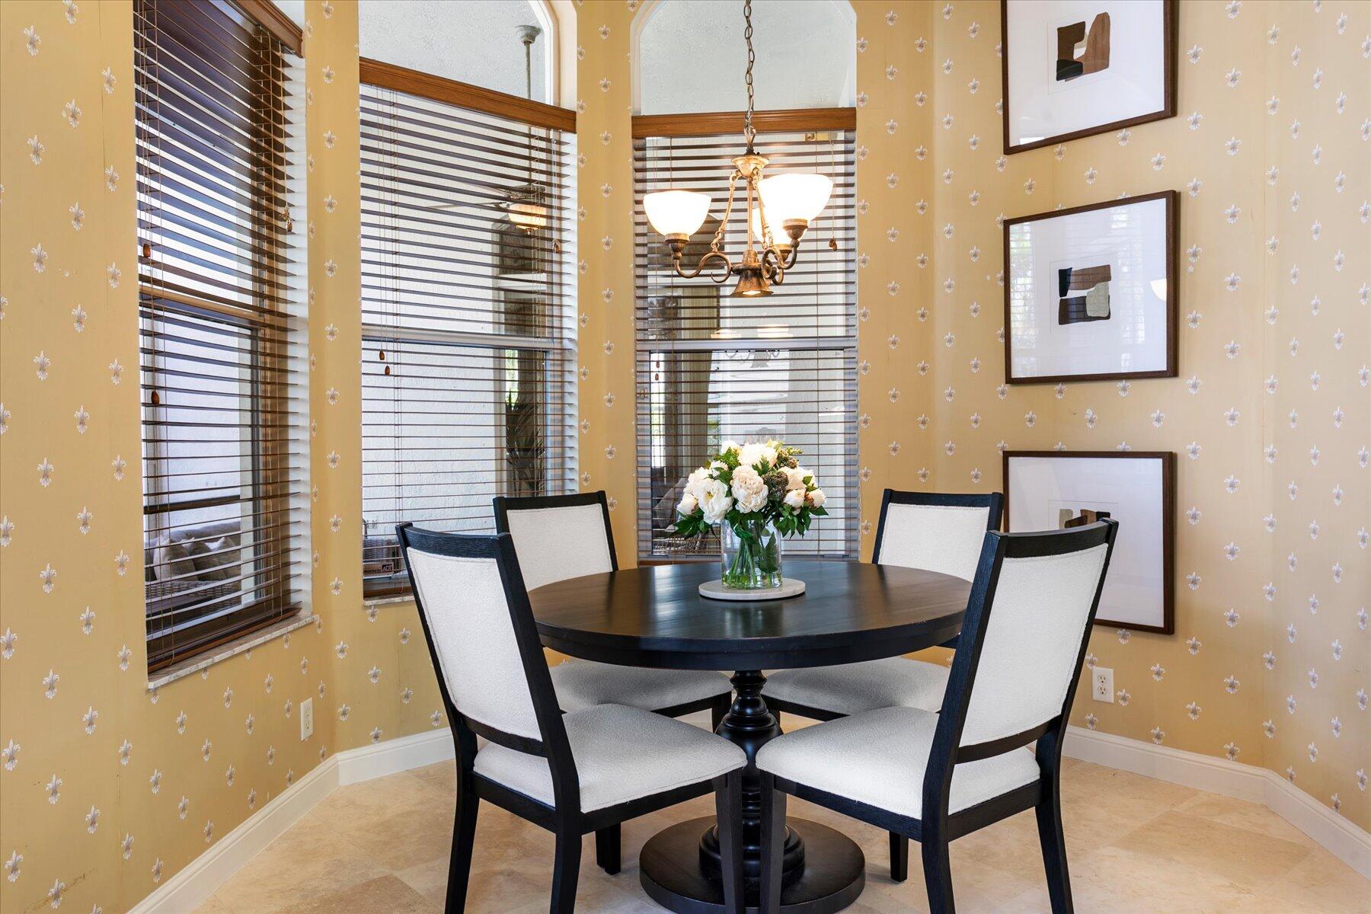
NEW VALUE OPPORTUNITY IN JOURNEY'S END! Spacious single-story living, a prime corner lot and a flexible 4-bedroom floor plan come together in this Grande Estates residence offering buyers the opportunity to move into an established gated community and personalize a home with excellent scale, flow and indoor-outdoor living. Set on a prime corner lot in the sought-after Grande Estates section, this 4-bedroom, 3-bath residence offers an impressive combination of space, privacy and opportunity in one of the area's established gated communities. Soaring 12-foot ceilings, Saturnia marble flooring, crown molding, custom details and abundant natural light create an elegant yet comfortable interior designed for everyday living and entertaining. The spacious floor plan features formal living and dining rooms complemented by an open kitchen and family room as the heart of the home. The kitchen offers granite countertops, 42-inch cabinetry, center island with seating and a breakfast area, creating an inviting gathering space with easy access to the screened patio. A desirable split-bedroom design provides exceptional flexibility and privacy. The expansive primary suite features a coffered ceiling, plantation shutters, two walk-in closets and a generous bath with dual vanities, soaking tub and separate shower. A fourth bedroom with French doors, ideally suited as an office, den or guest room, is conveniently positioned within the primary wing near a full bath. Two additional bedrooms each feature walk-in closets and share a third full bath. Enjoy South Florida's indoor-outdoor lifestyle from the generous screened and covered patio, accessible from the living room, family room and primary suite. An additional open patio, manicured corner-lot setting and glimpse of lake views provide plenty of opportunity to create your own outdoor retreat. Freshly painted exterior, accordion shutters, full-size laundry, and two-car garage add everyday convenience. Water Heater 2024, A/C 2016; Roof 2002. For buyers seeking the space and privacy of a single-family home, the convenience of one-story living and the opportunity to personalize a residence to their own style, this Journey's End home represents a compelling value. Bring your vision and make it your own. Journey's End is a beautifully maintained, guard-gated community known for its resort-style amenities, including a clubhouse, pool, fitness center, playground, tennis, pickleball, and basketball courts. Ideally located near top-rated schools, shopping, dining, and major highways, this home offers both convenience and lifestyle. This is an exceptional opportunity to own in one of Lake Worth's most sought-after communities.
Save
Ask
Tour
Hide
Listing Snapshot
Price
$675,000
Days On Site
147 Days
Bedrooms
4
Inside Area (SqFt)
2,473 sqft
Total Baths
3
Full Baths
3
Partial Baths
N/A
Lot Size
0.2 Acres
Year Built
2002
MLS® Number
B26032176
Status
Pending
Property Tax
$9,441.77
HOA/Condo/Coop Fees
$420 monthly
Sq Ft Source
Public Records
Friends & Family
Recent Activity
| 2 weeks ago | Listing updated with changes from the MLS® | |
| 2 weeks ago | Status changed to Pending | |
| 2 months ago | Price changed to $675,000 | |
| 5 months ago | Listing first seen on site |
General Features
Acres
0.2
Attached Garage
Yes
Direction Faces
East
Garage
Yes
Garage Spaces
2
Levels
One
Number Of Stories
1
Parking
AttachedDrivewayGarageGarage Door Opener
Parking Spaces
4
Pets
Yes
Property Sub Type
Single Family Residence
Security
Security System OwnedSecurity SystemSecurity GateGated with GuardSecured Garage/ParkingGated CommunitySmoke Detector(s)Security GuardSecurity Lights
Sewer
Public Sewer
Special Circumstances
Standard
SqFt Total
3277
Style
MediterraneanRanch
Utilities
Cable AvailableElectricity AvailableSewer AvailableWater Available
Water Source
Public
Zoning
PUD
Interior Features
Appliances
DryerDishwasherElectric RangeElectric Water HeaterDisposalIce MakerMicrowaveOvenRefrigeratorWater HeaterWasher
Cooling
Central AirCeiling Fan(s)
Flooring
MarbleTileVinyl
Furnished
Unfurnished
Heating
Central
Interior
Breakfast BarEntrance FoyerHigh CeilingsKitchen IslandSoaking TubWalk-In Closet(s)
Laundry Features
Washer HookupElectric Dryer HookupInsideLaundry ClosetMain LevelLaundry RoomSink
Main Level Bedrooms
4
Window Features
BlindsPlantation ShuttersShutters
Bedroom 2
Dimensions - 13 X 11Level - MainArea - 143
Bedroom 3
Dimensions - 13 X 11Level - MainArea - 143
Bedroom 4
Dimensions - 12 X 11Level - MainArea - 132
Dining Room
Dimensions - 13 X 11Level - MainArea - 143
Family Room
Dimensions - 17 X 14Level - MainArea - 238
Kitchen
Dimensions - 13 X 11Level - MainArea - 143
Living Room
Dimensions - 16 X 16Level - MainArea - 256
PrimaryBedroom
Dimensions - 16 X 15Level - MainArea - 240
Save
Ask
Tour
Hide
Exterior Features
Construction Details
BlockStucco
Exterior
Garden
Lot Features
Corner LotLandscapedGarden
Patio And Porch
PatioScreened
Pool Features
Association
Roof
Tile
View
GardenLakeWater
Waterview
GardenLakeWater
Windows/Doors
BlindsPlantation ShuttersShutters
Community Features
Association Amenities
PoolBasketball CourtClubhouseFitness CenterGatedMaintenancePlaygroundParkRecreation FacilitiesSecurityTennis Court(s)
Association Fee
$420.0
Association Fee Frequency
Monthly
Community Features
GatedStreet Lights
MLS Area
5770
Financing Terms Available
CashConventional
Schools
School District
Unknown
Elementary School
Coral Reef (Palm Beach)
Middle School
Woodlands
High School
Park Vista
Listing courtesy of Douglas Elliman

All listings featuring the BMLS logo are provided by BeachesMLS, Inc. This information is not verified for authenticity or accuracy and is not guaranteed. Copyright © 2026 BeachesMLS, Inc. (a Flex MLS feed)
Last checked: 2026-10-18 03:22 PM UTC
All listings featuring the BMLS logo are provided by BeachesMLS, Inc. This information is not verified for authenticity or accuracy and is not guaranteed. Copyright © 2026 BeachesMLS, Inc. (a Flex MLS feed)
Last checked: 2026-10-18 03:22 PM UTC
Neighborhood & Commute
Source: Walkscore
Save
Ask
Tour
Hide
Did you know? You can invite friends and family to your search. They can join your search, rate and discuss listings with you.