
Save
Ask
Tour
Hide
$1,050,000
42 Days On Site
670 Edgebrook LaneRoyal Palm Beach, FL 33411
For Sale|Single Family Residence|Active
5
Beds
5
Total Baths
5
Full Baths
4,532
SqFt
$232
/SqFt
2006
Built
Subdivision:
WELLINGTON VIEW
County:
Palm Beach
Call Now: 561-255-3438
Is this the listing for you? We can help make it yours.
561-255-3438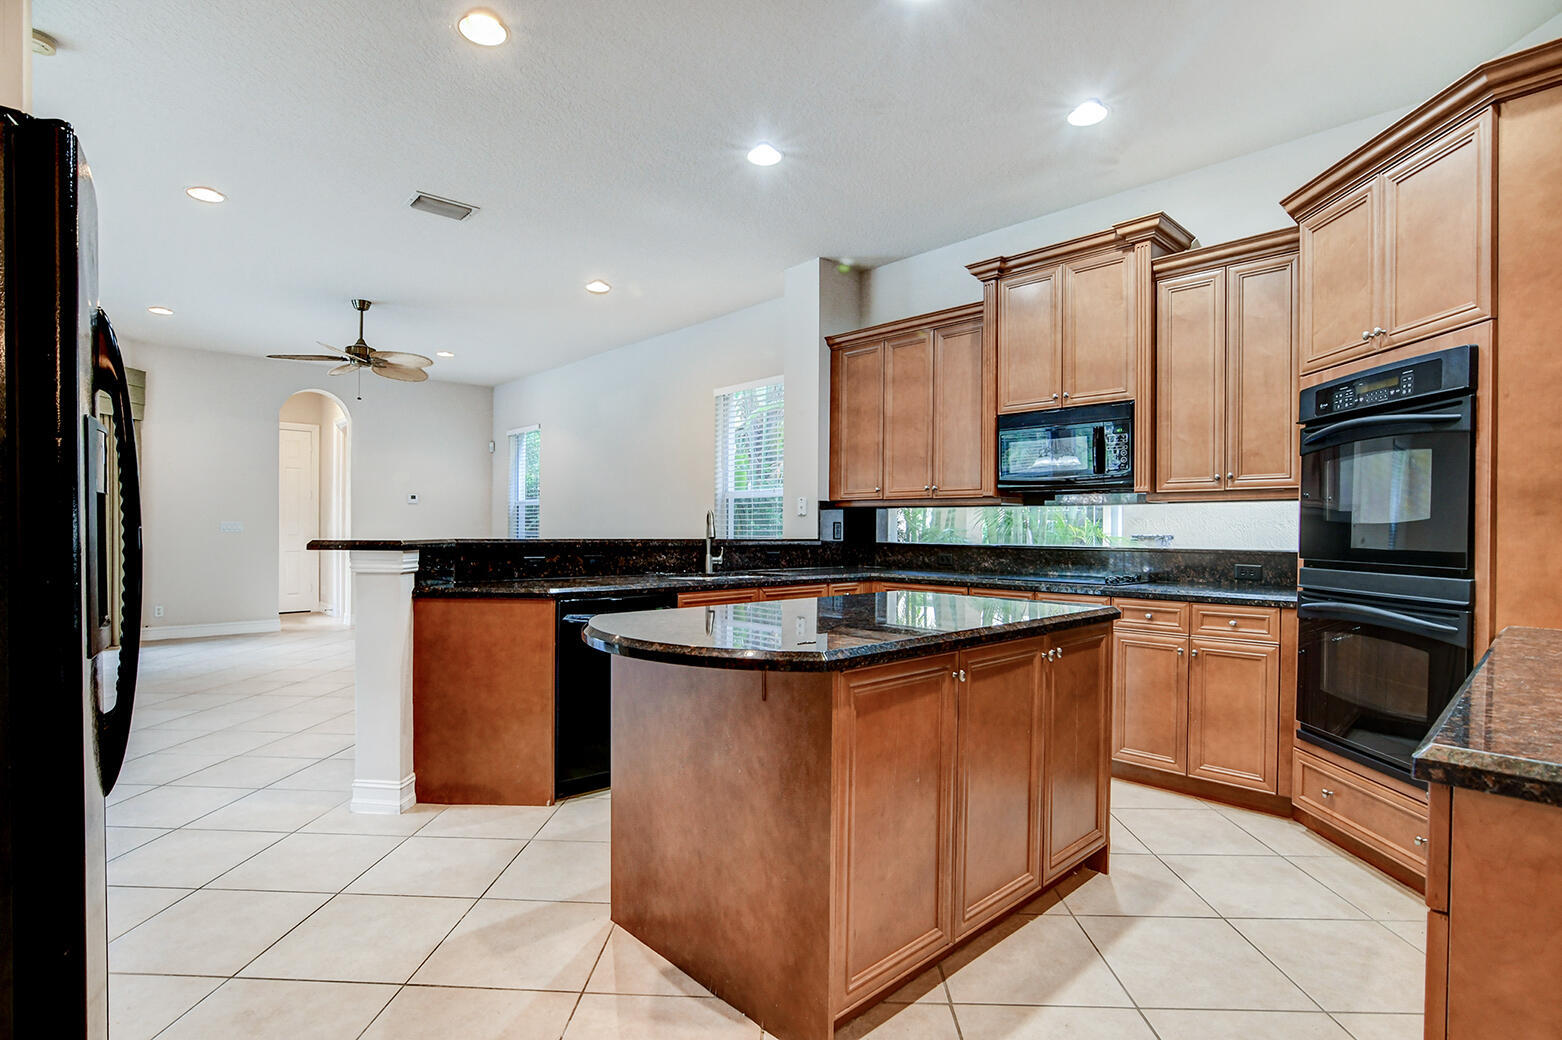
Save
Ask
Tour
Hide
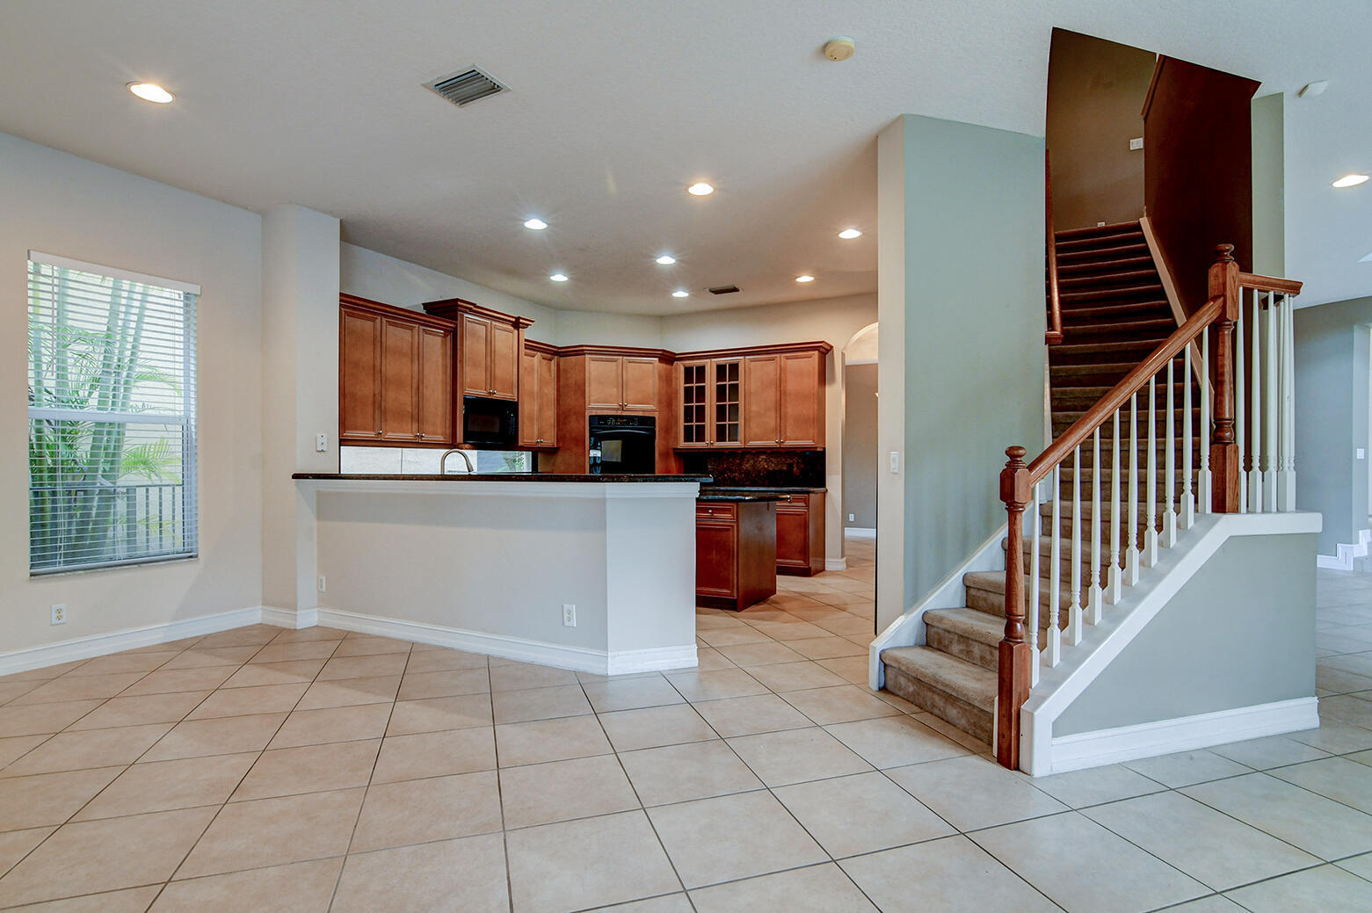
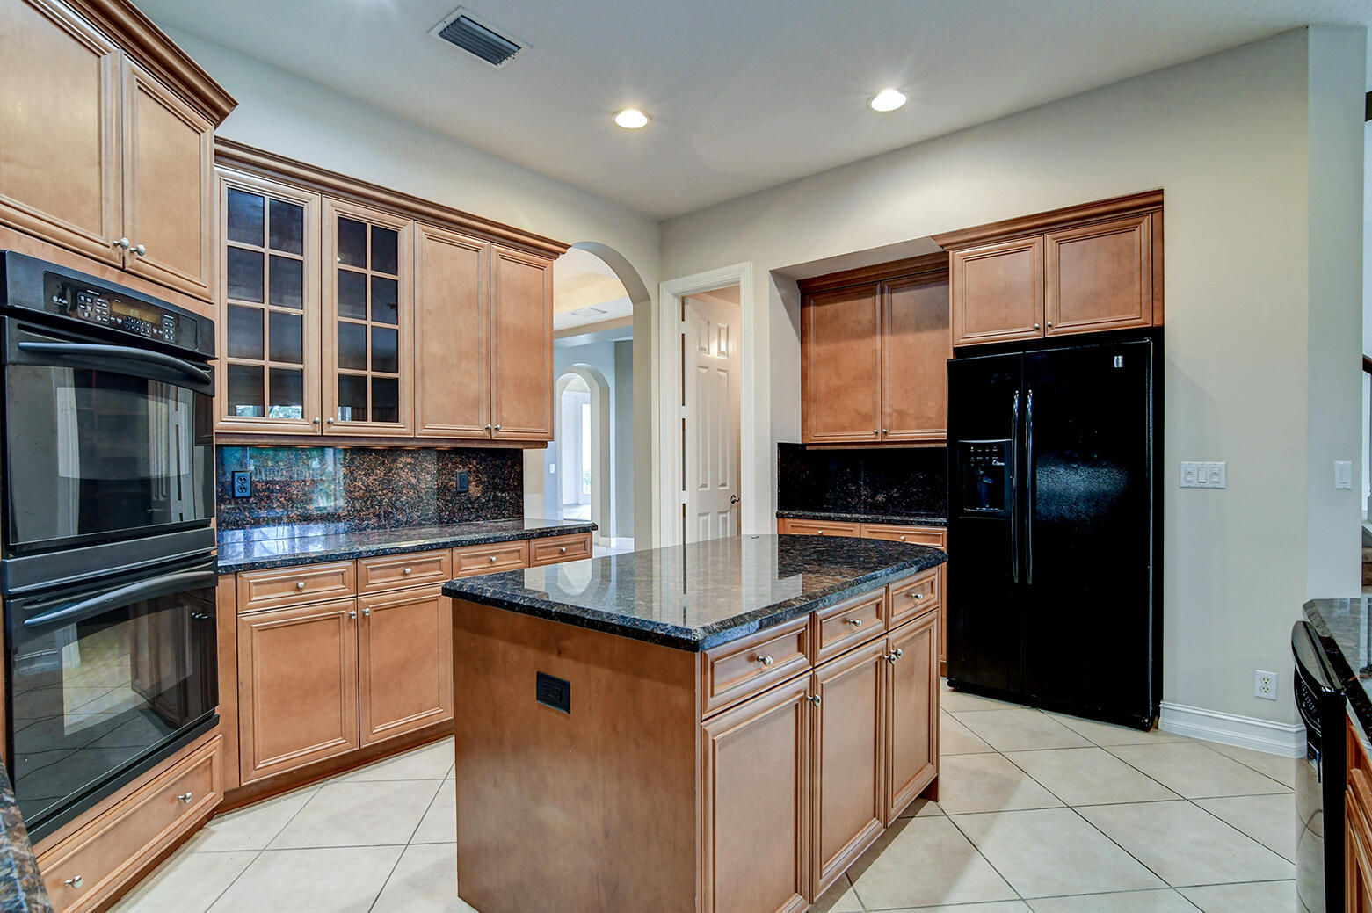
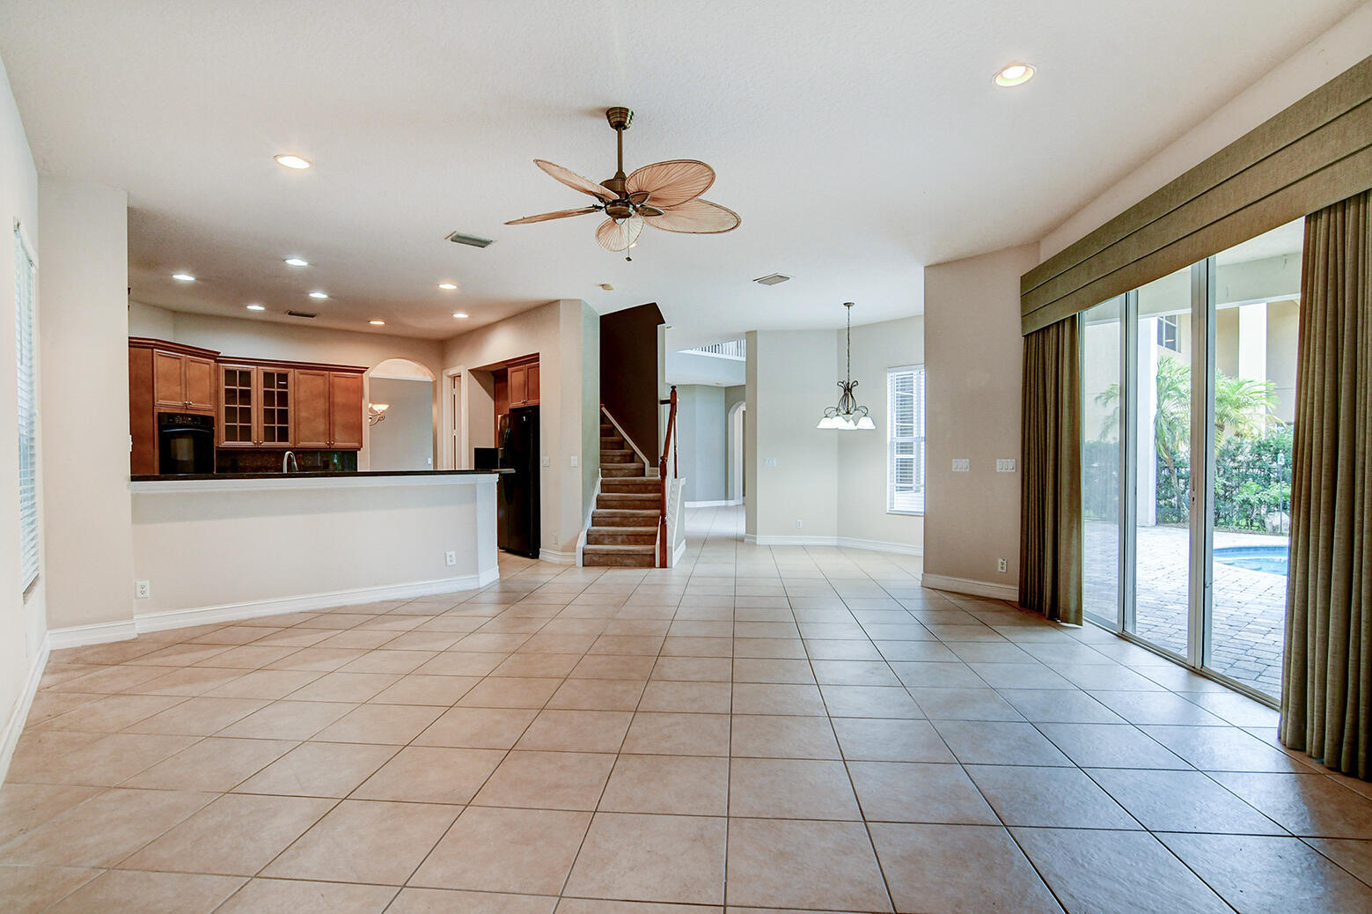
Experience luxury living in the prestigious gated community of Wellington View in West Palm Beach, Florida. This sprawling 5-bedroom, 5-bathroom estate home offers the perfect blend of elegance, comfort, and resort-style amenities. From the moment you enter, you'll be captivated by soaring 23-foot ceilings, expansive living spaces, and an abundance of natural light that creates a grand yet inviting atmosphere. Designed for both entertaining and everyday living, this exceptional residence features a gourmet kitchen, spacious family room, and generously sized bedrooms, including a luxurious primary suite retreat. Step outside to your private backyard oasis complete with a sparkling pool and ample patio space, perfect for enjoying the South Florida lifestyle year-round.
Save
Ask
Tour
Hide
Listing Snapshot
Price
$1,050,000
Days On Site
42 Days
Bedrooms
5
Inside Area (SqFt)
4,532 sqft
Total Baths
5
Full Baths
5
Partial Baths
N/A
Lot Size
0.22 Acres
Year Built
2006
MLS® Number
B26032726
Status
Active
Property Tax
$14,003.39
HOA/Condo/Coop Fees
$440 monthly
Sq Ft Source
Appraiser
Friends & Family
Recent Activity
| 4 weeks ago | Listing updated with changes from the MLS® | |
| 4 weeks ago | Price changed to $1,050,000 | |
| a month ago | Listing first seen on site |
General Features
Acres
0.22
Attached Garage
Yes
Direction Faces
East
Garage
Yes
Garage Spaces
3
Levels
Two
Number Of Stories
2
Parking
AttachedDrivewayGarageGarage Door Opener
Parking Spaces
6
Pets
Yes
Property Sub Type
Single Family Residence
Security
Gated CommunitySmoke Detector(s)
Sewer
Public Sewer
Special Circumstances
Standard
SqFt Total
5961
Utilities
Cable AvailableElectricity AvailableSewer AvailableWater Available
Water Source
Public
Zoning
PUD
Interior Features
Appliances
CooktopDryerDishwasherElectric CooktopIce MakerMicrowaveOvenRefrigeratorWasher
Cooling
Central AirCeiling Fan(s)
Flooring
CarpetCeramic TileTile
Furnished
Unfurnished
Heating
Central
Interior
High CeilingsKitchen IslandPantrySoaking TubVaulted Ceiling(s)Walk-In Closet(s)
Laundry Features
InsideLaundry RoomSink
Main Level Bedrooms
5
Kitchen
Dimensions - 15 X 13Level - FirstArea - 195
Living Room
Dimensions - 18 X 17Level - FirstArea - 306
PrimaryBedroom
Dimensions - 16 X 18Level - SecondArea - 288
Save
Ask
Tour
Hide
Exterior Features
Construction Details
StoneStucco
Exterior
BalconyGarden
Fencing
Back YardFenced
Lot Features
Garden
Patio And Porch
CoveredPatio
Pool Features
FencedIn GroundPrivateAssociation
Private Pool
Yes
Roof
Tile
Windows/Doors
French Doors
Community Features
Association Amenities
PoolParkTennis Court(s)
Association Dues
440
Community Features
GatedStreet Lights
Financing Terms Available
CashConventionalFHAVA Loan
HOA Fee Frequency
Monthly
MLS Area
5570
Roads
Asphalt
Schools
School District
Unknown
Elementary School
Everglades (Palm Beach)
Middle School
Emerald Cove
High School
Palm Beach Central
Listing courtesy of Floridas Property Management

All listings featuring the BMLS logo are provided by BeachesMLS, Inc. This information is not verified for authenticity or accuracy and is not guaranteed. Copyright © 2026 BeachesMLS, Inc. (a Flex MLS feed)
Last checked: 2026-07-07 08:41 PM UTC
All listings featuring the BMLS logo are provided by BeachesMLS, Inc. This information is not verified for authenticity or accuracy and is not guaranteed. Copyright © 2026 BeachesMLS, Inc. (a Flex MLS feed)
Last checked: 2026-07-07 08:41 PM UTC
Neighborhood & Commute
Source: Walkscore
Save
Ask
Tour
Hide
Did you know? You can invite friends and family to your search. They can join your search, rate and discuss listings with you.