
Save
Ask
Tour
Hide
$695,000
82 Days On Site
1570 Farmington AvenueWellington, FL 33414
For Sale|Single Family Residence|Active
4
Beds
2
Total Baths
2
Full Baths
2,023
SqFt
$344
/SqFt
1987
Built
Subdivision:
GREENVIEW SHORES 2 OF WELLINGTON
County:
Palm Beach
Call Now: 561-255-3438
Is this the listing for you? We can help make it yours.
561-255-3438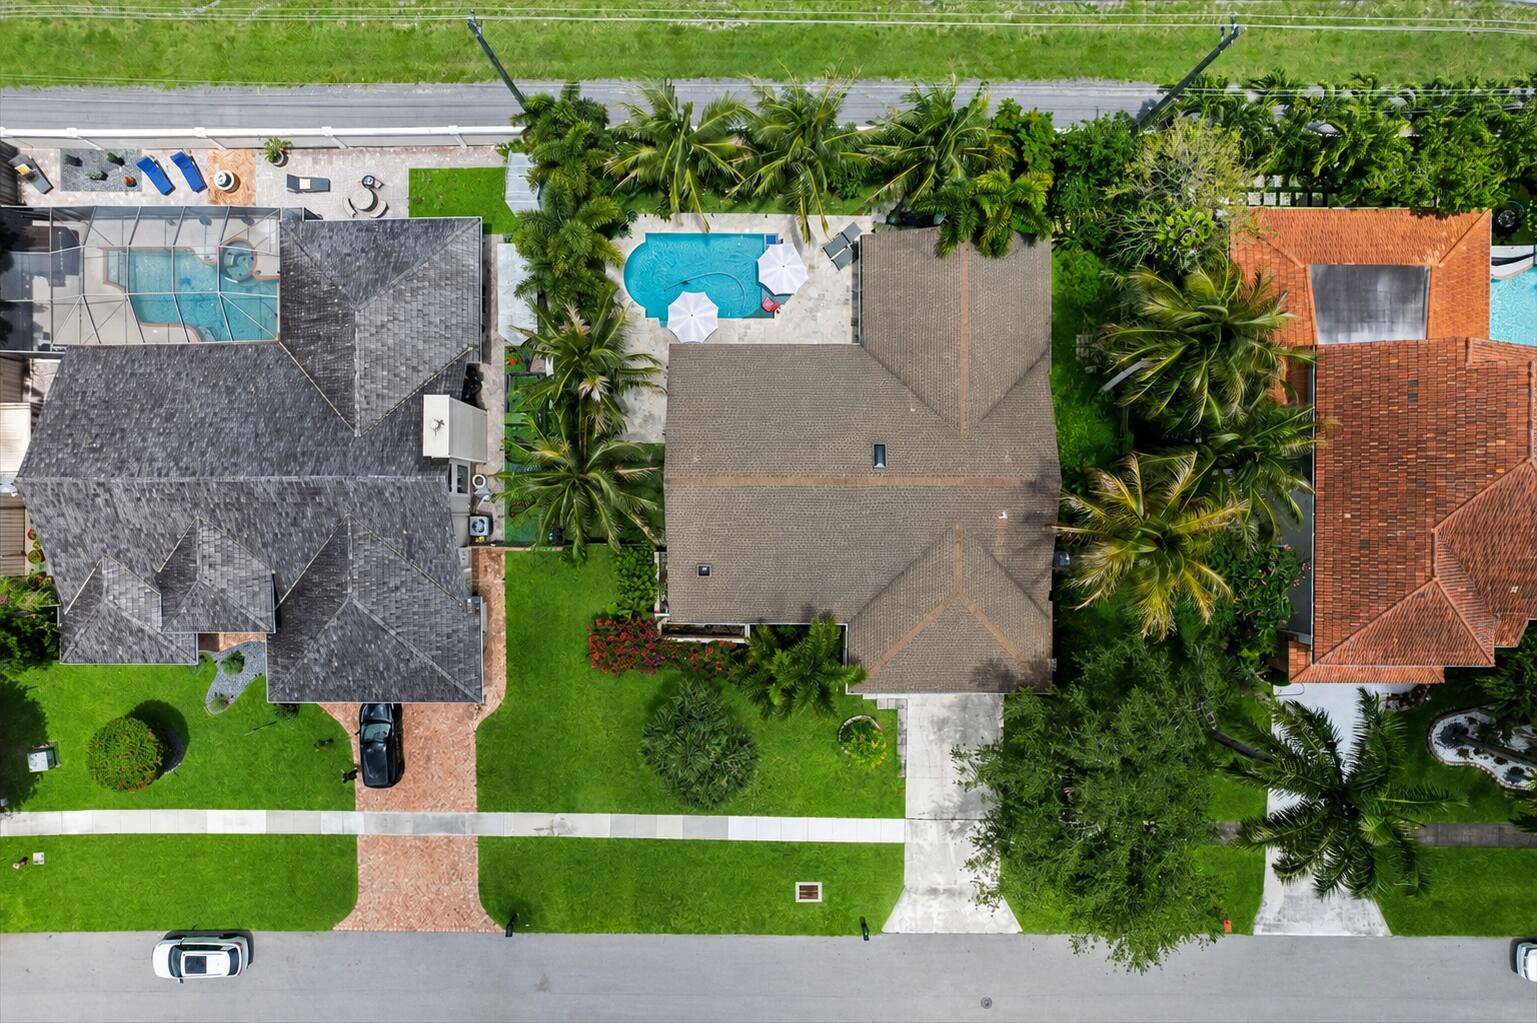
Save
Ask
Tour
Hide
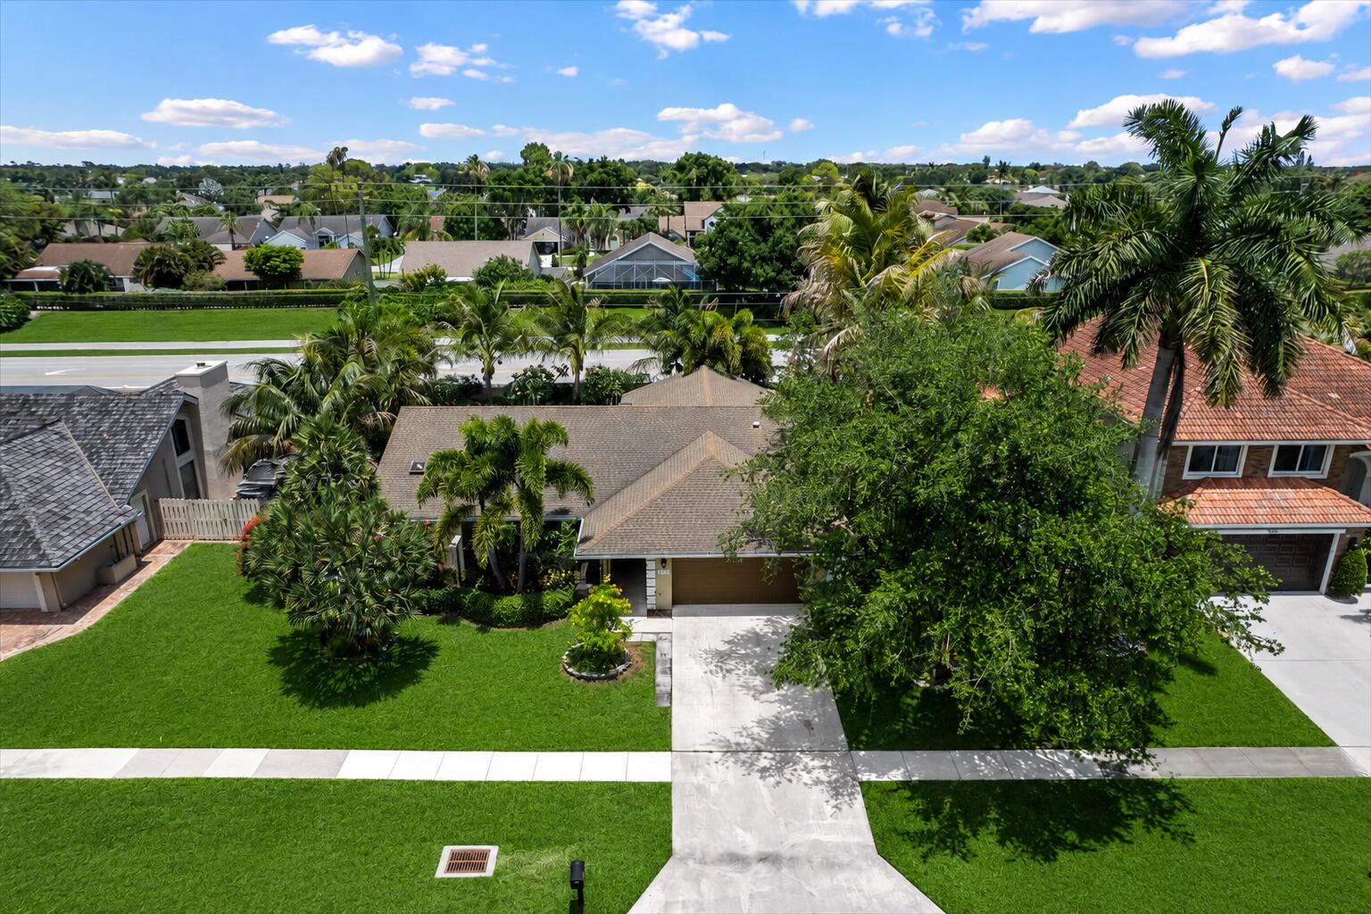
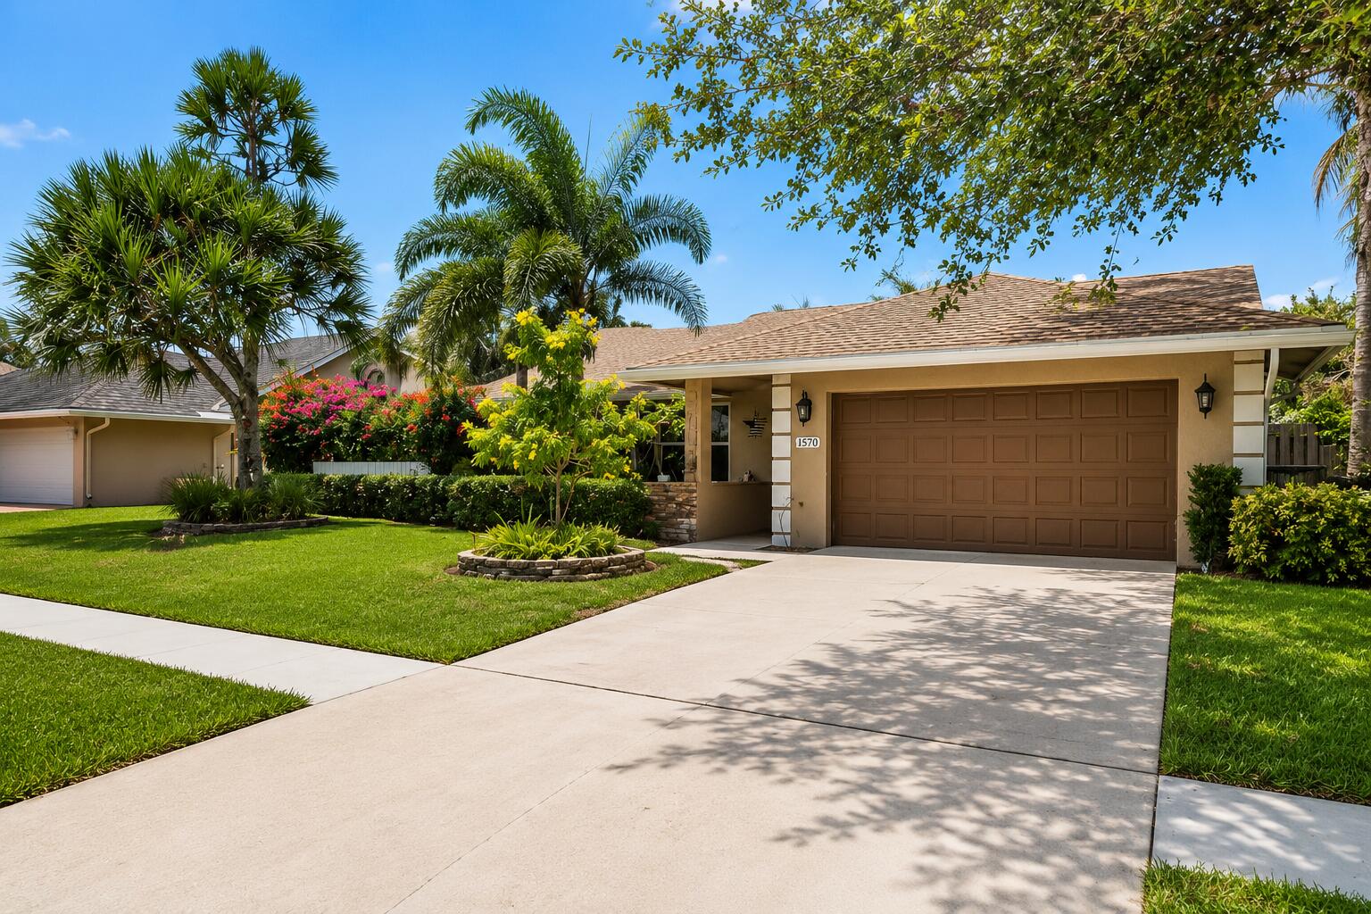
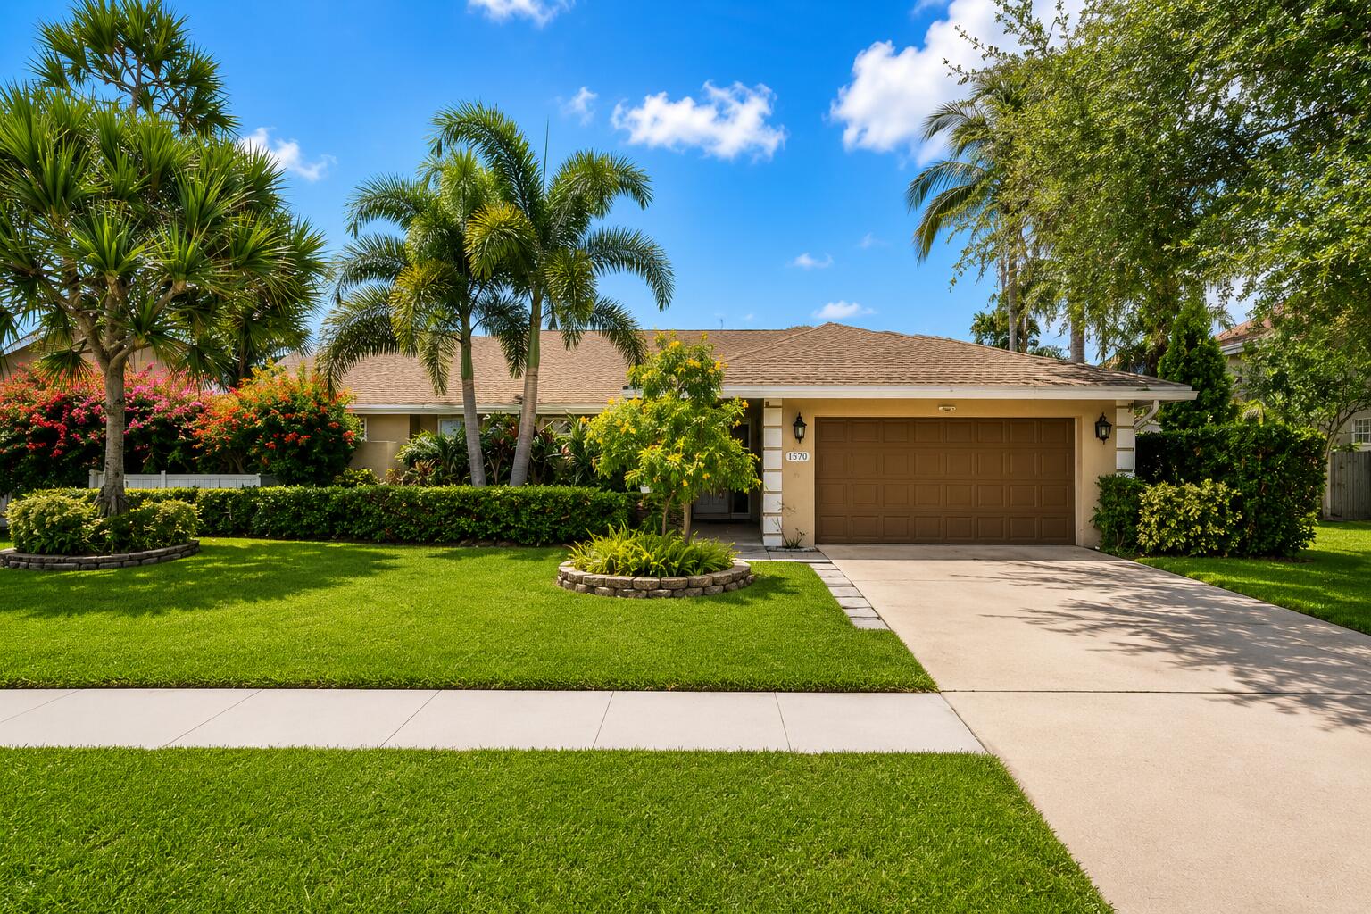
Beautifully updated 4BR/2BA pool home located in the highly desirable Greenview Shores community! This open-concept split floor-plan offers modern upgrades throughout including a fully renovated kitchen with quartz countertops, custom cabinetry, and upgraded appliances. Durable wood-look ceramic tile flooring throughout the main living areas with laminate flooring in the bedrooms. Additional upgrades include impact windows & sliders, interior laundry room, and A/C only 4 years old. Enjoy your private backyard oasis featuring a resurfaced pool and travertine pool deck completed in 2022, retractable screened patio, and fully fenced yard. Located within an A-rated school district and close to shopping, dining, parks, and equestrian venues. Tenant currently in place, making this an excellent INVESTOR OPPORTUNITY - PROPERTY SOLD SUBJECT TO EXISTING LEASE. Property is currently tenant-occupied with a lease in place through May 2027. Tenant currently pays $3,500/month in rental income. Buyer will assume the remainder of the existing lease and collect rental income through the end of the lease term. This is an excellent opportunity for an investor seeking immediate rental income or a buyer whose occupancy timeline extends beyond the current lease term. Please take the existing lease into consideration when submitting an offer.
Save
Ask
Tour
Hide
Listing Snapshot
Price
$695,000
Days On Site
82 Days
Bedrooms
4
Inside Area (SqFt)
2,023 sqft
Total Baths
2
Full Baths
2
Partial Baths
N/A
Lot Size
0.23 Acres
Year Built
1987
MLS® Number
B26033062
Status
Active
Property Tax
$10,289.3
HOA/Condo/Coop Fees
N/A
Sq Ft Source
Other
Friends & Family
Recent Activity
| 2 weeks ago | Listing updated with changes from the MLS® | |
| 2 weeks ago | Status changed to Active | |
| 3 weeks ago | Price changed to $695,000 | |
| 3 months ago | Listing first seen on site |
General Features
Acres
0.23
Attached Garage
Yes
Direction Faces
Southwest
Garage
Yes
Garage Spaces
2
Levels
One
Number Of Stories
1
Parking
AttachedConcreteDrivewayGarageGarage Door Opener
Parking Spaces
6
Pets
Yes
Property Sub Type
Single Family Residence
Security
Closed Circuit Camera(s)
Sewer
Public Sewer
Special Circumstances
Standard
SqFt Total
2894
Style
Ranch
Utilities
Cable AvailableSewer AvailableWater Available
Water Source
Public
Zoning
WELL_PUD (city)
Interior Features
Appliances
DryerDishwasherElectric RangeElectric Water HeaterDisposalIce MakerMicrowaveRangeRefrigeratorWater HeaterWasher
Cooling
Central AirCeiling Fan(s)Electric
Flooring
Ceramic TileLaminateWood
Furnished
Unfurnished
Heating
CentralElectric
Interior
Breakfast BarHigh CeilingsKitchen IslandVaulted Ceiling(s)Walk-In Closet(s)
Laundry Features
Inside
Main Level Bedrooms
4
Window Features
Skylight(s)
Bedroom 2
Dimensions - 11 X 11Level - FirstArea - 121
Bedroom 3
Dimensions - 11 X 11Level - FirstArea - 121
Bedroom 4
Dimensions - 11 X 11Level - FirstArea - 121
Dining Room
Dimensions - 10 X 10Level - FirstArea - 100
Family Room
Dimensions - 20 X 14Level - FirstArea - 280
Kitchen
Dimensions - 12 X 7Level - FirstArea - 84
Laundry
Living Room
Dimensions - 14 X 12Level - FirstArea - 168
PrimaryBedroom
Dimensions - 16 X 12Level - FirstArea - 192
Save
Ask
Tour
Hide
Exterior Features
Construction Details
BlockStucco
Fencing
Back YardFenced
Patio And Porch
CoveredPatio
Pool Features
FencedIn GroundPrivateSalt Water
Private Pool
Yes
Roof
CompositionShingle
View
GardenOtherPool
Waterview
GardenOtherPool
Windows/Doors
Skylight(s)
Community Features
Building Access
Entry Level Living Area Y
Community Features
Sidewalks
Financing Terms Available
CashConventionalFHAVA Loan1031 Exchange
MLS Area
5520
Roads
Paved
Schools
School District
Unknown
Elementary School
Wellington
Middle School
Wellington Landings
High School
Wellington
Listing courtesy of Luxe Key Realty Group, LLC

All listings featuring the BMLS logo are provided by BeachesMLS, Inc. This information is not verified for authenticity or accuracy and is not guaranteed. Copyright © 2026 BeachesMLS, Inc. (a Flex MLS feed)
Last checked: 2026-08-17 03:24 AM UTC
All listings featuring the BMLS logo are provided by BeachesMLS, Inc. This information is not verified for authenticity or accuracy and is not guaranteed. Copyright © 2026 BeachesMLS, Inc. (a Flex MLS feed)
Last checked: 2026-08-17 03:24 AM UTC
Neighborhood & Commute
Source: Walkscore
Save
Ask
Tour
Hide
Did you know? You can invite friends and family to your search. They can join your search, rate and discuss listings with you.