
Save
Ask
Tour
Hide
$1,695,000
143 Days On Site
1012 Diamond Head WayPalm Beach Gardens, FL 33418
For Sale|Single Family Residence|Active
5
Beds
4
Total Baths
4
Full Baths
3,039
SqFt
$558
/SqFt
1997
Built
Subdivision:
DIAMOND HEAD
County:
Palm Beach
Call Now: 561-255-3438
Is this the listing for you? We can help make it yours.
561-255-3438Upcoming Open Houses
Sun, Oct 18, 12:00 PM - 3:00 PM
Save
Ask
Tour
Hide
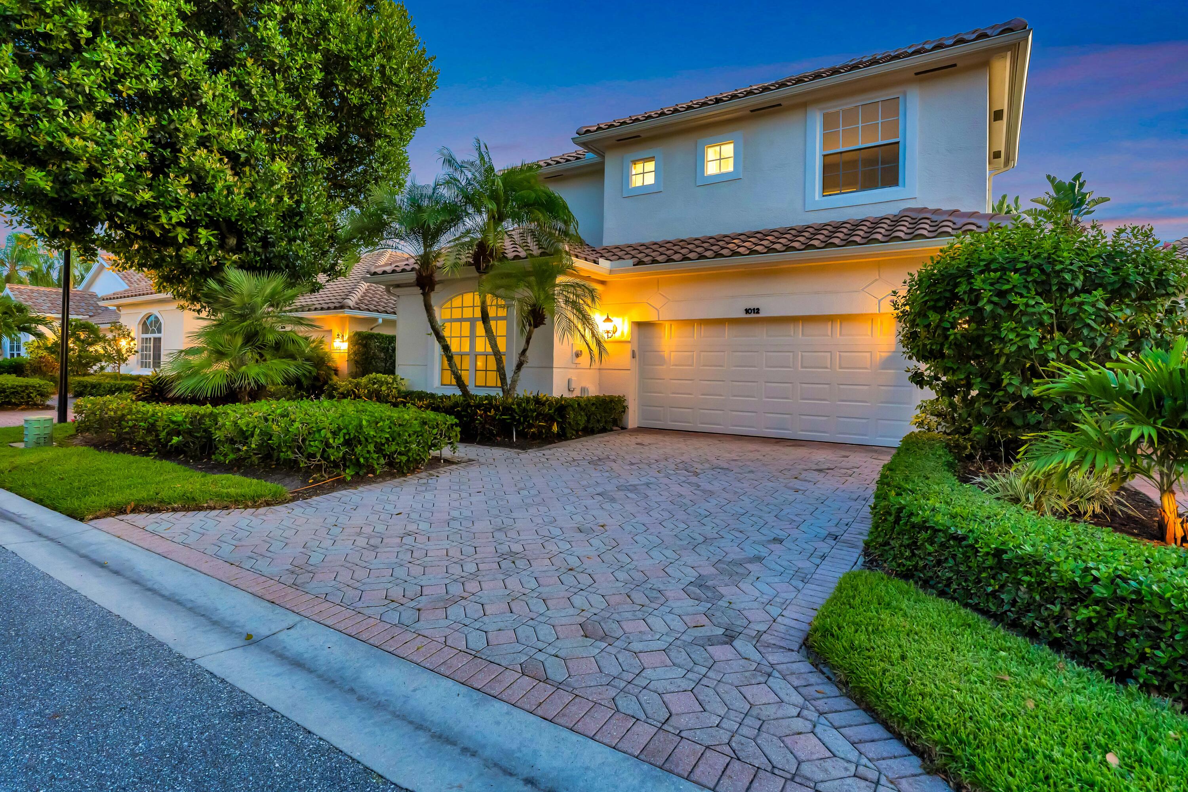
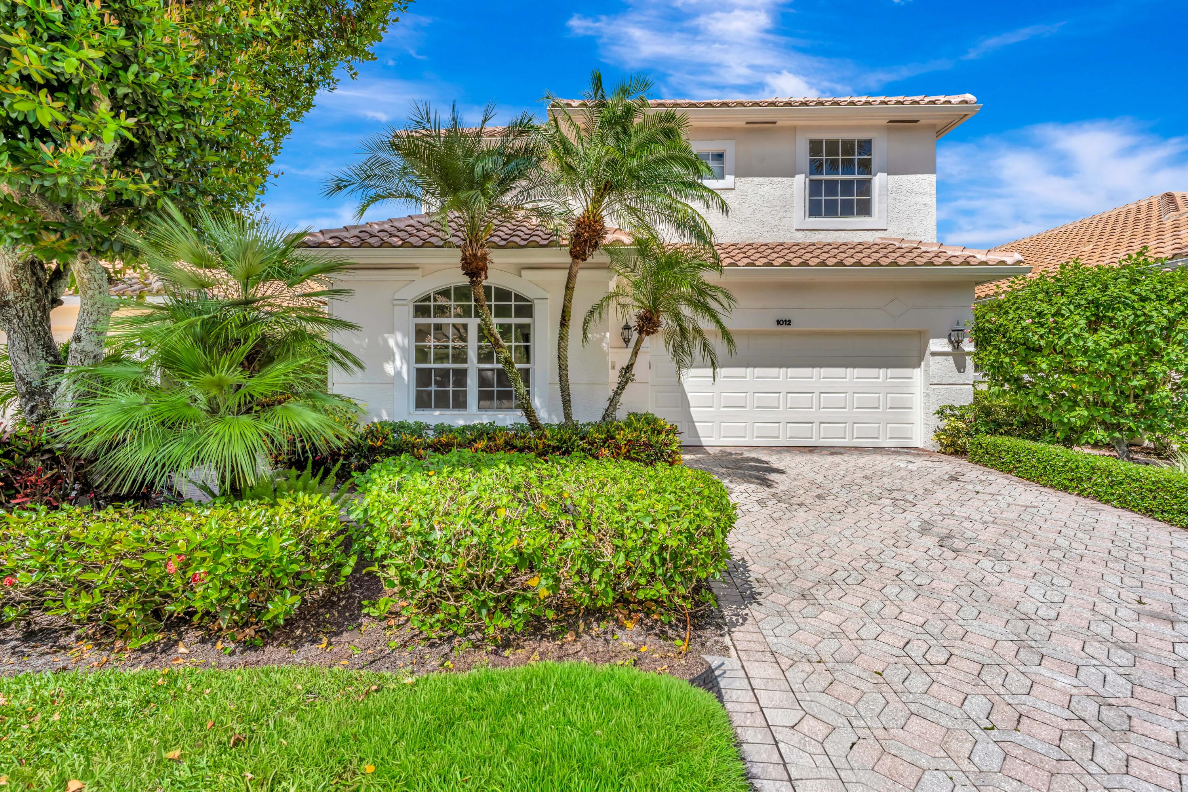
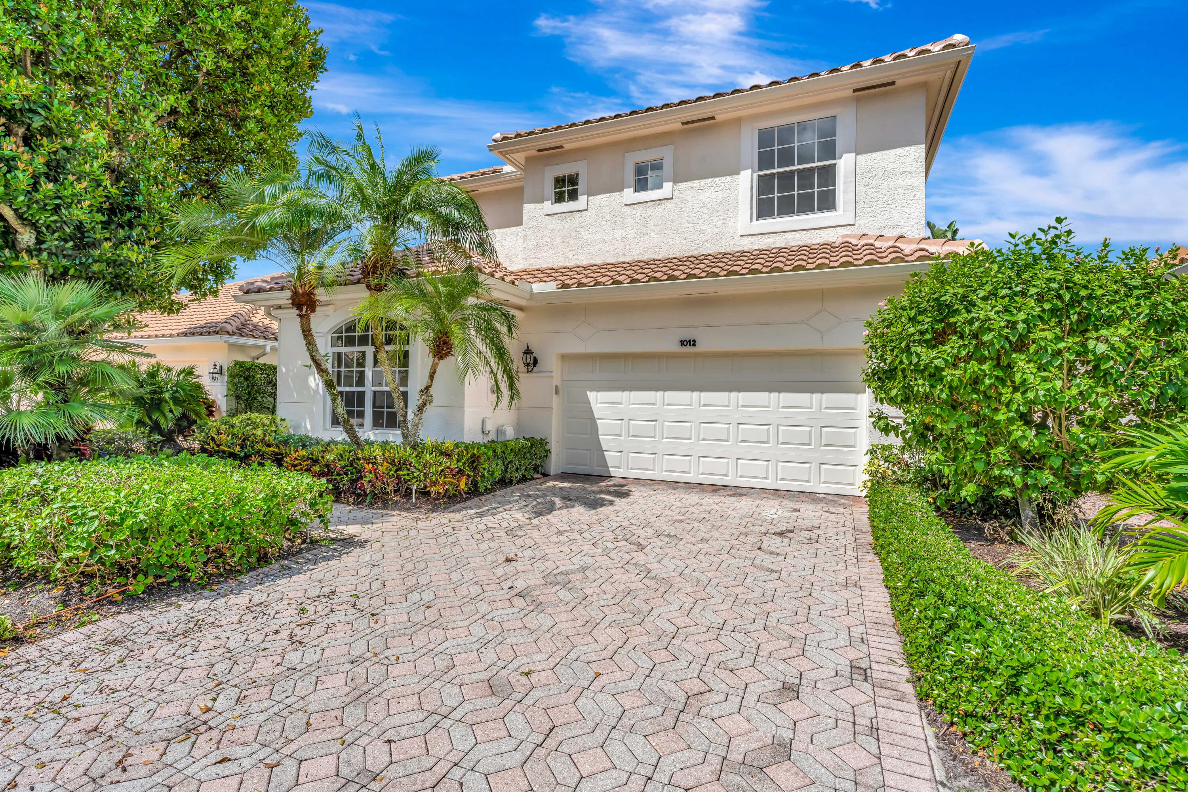
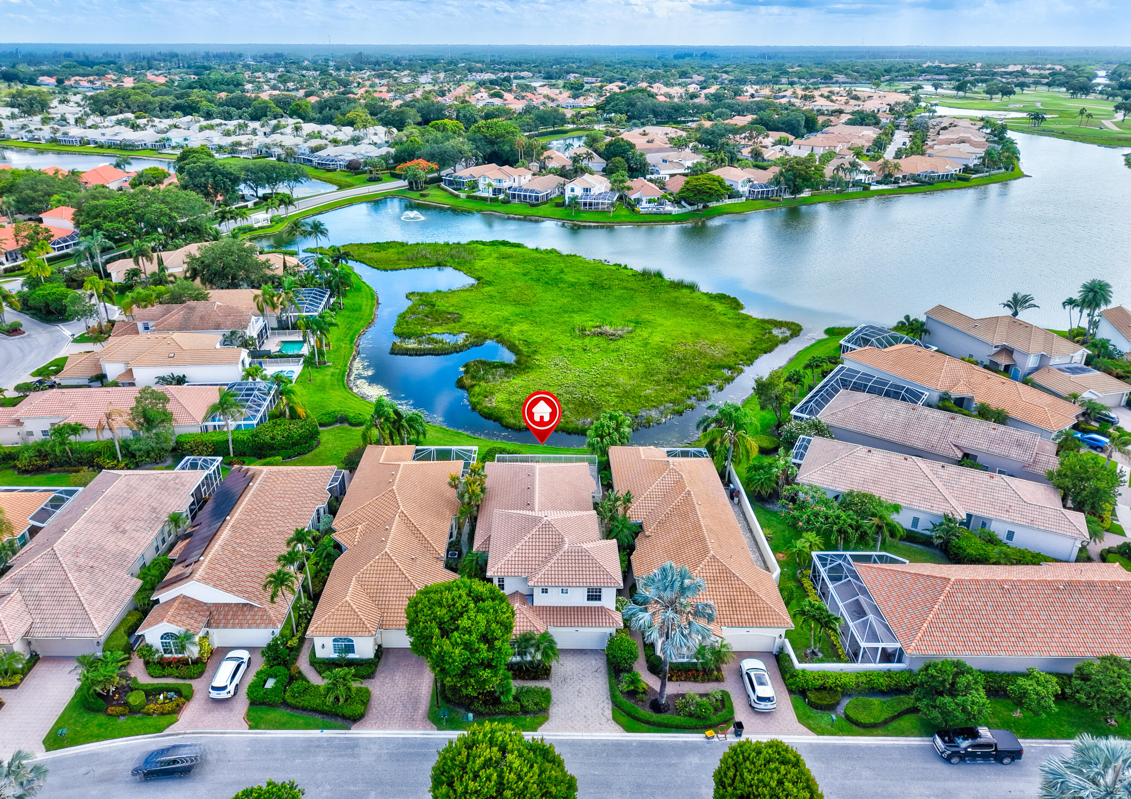
Welcome to this exquisite fully remodeled estate in the prestigious PGA National. This immaculate luxury residence offers soaring cathedral ceilings, open living spaces, new roof, and exceptional natural light throughout. Featuring 4 spacious en-suite bedrooms, plus a private den/office currently used as a 5th bedroom, along with a separate loft retreat, this home offers incredible flexibility. The stunning brand-new chef's kitchen showcases high-end SS appliances, custom cabinetry, and seamless flow for entertaining. Extensive upgrades include all impact glass, gorgeous new designer bathrooms, custom vanities, and sleek porcelain tile flooring. Enjoy your own private resort-style outdoor setting with a sparkling pool and breathtaking sunset views overlooking the lake and golf course. Custom cabinets in the laundry room with a built-in ironing board. Custom cabinets for the wet bar make this home great for entertaining. Membership is optional. PGA National isn't just a premier golf community—it's a lifestyle. Nestled in the northern Palm Beaches, you'll enjoy not only world-class golf but also proximity to the area's finest dining, shopping, and entertainment. Plus, Palm Beach International Airport is just a short drive away, offering both convenience and luxury living.
Save
Ask
Tour
Hide
Listing Snapshot
Price
$1,695,000
Days On Site
143 Days
Bedrooms
5
Inside Area (SqFt)
3,039 sqft
Total Baths
4
Full Baths
4
Partial Baths
N/A
Lot Size
0.14 Acres
Year Built
1997
MLS® Number
B26033087
Status
Active
Property Tax
$15,907.57
HOA/Condo/Coop Fees
$621.5 monthly
Sq Ft Source
Public Records
Friends & Family
Recent Activity
| 3 days ago | Price changed to $1,695,000 | |
| a month ago | Listing updated with changes from the MLS® | |
| 5 months ago | Status changed to Active | |
| 5 months ago | Listing first seen on site |
General Features
Acres
0.14
Attached Garage
Yes
Direction Faces
Northeast
Garage
Yes
Garage Spaces
2
Levels
Two
Number Of Stories
2
Parking
AttachedDrivewayGarageGarage Door Opener
Parking Spaces
2
Pets
Number LimitYes
Property Sub Type
Single Family Residence
Security
Security GateGated with GuardGated CommunitySecurity GuardSecurity Lights
Sewer
Public Sewer
Special Circumstances
Standard
SqFt Total
3636
Style
Contemporary
Utilities
Cable AvailableNatural Gas AvailableSewer AvailableUnderground UtilitiesWater Available
Water Source
Public
Zoning
PCD (city)
Interior Features
Appliances
CooktopDryerDishwasherGas CooktopDisposalGas RangeGas Water HeaterMicrowaveOvenRefrigeratorWater HeaterWasher
Cooling
Central AirCeiling Fan(s)
Flooring
MarbleTile
Furnished
Unfurnished
Heating
Central
Interior
Wet BarCathedral Ceiling(s)Entrance FoyerEat-in KitchenHigh CeilingsKitchen IslandVaulted Ceiling(s)BarWalk-In Closet(s)
Laundry Features
Gas Dryer HookupInside
Main Level Bedrooms
3
Window Features
Blinds
Bedroom 2
Dimensions - 14.3 X 12.6Level - FirstArea - 180
Bedroom 3
Dimensions - 12.6 X 12.1Level - SecondArea - 152
Bedroom 4
Dimensions - 12 X 12Level - SecondArea - 144
Den
Family Room
Kitchen
Dimensions - 12.4 X 12.1Level - FirstArea - 150
Laundry
Living Room
Dimensions - 15.6 X 12.2Level - FirstArea - 190
Loft
PrimaryBedroom
Dimensions - 19 X 13Level - FirstArea - 247
Save
Ask
Tour
Hide
Exterior Features
Construction Details
BlockConcrete
Fencing
Fenced
Lot Features
Cul-De-Sac
Patio And Porch
CoveredPatioPorch
Pool Features
HeatedIn GroundAssociationPrivate
Private Pool
Yes
Road Frontage
Private Road
Roof
ConcreteSpanish TileTile
View
Golf CourseLakePoolWater
Waterfront Features
Lake FrontNone
Waterview
Golf CourseLakePoolWater
Windows/Doors
Blinds
Community Features
Association Amenities
PoolClubhouseGolf CourseTennis Court(s)
Association Fee
$543.0
Association Fee Frequency
Monthly
Additional Association Fee
$942.0
Additional Association Fee Frequency
Annually
Community Features
GatedStreet LightsSidewalks
MLS Area
5360
Financing Terms Available
CashConventional
Roads
Paved
Schools
School District
Unknown
Elementary School
Timber Trace
Middle School
Watson B. Duncan
High School
Palm Beach Gardens
Listing courtesy of Lang Realty/Jupiter

All listings featuring the BMLS logo are provided by BeachesMLS, Inc. This information is not verified for authenticity or accuracy and is not guaranteed. Copyright © 2026 BeachesMLS, Inc. (a Flex MLS feed)
Last checked: 2026-10-16 11:29 PM UTC
All listings featuring the BMLS logo are provided by BeachesMLS, Inc. This information is not verified for authenticity or accuracy and is not guaranteed. Copyright © 2026 BeachesMLS, Inc. (a Flex MLS feed)
Last checked: 2026-10-16 11:29 PM UTC
Neighborhood & Commute
Source: Walkscore
Save
Ask
Tour
Hide
Did you know? You can invite friends and family to your search. They can join your search, rate and discuss listings with you.