
Save
Ask
Tour
Hide
$1,300,000
21 Days On Site
141 Sedona WayPalm Beach Gardens, FL 33418
For Sale|Single Family Residence|Active Under Contract
5
Beds
4
Total Baths
4
Full Baths
3,647
SqFt
$356
/SqFt
2003
Built
Subdivision:
Mirasol - Mirabella
County:
Palm Beach
Call Now: 561-255-3438
Is this the listing for you? We can help make it yours.
561-255-3438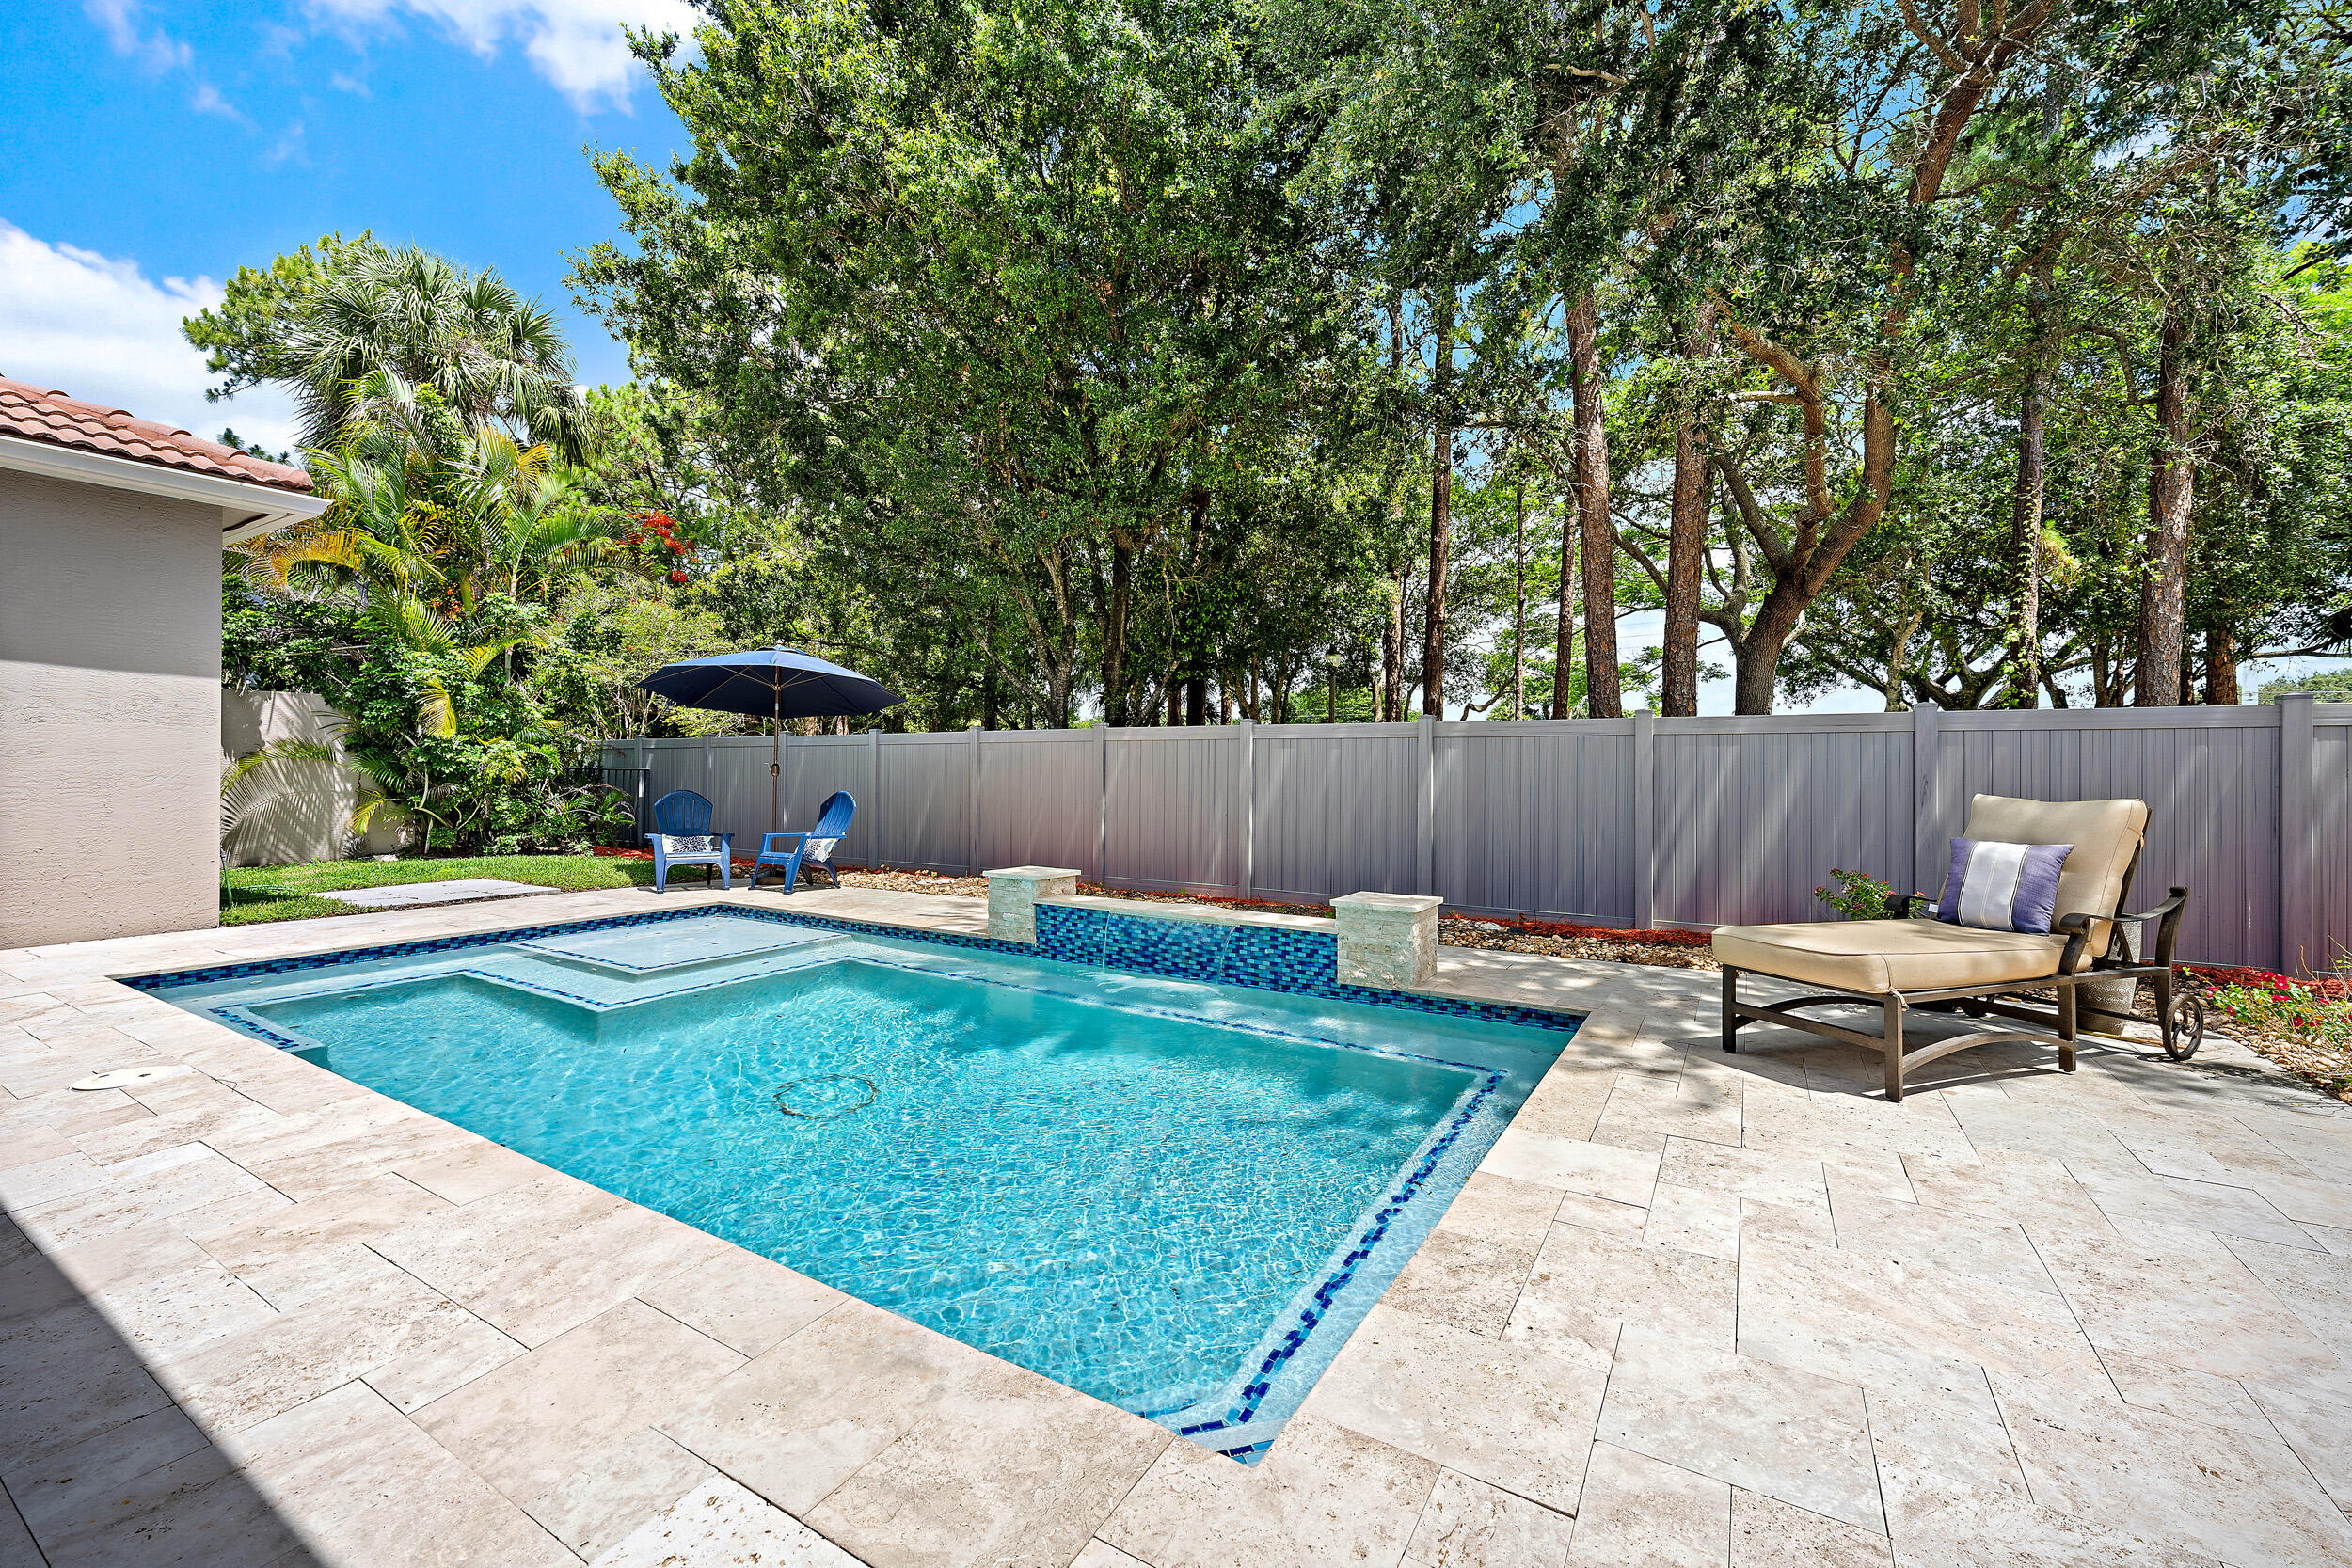
Save
Ask
Tour
Hide
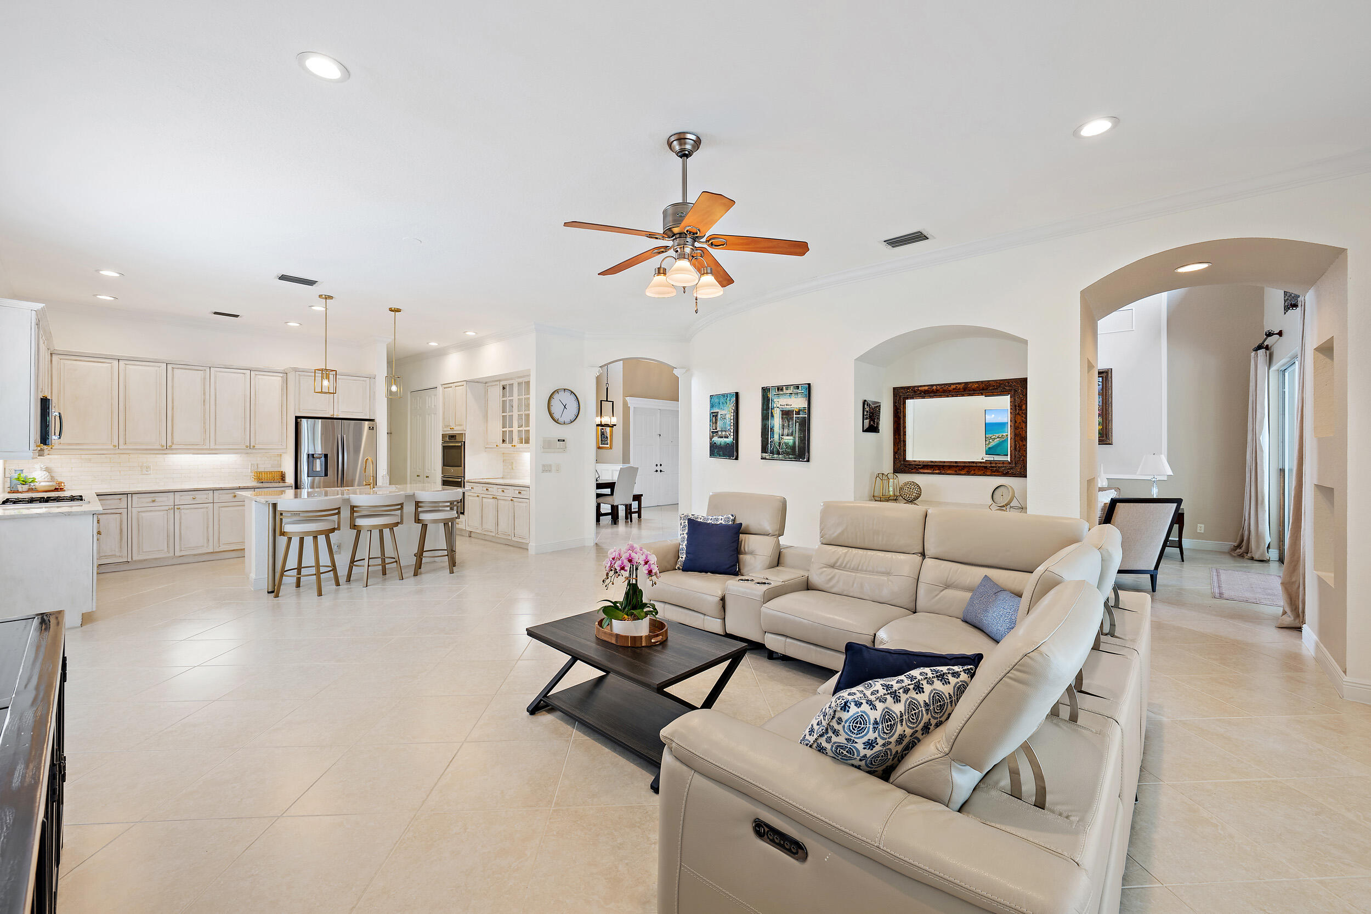
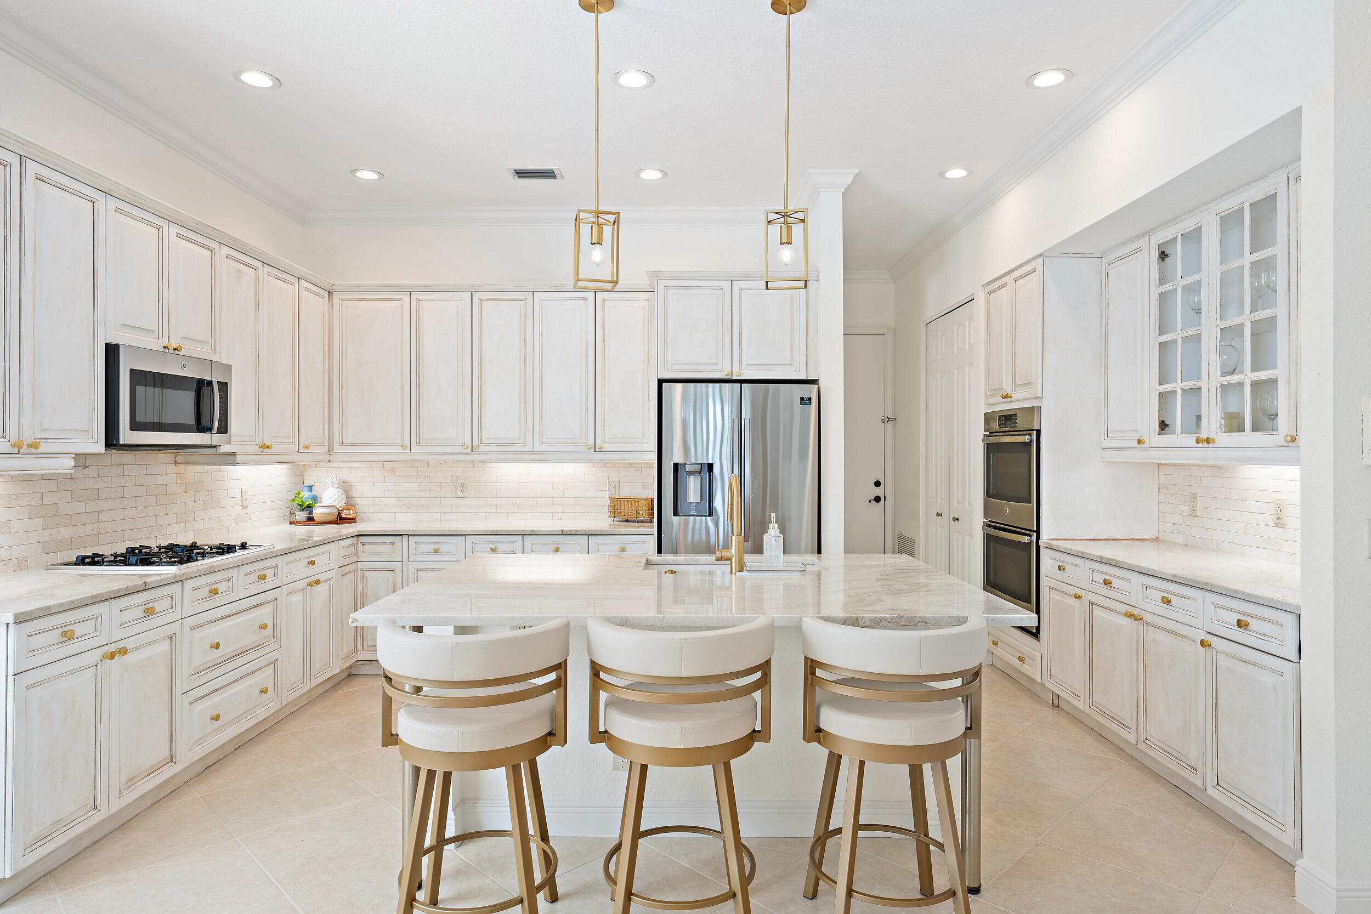
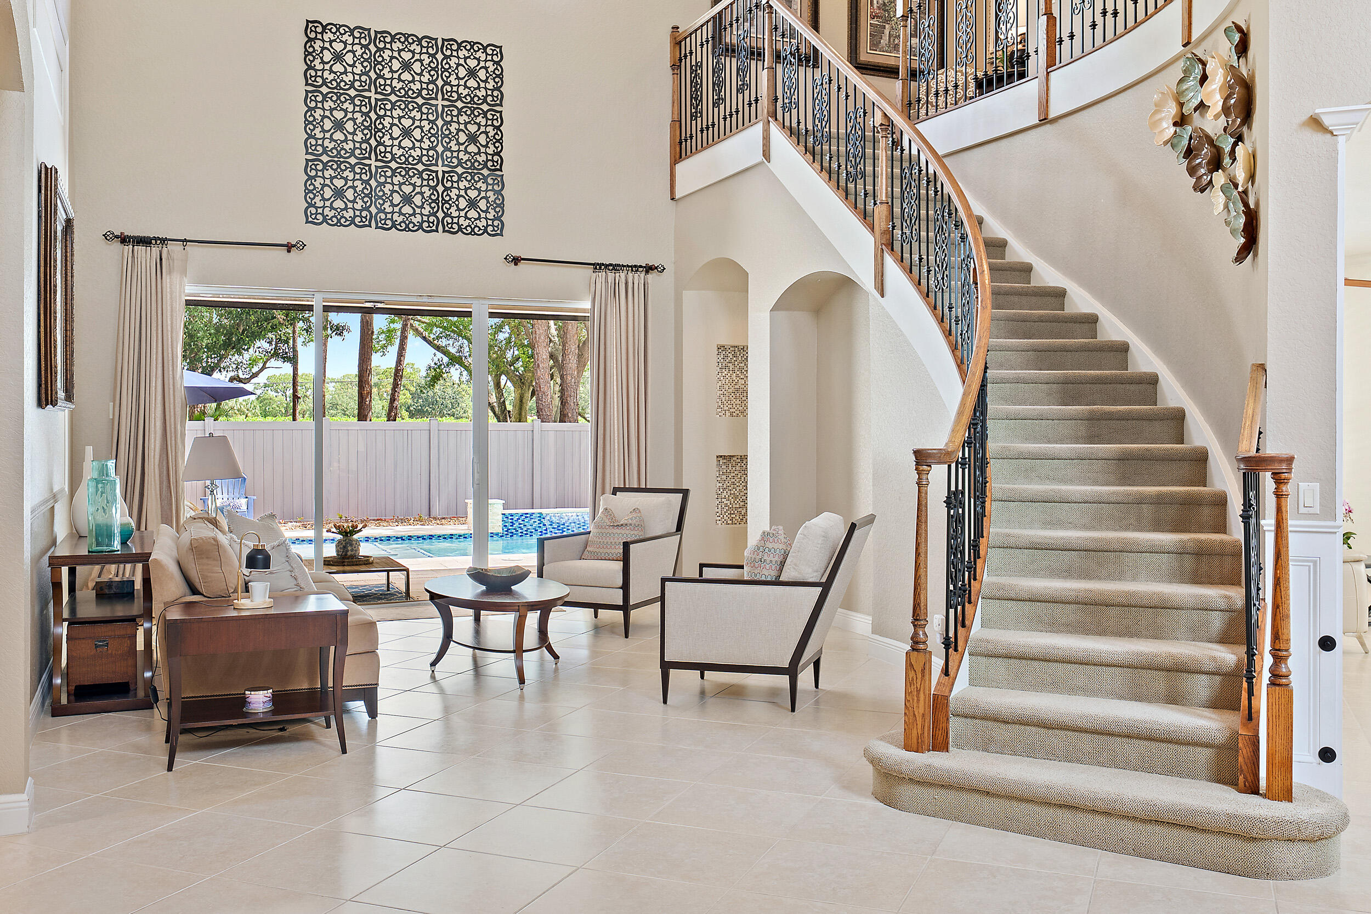
Set within the highly sought-after man-gated community of Mirabella in Palm Beach Gardens, this rarely available Toledo model offers the largest floor plan in the community with an exceptional blend of space, comfort, and privacy. This spacious 5-bedroom, 4-bathroom pool home offers an ideal layout for both comfortable everyday living and entertaining, with expansive living spaces that flow seamlessly to the private outdoor retreat. The kitchen is beautifully appointed with quartzite countertops, ample cabinetry, and generous prep space, while the upstairs primary ensuite bathroom has been tastefully renovated with refined finishes and a spa-like feel. Designed to embrace Florida's indoor-outdoor lifestyle, the covered lanai features a retractable screen enclosure overlooking the 2021 saltwater pool, while the private fenced backyard creates a peaceful setting for relaxing or entertaining year-round. Mirabella offers low HOA dues with an impressive array of resort-style amenities including a clubhouse, heated pools, tennis courts, state-of-the-art fitness center, yoga and Pilates studio, children's playground, and toddler pool. Ideally located near top-rated schools, premier shopping and dining, beautiful beaches, and major roadways, this home presents an exceptional opportunity to enjoy the best of Palm Beach Gardens living.
Save
Ask
Tour
Hide
Listing Snapshot
Price
$1,300,000
Days On Site
21 Days
Bedrooms
5
Inside Area (SqFt)
3,647 sqft
Total Baths
4
Full Baths
4
Partial Baths
N/A
Lot Size
0.18 Acres
Year Built
2003
MLS® Number
B26033104
Status
Active Under Contract
Property Tax
$18,609
HOA/Condo/Coop Fees
$529 monthly
Sq Ft Source
Public Records
Friends & Family
Recent Activity
| 3 weeks ago | Status changed to Active Under Contract | |
| 3 weeks ago | Listing first seen on site | |
| 3 weeks ago | Listing updated with changes from the MLS® |
General Features
Acres
0.18
Attached Garage
Yes
Direction Faces
South
Garage
Yes
Garage Spaces
3
Levels
Two
Number Of Stories
2
Parking
AttachedDrivewayGarageGolf Cart GarageGarage Door Opener
Parking Spaces
3
Pets
Breed RestrictionsYes
Property Sub Type
Single Family Residence
Security
Security SystemGated with GuardGated CommunitySecurity Guard
Sewer
Public Sewer
Special Circumstances
Standard
SqFt Total
4690
Style
Mediterranean
Utilities
Electricity ConnectedNatural Gas ConnectedPhone AvailableSewer ConnectedUnderground UtilitiesWater Connected
Water Source
Public
Zoning
RES
Interior Features
Appliances
DryerDishwasherElectric Water HeaterFreezerDisposalGas RangeIce MakerMicrowaveWater HeaterWine RefrigeratorWasher
Cooling
Central AirCeiling Fan(s)Zoned
Electric
220 Volts220 Volts in Garage
Flooring
CarpetCeramic TileWood
Furnished
Negotiable
Heating
CentralElectricZoned
Interior
Cathedral Ceiling(s)Eat-in KitchenHigh CeilingsKitchen IslandSoaking TubWalk-In Closet(s)
Laundry Features
Washer HookupElectric Dryer HookupInsideMain Level
Main Level Bedrooms
2
Window Features
BlindsDrapesPlantation ShuttersShutters
Bedroom 2
Dimensions - 15 X 11Level - SecondArea - 165
Bedroom 3
Dimensions - 14 X 13Level - SecondArea - 182
Bedroom 4
Dimensions - 15 X 13Level - SecondArea - 195
Bedroom 5
Dimensions - 16 X 12Level - FirstArea - 192
Dining Room
Dimensions - 12 X 11Level - FirstArea - 132
Family Room
Dimensions - 24 X 17Level - FirstArea - 408
Kitchen
Dimensions - 15 X 10Level - FirstArea - 150
Living Room
Dimensions - 20 X 15Level - FirstArea - 300
PrimaryBedroom
Dimensions - 18 X 16Level - FirstArea - 288
Save
Ask
Tour
Hide
Exterior Features
Construction Details
BlockConcrete
Fencing
Privacy
Lot Features
Interior Lot
Patio And Porch
CoveredPatioScreened
Pool Features
HeatedIn GroundSalt WaterWaterfallAssociationPrivate
Private Pool
Yes
Road Frontage
Other
Roof
ConcreteTile
View
Pool
Waterview
Pool
Windows/Doors
BlindsDrapesPlantation ShuttersShutters
Community Features
Association Amenities
PoolClubhouseFitness CenterGatedManagementPlaygroundSecurityTennis Court(s)Trail(s)
Association Dues
1587
Community Features
GatedStreet LightsSidewalks
Financing Terms Available
CashConventional
HOA Fee Frequency
Quarterly
MLS Area
5350
Roads
Asphalt
Schools
School District
Unknown
Elementary School
Marsh Pointe
Middle School
Watson B. Duncan
High School
William T. Dwyer
Listing courtesy of Waterfront Properties & Club C

All listings featuring the BMLS logo are provided by BeachesMLS, Inc. This information is not verified for authenticity or accuracy and is not guaranteed. Copyright © 2026 BeachesMLS, Inc. (a Flex MLS feed)
Last checked: 2026-06-16 11:40 PM UTC
All listings featuring the BMLS logo are provided by BeachesMLS, Inc. This information is not verified for authenticity or accuracy and is not guaranteed. Copyright © 2026 BeachesMLS, Inc. (a Flex MLS feed)
Last checked: 2026-06-16 11:40 PM UTC
Neighborhood & Commute
Source: Walkscore
Save
Ask
Tour
Hide
Did you know? You can invite friends and family to your search. They can join your search, rate and discuss listings with you.