
Save
Ask
Tour
Hide
$760,000
116 Days On Site
2285 Ridgewood CircleRoyal Palm Beach, FL 33411
For Sale|Single Family Residence|Active Under Contract
4
Beds
3
Total Baths
3
Full Baths
3,496
SqFt
$217
/SqFt
2003
Built
Subdivision:
MADISON GREEN 1 PARS F AND J
County:
Palm Beach
Call Now: 561-255-3438
Is this the listing for you? We can help make it yours.
561-255-3438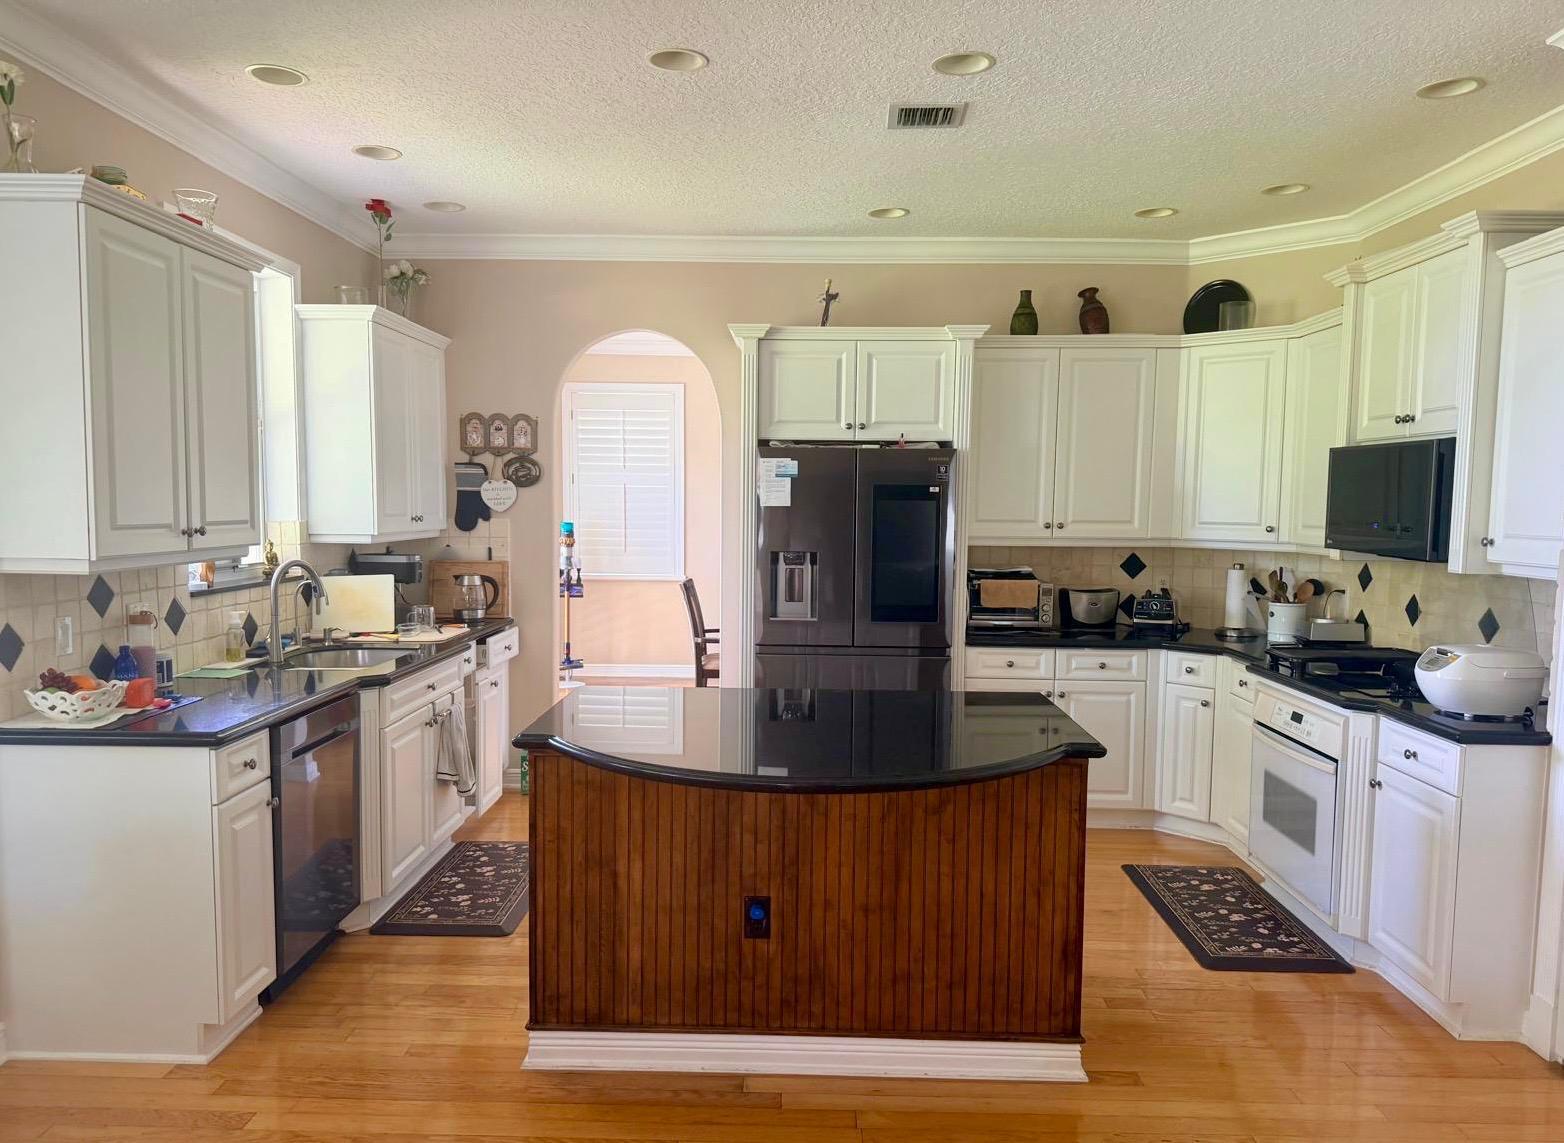
Save
Ask
Tour
Hide
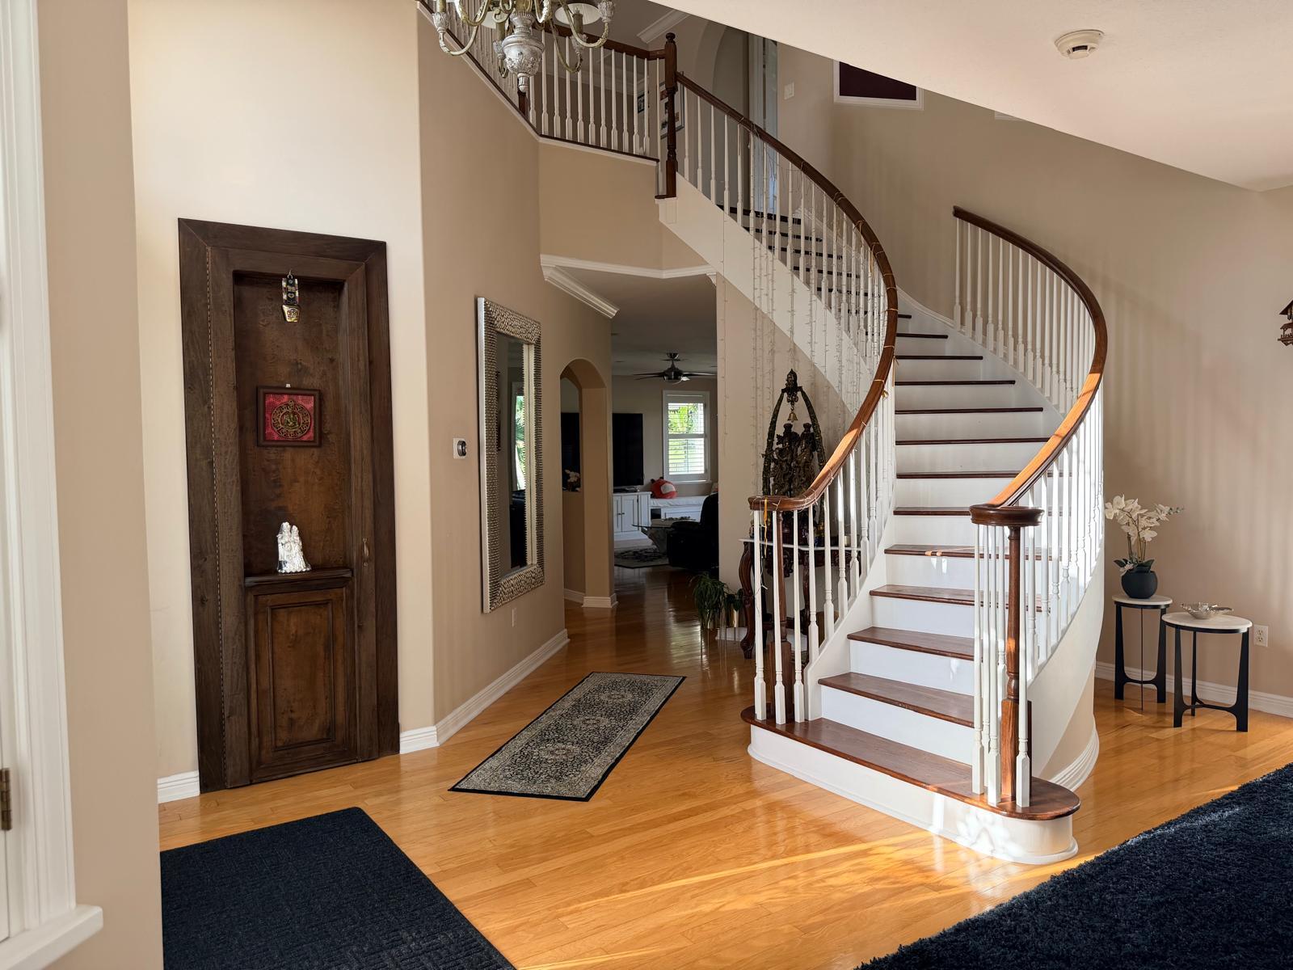
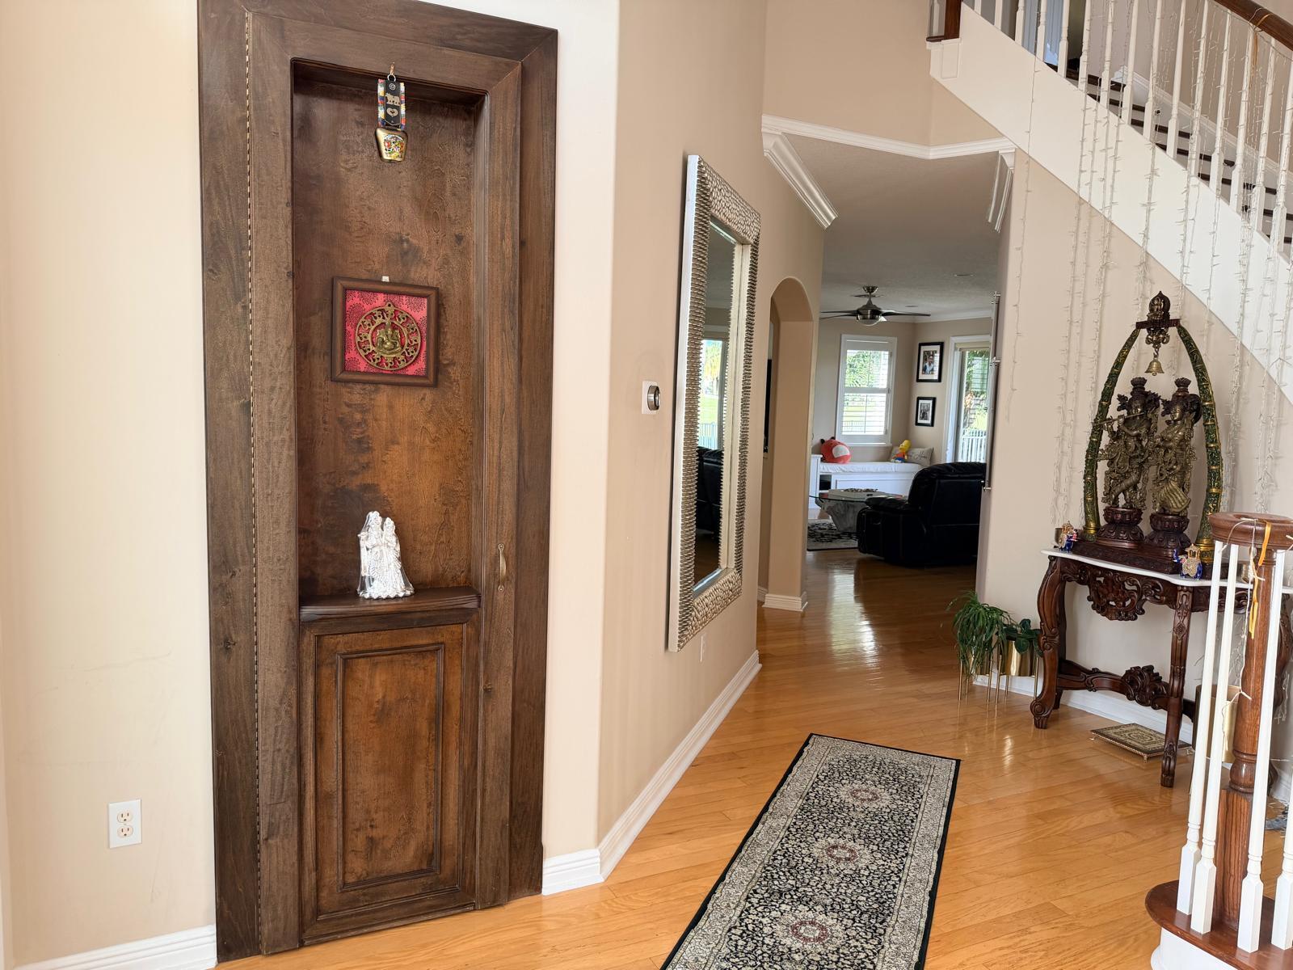
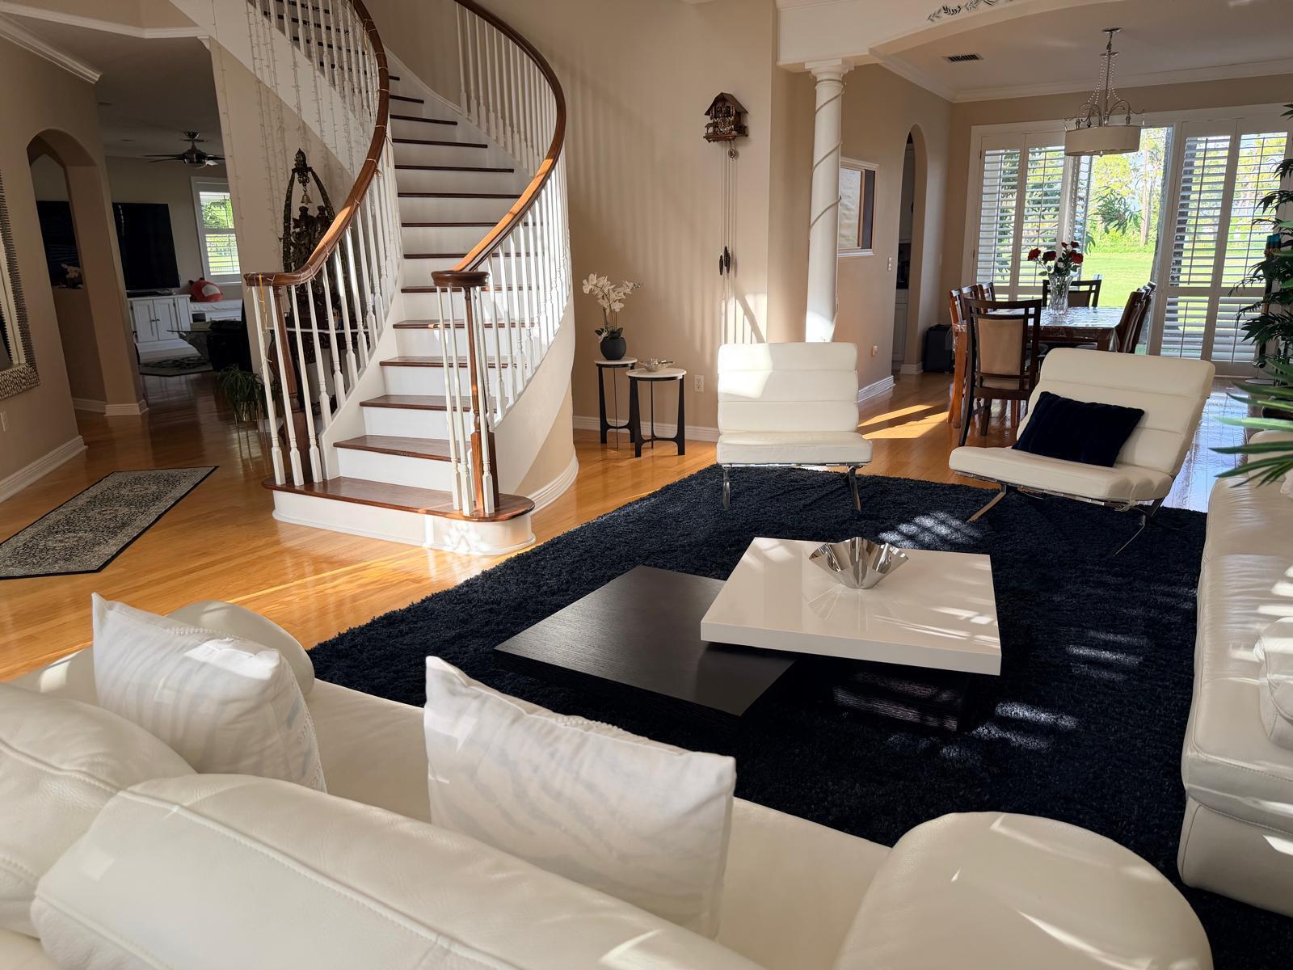
Beautiful Golf & Lake Front Home in desirable Madison Green Community! Motivated Seller! A desired model in the area where entering the home you are greeted with a Grand Spiral Staircase! Beautiful white cabinet Kitchen open to the Family Room. Formal Living Room is open to the Dining Room. House is equipped with plantation shutters. The upstairs Master Bedroom Suite is Large with Huge Walk-In California closet and with unique door that when closed looks like a bookshelf. Master Bath with large soaking tub, walk-thru shower, lots of counter space and storage. All bedrooms have built-in closets. Enjoy resort-style amenities including an elegant clubhouse, fitness center, Olympic size heated pool, jacuzzi, basketball & pickleball courts, Kids splash area & playground.
Save
Ask
Tour
Hide
Listing Snapshot
Price
$760,000
Days On Site
116 Days
Bedrooms
4
Inside Area (SqFt)
3,496 sqft
Total Baths
3
Full Baths
3
Partial Baths
N/A
Lot Size
0.17 Acres
Year Built
2003
MLS® Number
B26036264
Status
Active Under Contract
Property Tax
$7,047.16
HOA/Condo/Coop Fees
$248 monthly
Sq Ft Source
Public Records
Friends & Family
Recent Activity
| 2 months ago | Listing updated with changes from the MLS® | |
| 2 months ago | Status changed to Active Under Contract | |
| 2 months ago | Price changed to $760,000 | |
| 4 months ago | Listing first seen on site |
General Features
Acres
0.17
Attached Garage
Yes
Direction Faces
West
Garage
Yes
Garage Spaces
3
Levels
Two
Number Of Stories
2
Parking
AttachedDrivewayGaragePaver Block
Parking Spaces
6
Pets
Cats OKDogs OKYes
Property Sub Type
Single Family Residence
Security
Gated CommunitySmoke Detector(s)
Sewer
Public Sewer
Special Circumstances
Standard
SqFt Total
4838
Style
Mediterranean
Utilities
Cable ConnectedElectricity AvailableSewer AvailableWater Available
Water Source
Public
Zoning
PUD (city)
Interior Features
Appliances
CooktopDryerDishwasherElectric CooktopElectric Water HeaterDisposalIce MakerMicrowaveOvenWater Purifier OwnedRefrigeratorWater HeaterWater PurifierWasher
Cooling
Central AirCeiling Fan(s)
Electric
220 Volts220 Volts in Kitchen220 Volts in Laundry
Flooring
CarpetCeramic TileTileWoodHardwood
Furnished
Unfurnished
Heating
CentralElectric
Interior
Built-in FeaturesCentral VacuumEntrance FoyerEat-in KitchenHigh CeilingsKitchen IslandPantrySoaking TubWalk-In Closet(s)Bar
Laundry Features
Washer HookupElectric Dryer HookupInsideLower LevelLaundry RoomSink
Main Level Bedrooms
1
Window Features
BlindsPlantation Shutters
Bedroom 2
Dimensions - 12 X 12Level - FirstArea - 144
Bedroom 3
Dimensions - 14 X 12Level - SecondArea - 168
Bedroom 4
Dimensions - 13 X 11Level - SecondArea - 143
Dining Room
Dimensions - 14 X 12Level - FirstArea - 168
Family Room
Dimensions - 20 X 16Level - FirstArea - 320
Kitchen
Dimensions - 20 X 14Level - FirstArea - 280
Laundry
Level - First
Living Room
Dimensions - 18 X 15Level - FirstArea - 270
PrimaryBedroom
Dimensions - 26 X 15Level - SecondArea - 390
Save
Ask
Tour
Hide
Exterior Features
Construction Details
BlockConcreteStucco
Exterior
Balcony
Lot Features
LandscapedOn Golf Course
Patio And Porch
CoveredPatio
Pool Features
AssociationHeated
Road Frontage
City Street
Roof
Tile
View
Golf CourseLakeWater
Waterfront Features
Lake FrontNone
Waterview
Golf CourseLakeWater
Windows/Doors
BlindsPlantation Shutters
Community Features
Accessibility Features
Therapeutic Whirlpool
Association Amenities
PoolBasketball CourtCabanaClubhouseFitness CenterGolf CourseGatedManagementPicnic AreaTennis Court(s)
Association Fee
$248.0
Association Fee Frequency
Monthly
Community Features
Gated
MLS Area
5530
Financing Terms Available
CashConventionalFHA
Building Access
Entry Level Living Area Y
Roads
Asphalt
Schools
School District
Unknown
Elementary School
H. L. Johnson
Middle School
Crestwood
High School
Royal Palm Beach
Listing courtesy of Highlight Realty Corp

All listings featuring the BMLS logo are provided by BeachesMLS, Inc. This information is not verified for authenticity or accuracy and is not guaranteed. Copyright © 2026 BeachesMLS, Inc. (a Flex MLS feed)
Last checked: 2026-09-27 10:59 PM UTC
All listings featuring the BMLS logo are provided by BeachesMLS, Inc. This information is not verified for authenticity or accuracy and is not guaranteed. Copyright © 2026 BeachesMLS, Inc. (a Flex MLS feed)
Last checked: 2026-09-27 10:59 PM UTC
Neighborhood & Commute
Source: Walkscore
Save
Ask
Tour
Hide
Did you know? You can invite friends and family to your search. They can join your search, rate and discuss listings with you.