
Save
Ask
Tour
Hide
$729,999
132 Days On Site
140 Bellezza TerraceRoyal Palm Beach, FL 33411
For Sale|Single Family Residence|Active
5
Beds
4
Total Baths
4
Full Baths
3,401
SqFt
$215
/SqFt
2003
Built
Subdivision:
BELLA TERRA PUD 1
County:
Palm Beach
Call Now: 561-255-3438
Is this the listing for you? We can help make it yours.
561-255-3438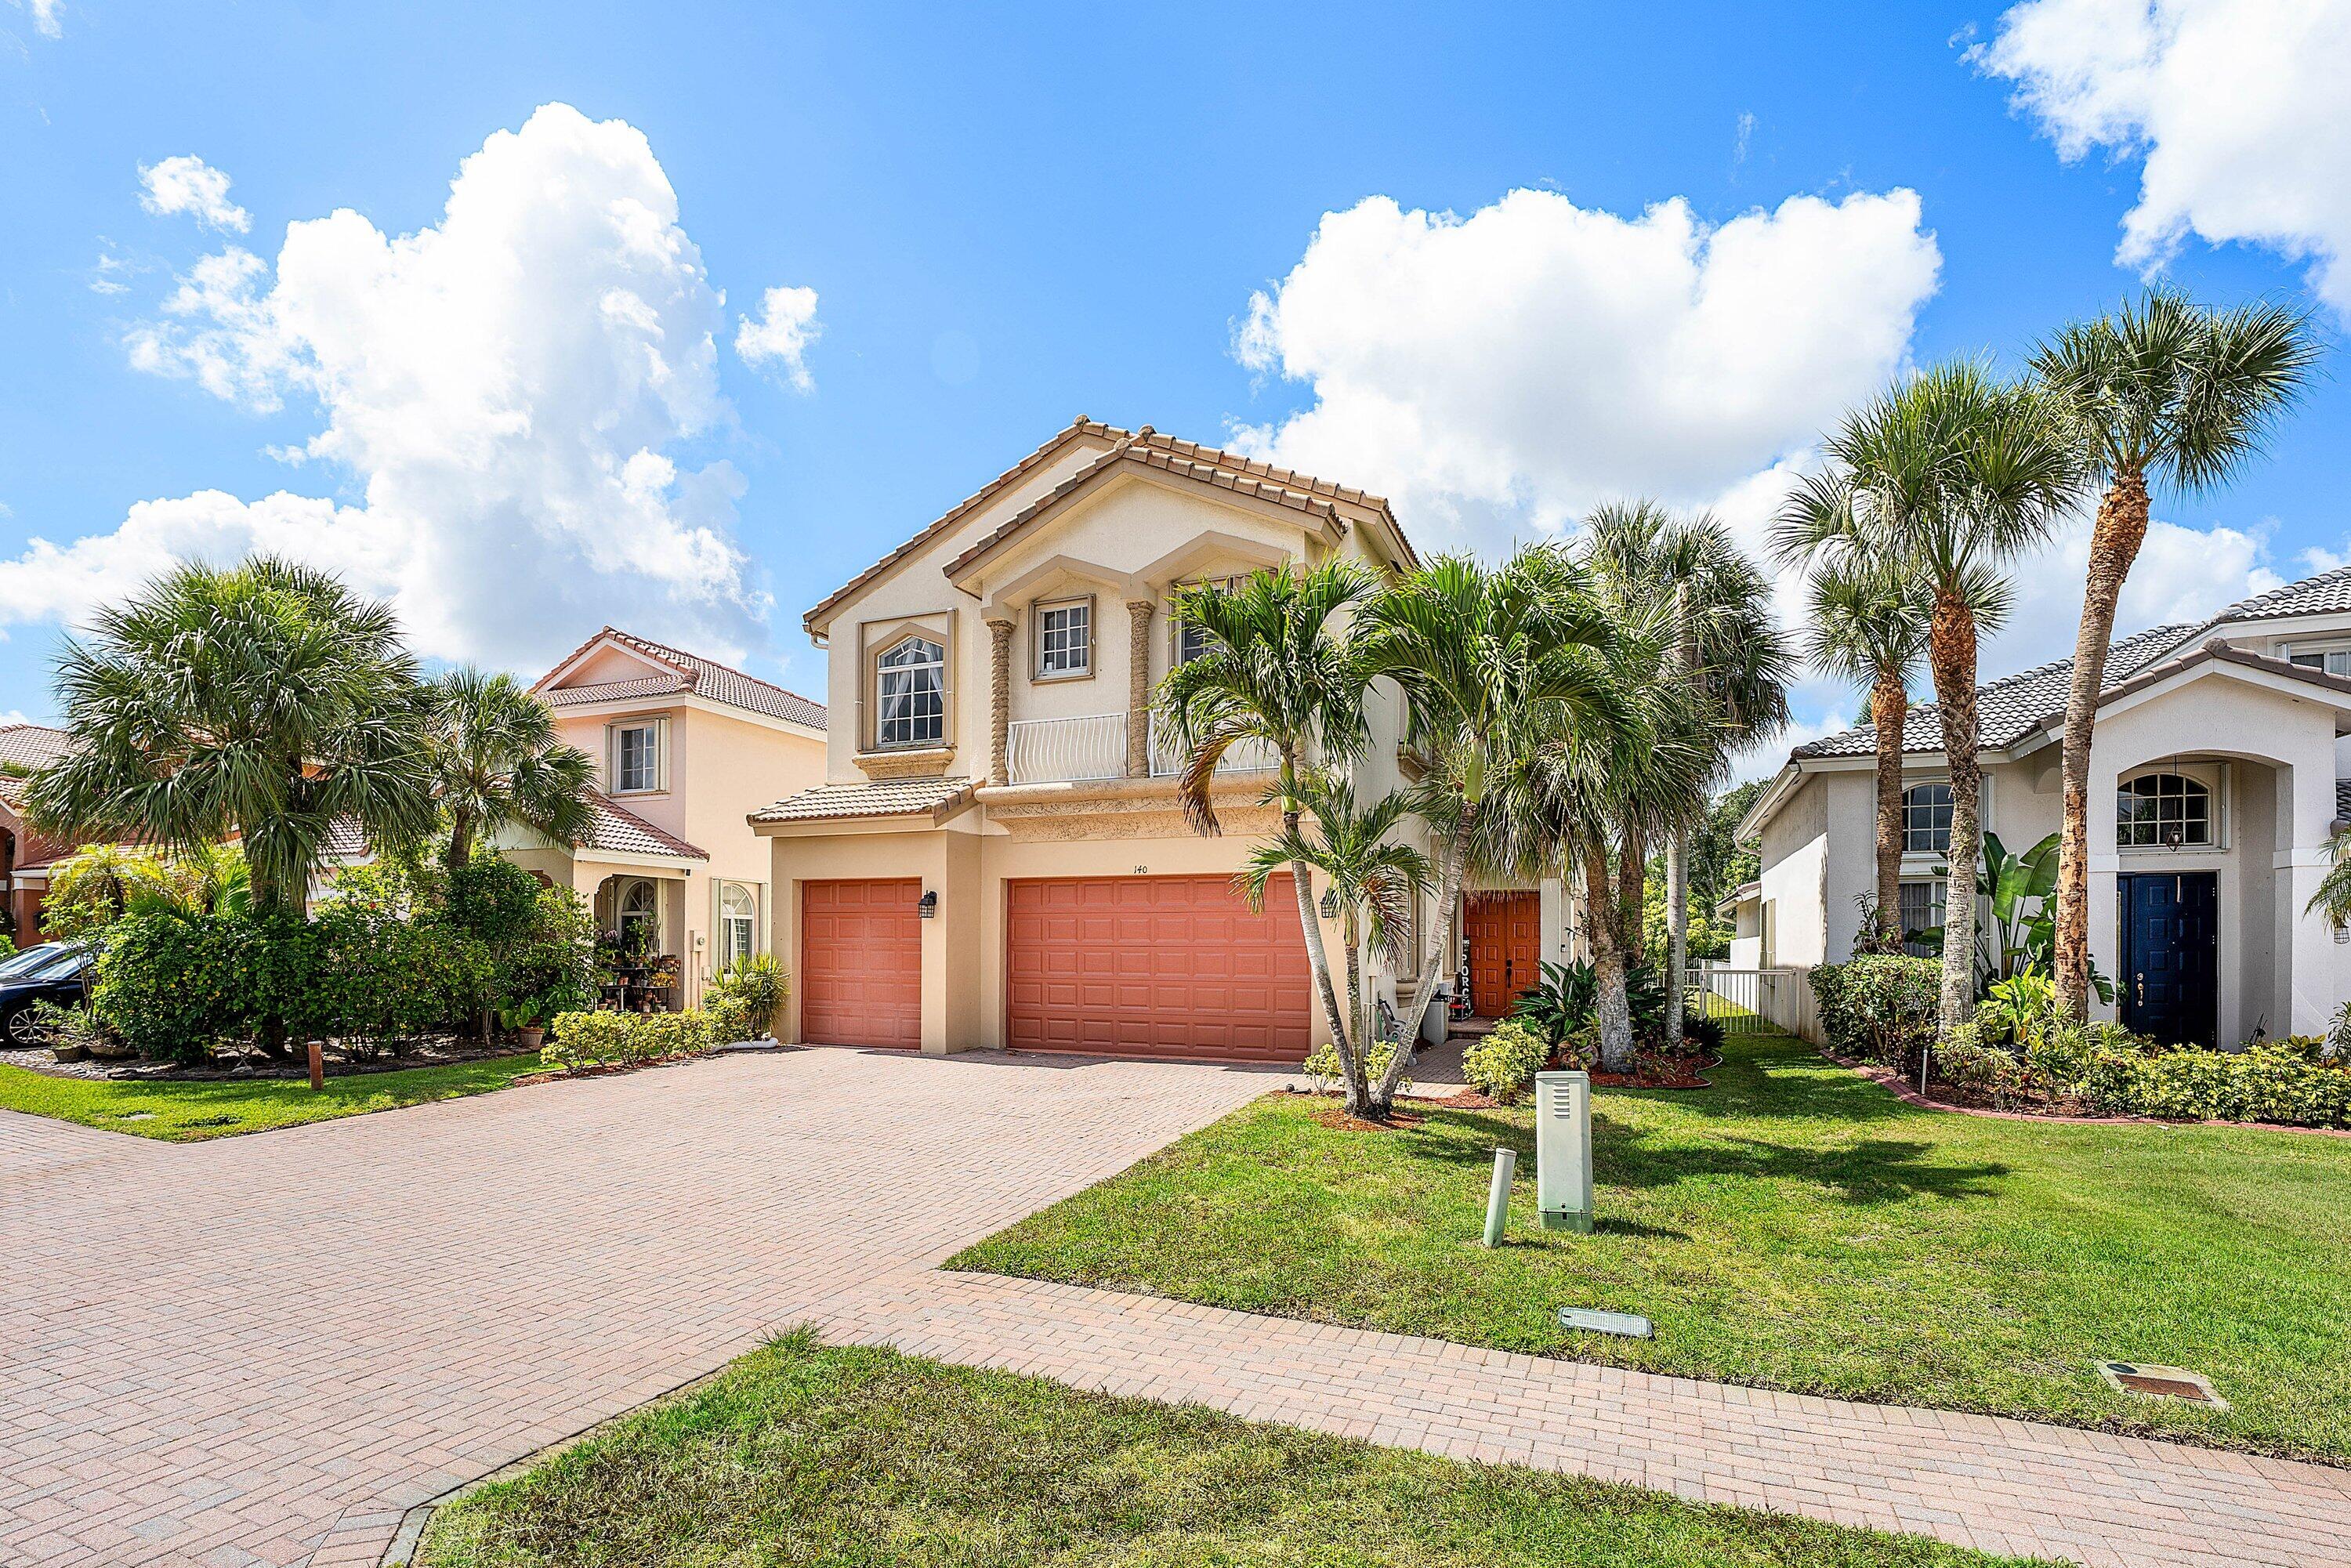
Save
Ask
Tour
Hide
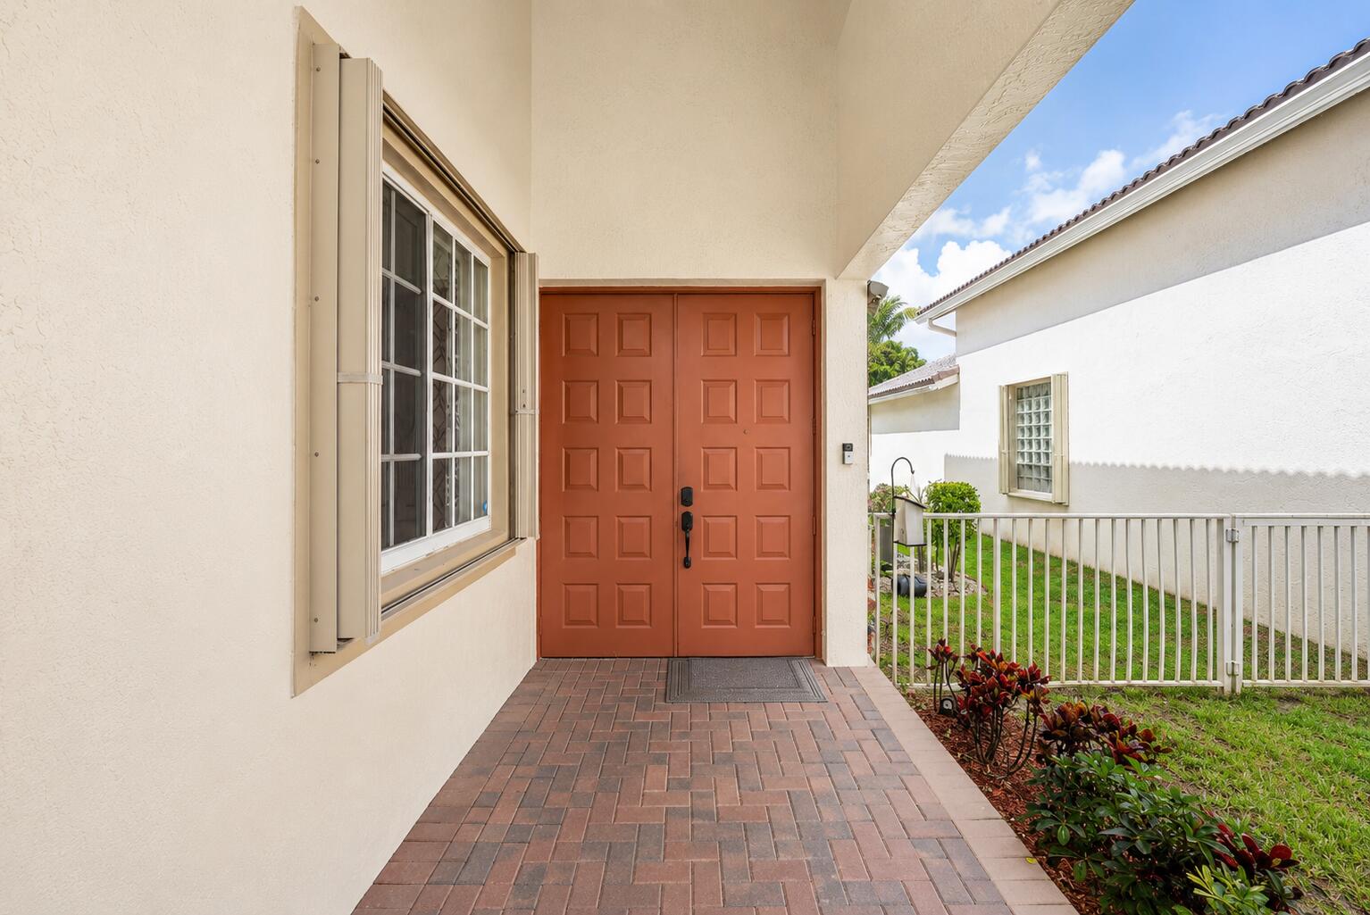
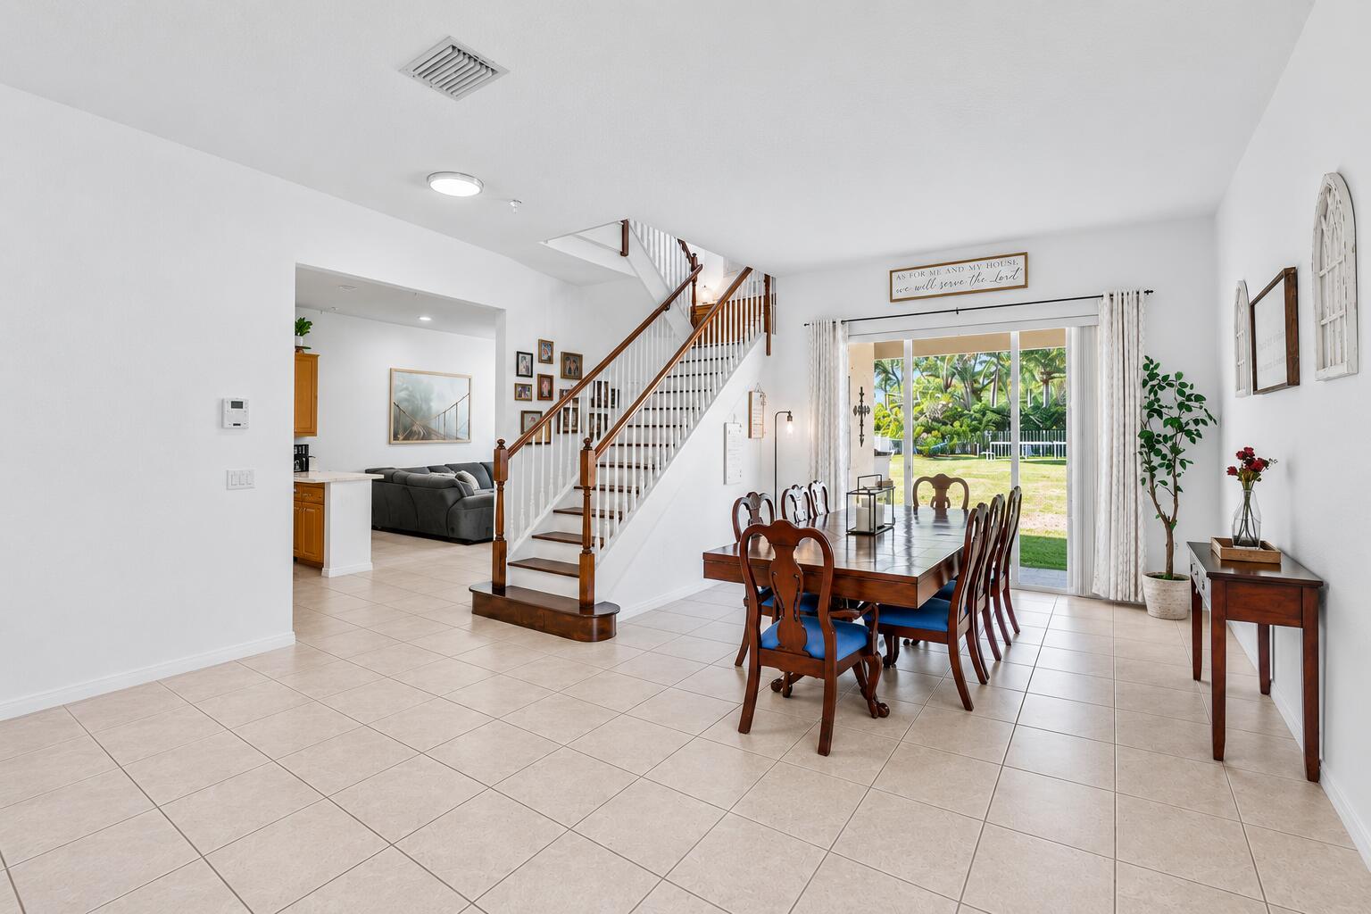
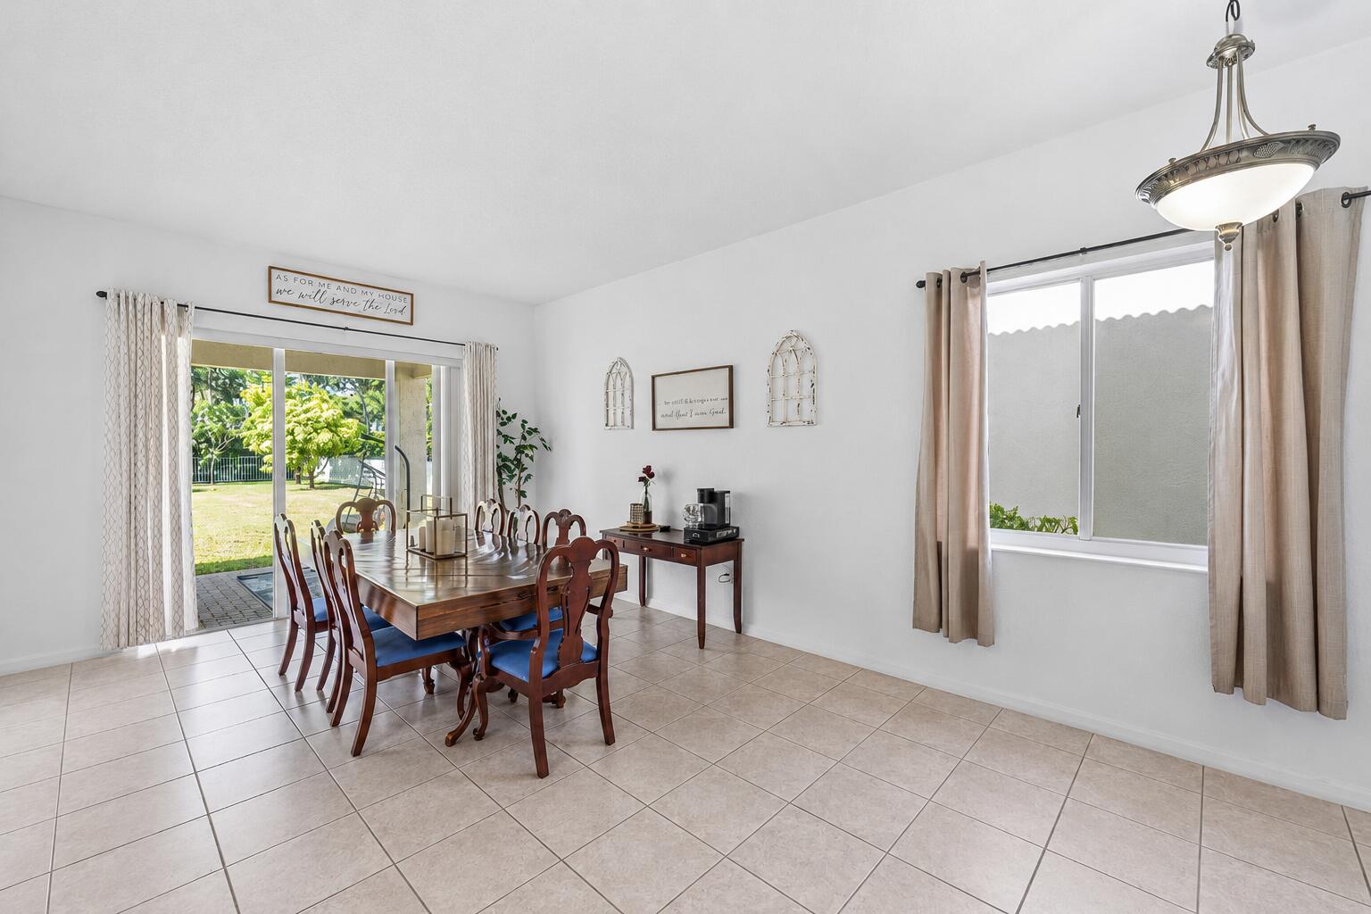
Welcome to this spacious and beautifully maintained 5-bedroom, 4-bath residence located in coveted Bella Terra community. Offering over 3,400 square feet of living space and a desirable 3-car garage, this home provides the perfect blend of comfort, functionality, and room to grow. The thoughtfully designed floor plan features expansive living areas, a large kitchen and seamless flow for both everyday living and entertaining. Generously sized primary suite overlooks the oversized backyard. Bathroom has separate shower and bathtub, dual sinks, and double walk in closets. Step outside to a covered patio overlooking an oversized backyard with ample space for a future pool, outdoor kitchen, or custom backyard oasis. Conveniently located near top-rated schools, shopping, dining, and parks.
Save
Ask
Tour
Hide
Listing Snapshot
Price
$729,999
Days On Site
132 Days
Bedrooms
5
Inside Area (SqFt)
3,401 sqft
Total Baths
4
Full Baths
4
Partial Baths
N/A
Lot Size
0.2 Acres
Year Built
2003
MLS® Number
B26038585
Status
Active
Property Tax
$10,474.56
HOA/Condo/Coop Fees
$233 monthly
Sq Ft Source
Public Records
Friends & Family
Recent Activity
| 4 months ago | Status changed to Active | |
| 4 months ago | Listing updated with changes from the MLS® | |
| 4 months ago | Listing first seen on site |
General Features
Acres
0.2
Attached Garage
Yes
Direction Faces
Northeast
Garage
Yes
Garage Spaces
3
Levels
Multi/SplitTwo
Number Of Stories
2
Parking
AttachedDrivewayGarageGarage Door Opener
Parking Spaces
3
Pets
Breed RestrictionsYes
Property Sub Type
Single Family Residence
Security
Security SystemFire Sprinkler SystemGated CommunitySmoke Detector(s)Security Guard
Sewer
Public Sewer
Special Circumstances
Standard
SqFt Total
4366
Utilities
Cable AvailableSewer AvailableWater Available
Water Source
PublicWell
Zoning
PUD (city)
Interior Features
Appliances
DryerDishwasherElectric RangeElectric Water HeaterDisposalIce MakerMicrowaveRangeRefrigeratorWater HeaterWasher
Cooling
Central AirCeiling Fan(s)Electric
Flooring
Ceramic TileLaminateTileWood
Furnished
Negotiable
Heating
CentralElectricWall Furnace
Interior
Eat-in KitchenKitchen IslandPantryStorageWalk-In Closet(s)
Laundry Features
Washer HookupElectric Dryer HookupInsideLaundry ClosetLaundry RoomSink
Window Features
Blinds
Attic
Den
Family Room
Great Room
Kitchen
Dimensions - 21 X 15Level - MainArea - 315
Laundry
Living Room
Dimensions - 19 X 30Level - MainArea - 570
PrimaryBedroom
Dimensions - 21 X 15Level - UpperArea - 315
Save
Ask
Tour
Hide
Exterior Features
Construction Details
BlockStucco
Exterior
Barbecue
Fencing
Back YardFenced
Other Structures
Storage
Patio And Porch
CoveredPatioPorch
Pool Features
Association
Roof
BarrelTile
View
Garden
Waterview
Garden
Windows/Doors
Blinds
Community Features
Accessibility Features
Therapeutic Whirlpool
Association Amenities
PoolBasketball CourtClubhouseFitness CenterManagementPicnic AreaPlaygroundSpa/Hot Tub
Association Fee
$233.0
Association Fee Frequency
Monthly
Community Features
GatedStreet Lights
MLS Area
5530
Financing Terms Available
CashConventionalFHAVA Loan
Building Access
Entry Level Living Area Y
Schools
School District
Unknown
Elementary School
Everglades (Palm Beach)
Middle School
Crestwood
High School
Royal Palm Beach
Listing courtesy of RE/MAX Direct

All listings featuring the BMLS logo are provided by BeachesMLS, Inc. This information is not verified for authenticity or accuracy and is not guaranteed. Copyright © 2026 BeachesMLS, Inc. (a Flex MLS feed)
Last checked: 2026-10-18 03:32 PM UTC
All listings featuring the BMLS logo are provided by BeachesMLS, Inc. This information is not verified for authenticity or accuracy and is not guaranteed. Copyright © 2026 BeachesMLS, Inc. (a Flex MLS feed)
Last checked: 2026-10-18 03:32 PM UTC
Neighborhood & Commute
Source: Walkscore
Save
Ask
Tour
Hide
Did you know? You can invite friends and family to your search. They can join your search, rate and discuss listings with you.