
Save
Ask
Tour
Hide
$739,000
109 Days On Site
2060 Reston CircleRoyal Palm Beach, FL 33411
For Sale|Single Family Residence|Active Under Contract
4
Beds
3
Total Baths
3
Full Baths
2,873
SqFt
$257
/SqFt
2001
Built
Subdivision:
MADISON GREEN 1
County:
Palm Beach
Call Now: 561-255-3438
Is this the listing for you? We can help make it yours.
561-255-3438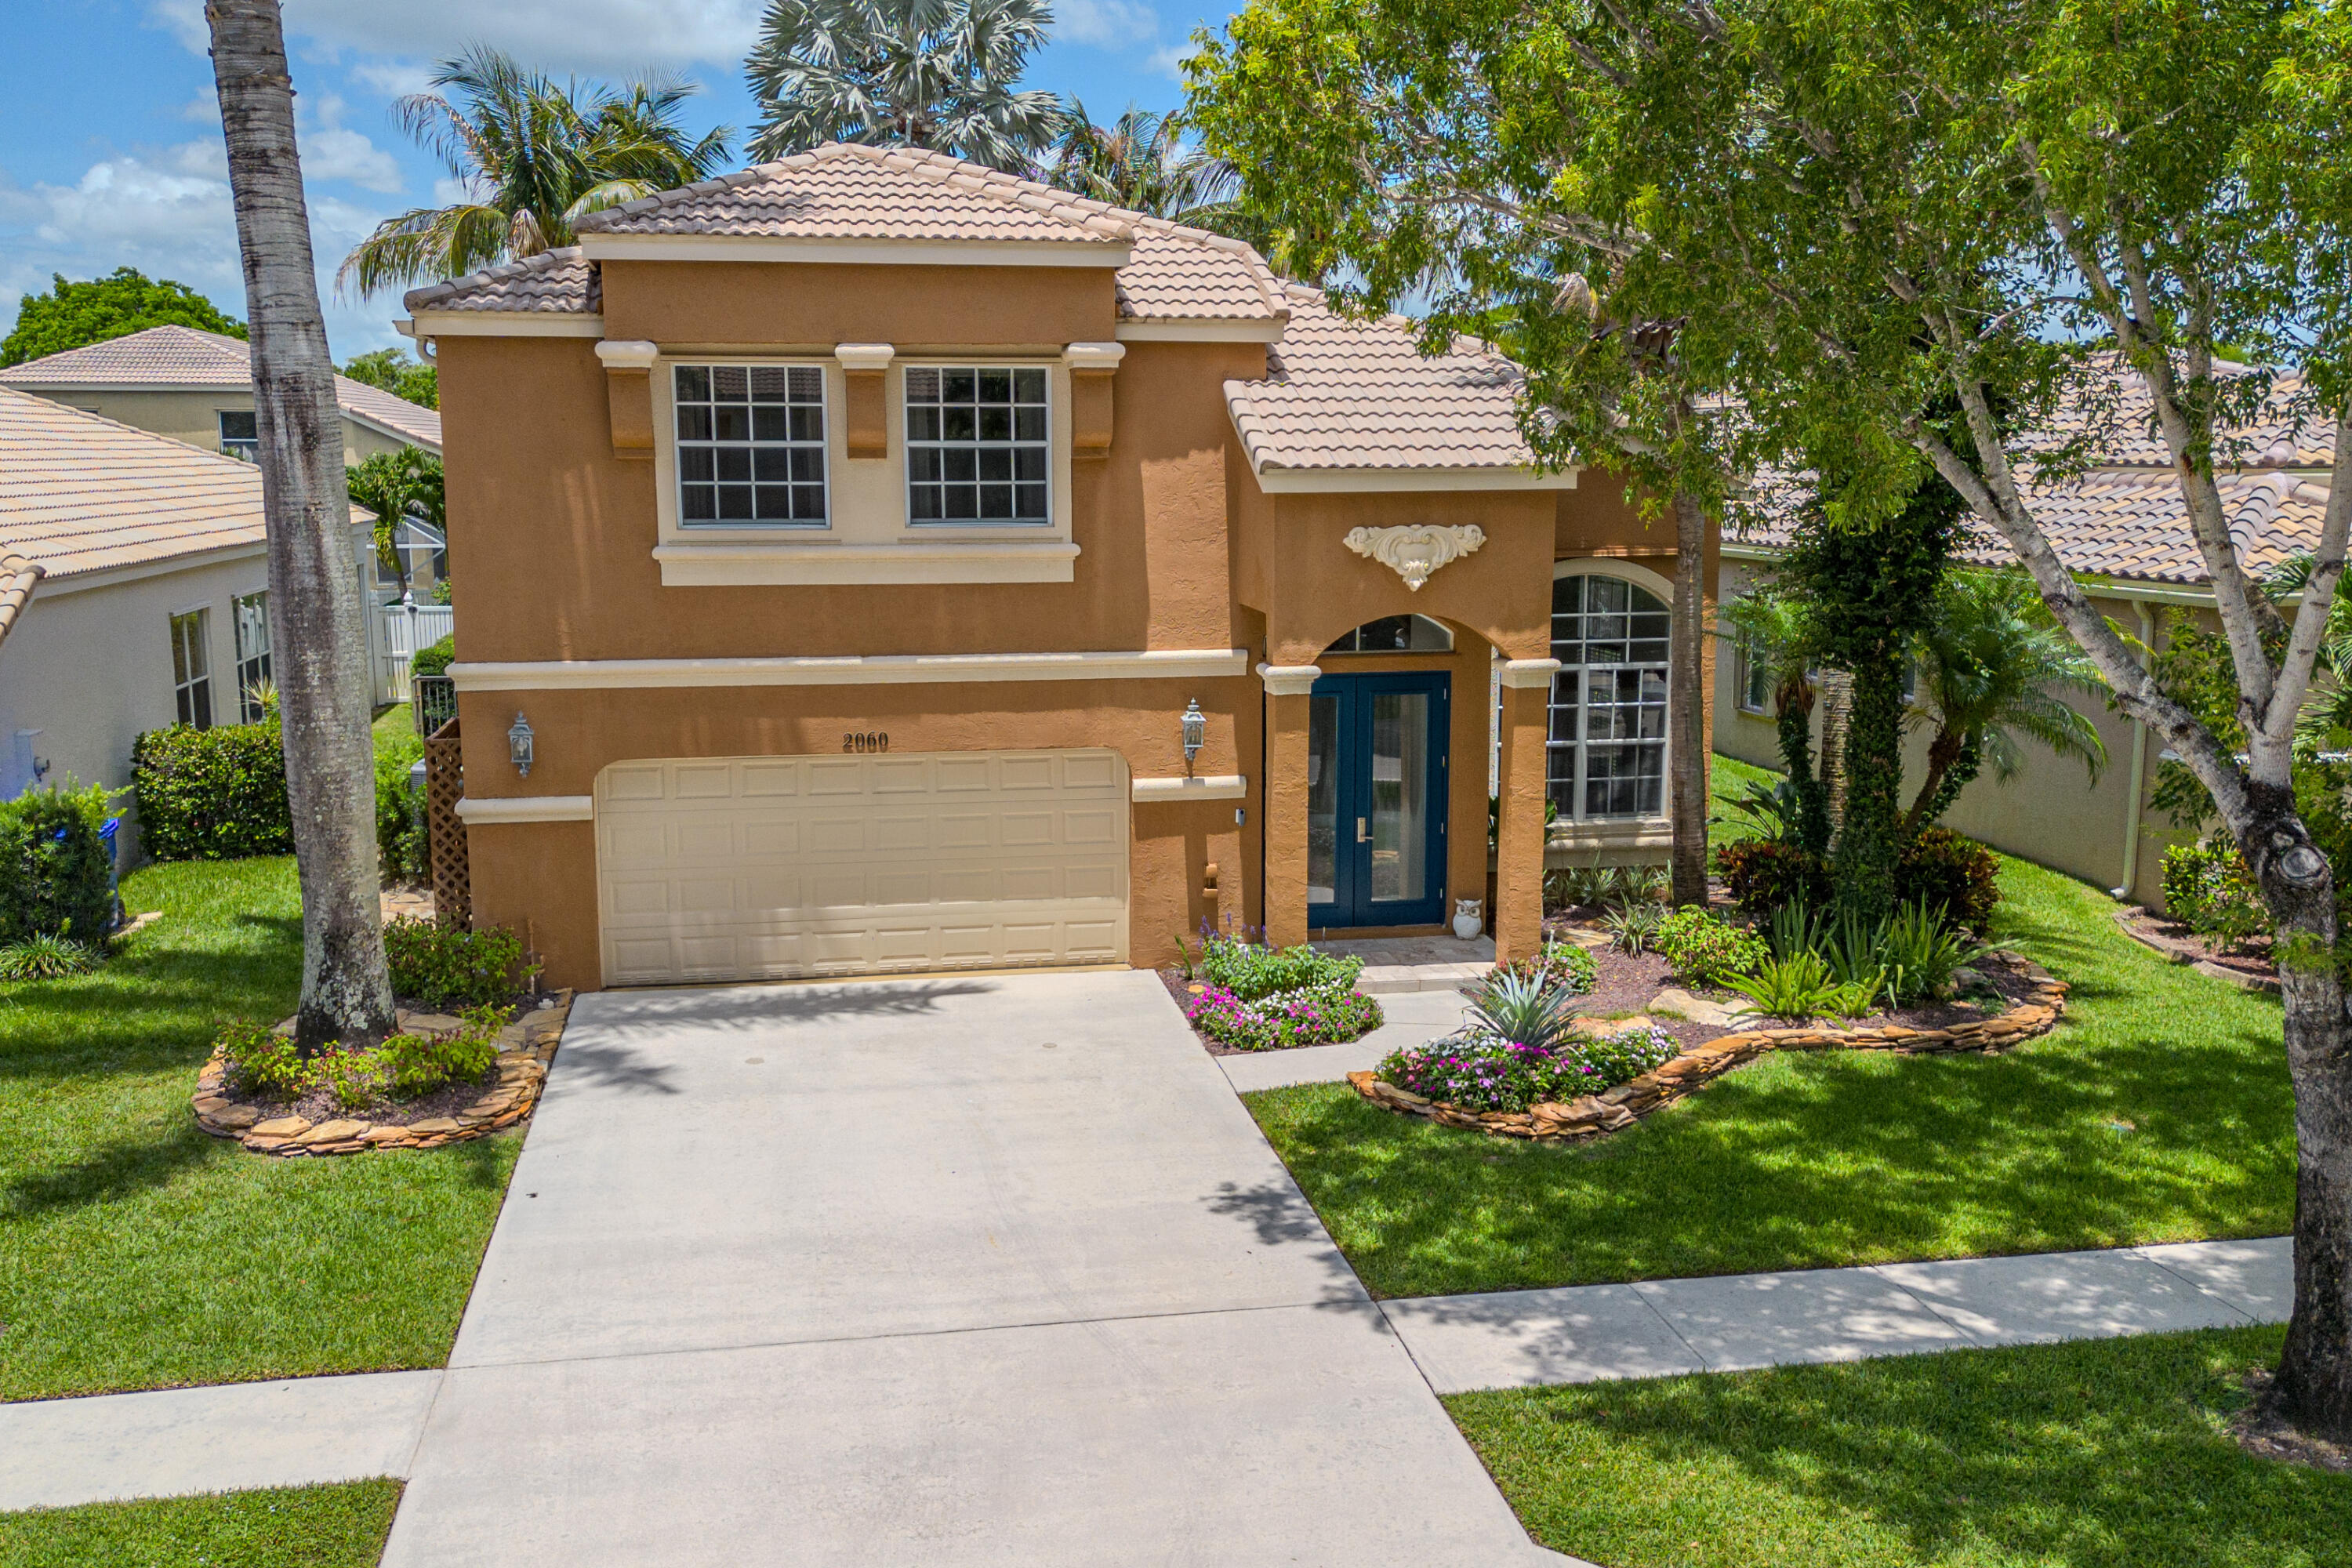
Save
Ask
Tour
Hide
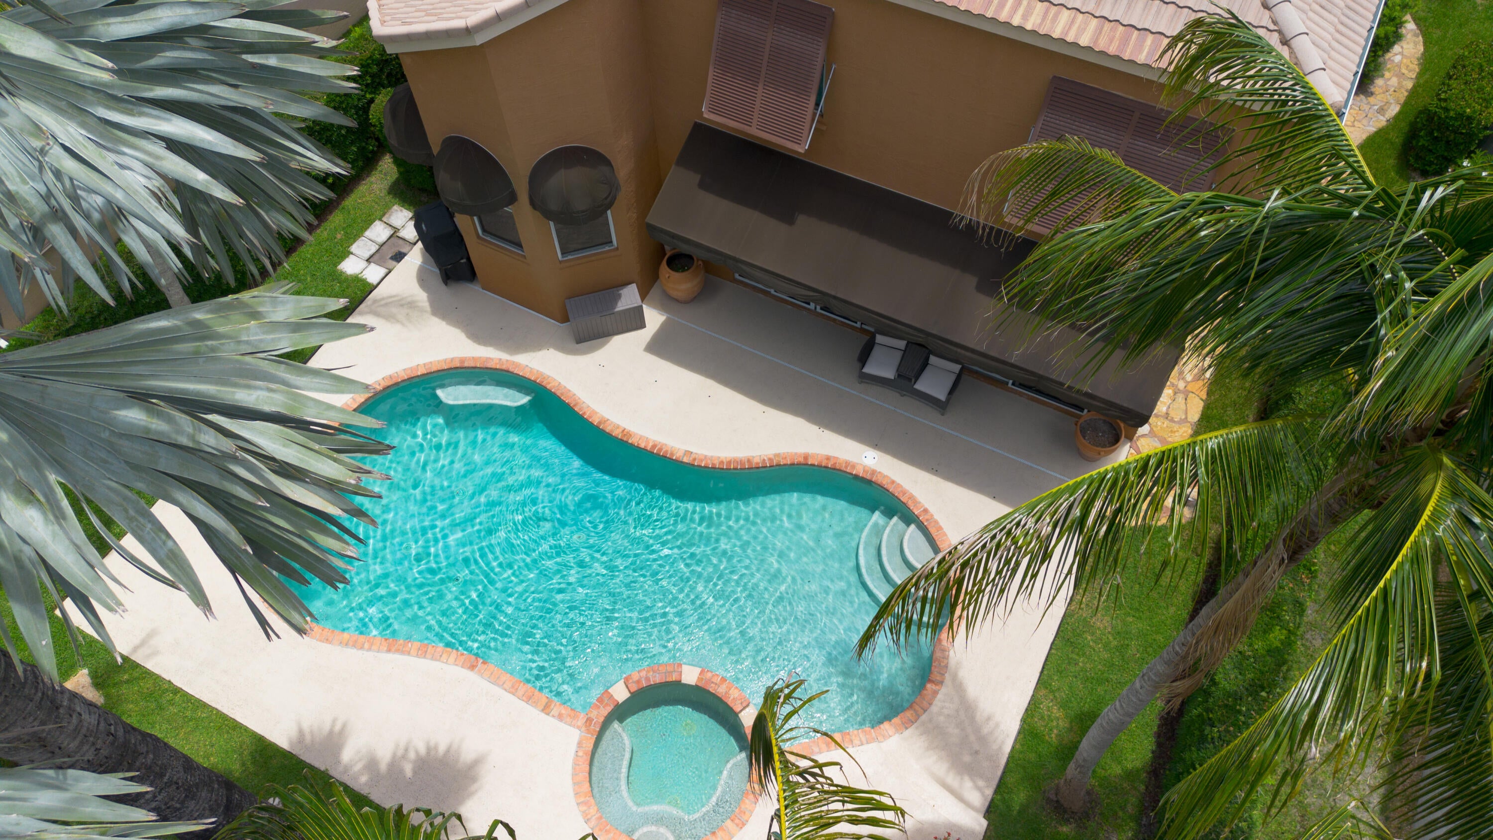
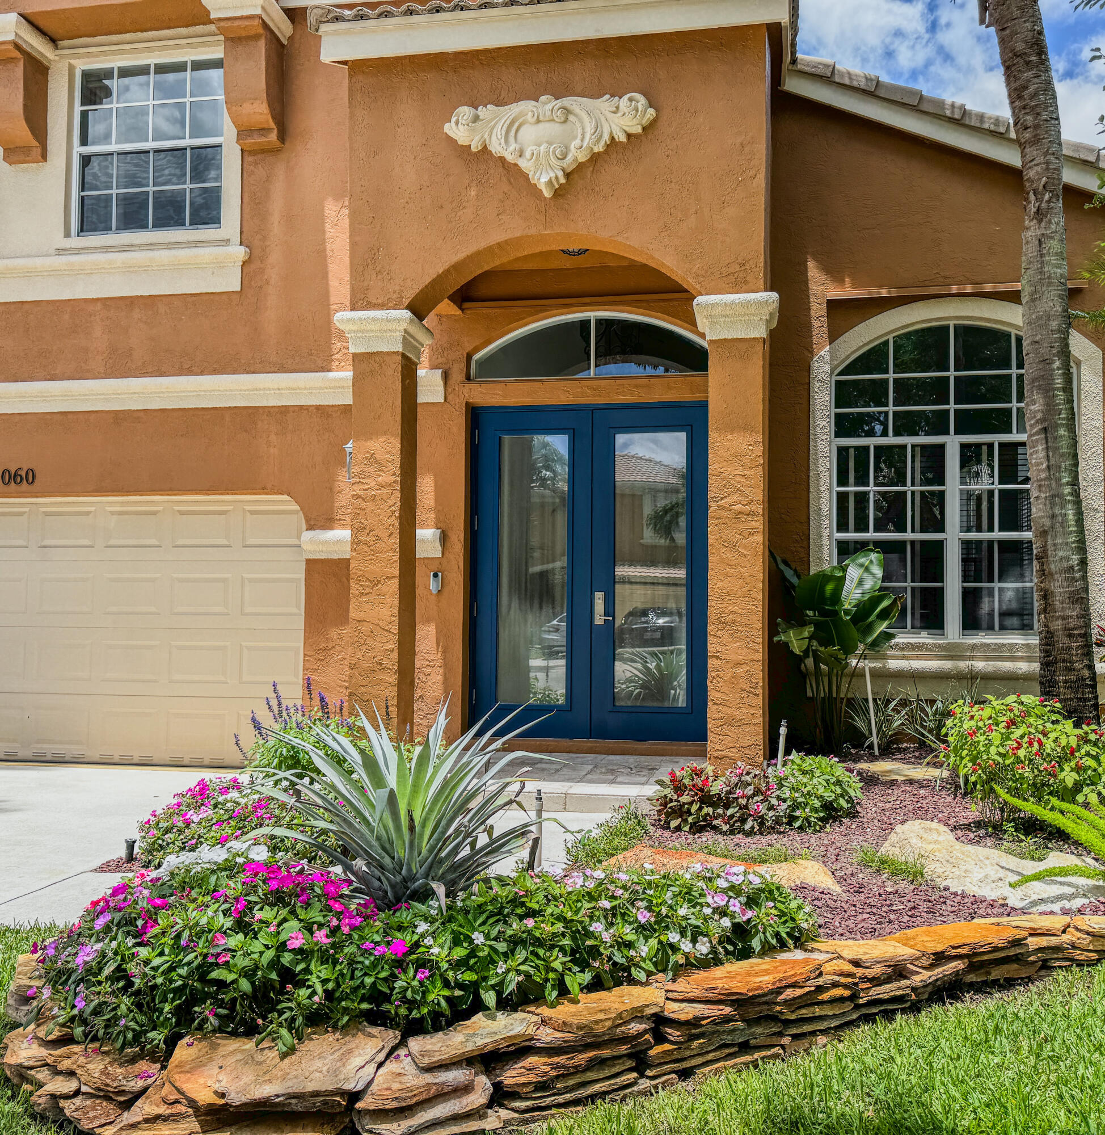
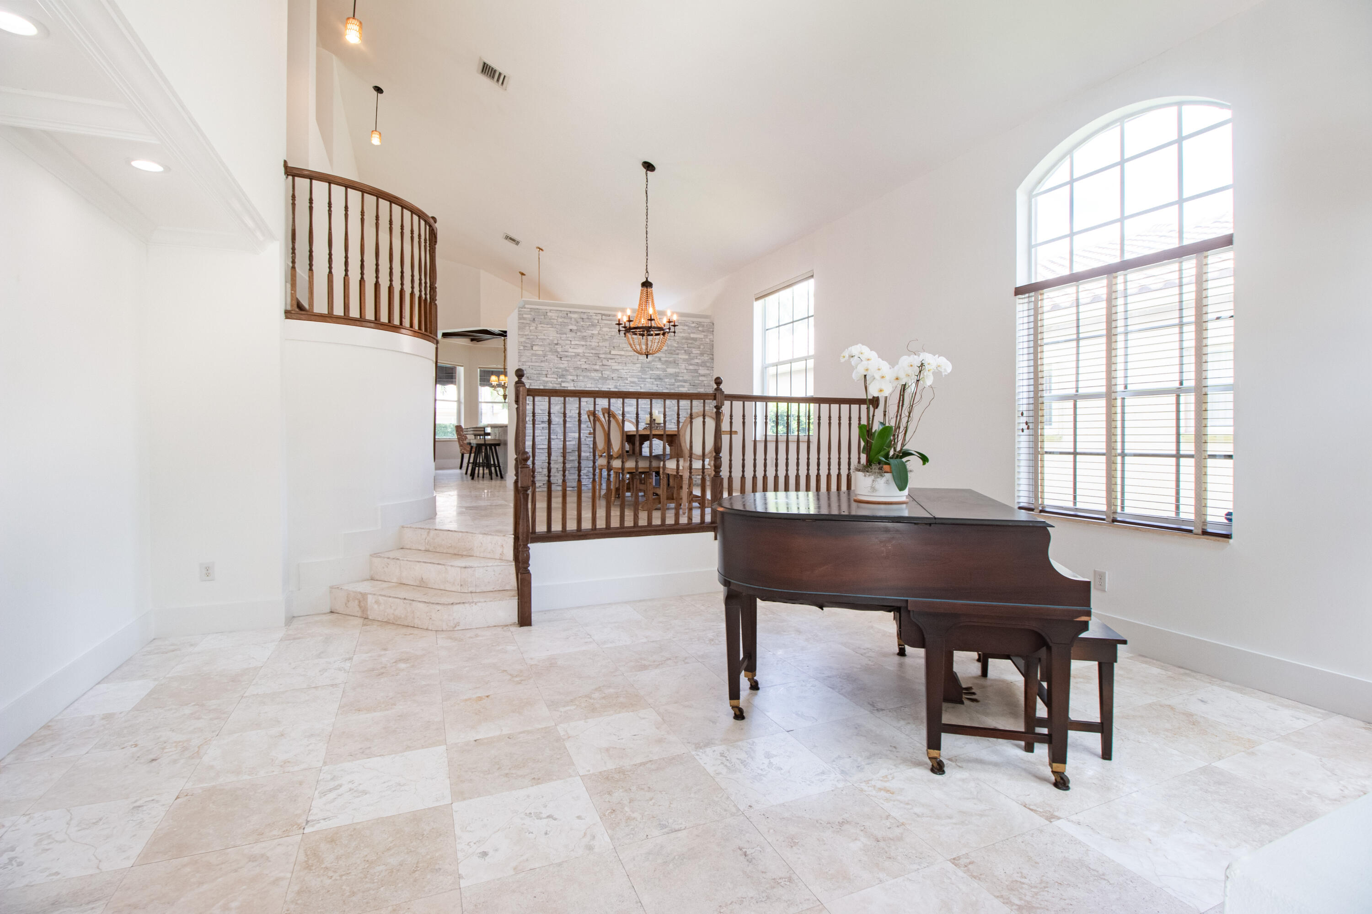
This residence welcomes you with a fresh, elevated blend of modern design, warmth, and style. Glass paneled impact double doors open to a foyer filled with natural light, soaring 16ft smooth ceilings, large-format travertine tile floors, a stacked stone accent wall, and clean structural lines that leave an unforgettable first impression. The 4/3/2 residence offers the option of four bedrooms or three bedrooms plus a den, along with three full baths & 2 car garage. The 2026 designer-crafted kitchen features custom cabinetry, quartz counters, with a full height quartz backsplash, an oversized quartz topped island with bar seating. Premium stainless-steel appliances and fixtures. A sunlit breakfast nook framed by bold ceiling beams overlooks the pool, creating a serene, retreat like mood. The sunken family room with a tray ceiling and recessed LED lighting, opens to the back outdoor area that includes a freeform heated pool and spillover spa, all controlled by a Jandy automation system, cool-deck surface. Lush landscaping wraps the fully fenced backyard, creating a private, resort-style escape. All upstairs bedrooms feature custom built out closets, providing well-designed storage throughout the upper level. The primary suite offers boutique level luxury with boxed panel molding, oversized paned windows, and an elegantly finished ensuite. A full downstairs bedroom/den with an adjacent bath provides ideal versatility for guests, work, or flexible living. This lovingly maintained home has updated duel A/C systems, updated water heater, & a whole-house RainSoft water-softening & filtration system, providing clean, conditioned water throughout. Located in the sought after gated golf community of Madison Green—where club or golf membership is NOT required. Homeowners enjoy resort style amenities including a pool, spa, fitness facilities, tennis, playgrounds, high speed internet and cable included in the low HOA fees.
Save
Ask
Tour
Hide
Listing Snapshot
Price
$739,000
Days On Site
109 Days
Bedrooms
4
Inside Area (SqFt)
2,873 sqft
Total Baths
3
Full Baths
3
Partial Baths
N/A
Lot Size
0.15 Acres
Year Built
2001
MLS® Number
B26039345
Status
Active Under Contract
Property Tax
$4,864.1
HOA/Condo/Coop Fees
$241.67 monthly
Sq Ft Source
Public Records
Friends & Family
Recent Activity
| 4 days ago | Listing updated with changes from the MLS® | |
| 4 days ago | Status changed to Active Under Contract | |
| 4 months ago | Listing first seen on site |
General Features
Acres
0.15
Attached Garage
Yes
Direction Faces
East
Garage
Yes
Garage Spaces
2
Levels
Two
Number Of Stories
2
Parking
AttachedDrivewayGarageGarage Door Opener
Parking Spaces
4
Pets
Yes
Property Sub Type
Single Family Residence
Security
Gated Community
Sewer
Public Sewer
Special Circumstances
Standard
SqFt Total
3331
Utilities
Cable ConnectedElectricity ConnectedPhone ConnectedWater Connected
Water Source
Public
Zoning
PUD (city)
Interior Features
Appliances
DryerDishwasherMicrowaveRefrigeratorWasher
Cooling
Central AirCeiling Fan(s)Electric
Flooring
CarpetCeramic Tile
Heating
CentralElectric
Interior
Breakfast BarCathedral Ceiling(s)Entrance FoyerEat-in KitchenHigh CeilingsKitchen IslandPantrySoaking TubVaulted Ceiling(s)Walk-In Closet(s)
Laundry Features
InsideMain LevelLaundry Room
Main Level Bedrooms
1
Spa
Yes
Bedroom 2
Dimensions - 13 X 11Level - SecondArea - 143
Bedroom 3
Dimensions - 12 X 11Level - SecondArea - 132
Bedroom 4
Dimensions - 15 X 11Level - FirstArea - 165
Dining Room
Dimensions - 13 X 11Level - FirstArea - 143
Family Room
Dimensions - 23 X 15Level - FirstArea - 345
Kitchen
Dimensions - 27 X 13Level - FirstArea - 351
Laundry
Dimensions - 10 X 6Level - FirstArea - 60
Living Room
Dimensions - 18 X 15Level - FirstArea - 270
PrimaryBedroom
Dimensions - 18 X 14Level - SecondArea - 252
Save
Ask
Tour
Hide
Exterior Features
Construction Details
BlockConcreteStucco
Fencing
Back Yard
Lot Features
Interior LotLandscapedMany Trees
Patio And Porch
CoveredPatioPorch
Pool Features
HeatedOtherPool/Spa ComboWaterfallAssociationPrivate
Private Pool
Yes
Road Frontage
Private Road
Roof
Tile
Spa
Yes
Spa Features
Above GroundGuniteHeated
View
Pool
Waterview
Pool
Community Features
Association Amenities
PoolBasketball CourtClubhouseFitness CenterManagementPlaygroundSpa/Hot TubTennis Court(s)Trail(s)
Association Fee
$206.0
Association Fee Frequency
Quarterly
Additional Association Fee
$519.0
Additional Association Fee Frequency
Quarterly
Community Features
GatedSidewalks
MLS Area
5530
Financing Terms Available
CashConventionalVA Loan
Schools
School District
Unknown
Elementary School
Royal Palm Beach (Palm Beach)
Middle School
Crestwood
High School
Royal Palm Beach
Listing courtesy of RE/MAX Direct

All listings featuring the BMLS logo are provided by BeachesMLS, Inc. This information is not verified for authenticity or accuracy and is not guaranteed. Copyright © 2026 BeachesMLS, Inc. (a Flex MLS feed)
Last checked: 2026-09-27 10:59 PM UTC
All listings featuring the BMLS logo are provided by BeachesMLS, Inc. This information is not verified for authenticity or accuracy and is not guaranteed. Copyright © 2026 BeachesMLS, Inc. (a Flex MLS feed)
Last checked: 2026-09-27 10:59 PM UTC
Neighborhood & Commute
Source: Walkscore
Save
Ask
Tour
Hide