
Save
Ask
Tour
Hide
$520,000
22 Days On Site
10706 Hidden Bend WayWellington, FL 33414
Single Family Residence|Pending
4
Beds
3
Total Baths
2
Full Baths
1
Partial Bath
2,510
SqFt
$207
/SqFt
2001
Built
Subdivision:
WELLINGTONS EDGE PAR 76 PH 2C
County:
Palm Beach
Call Now: 561-255-3438
Is this the listing for you? We can help make it yours.
561-255-3438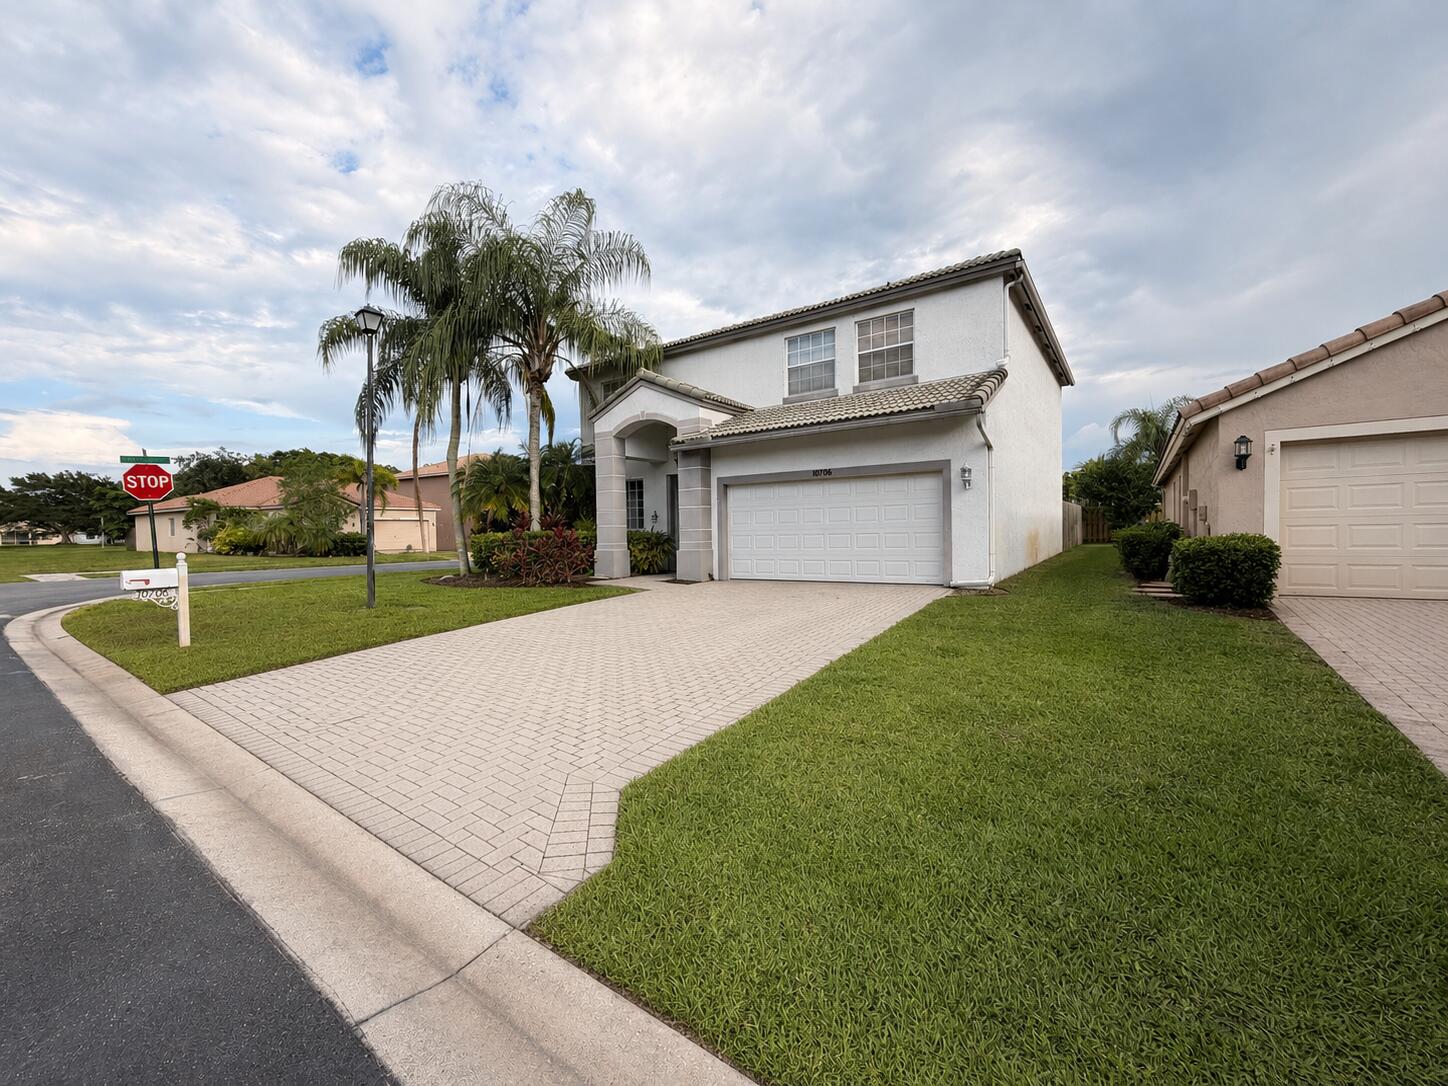
Save
Ask
Tour
Hide
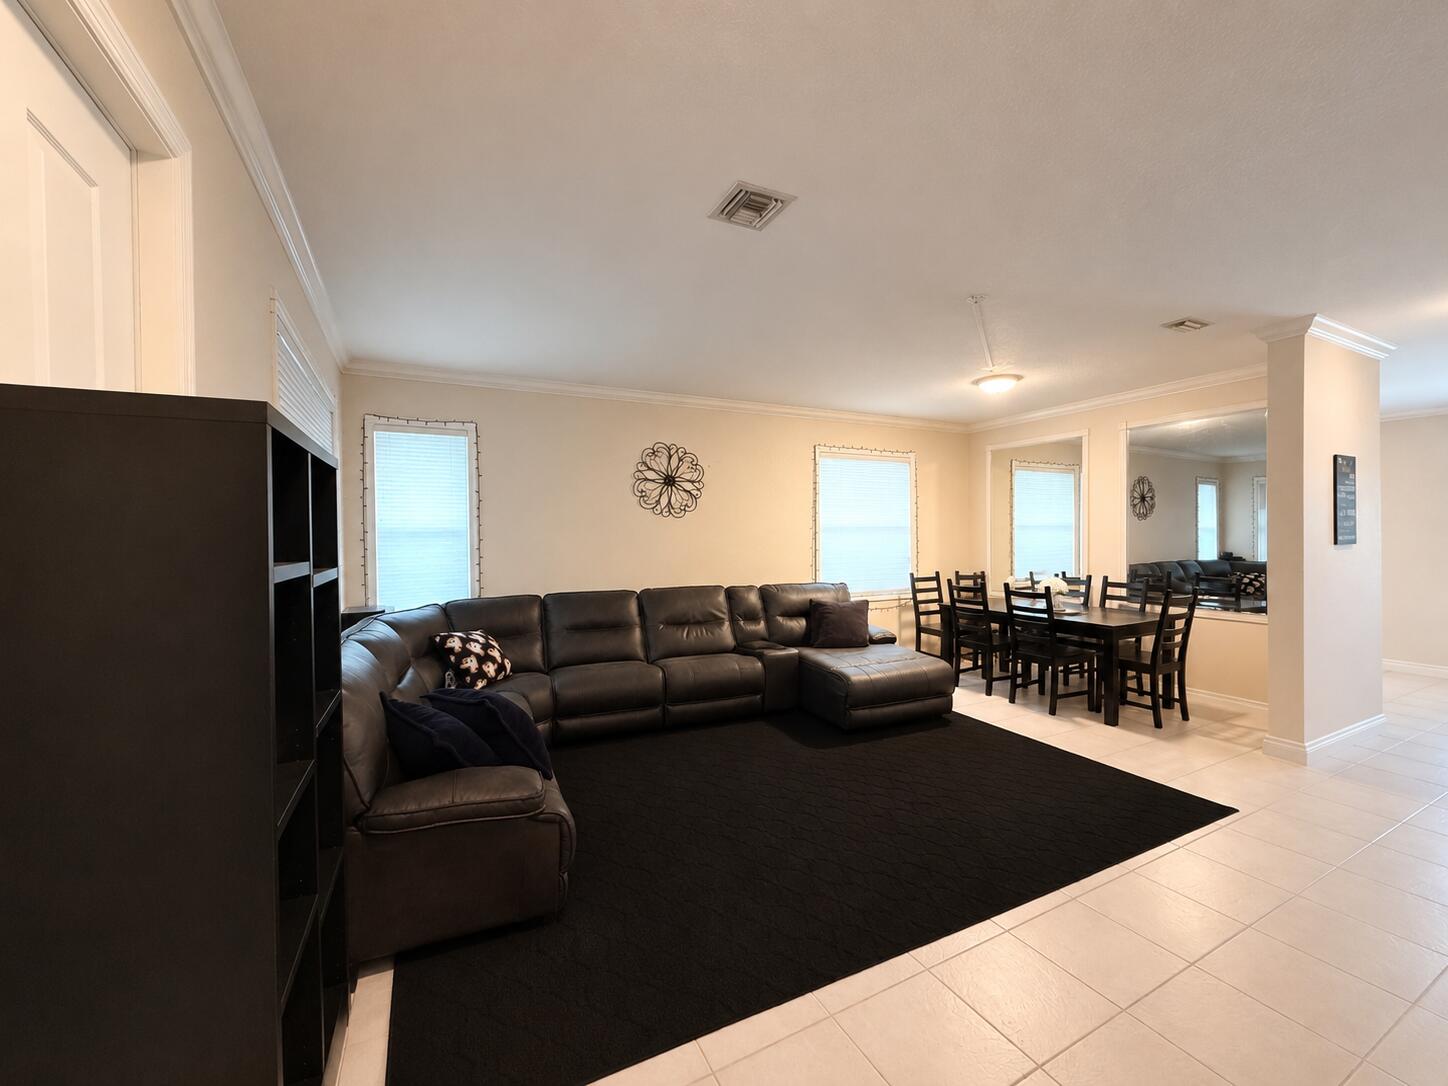
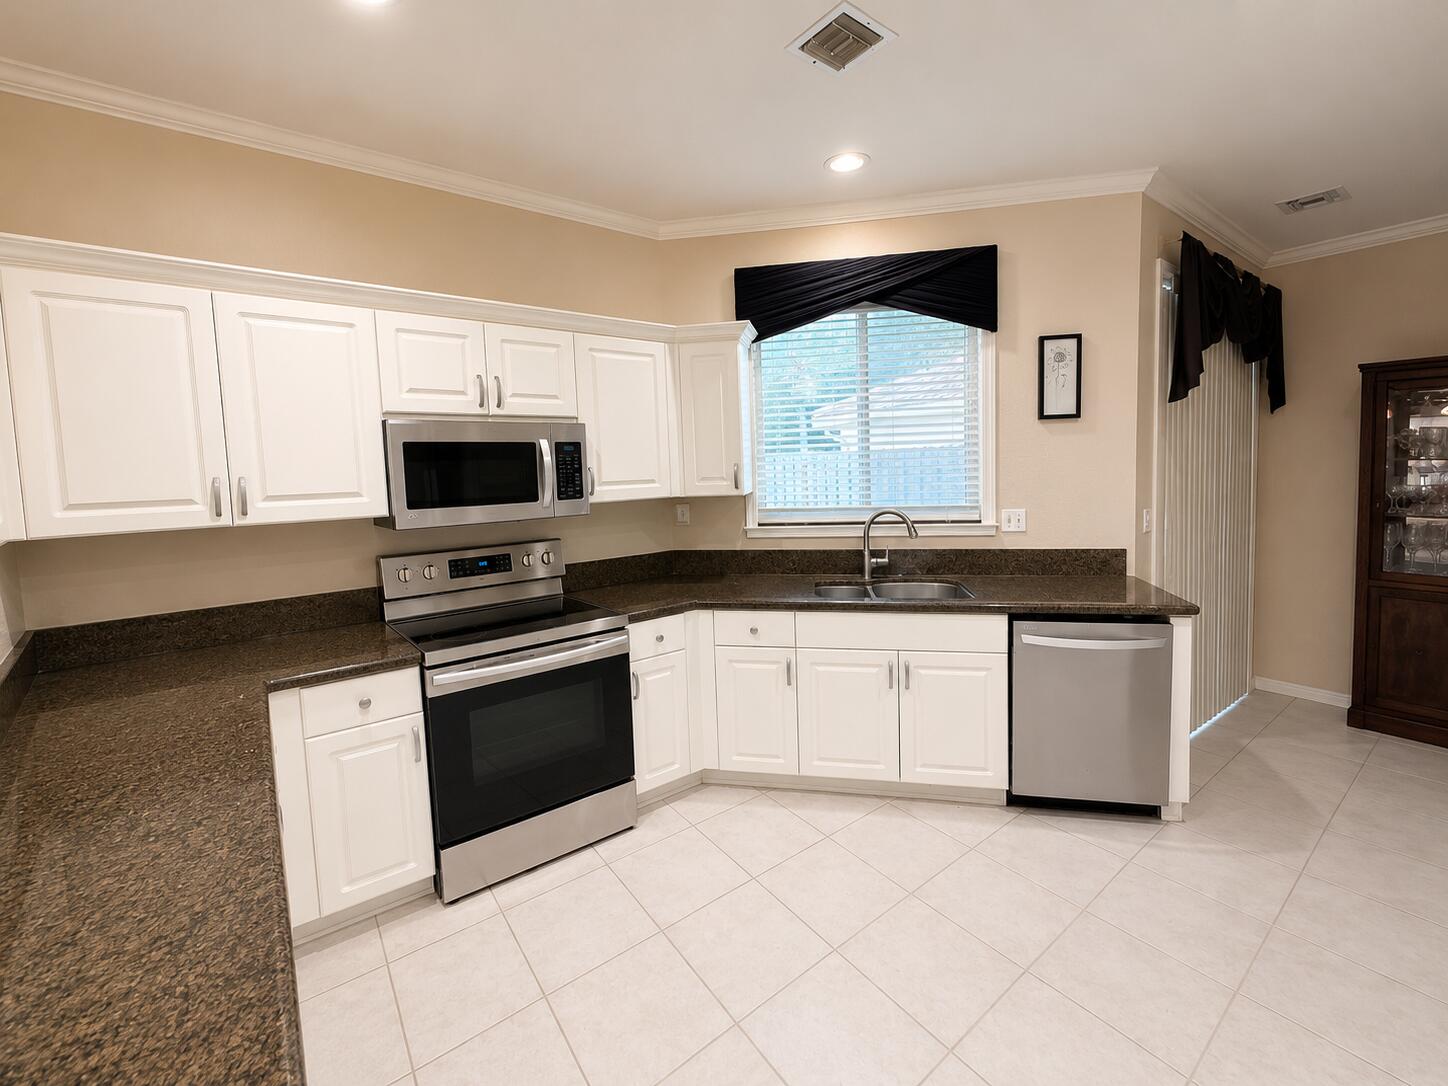
INVESTOR SPECIAL! This 4-bedroom, 2.5-bath, two-story home is packed with potential and ready for its next chapter. Located in a desirable gated community, this property features all bedrooms upstairs, a spacious layout, and a fully fenced backyard. A brand-new A/C system installed in 2026 provides a great head start on improvements. While the home needs some TLC and updating, it offers an excellent opportunity for investors, renovators, or buyers looking to add value and make it their own. Seller is motivated and open to all offers. Don't miss your chance to transform this property into something special!
Save
Ask
Tour
Hide
Listing Snapshot
Price
$520,000
Days On Site
22 Days
Bedrooms
4
Inside Area (SqFt)
2,510 sqft
Total Baths
3
Full Baths
2
Partial Baths
1
Lot Size
0.13 Acres
Year Built
2001
MLS® Number
B26041571
Status
Pending
Property Tax
$7,745.65
HOA/Condo/Coop Fees
$260 monthly
Sq Ft Source
Public Records
Friends & Family
Recent Activity
| 2 weeks ago | Listing updated with changes from the MLS® | |
| 2 weeks ago | Status changed to Pending | |
| 3 weeks ago | Listing first seen on site |
General Features
Acres
0.13
Attached Garage
Yes
Direction Faces
South
Garage
Yes
Garage Spaces
2
Land Lease
No
Levels
Two
Number Of Stories
2
Parking
AttachedDrivewayGarageGarage Door Opener
Parking Spaces
4
Pets
Breed RestrictionsNumber LimitSize LimitYes
Property Sub Type
Single Family Residence
Security
Security System OwnedGated with GuardGated CommunitySmoke Detector(s)
Sewer
Public Sewer
Special Circumstances
Standard
SqFt Total
3039
Style
MediterraneanTraditional
Utilities
Cable AvailableSewer AvailableWater Available
Water Source
Public
Zoning
WELL_PUD (city)
Interior Features
Appliances
DryerDishwasherElectric RangeMicrowaveRangeRefrigeratorWasher
Cooling
Central AirCeiling Fan(s)
Flooring
CarpetCeramic TileTile
Furnished
Unfurnished
Heating
Central
Interior
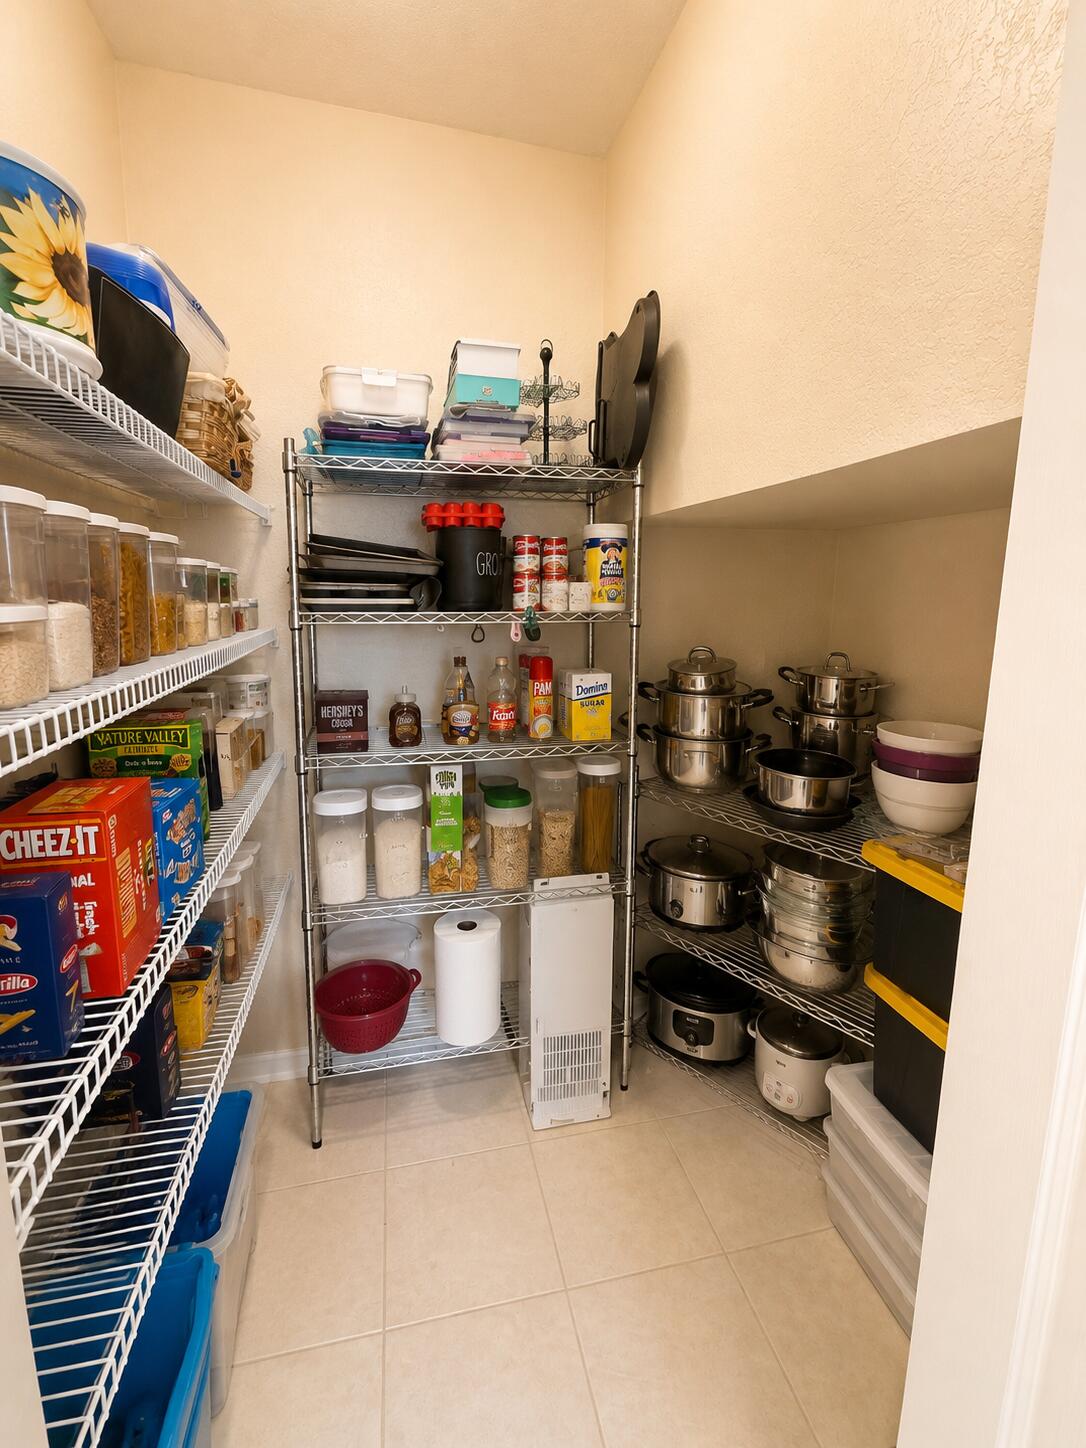
High CeilingsPantryWalk-In Closet(s)
Laundry Features
Washer HookupElectric Dryer HookupInsideLaundry ClosetLaundry Room
Bedroom 2
Dimensions - 13 X 12Area - 156
Bedroom 3
Dimensions - 12 X 11Area - 132
Bedroom 4
Dimensions - 12 X 11Area - 132
Den
Dimensions - 12 X 13Area - 156
Dining Room
Dimensions - 11 X 10Area - 110
Family Room
Dimensions - 20 X 13Area - 260
Kitchen
Dimensions - 12 X 12Area - 144
Living Room
Dimensions - 21 X 19Area - 399
PrimaryBedroom
Dimensions - 19 X 13Area - 247
Utility Room
Dimensions - 9 X 7Area - 63
Save
Ask
Tour
Hide
Exterior Features
Construction Details
BlockStucco
Fencing
Back YardFenced
Lot Features
Corner Lot
Other Structures
None
Patio And Porch
Patio
Pool Features
Association
Road Frontage
Private Road
Roof
BarrelSpanish TileTile
View
Other
Waterview
Other
Community Features
Accessibility Features
Therapeutic Whirlpool
Association Amenities
PoolBasketball CourtClubhouseTennis Court(s)Trail(s)
Association Dues
260
Community Features
Gated
Financing Terms Available
CashConventional
HOA Fee Frequency
Monthly
MLS Area
5520
Roads
Paved
Schools
School District
Unknown
Elementary School
Elbridge Gale
Middle School
Emerald Cove
High School
Palm Beach Central
Listing courtesy of Realty ONE Group Innovation

All listings featuring the BMLS logo are provided by BeachesMLS, Inc. This information is not verified for authenticity or accuracy and is not guaranteed. Copyright © 2026 BeachesMLS, Inc. (a Flex MLS feed)
Last checked: 2026-07-07 09:57 PM UTC
All listings featuring the BMLS logo are provided by BeachesMLS, Inc. This information is not verified for authenticity or accuracy and is not guaranteed. Copyright © 2026 BeachesMLS, Inc. (a Flex MLS feed)
Last checked: 2026-07-07 09:57 PM UTC
Neighborhood & Commute
Source: Walkscore
Save
Ask
Tour
Hide
Did you know? You can invite friends and family to your search. They can join your search, rate and discuss listings with you.