
Save
Ask
Tour
Hide
$649,000
60 Days On Site
11131 Laurel Walk RoadWellington, FL 33449
For Sale|Single Family Residence|Active
4
Beds
3
Total Baths
3
Full Baths
2,077
SqFt
$312
/SqFt
2001
Built
Subdivision:
ORANGE GROVE EST/Wellington Shores
County:
Palm Beach
Call Now: 561-255-3438
Is this the listing for you? We can help make it yours.
561-255-3438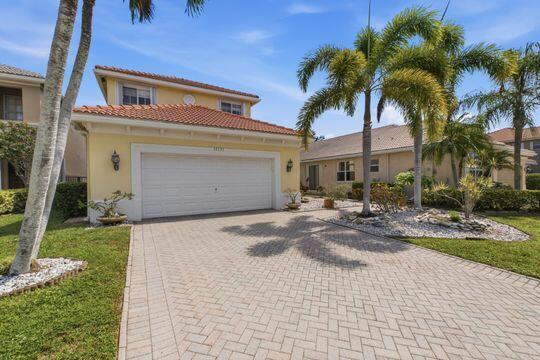
Save
Ask
Tour
Hide
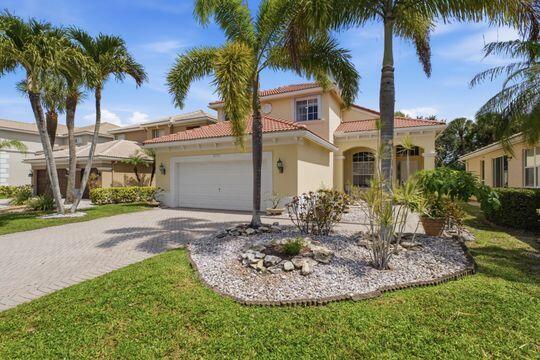
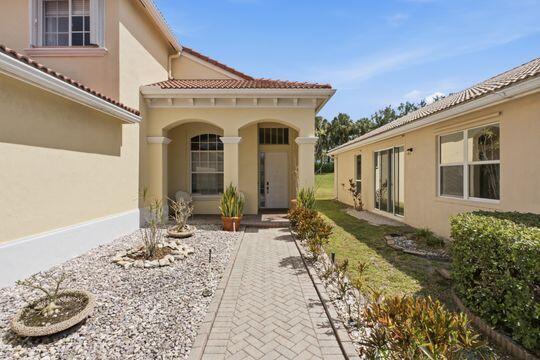
This lovely 4 BR, 3 Bath home features new AC, volume ceilings, large neutral tile on 1st floor, wood stairs & upstairs, 1 BR & full bath on main floor, gorgeous top of the line kitchen, SS appliances, granite, walk in pantry, interior newly painted, new irrigation system, large FR, new smart fans & light fixtures, 3rd bath updated, new washer & dryer, 3 new Kohler toilets, screened patio, large backyard w/ new fencing, accordion shutters on upstairs windows & slider downstairs. Community features clubhouse, pool, pickle ball & tennis courts. HOA includes home security, hi speed internet, direct TV /over 100 channels & gated community. ASSUMABLE VA LOAN. $5,000 credit for interest rate buydown or closing costs . WASHER & DRYER EXCLUDED
Save
Ask
Tour
Hide
Listing Snapshot
Price
$649,000
Days On Site
60 Days
Bedrooms
4
Inside Area (SqFt)
2,077 sqft
Total Baths
3
Full Baths
3
Partial Baths
N/A
Lot Size
0.15 Acres
Year Built
2001
MLS® Number
B26042108
Status
Active
Property Tax
$7,234.27
HOA/Condo/Coop Fees
$395 monthly
Sq Ft Source
Public Records
Friends & Family
Recent Activity
| 3 weeks ago | Price changed to $649,000 | |
| 2 months ago | Listing updated with changes from the MLS® | |
| 2 months ago | Listing first seen on site |
General Features
Acres
0.15
Attached Garage
Yes
Direction Faces
South
Garage
Yes
Garage Spaces
2
Levels
Two
Number Of Stories
2
Parking
AttachedDrivewayGarageGarage Door OpenerPaver Block
Parking Spaces
2
Pets
Number LimitYes
Property Sub Type
Single Family Residence
Security
Gated CommunitySmoke Detector(s)
Sewer
Public Sewer
Special Circumstances
Standard
SqFt Total
2739
Style
Traditional
Utilities
Cable AvailableSewer AvailableWater Available
Water Source
Public
Zoning
PUD (city)
Interior Features
Appliances
DishwasherElectric RangeElectric Water HeaterDisposalIce MakerMicrowaveRangeRefrigeratorWater Heater
Cooling
Central AirCeiling Fan(s)Electric
Flooring
Ceramic TileWood
Furnished
Unfurnished
Heating
CentralElectric
Interior
High CeilingsPantryStorageSoaking TubWalk-In Closet(s)
Laundry Features
Washer HookupElectric Dryer HookupInsideMain LevelSink
Main Level Bedrooms
1
Window Features
Blinds
Attic
Kitchen
Dimensions - 10 X 11Level - MainArea - 110
Laundry
Living Room
Dimensions - 16 X 17Level - MainArea - 272
PrimaryBedroom
Dimensions - 18 X 13Level - UpperArea - 234
Save
Ask
Tour
Hide
Exterior Features
Construction Details
Block
Fencing
Back YardWrought Iron
Lot Features
Cul-De-SacInterior LotMany Trees
Other Structures
Storage
Patio And Porch
CoveredPatioPorchScreened
Pool Features
Association
Road Frontage
Private Road
Roof
Barrel
View
Garden
Waterview
Garden
Windows/Doors
Blinds
Community Features
Association Amenities
PoolClubhouseFitness CenterRecreation FacilitiesTennis Court(s)
Association Dues
395
Community Features
GatedSidewalks
Financing Terms Available
CashConventionalFHAVA Loan
HOA Fee Frequency
Monthly
MLS Area
5520
Roads
Concrete
Schools
School District
Unknown
Elementary School
Panther Run (Palm Beach)
Middle School
Polo Park
High School
Palm Beach Central
Listing courtesy of Coldwell Banker Realty

All listings featuring the BMLS logo are provided by BeachesMLS, Inc. This information is not verified for authenticity or accuracy and is not guaranteed. Copyright © 2026 BeachesMLS, Inc. (a Flex MLS feed)
Last checked: 2026-08-17 03:29 AM UTC
All listings featuring the BMLS logo are provided by BeachesMLS, Inc. This information is not verified for authenticity or accuracy and is not guaranteed. Copyright © 2026 BeachesMLS, Inc. (a Flex MLS feed)
Last checked: 2026-08-17 03:29 AM UTC
Neighborhood & Commute
Source: Walkscore
Save
Ask
Tour
Hide
Did you know? You can invite friends and family to your search. They can join your search, rate and discuss listings with you.