
Save
Ask
Tour
Hide
$4,100,000
100 Days On Site
1170 Fairview LaneSinger Island, FL 33404
For Sale|Single Family Residence|Active
5
Beds
4
Total Baths
4
Full Baths
3,456
SqFt
$1,186
/SqFt
1976
Built
Subdivision:
PALM BEACH ISLES 2
County:
Palm Beach
Call Now: 561-255-3438
Is this the listing for you? We can help make it yours.
561-255-3438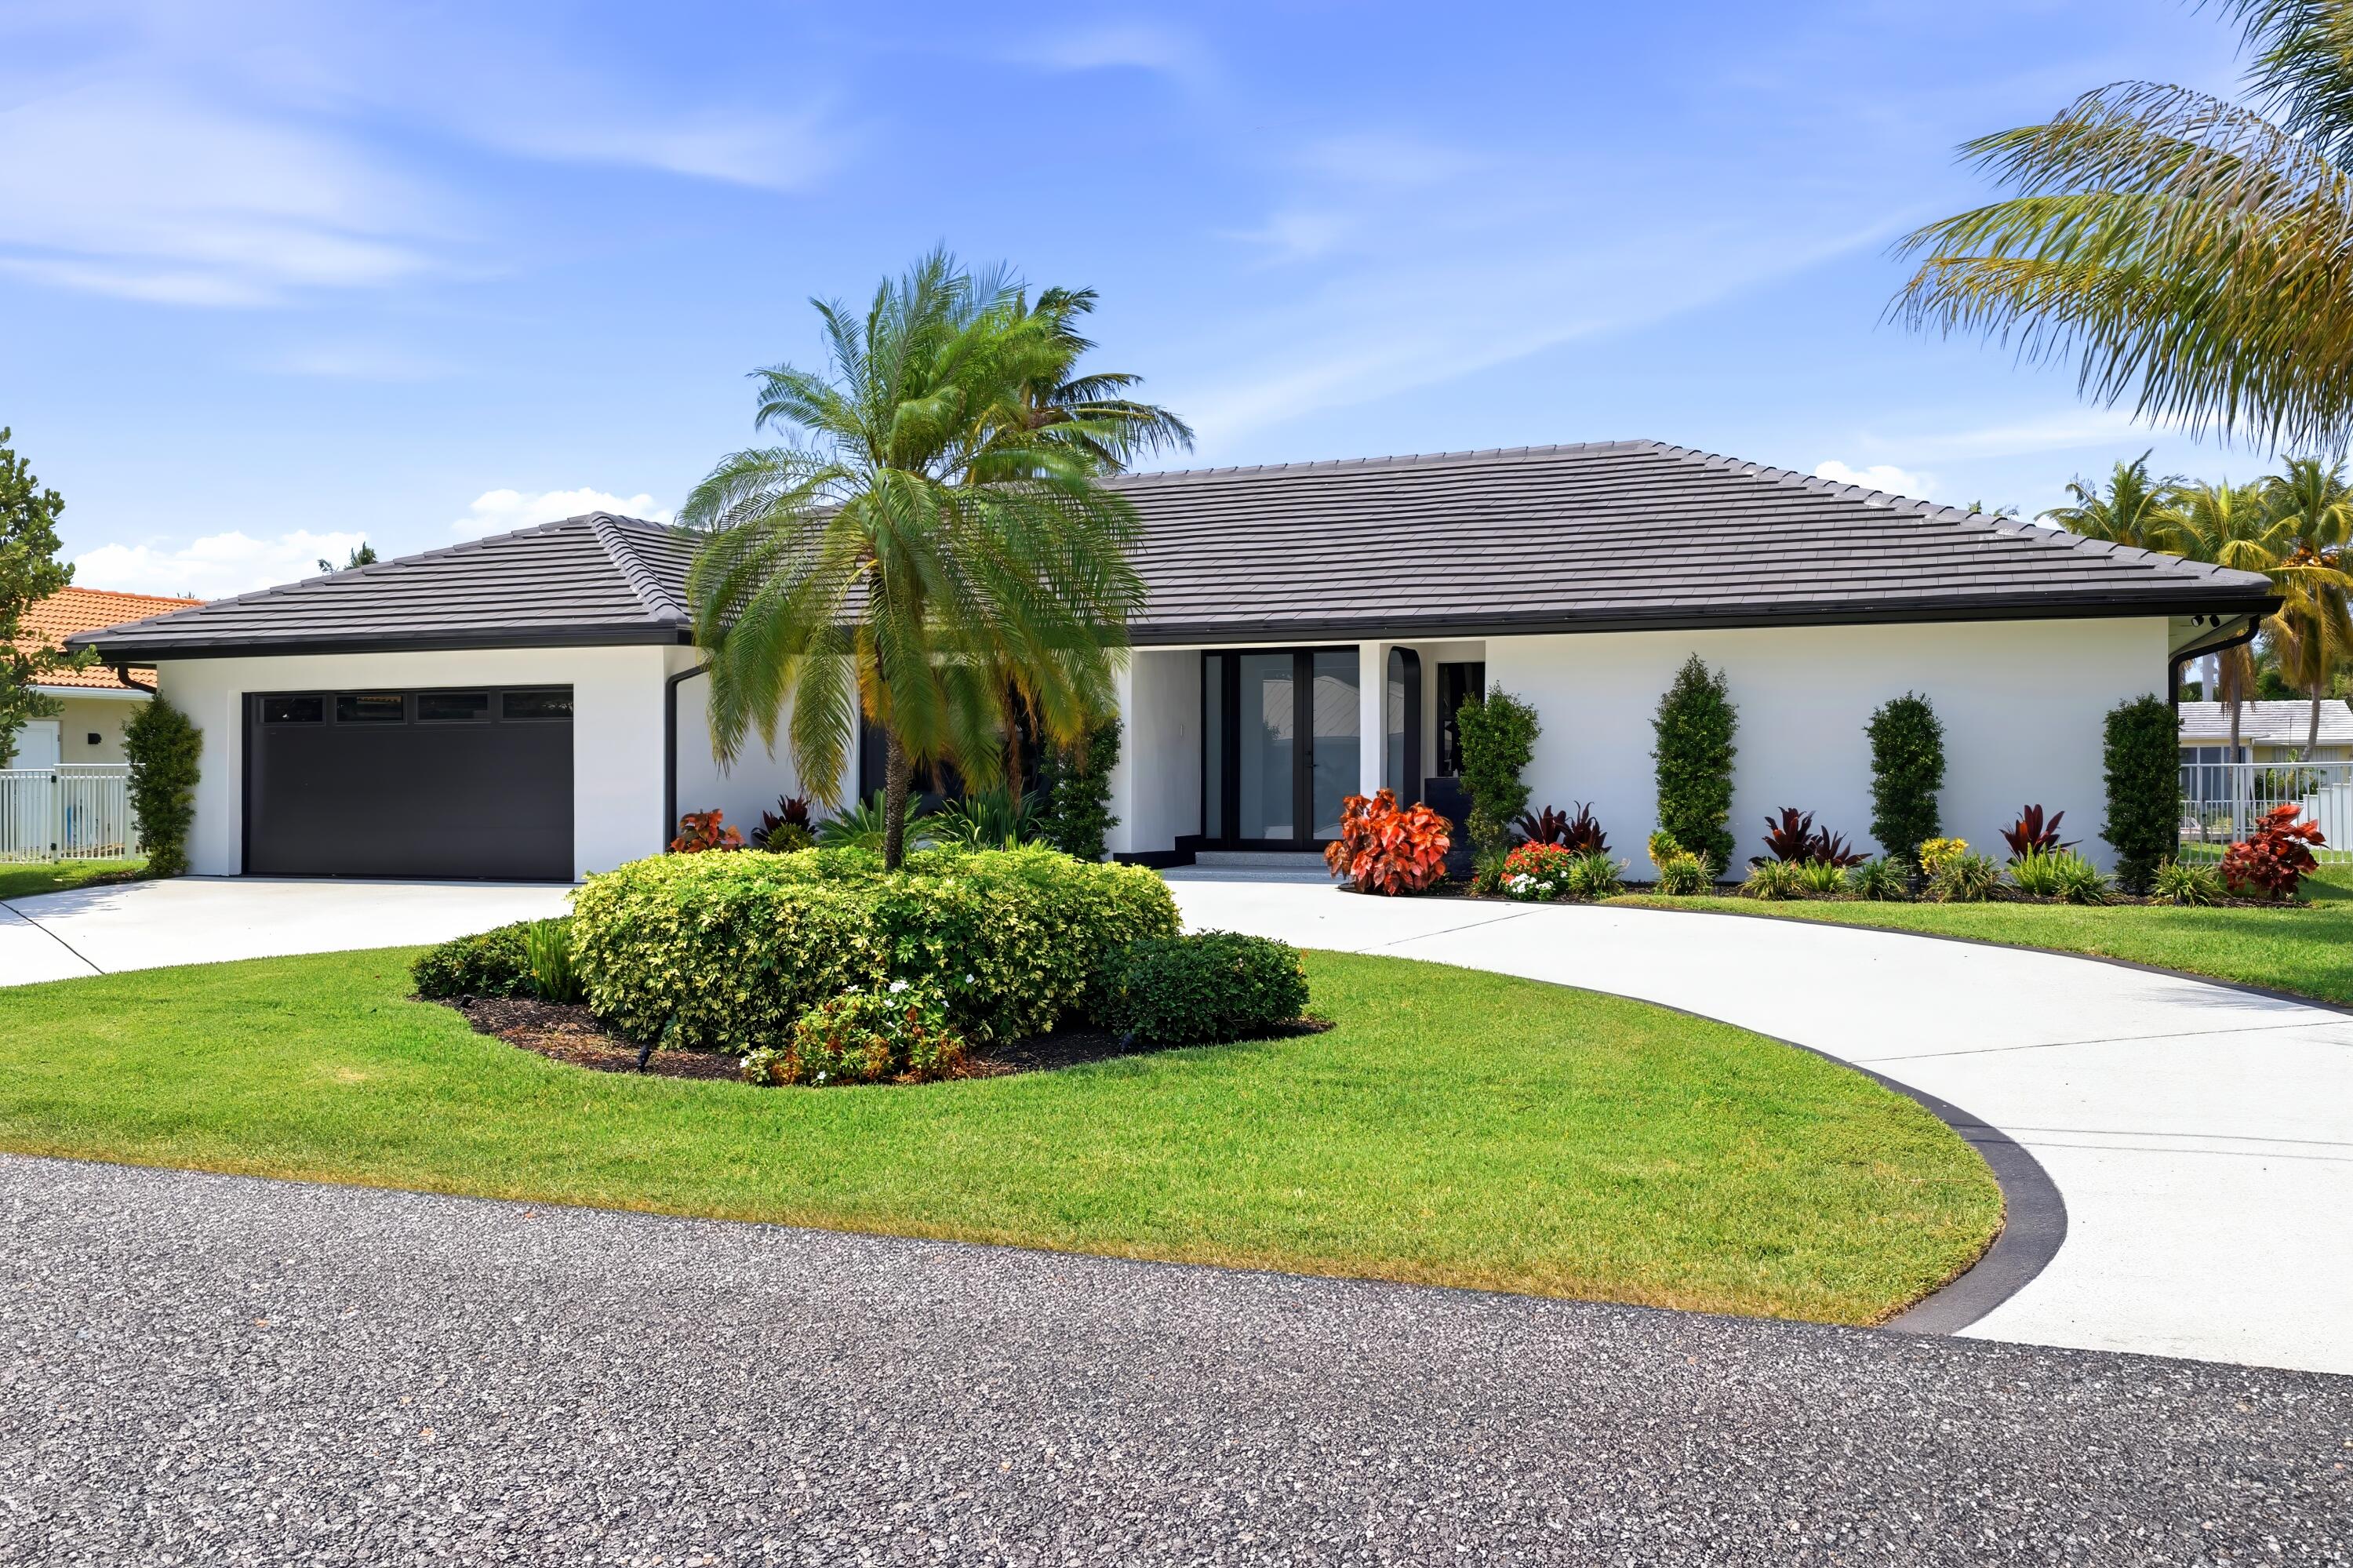
Save
Ask
Tour
Hide
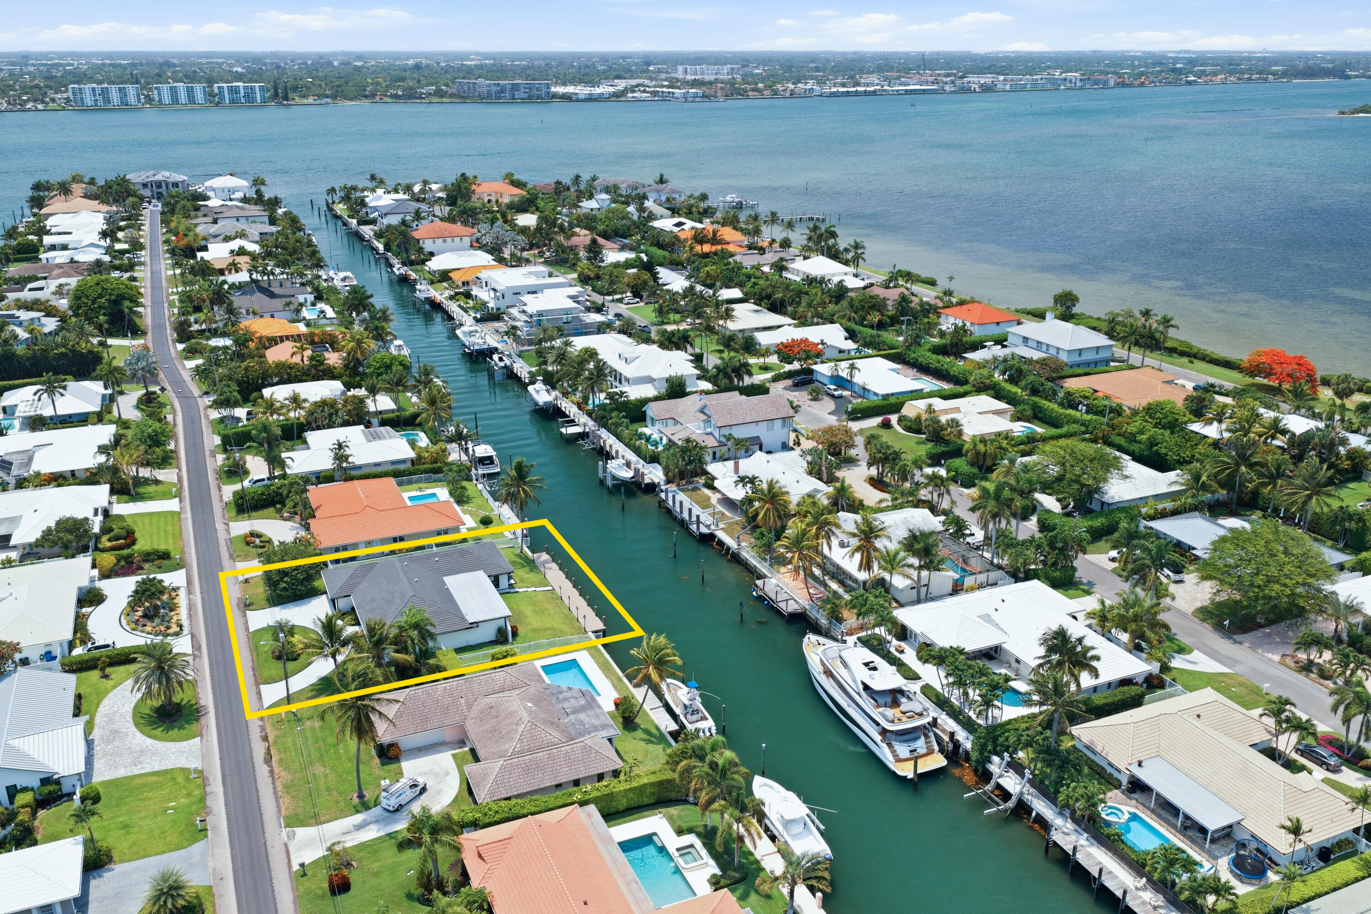
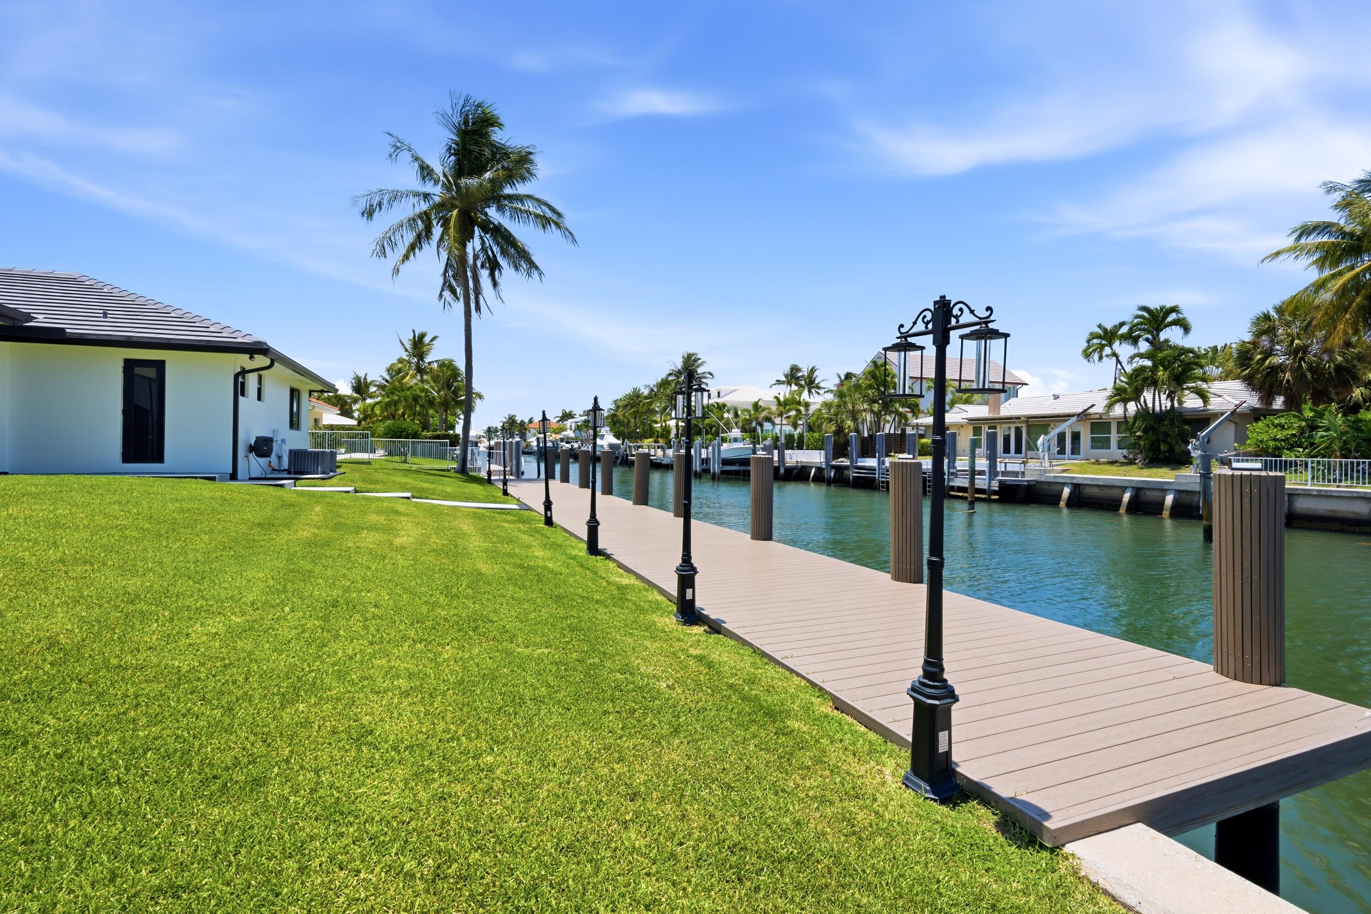
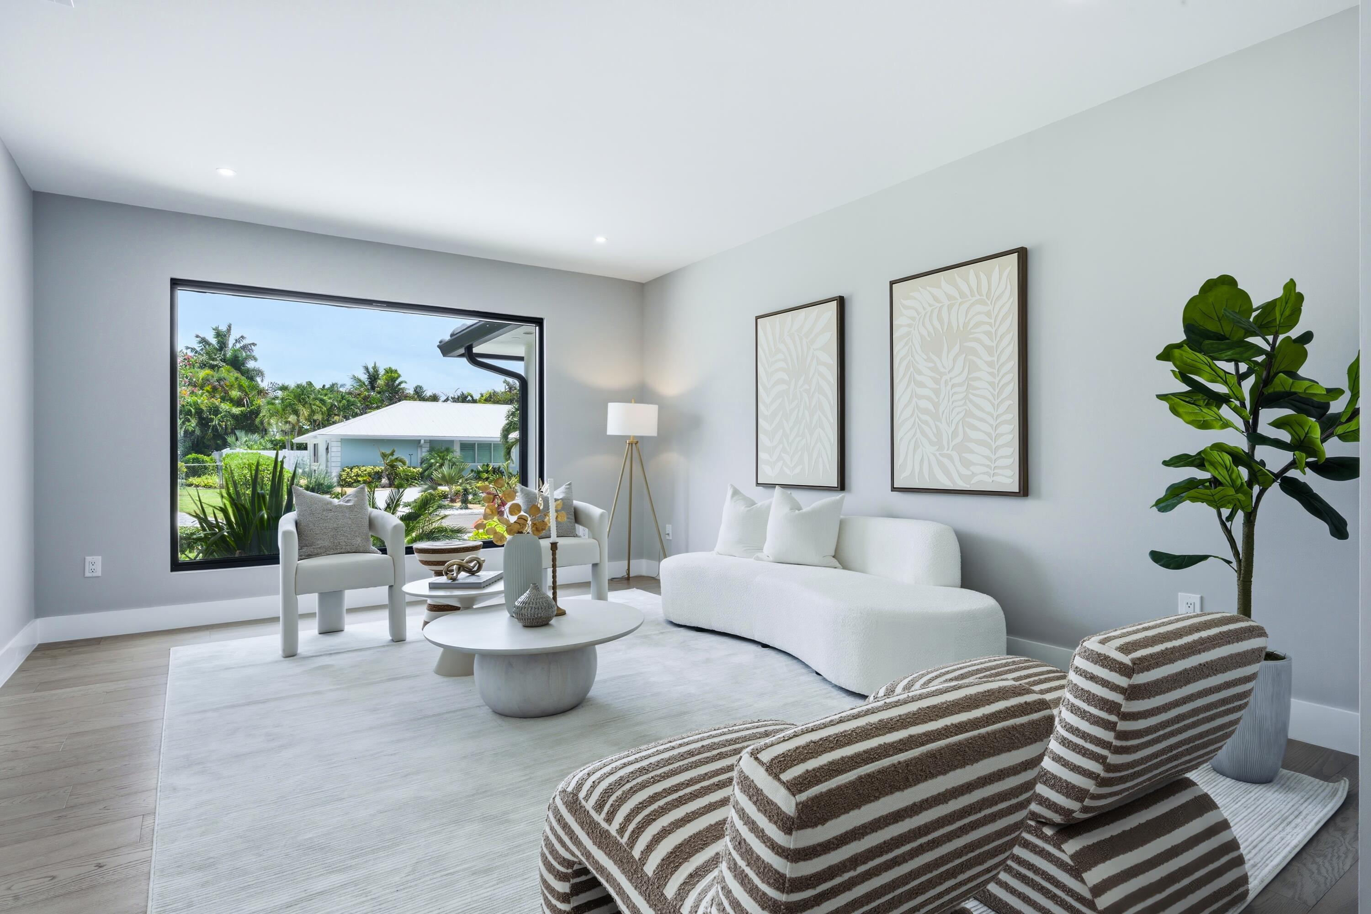
A Boater's Dream! Single Family, Waterfront Home on Singer Island, 100' Dock for up to a 90' vessel. Fully Renovated and Designed like a Luxury Hotel with 5 bedrooms / 4 bathrooms, 2-car garage and 3,400+ sqft of living space. Open concept floor plan for entertaining with Light and Bright large format Hurricane Impact Windows. Lifestyle amenities from boating to fine dining, easy walks on the beach, private yet centrally located. Only moments away from Palm Beach international Airport, World Famous Restaurant, Social Clubs and the Best Scuba Diving Site in North America. This thoughtfully redesigned property is Singer Island's most exciting waterfront single-family home. Easy to maintain for those that travel.
Save
Ask
Tour
Hide
Listing Snapshot
Price
$4,100,000
Days On Site
100 Days
Bedrooms
5
Inside Area (SqFt)
3,456 sqft
Total Baths
4
Full Baths
4
Partial Baths
N/A
Lot Size
0.26 Acres
Year Built
1976
MLS® Number
B26042943
Status
Active
Property Tax
$46,937.22
HOA/Condo/Coop Fees
$19.17 monthly
Sq Ft Source
Plans
Friends & Family
Recent Activity
| a week ago | Price changed to $4,100,000 | |
| a week ago | Listing updated with changes from the MLS® | |
| 3 months ago | Status changed to Active | |
| 3 months ago | Listing first seen on site |
General Features
Acres
0.26
Attached Garage
Yes
Direction Faces
South
Garage
Yes
Garage Spaces
2
Green Energy Efficient
AppliancesDoorsLightingWater HeaterWindows
Land Lease
No
Levels
One
Number Of Stories
1
Parking
AttachedCircular DrivewayDrivewayGarageGarage Door Opener
Parking Spaces
8
Pets
Yes
Property Condition
Updated/Remodeled
Property Sub Type
Single Family Residence
Security
Carbon Monoxide Detector(s)Smoke Detector(s)
Sewer
Public Sewer
Special Circumstances
Standard
SqFt Total
3962
Style
Contemporary
Utilities
Cable AvailableElectricity ConnectedSewer AvailableWater Available
Water Source
Public
Zoning
RS-5 (city)
Interior Features
Appliances
DryerDishwasherElectric RangeElectric Water HeaterFree-Standing FreezerFreezerDisposalMicrowaveOvenRefrigeratorWater HeaterWine RefrigeratorWasher
Cooling
Central AirElectric
Flooring
OtherHardwood
Furnished
Unfurnished
Heating
CentralElectric
Interior
Wet BarBreakfast BarBidetCentral VacuumEat-in KitchenStorageBarWalk-In Closet(s)
Laundry Features
InsideMain LevelLaundry RoomSink
Main Level Bedrooms
5
Window Features
Double Pane WindowsENERGY STAR Qualified WindowsStorm Window(s)
Bedroom 2
Dimensions - 10.5 X 10.5Level - MainArea - 110Description - room sizes are approximate, verify before purchase
Bedroom 3
Dimensions - 11 X 13Level - MainArea - 143Description - room sizes are approximate, verify before purchase
Bedroom 4
Dimensions - 12 X 13Level - MainArea - 156Description - room sizes are approximate, verify before purchase
Bedroom 5
Dimensions - 13 X 12Level - MainArea - 156Description - room sizes are approximate, verify before purchase
Dining Room
Dimensions - 13 X 13Level - MainArea - 169Description - room sizes are approximate, verify before purchase
Family Room
Dimensions - 17 X 13.5Level - MainArea - 229Description - room sizes are approximate, verify before purchase
Great Room
Dimensions - 14 X 40Level - MainArea - 560Description - room sizes are approximate, verify before purchase
Kitchen
Dimensions - 19 X 13Level - MainArea - 247Description - room sizes are approximate, verify before purchase
Laundry
Dimensions - 8 X 9Area - 72
Living Room
Dimensions - 14 X 23.5Level - MainArea - 329Description - room sizes are approximate, verify before purchase
Other
Dimensions - 10 X 8.5Level - MainArea - 85Description - room sizes are approximate, verify before purchase
PrimaryBedroom
Dimensions - 16.5 X 14.5Level - MainArea - 239Description - room sizes are approximate, verify before purchase
Save
Ask
Tour
Hide
Exterior Features
Construction Details
Block
Exterior
Lighting
Fencing
FencedFull
Frontage
Waterfront
Lot Features
Waterfront
Other Structures
Storage
Road Frontage
City Street
Roof
Metal
View
CanalWater
Waterfront
Yes
Waterfront Features
Canal AccessCanal FrontNavigable WaterNo Fixed BridgesOcean AccessSeawall
Waterview
CanalWater
Windows/Doors
Double Pane WindowsENERGY STAR Qualified WindowsStorm Window(s)
Community Features
Association Amenities
None
Association Fee
$230.0
Association Fee Frequency
Annually
MLS Area
5240
Financing Terms Available
CashConventional
Building Access
Entry Level Living Area Y
Roads
Paved
Schools
School District
Unknown
Elementary School
Lincoln
Middle School
John F. Kennedy (Palm Beach)
High School
William T. Dwyer
Listing courtesy of Linda A. Gary Real Estate

All listings featuring the BMLS logo are provided by BeachesMLS, Inc. This information is not verified for authenticity or accuracy and is not guaranteed. Copyright © 2026 BeachesMLS, Inc. (a Flex MLS feed)
Last checked: 2026-09-26 07:46 PM UTC
All listings featuring the BMLS logo are provided by BeachesMLS, Inc. This information is not verified for authenticity or accuracy and is not guaranteed. Copyright © 2026 BeachesMLS, Inc. (a Flex MLS feed)
Last checked: 2026-09-26 07:46 PM UTC
Neighborhood & Commute
Source: Walkscore
Save
Ask
Tour
Hide
Did you know? You can invite friends and family to your search. They can join your search, rate and discuss listings with you.