
Save
Ask
Tour
Hide
$930,000
117 Days On Site
4676 Manderly DriveWellington, FL 33449
For Sale|Single Family Residence|Active Under Contract
4
Beds
3
Total Baths
3
Full Baths
3,117
SqFt
$298
/SqFt
2003
Built
Subdivision:
ISLES AT WELLINGTON 6
County:
Palm Beach
Call Now: 561-255-3438
Is this the listing for you? We can help make it yours.
561-255-3438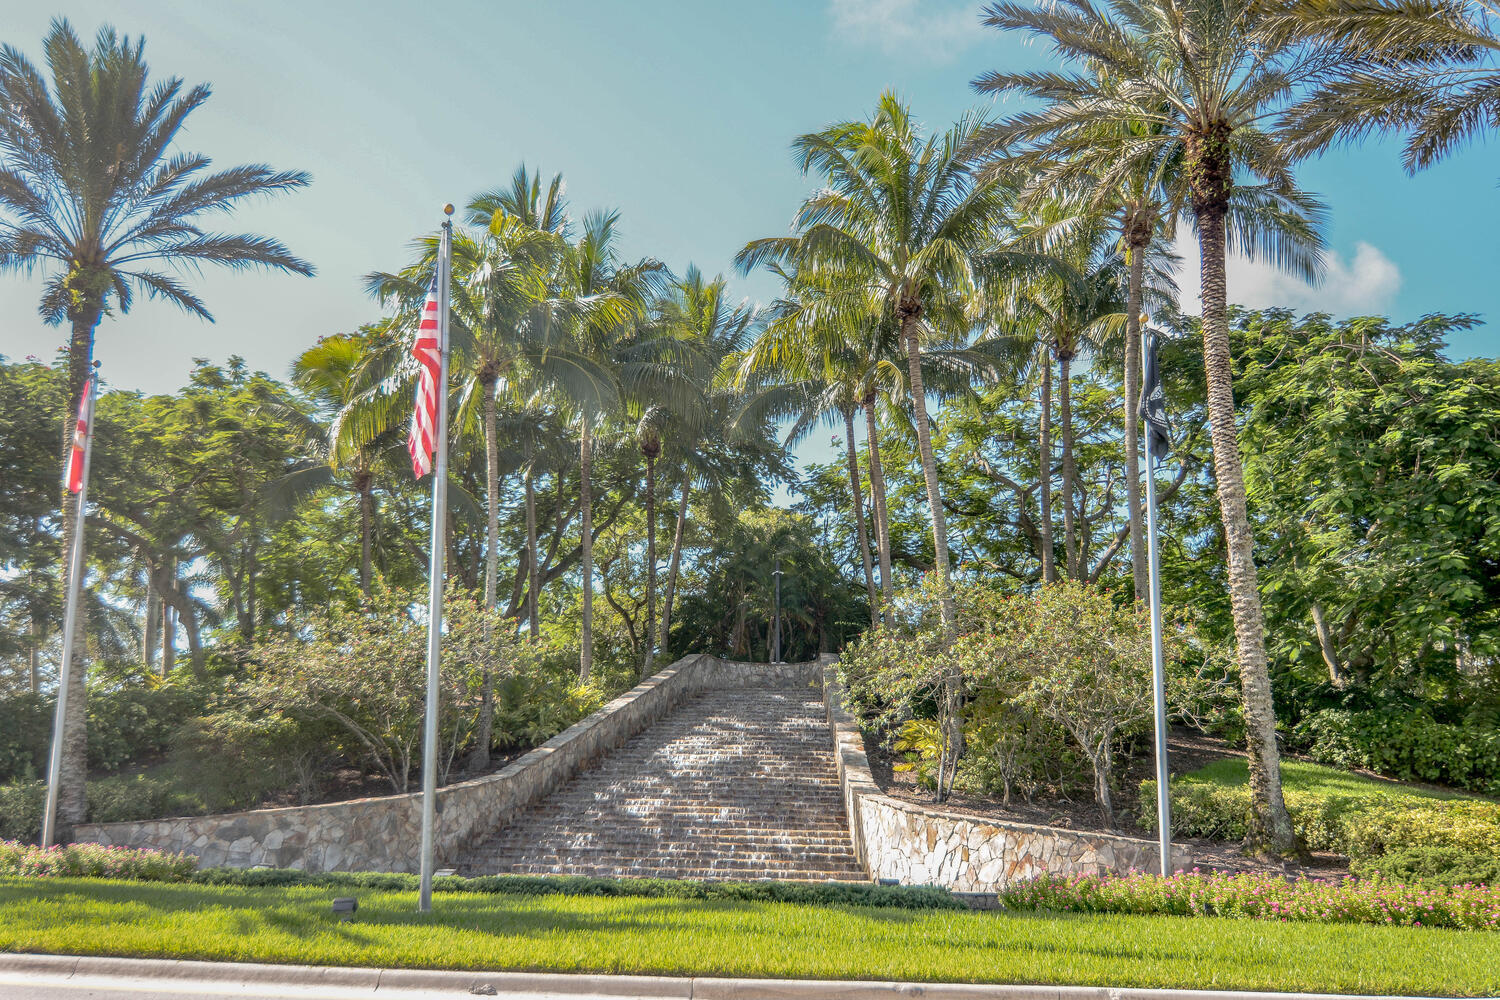
Save
Ask
Tour
Hide
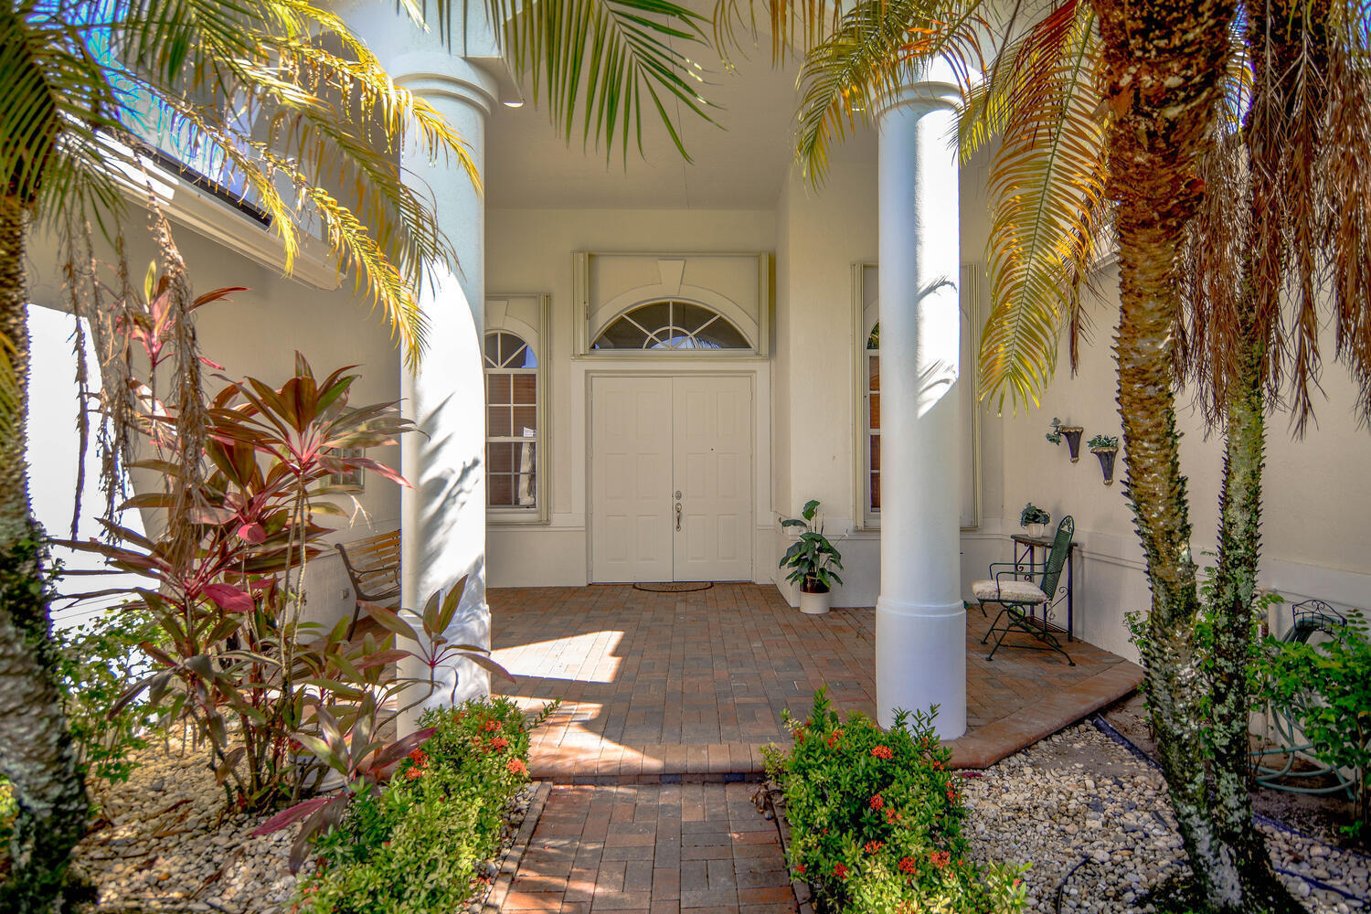
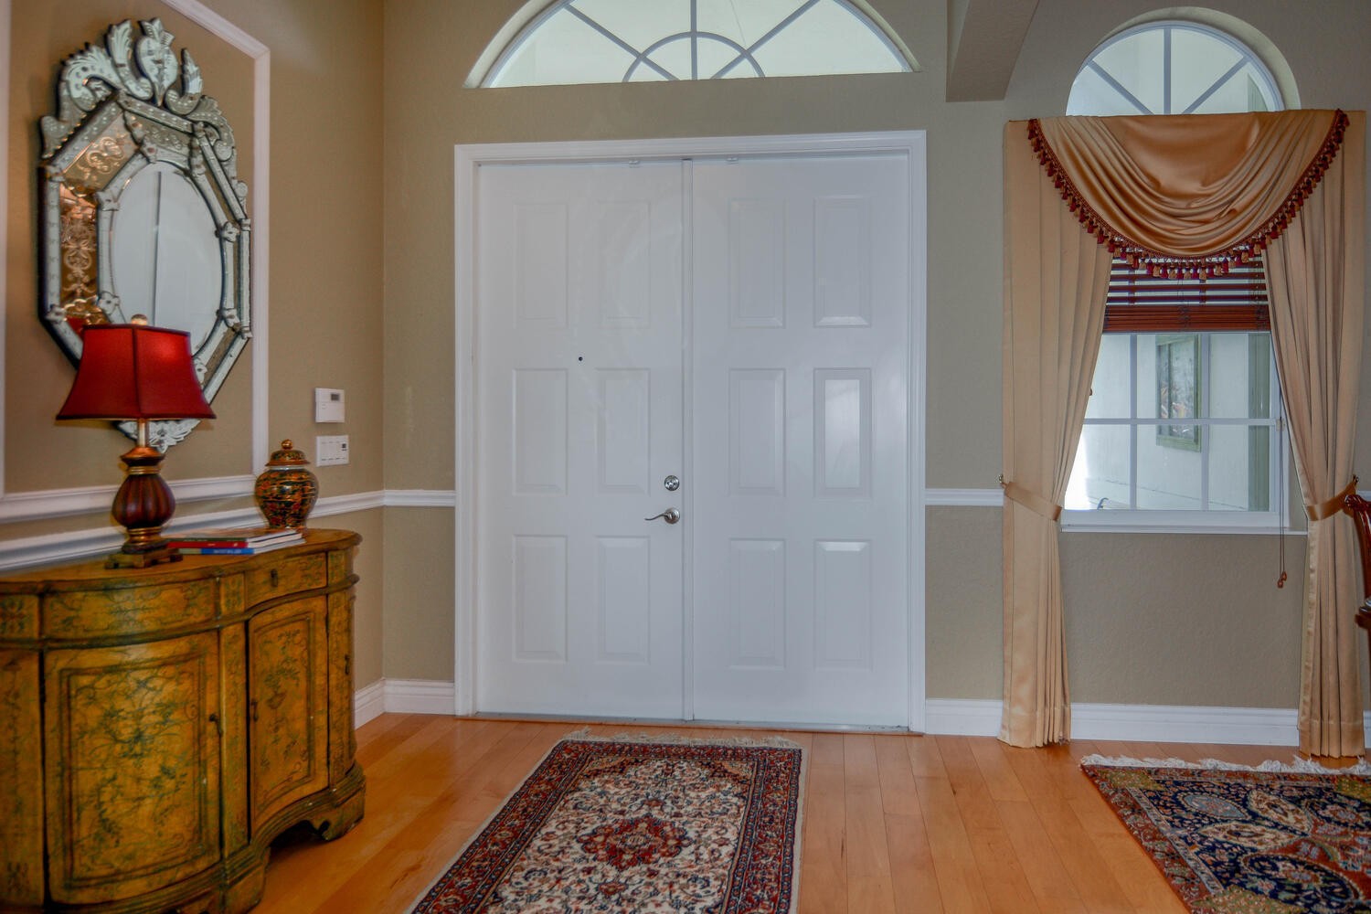
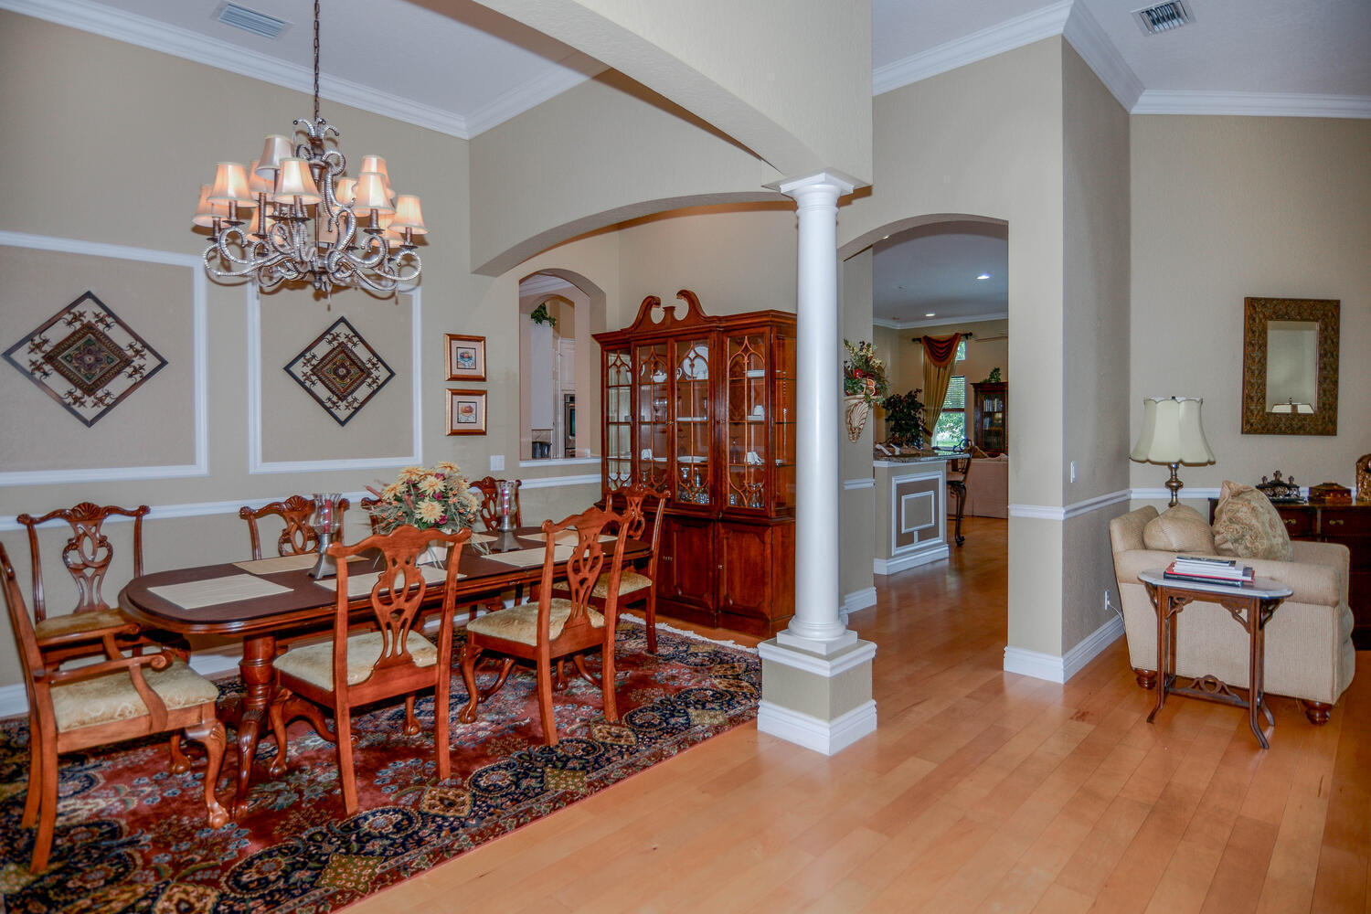
Welcome to your own private oasis in the desirable Manderly Bay Estates community! This beautiful and spacious single-story 4/3/3 and office is perfectly situated on a generous 0.36-acre lakefront lot, offering the ideal blend of comfort, privacy, and resort-style living. The open-concept floor plan seamlessly connects the living spaces to the outdoor retreat. Step outside to a fully screened, solar-heated pool and spa, complete with inviting seating areas where you can relax while taking in peaceful lake views and stunning sunsets. Recent updates provide added value and peace of mind, including a new roof and exterior paint completed in 2025. The Isles offers the security of a guard-gated community and access to outstanding amenities, including a clubhouse, fitness center, and tennis.
Save
Ask
Tour
Hide
Listing Snapshot
Price
$930,000
Days On Site
117 Days
Bedrooms
4
Inside Area (SqFt)
3,117 sqft
Total Baths
3
Full Baths
3
Partial Baths
N/A
Lot Size
0.36 Acres
Year Built
2003
MLS® Number
B26043645
Status
Active Under Contract
Property Tax
$15,126.3
HOA/Condo/Coop Fees
$260 Semi-Annually
Sq Ft Source
Assessor
Friends & Family
Recent Activity
| 2 months ago | Listing updated with changes from the MLS® | |
| 2 months ago | Status changed to Active Under Contract | |
| 4 months ago | Listing first seen on site |
General Features
Acres
0.36
Attached Garage
Yes
Direction Faces
Southeast
Garage
Yes
Garage Spaces
3
Green Energy Efficient
Water Heater
Levels
One
Number Of Stories
1
Parking
AttachedDrivewayGarage
Parking Spaces
6
Pets
Breed RestrictionsNumber LimitYes
Property Sub Type
Single Family Residence
Security
Security SystemSecurity GateGated with GuardGated CommunitySmoke Detector(s)
Sewer
Public Sewer
Special Circumstances
Standard
SqFt Total
4304
Style
Mediterranean
Utilities
Cable ConnectedElectricity ConnectedSewer ConnectedWater Connected
Water Source
Public
Zoning
PUD (city)
Interior Features
Appliances
CooktopDryerDishwasherElectric Water HeaterDisposalIce MakerMicrowaveOvenRefrigeratorSolar Hot WaterWater HeaterWasher
Cooling
Central AirCeiling Fan(s)
Flooring
CarpetCeramic TileTileWood
Furnished
Negotiable
Heating
CentralElectric
Interior
Built-in FeaturesEntrance FoyerHigh CeilingsKitchen IslandPantrySoaking TubWalk-In Closet(s)
Laundry Features
InsideLaundry Room
Main Level Bedrooms
4
Spa
Yes
Window Features
Shutters
Bedroom 2
Dimensions - 12 X 12Area - 144
Bedroom 3
Dimensions - 12 X 12Area - 144
Bedroom 4
Dimensions - 12 X 12Area - 144
Den
Dimensions - 11 X 11Area - 121
Dining Room
Dimensions - 11 X 11Area - 121
Family Room
Dimensions - 23 X 22Area - 506
Kitchen
Dimensions - 15 X 15Area - 225
Laundry
Living Room
Dimensions - 17 X 15Area - 255
PrimaryBedroom
Dimensions - 21 X 14Area - 294
Utility Room
Dimensions - 8 X 4Area - 32
Save
Ask
Tour
Hide
Exterior Features
Construction Details
ConcreteStucco
Lot Features
Waterfront
Patio And Porch
PorchPatioScreened
Pool Features
In GroundPrivateScreen EnclosureSolar HeatPool/Spa ComboAssociation
Private Pool
Yes
Road Frontage
City Street
Roof
Spanish Tile
Spa
Yes
Spa Features
In Ground
View
LakeWater
Waterfront
Yes
Waterfront Features
Lake Front
Waterview
LakeWater
Windows/Doors
Shutters
Community Features
Association Amenities
PoolBasketball CourtFitness CenterPlaygroundSpa/Hot TubSecurityTennis Court(s)
Association Fee
$260.0
Association Fee Frequency
Semi-Annually
Additional Association Fee
$360.0
Additional Association Fee Frequency
Monthly
Community Features
Gated
MLS Area
5520
Financing Terms Available
CashConventionalFHAVA Loan
Schools
School District
Unknown
Elementary School
Panther Run (Palm Beach)
Middle School
Polo Park
High School
Palm Beach Central
Listing courtesy of Quantum One Realty

All listings featuring the BMLS logo are provided by BeachesMLS, Inc. This information is not verified for authenticity or accuracy and is not guaranteed. Copyright © 2026 BeachesMLS, Inc. (a Flex MLS feed)
Last checked: 2026-10-16 11:24 PM UTC
All listings featuring the BMLS logo are provided by BeachesMLS, Inc. This information is not verified for authenticity or accuracy and is not guaranteed. Copyright © 2026 BeachesMLS, Inc. (a Flex MLS feed)
Last checked: 2026-10-16 11:24 PM UTC
Neighborhood & Commute
Source: Walkscore
Save
Ask
Tour
Hide
Did you know? You can invite friends and family to your search. They can join your search, rate and discuss listings with you.