
Save
Ask
Tour
Hide
$1,599,999
53 Days On Site
731 Edgebrook LaneRoyal Palm Beach, FL 33411
For Sale|Single Family Residence|Active Under Contract
5
Beds
5
Total Baths
5
Full Baths
4,708
SqFt
$340
/SqFt
2010
Built
Subdivision:
WELLINGTON VIEW
County:
Palm Beach
Call Now: 561-255-3438
Is this the listing for you? We can help make it yours.
561-255-3438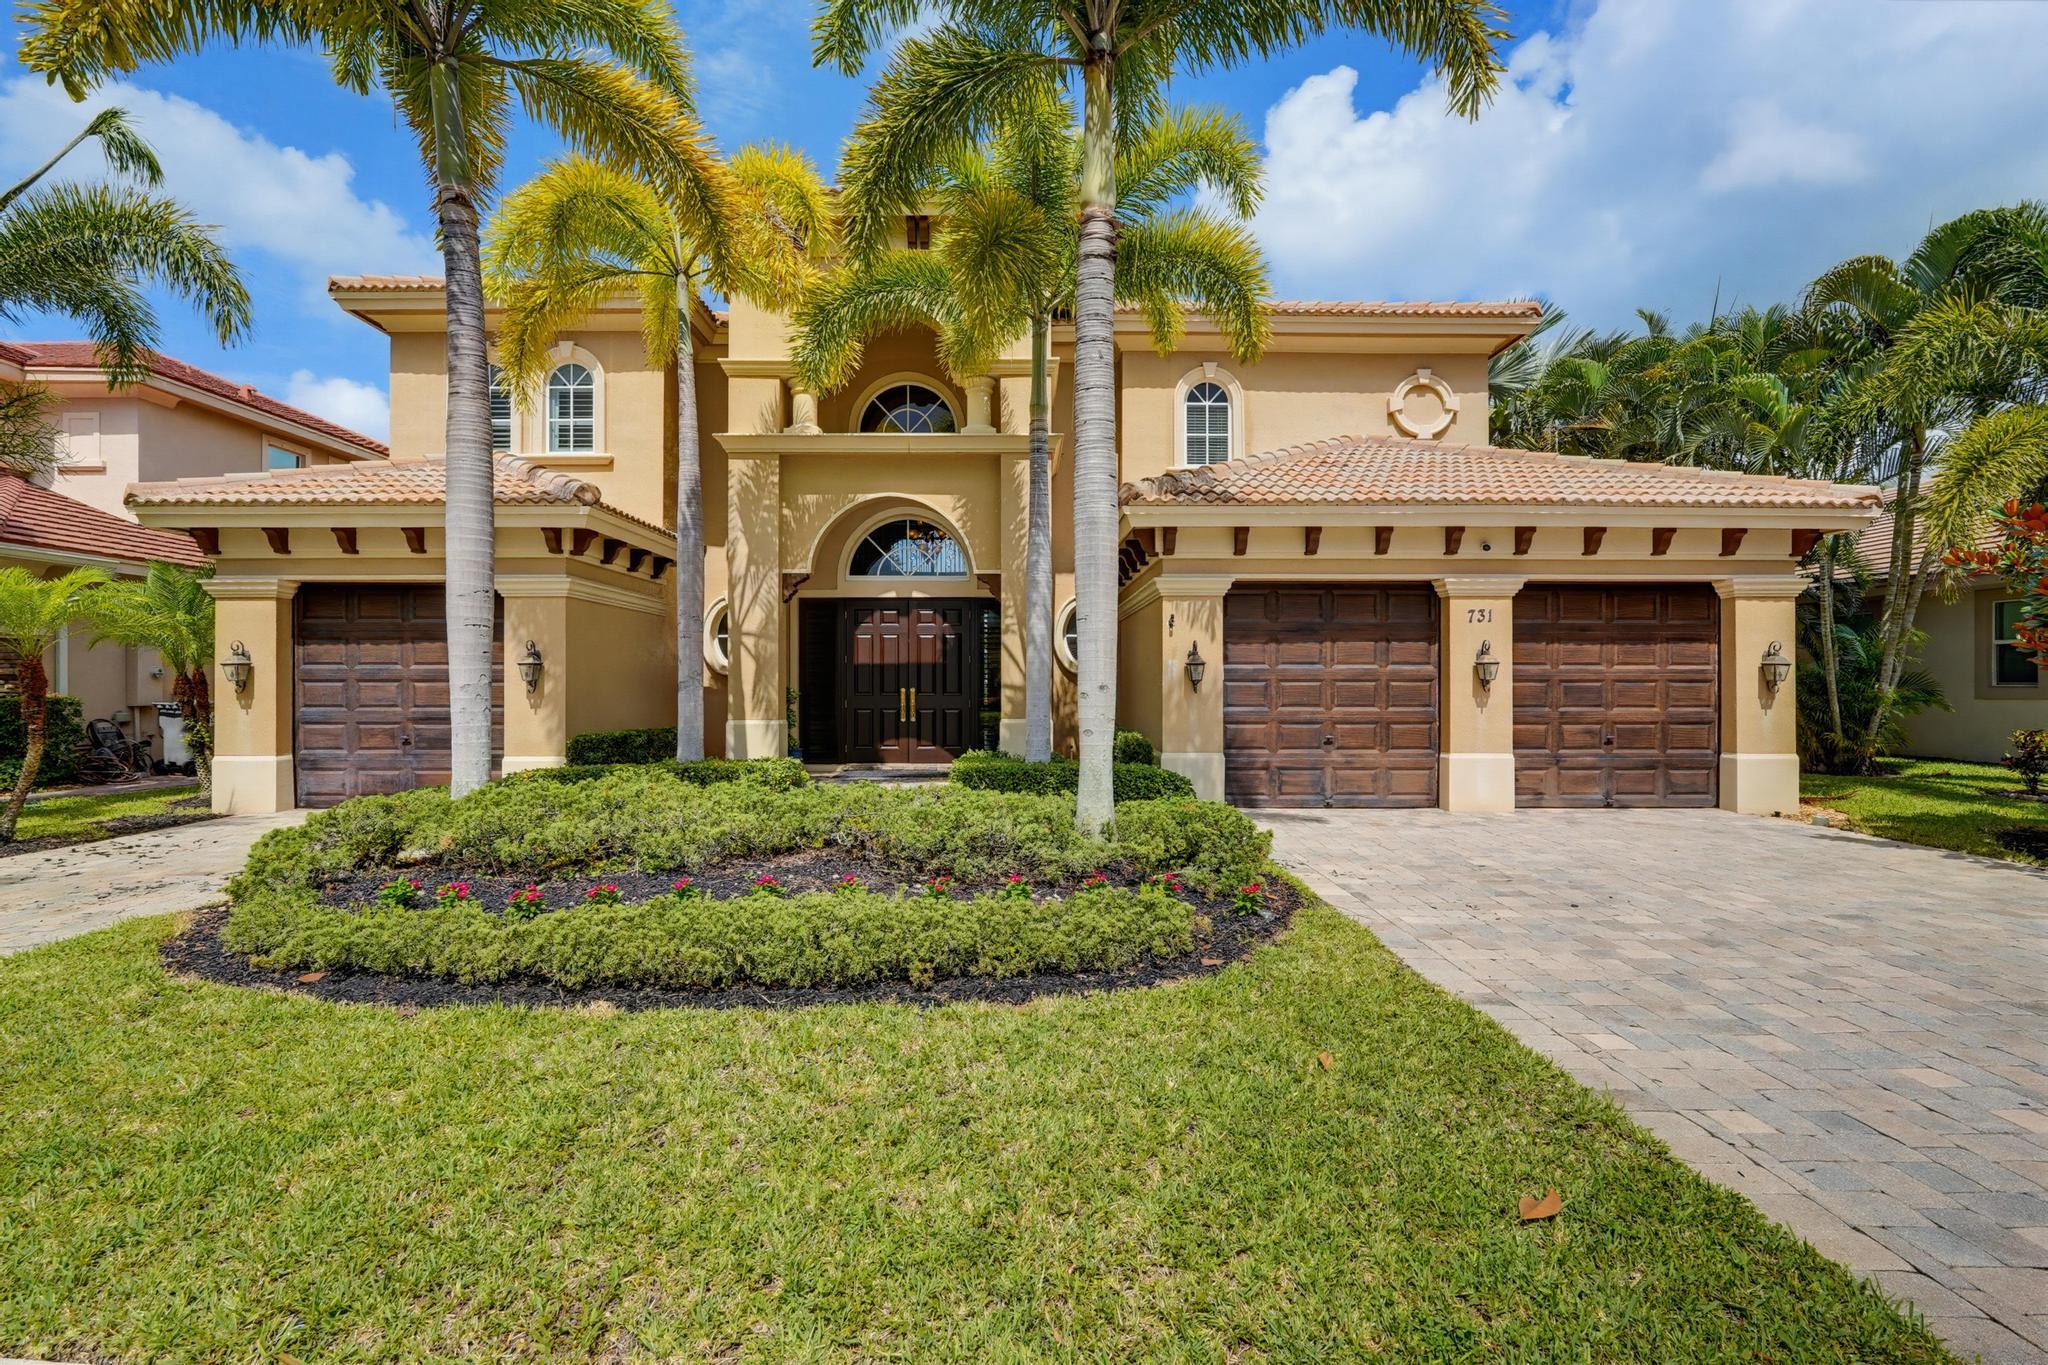
Save
Ask
Tour
Hide
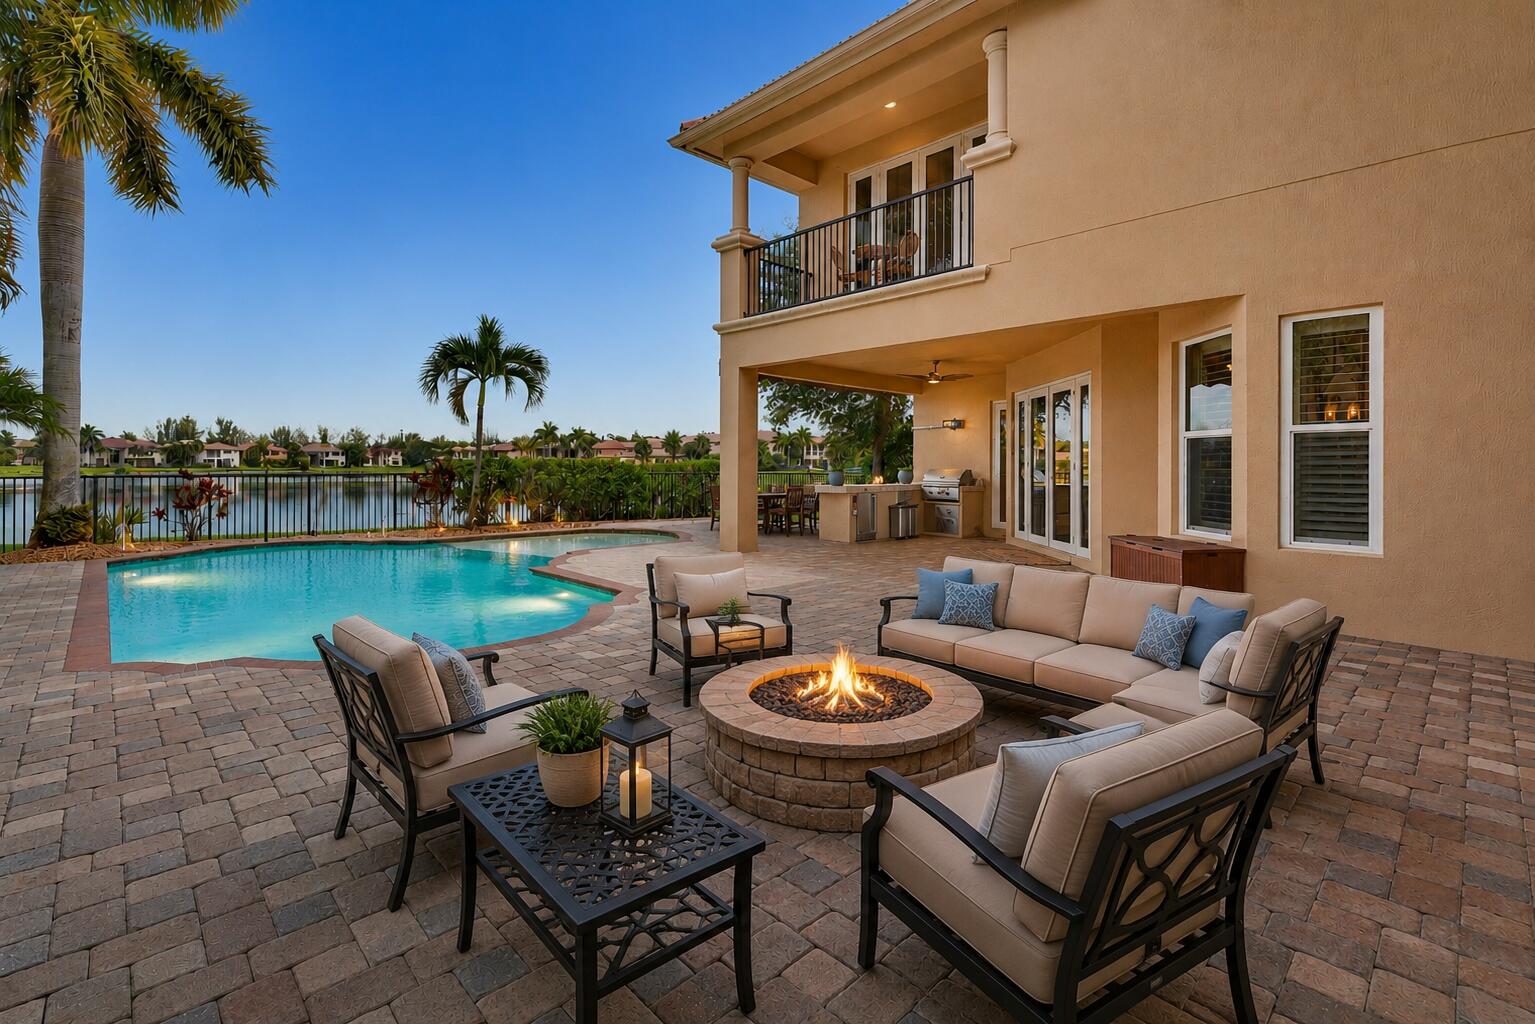
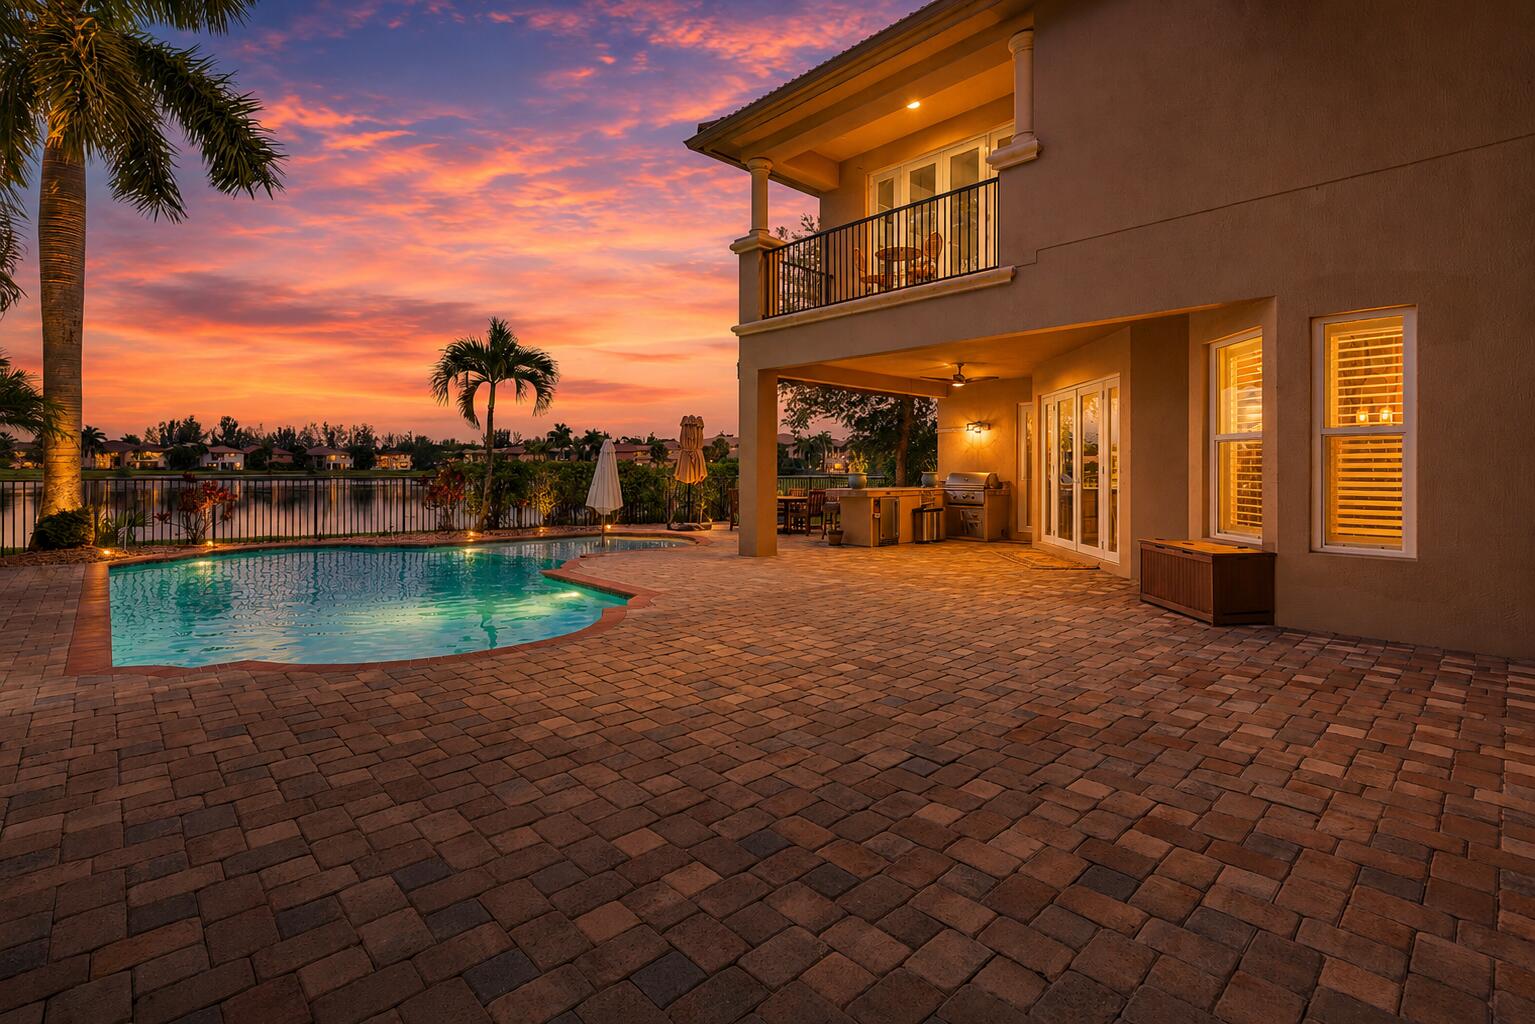
Welcome to this gorgeous lakefront Toll Brothers built estate featuring 5 bedrooms, 5 baths, plus office and a 3 car garage. Located in the sought-after gated community of Wellington View. This 4,700 sq. ft. home offers an open floor plan with soaring ceilings, double staircase, wood floors, and a large gourmet kitchen. Upstairs, you'll find a cozy loft giving wide views of the lake and pool. Primary suite with private balcony, spa-like bath, oversized shower, and walk-in closets with custom built-ins. A few of the many upgrades include hurricane-impact windows and doors, plantation shutters, retractable screens, newer A/C and more. Enjoy Florida living at its finest with an outdoor kitchen and a private pool with large sundeck overlooking the lake. Amazing sunsets. A+ schools.
Save
Ask
Tour
Hide
Listing Snapshot
Price
$1,599,999
Days On Site
53 Days
Bedrooms
5
Inside Area (SqFt)
4,708 sqft
Total Baths
5
Full Baths
5
Partial Baths
N/A
Lot Size
N/A
Year Built
2010
MLS® Number
B26044818
Status
Active Under Contract
Property Tax
$19,802.05
HOA/Condo/Coop Fees
$440.01 monthly
Sq Ft Source
Plans
Friends & Family
Recent Activity
| 4 weeks ago | Listing updated with changes from the MLS® | |
| 4 weeks ago | Status changed to Active Under Contract | |
| 2 months ago | Listing first seen on site |
General Features
Attached Garage
Yes
Direction Faces
East
Garage
Yes
Garage Spaces
3
Levels
Two
Number Of Stories
2
Parking
AttachedDrivewayGarage
Parking Spaces
3
Pets
Number LimitYes
Property Sub Type
Single Family Residence
Security
Gated with GuardGated Community
Sewer
Public Sewer
Special Circumstances
Standard
SqFt Total
6165
Utilities
Cable AvailableSewer AvailableWater Available
Water Source
Public
Zoning
PUD
Interior Features
Appliances
CooktopDryerDishwasherElectric Water HeaterDisposalMicrowaveRefrigeratorWater HeaterWasher
Cooling
Central Air
Flooring
TileWood
Furnished
Negotiable
Heating
Central
Interior
Breakfast BarBuilt-in FeaturesEntrance FoyerHigh CeilingsKitchen IslandPantryStorageSoaking TubBarWalk-In Closet(s)
Laundry Features
Laundry Room
Main Level Bedrooms
1
Window Features
Plantation ShuttersStorm Window(s)
Den
Family Room
Dimensions - 20 X 20Level - MainArea - 400
Kitchen
Dimensions - 16 X 13Level - MainArea - 208
Living Room
Dimensions - 20 X 19Level - MainArea - 380
Loft
Dimensions - 16 X 13Level - SecondArea - 208
PrimaryBedroom
Dimensions - 21 X 16Level - MainArea - 336
Save
Ask
Tour
Hide
Exterior Features
Construction Details
Block
Exterior
BalconyBuilt-in BarbecueBarbecueOutdoor Kitchen
Fencing
Fenced
Lot Features
Waterfront
Other Structures
Outdoor KitchenStorage
Patio And Porch
CoveredPatio
Pool Features
In GroundAssociationPrivate
Private Pool
Yes
Roof
Tile
View
LakePoolWater
Waterfront
Yes
Waterfront Features
Lake Front
Waterview
LakePoolWater
Windows/Doors
Plantation ShuttersStorm Window(s)
Community Features
Association Amenities
PoolBasketball CourtClubhousePlaygroundTennis Court(s)Trail(s)
Association Dues
1320.03
Community Features
Gated
Financing Terms Available
CashConventional
HOA Fee Frequency
Quarterly
MLS Area
5570
Schools
School District
Unknown
Elementary School
Everglades (Palm Beach)
Middle School
Emerald Cove
High School
Palm Beach Central
Listing courtesy of United Realty Group, Inc

All listings featuring the BMLS logo are provided by BeachesMLS, Inc. This information is not verified for authenticity or accuracy and is not guaranteed. Copyright © 2026 BeachesMLS, Inc. (a Flex MLS feed)
Last checked: 2026-08-17 05:50 AM UTC
All listings featuring the BMLS logo are provided by BeachesMLS, Inc. This information is not verified for authenticity or accuracy and is not guaranteed. Copyright © 2026 BeachesMLS, Inc. (a Flex MLS feed)
Last checked: 2026-08-17 05:50 AM UTC
Neighborhood & Commute
Source: Walkscore
Save
Ask
Tour
Hide
Did you know? You can invite friends and family to your search. They can join your search, rate and discuss listings with you.