
Save
Ask
Tour
Hide
$1,199,000
53 Days On Site
13878 Palm Grove PlacePalm Beach Gardens, FL 33418
Single Family Residence|Pending
3
Beds
4
Total Baths
3
Full Baths
1
Partial Bath
2,201
SqFt
$545
/SqFt
1989
Built
Subdivision:
EASTPOINTE SUB 14-A
County:
Palm Beach
Call Now: 561-255-3438
Is this the listing for you? We can help make it yours.
561-255-3438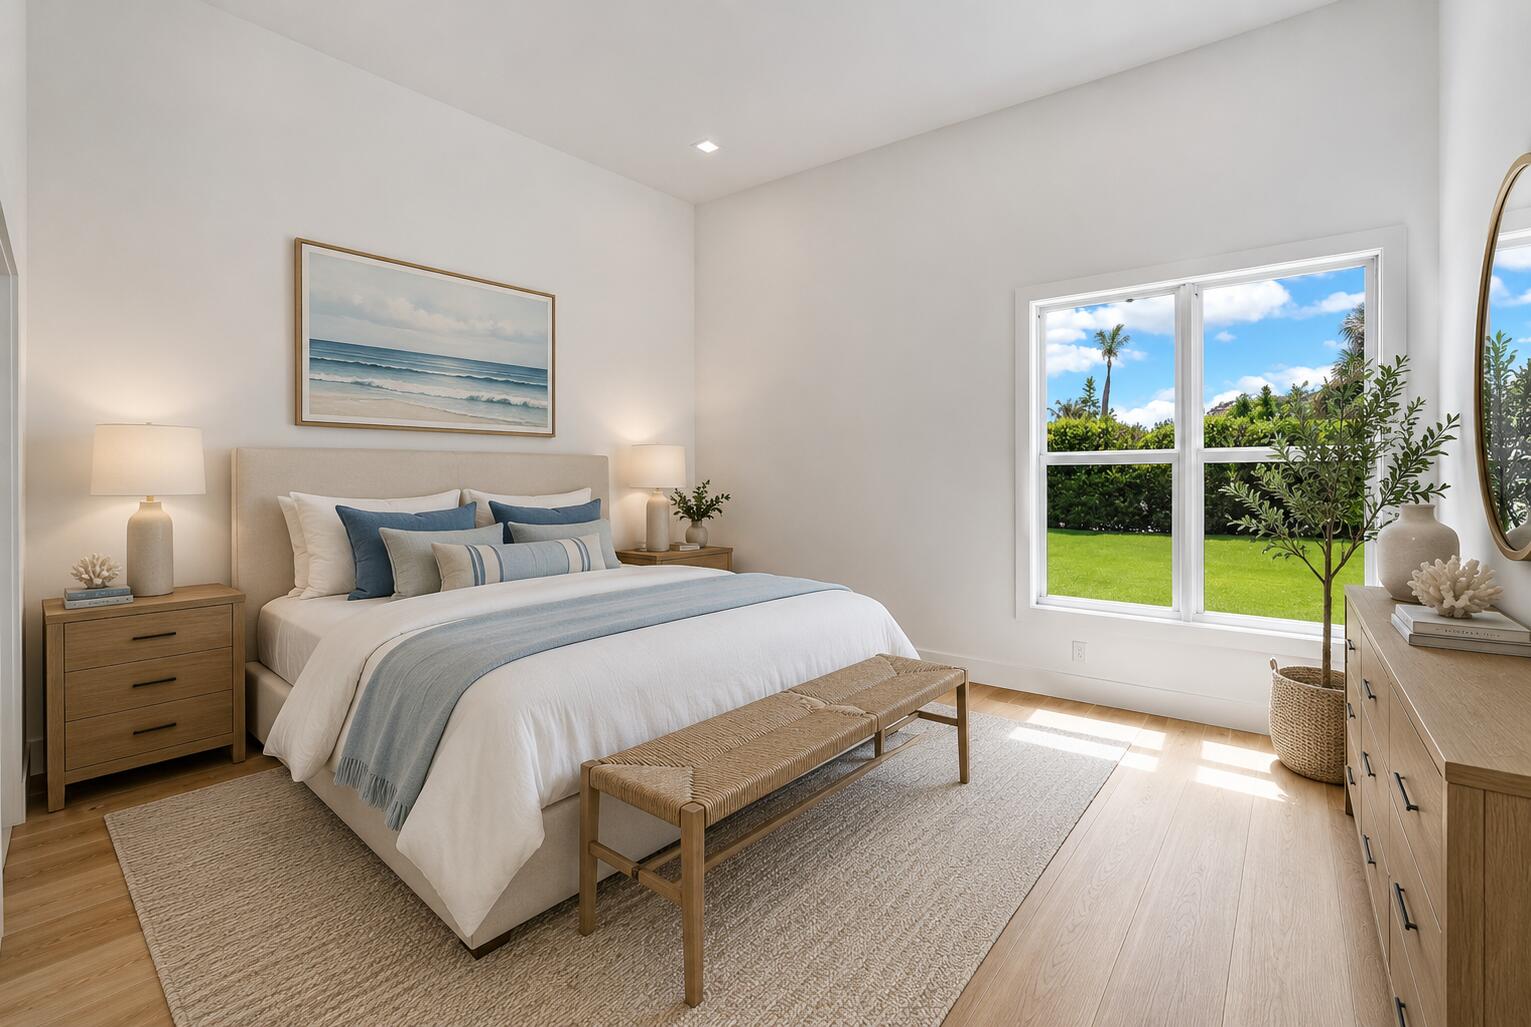
Save
Ask
Tour
Hide
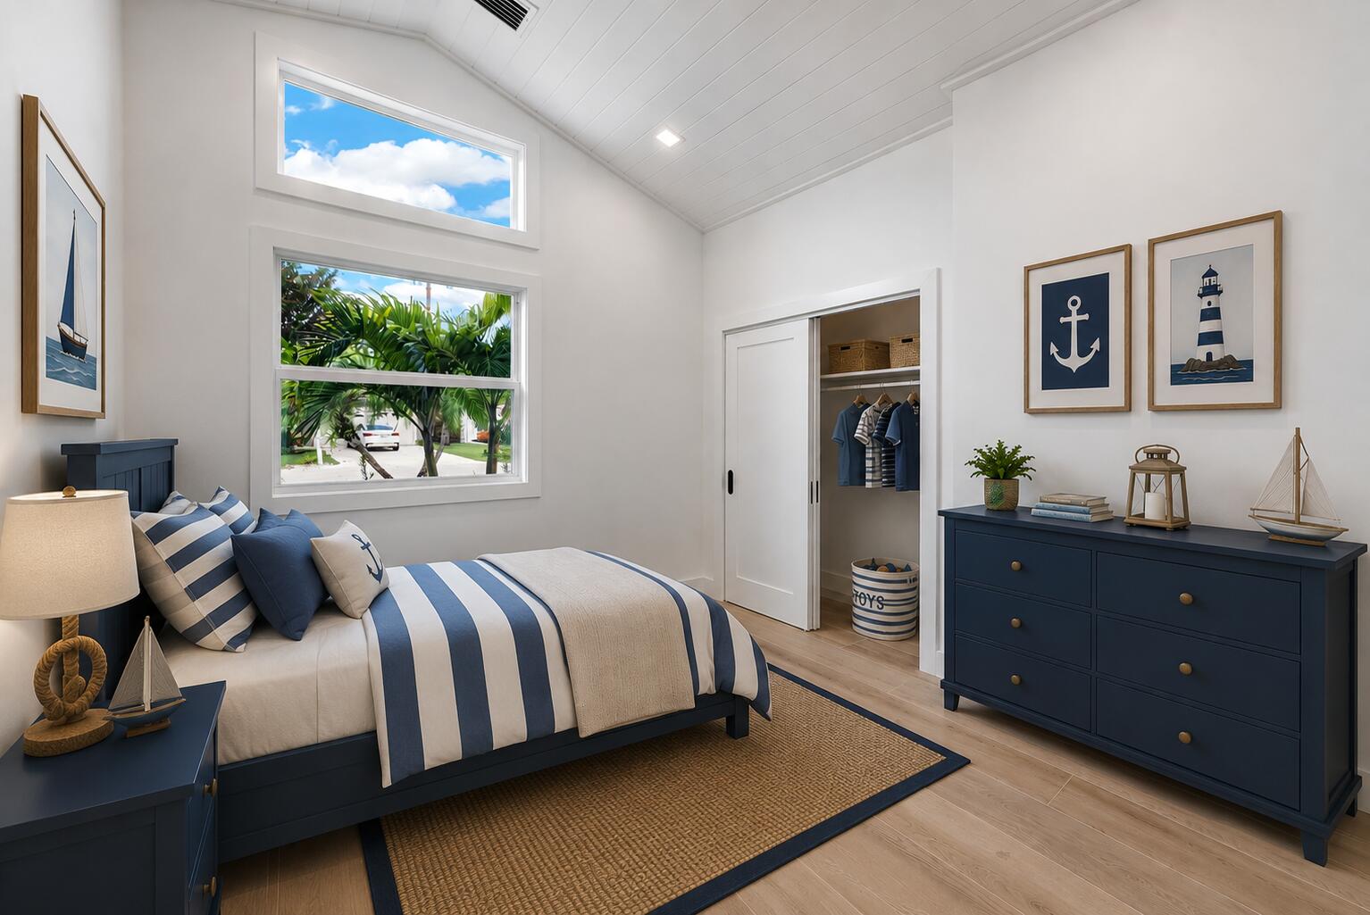
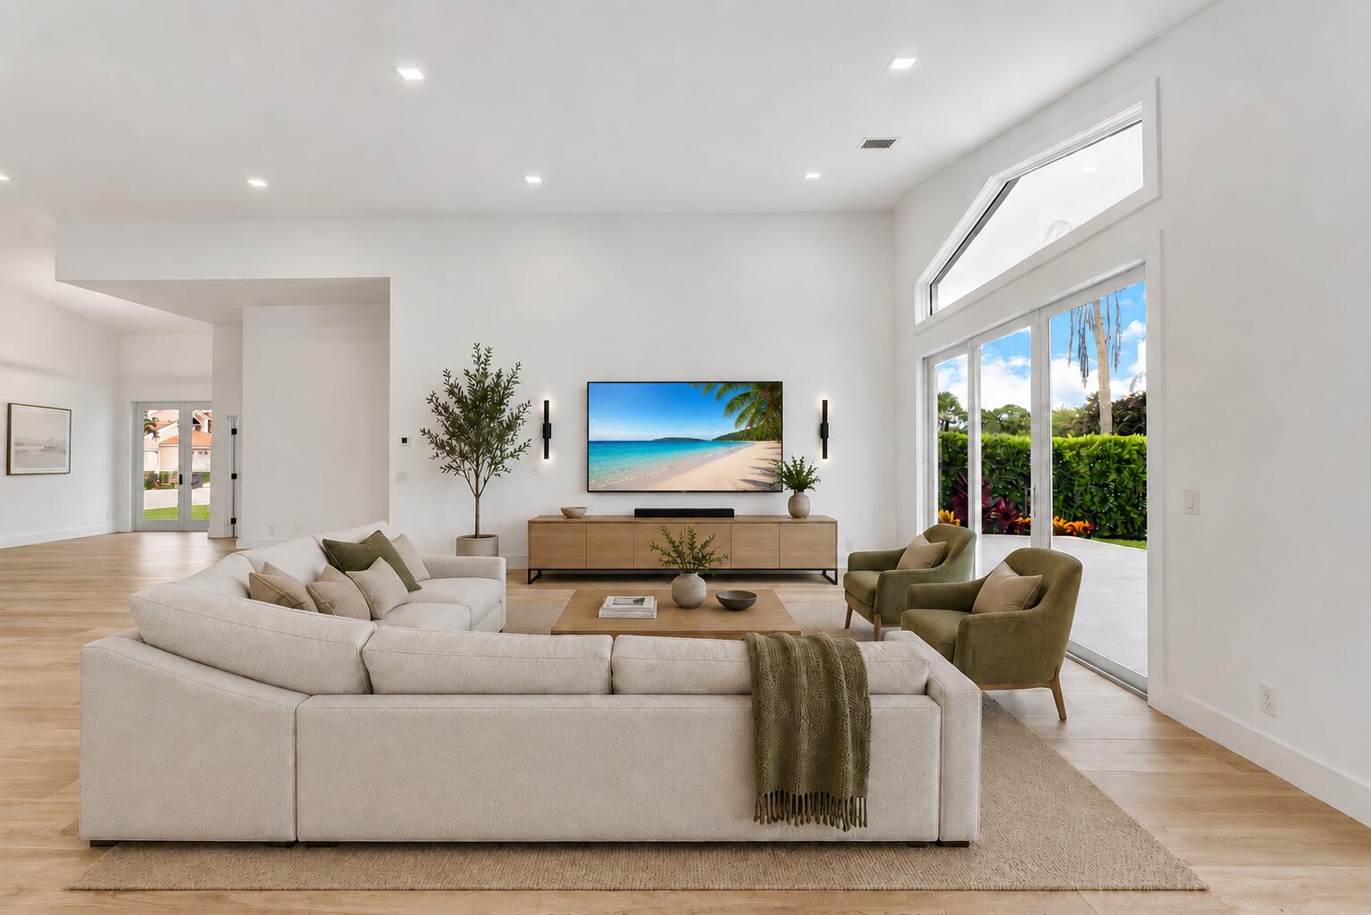
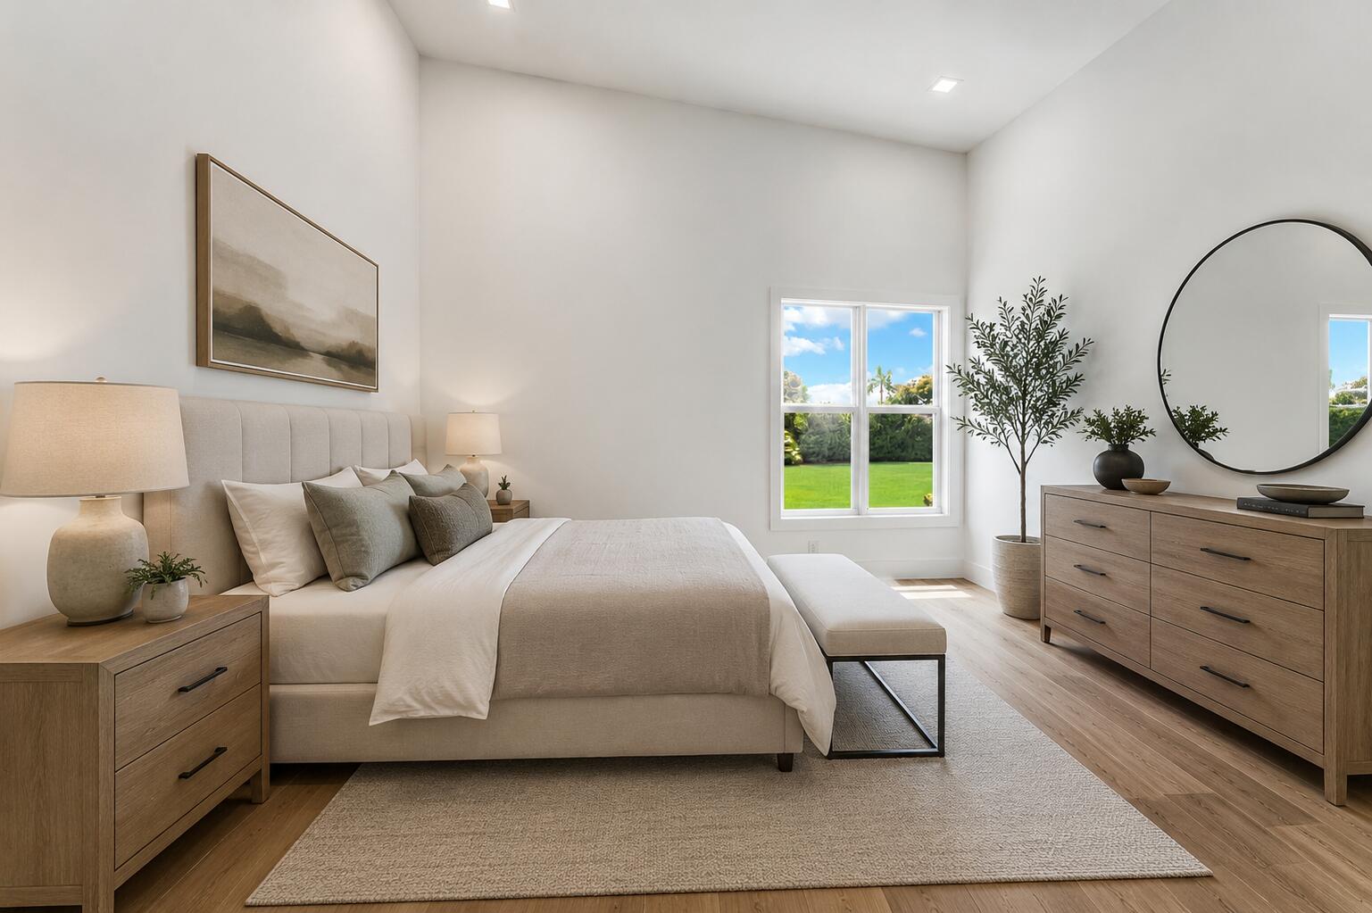
Completely Renovated 3 bedroom, 3.5 baths plus Den Home in Palm Beach Gardens' Premier Golf & Country Club Community. Within the highly sought-after Eastpointe Golf and Country Club community, this spacious home boasts an open, airy living area with soaring ceilings that create a sense of light and volume throughout. High end Thermador appliances throughout with luxury finishes. This hidden gem is ready and waiting for its new owner to unlock its full potential and transform it into the home of their dreams.
Save
Ask
Tour
Hide
Listing Snapshot
Price
$1,199,000
Days On Site
53 Days
Bedrooms
3
Inside Area (SqFt)
2,201 sqft
Total Baths
4
Full Baths
3
Partial Baths
1
Lot Size
0.15 Acres
Year Built
1989
MLS® Number
B26044881
Status
Pending
Property Tax
$9,615.55
HOA/Condo/Coop Fees
$353 monthly
Sq Ft Source
Public Records
Friends & Family
Recent Activity
| 6 days ago | Listing updated with changes from the MLS® | |
| 6 days ago | Status changed to Pending | |
| 2 months ago | Listing first seen on site |
General Features
Acres
0.15
Attached Garage
Yes
Direction Faces
West
Garage
Yes
Garage Spaces
2
Green Energy Efficient
HVACLightingThermostatAppliances
Land Lease
No
Levels
One
Number Of Stories
1
Parking
AttachedConcreteDrivewayGarageGolf Cart GarageGarage Door Opener
Parking Spaces
4
Pets
Number LimitYes
Property Condition
Updated/Remodeled
Property Sub Type
Single Family Residence
Security
Gated with GuardGated CommunitySmoke Detector(s)
Sewer
Public Sewer
Special Circumstances
Standard
SqFt Total
2752
Style
EuropeanMediterraneanOtherRanch
Utilities
Cable ConnectedElectricity ConnectedPhone AvailableSewer AvailableUnderground UtilitiesWater Available
Water Source
Public
Zoning
RE
Interior Features
Appliances
CooktopDryerDishwasherENERGY STAR Qualified DishwasherENERGY STAR Qualified DryerENERGY STAR Qualified WasherElectric CooktopElectric RangeElectric Water HeaterFree-Standing FreezerDisposalIce MakerMicrowaveOvenRefrigeratorVented Exhaust FanWater HeaterWine RefrigeratorWasher
Cooling
Central Air
Electric
200+ Amp Service
Flooring
Ceramic TileWood
Furnished
Unfurnished
Heating
CentralElectric
Interior
Central VacuumHigh CeilingsKitchen IslandVaulted Ceiling(s)Walk-In Closet(s)Bar
Laundry Features
Other
Main Level Bedrooms
3
Window Features
Insulated Windows
Den
Dimensions - 11.8 X 12.9Level - MainArea - 152
Dining Room
Dimensions - 13.1 X 8.1Level - MainArea - 106
Kitchen
Dimensions - 13.1 X 19.8Level - MainArea - 259
Living Room
Dimensions - 28.6 X 14.4Level - MainArea - 411
PrimaryBedroom
Dimensions - 15 X 14.11Level - MainArea - 211
Save
Ask
Tour
Hide
Exterior Features
Construction Details
Stucco
Fencing
Back YardFencedGate
Lot Features
Corner Lot
Patio And Porch
Patio
Pool Features
AssociationHeated
Road Frontage
Other
Roof
ConcreteTile
View
Garden
Waterview
Garden
Windows/Doors
Insulated Windows
Community Features
Association Amenities
PoolClubhouseFitness CenterGolf CoursePlaygroundParkingSpa/Hot TubTennis Court(s)
Association Dues
353
Community Features
GatedStreet Lights
Financing Terms Available
CashConventional
HOA Fee Frequency
Monthly
MLS Area
5340
Membership fee
10000
Roads
Paved
Schools
School District
Unknown
Elementary School
Marsh Pointe
Middle School
Watson B. Duncan
High School
William T. Dwyer
Listing courtesy of Illustrated Properties LLC (Co

All listings featuring the BMLS logo are provided by BeachesMLS, Inc. This information is not verified for authenticity or accuracy and is not guaranteed. Copyright © 2026 BeachesMLS, Inc. (a Flex MLS feed)
Last checked: 2026-08-17 04:07 AM UTC
All listings featuring the BMLS logo are provided by BeachesMLS, Inc. This information is not verified for authenticity or accuracy and is not guaranteed. Copyright © 2026 BeachesMLS, Inc. (a Flex MLS feed)
Last checked: 2026-08-17 04:07 AM UTC
Neighborhood & Commute
Source: Walkscore
Save
Ask
Tour
Hide
Did you know? You can invite friends and family to your search. They can join your search, rate and discuss listings with you.