
Save
Ask
Tour
Hide
$1,319,000
93 Days On Site
956 Mill Creek DrivePalm Beach Gardens, FL 33410
For Sale|Single Family Residence|Active Under Contract
5
Beds
5
Total Baths
4
Full Baths
1
Partial Bath
2,779
SqFt
$475
/SqFt
2005
Built
Subdivision:
EVERGRENE
County:
Palm Beach
Call Now: 561-255-3438
Is this the listing for you? We can help make it yours.
561-255-3438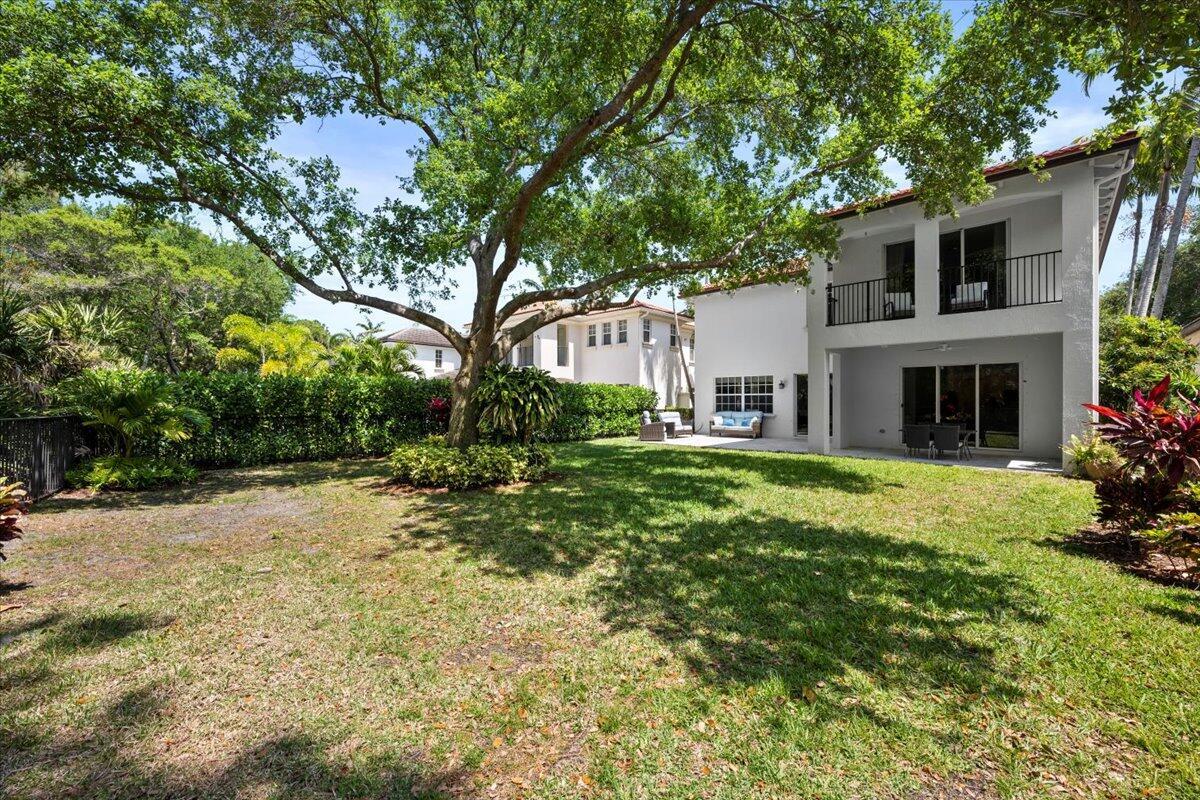
Save
Ask
Tour
Hide
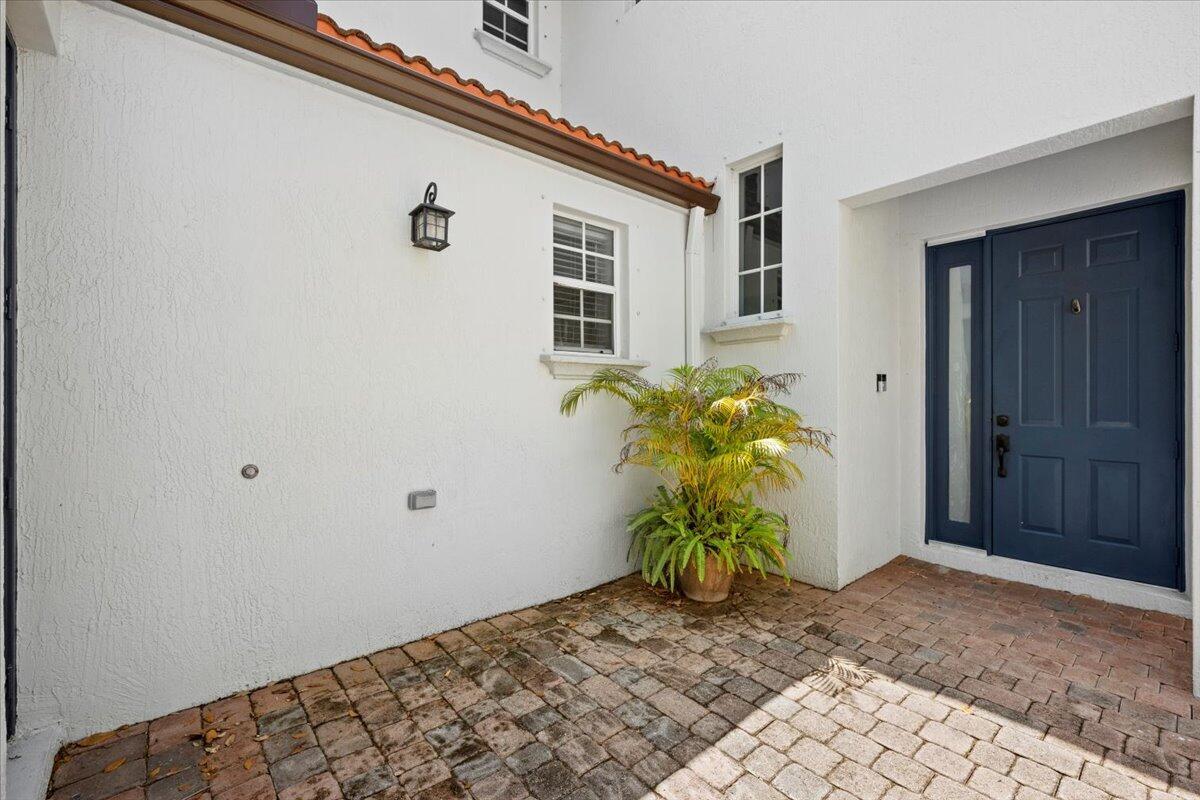
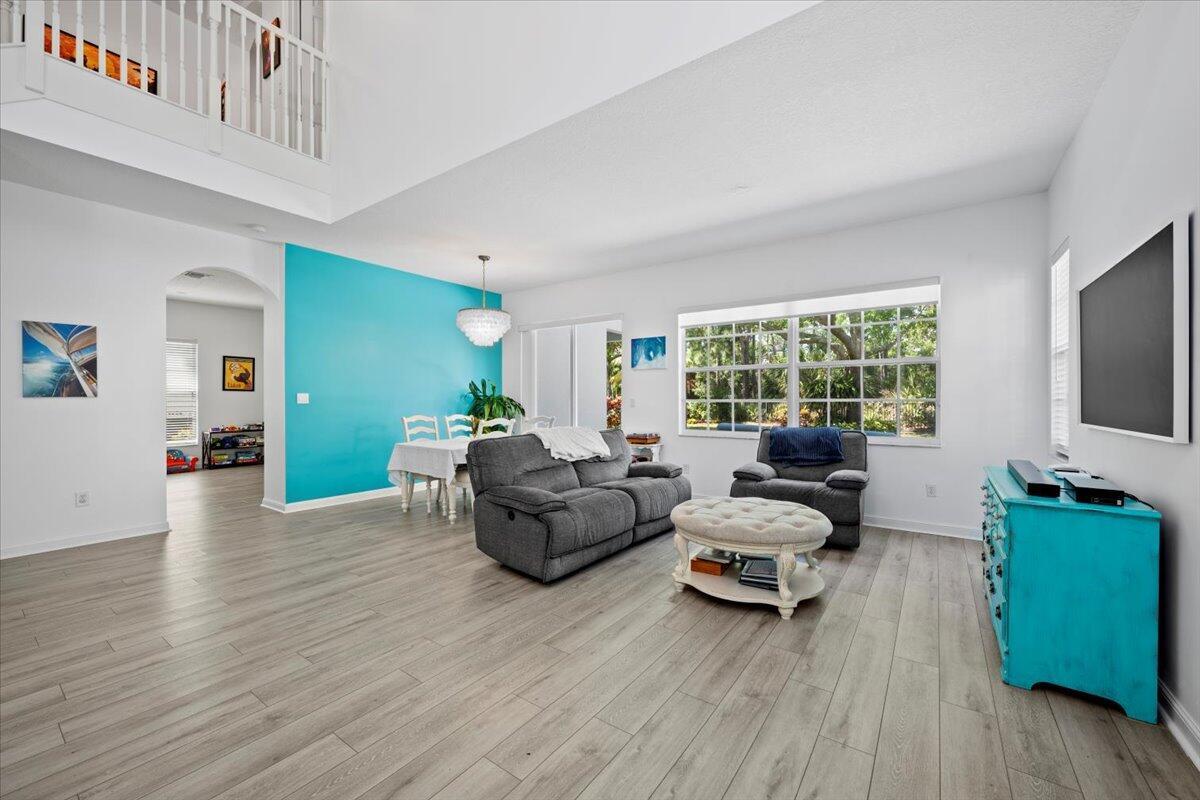
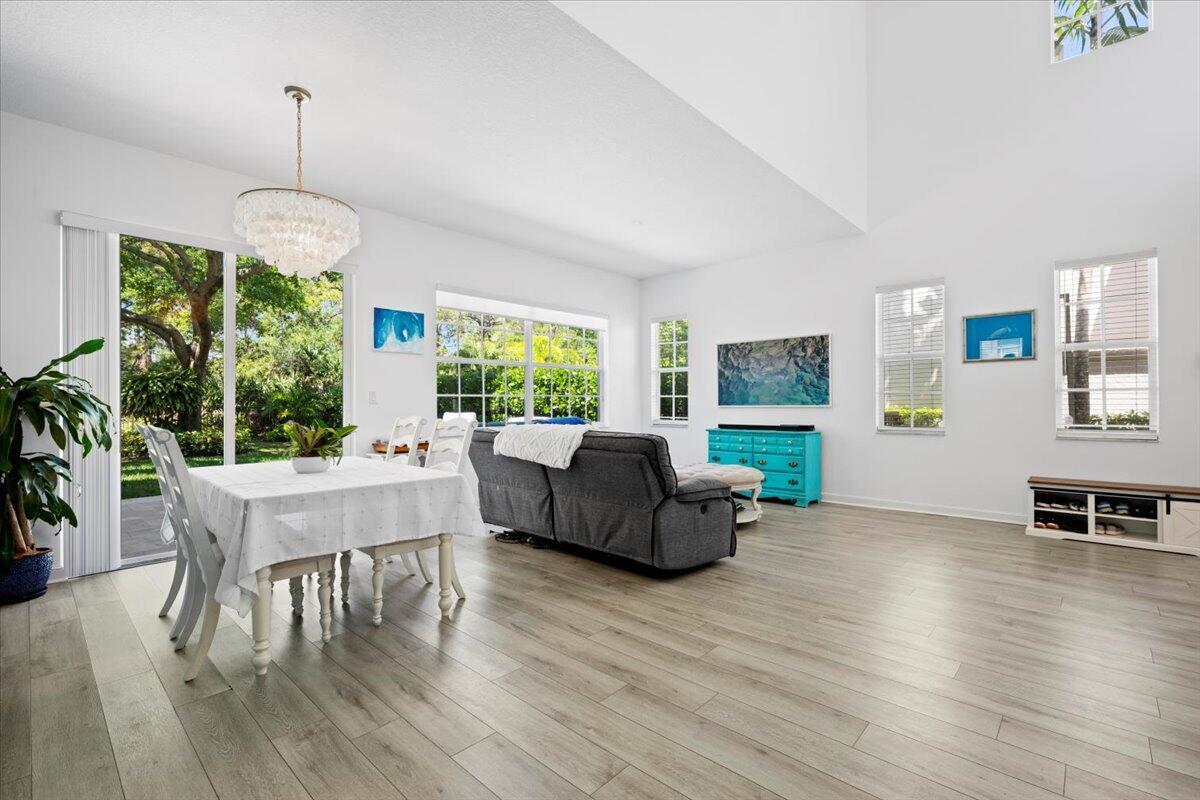
Light & Bright, Prime Location, Rare 5 Bed/4.5 Bath (with Separate Courtyard Guest Suite). Open Kitchen Includes; Top of the Line Appliances, Walk-In Shelved Pantry & Tons of Cabinet Space. Large Great Room (Living/Dining Room Areas), Separate Family Room has Sliding Glass Doors that Leads to a Honed Marble Tile Extended Patio, Covered Patio/Lanai + an Oversized Fenced-In Backyard. Primary Bedroom has Preserve Views + a Private Balcony. 2nd & 3rd Bedrooms share an Updated Bathroom, 4th Bedroom has a Private Bathroom, Separate Downstairs Courtyard Guest Suite (5th Bed). New Luxury Vinyl Floors Downstairs, Carpeted Floors Upstairs. 2 Car Garage. Evergrene has Resort-Like Amenities, Minutes to the Beach, Tennis Center, Public Golf Courses, Restaurants, Shops & Airport. ''A'' Rated Schools.
Save
Ask
Tour
Hide
Listing Snapshot
Price
$1,319,000
Days On Site
93 Days
Bedrooms
5
Inside Area (SqFt)
2,779 sqft
Total Baths
5
Full Baths
4
Partial Baths
1
Lot Size
N/A
Year Built
2005
MLS® Number
B26045305
Status
Active Under Contract
Property Tax
$15,102.58
HOA/Condo/Coop Fees
$577.69 monthly
Sq Ft Source
Owner
Friends & Family
Recent Activity
| a month ago | Listing updated with changes from the MLS® | |
| a month ago | Status changed to Active Under Contract | |
| 2 months ago | Price changed to $1,319,000 | |
| 3 months ago | Listing first seen on site |
General Features
Attached Garage
Yes
Direction Faces
East
Garage
Yes
Garage Spaces
2
Levels
Multi/SplitTwo
Number Of Stories
2
Parking
AttachedDrivewayGarageGarage Door Opener
Parking Spaces
2
Pets
Yes
Property Sub Type
Single Family Residence
Security
Security System OwnedGated with GuardGated CommunitySmoke Detector(s)Security Guard
Sewer
Public Sewer
Special Circumstances
Standard
SqFt Total
3408
Style
Mediterranean
Utilities
Cable AvailableElectricity AvailableNatural Gas AvailableSewer AvailableWater Available
Water Source
Public
Zoning
Residential
Interior Features
Appliances
CooktopDryerDishwasherDisposalGas Water HeaterMicrowaveOvenRefrigeratorWater HeaterWasher
Cooling
Central AirElectric
Flooring
CarpetTileVinyl
Furnished
Unfurnished
Heating
CentralElectric
Interior
Cathedral Ceiling(s)High CeilingsPantrySoaking TubWalk-In Closet(s)Bar
Laundry Features
InsideLaundry Closet
Main Level Bedrooms
1
Bedroom 2
Dimensions - 14 X 11Area - 154
Bedroom 3
Dimensions - 12 X 11Area - 132
Bedroom 4
Dimensions - 14 X 10Area - 140
Bedroom 5
Dimensions - 12 X 12Area - 144
Dining Room
Dimensions - 14 X 10Area - 140
Family Room
Dimensions - 18 X 17Area - 306
Great Room
InLawSuite
Kitchen
Dimensions - 12 X 10Level - MainArea - 120
Laundry
Living Room
Dimensions - 17 X 11Level - MainArea - 187
PrimaryBedroom
Dimensions - 17 X 13Level - MainArea - 221
Utility Room
Dimensions - 8 X 6Area - 48
Save
Ask
Tour
Hide
Exterior Features
Construction Details
ConcreteStuccoFrame
Exterior
Balcony
Fencing
Back YardFenced
Patio And Porch
CoveredPatio
Pool Features
Association
Roof
Tile
View
Garden
Waterview
Garden
Community Features
Association Amenities
PoolBasketball CourtClubhouseFitness CenterManagementRecreation FacilitiesSpa/Hot TubTrail(s)
Association Fee
$577.69
Association Fee Frequency
Monthly
Community Features
Gated
MLS Area
5320
Financing Terms Available
CashConventionalVA Loan
Schools
School District
Unknown
Elementary School
Marsh Pointe
Middle School
Watson B. Duncan
High School
William T. Dwyer
Listing courtesy of The Agency Florida LLC

All listings featuring the BMLS logo are provided by BeachesMLS, Inc. This information is not verified for authenticity or accuracy and is not guaranteed. Copyright © 2026 BeachesMLS, Inc. (a Flex MLS feed)
Last checked: 2026-09-26 09:19 PM UTC
All listings featuring the BMLS logo are provided by BeachesMLS, Inc. This information is not verified for authenticity or accuracy and is not guaranteed. Copyright © 2026 BeachesMLS, Inc. (a Flex MLS feed)
Last checked: 2026-09-26 09:19 PM UTC
Neighborhood & Commute
Source: Walkscore
Save
Ask
Tour
Hide
Did you know? You can invite friends and family to your search. They can join your search, rate and discuss listings with you.