
Save
Ask
Tour
Hide
$2,600,000
113 Days On Site
5371 Cougars ProwlLake Worth, FL 33449
For Sale|Single Family Residence|Active
5
Beds
4
Total Baths
3
Full Baths
1
Partial Bath
3,596
SqFt
$723
/SqFt
1994
Built
Subdivision:
HOMELAND
County:
Palm Beach
Call Now: 561-255-3438
Is this the listing for you? We can help make it yours.
561-255-3438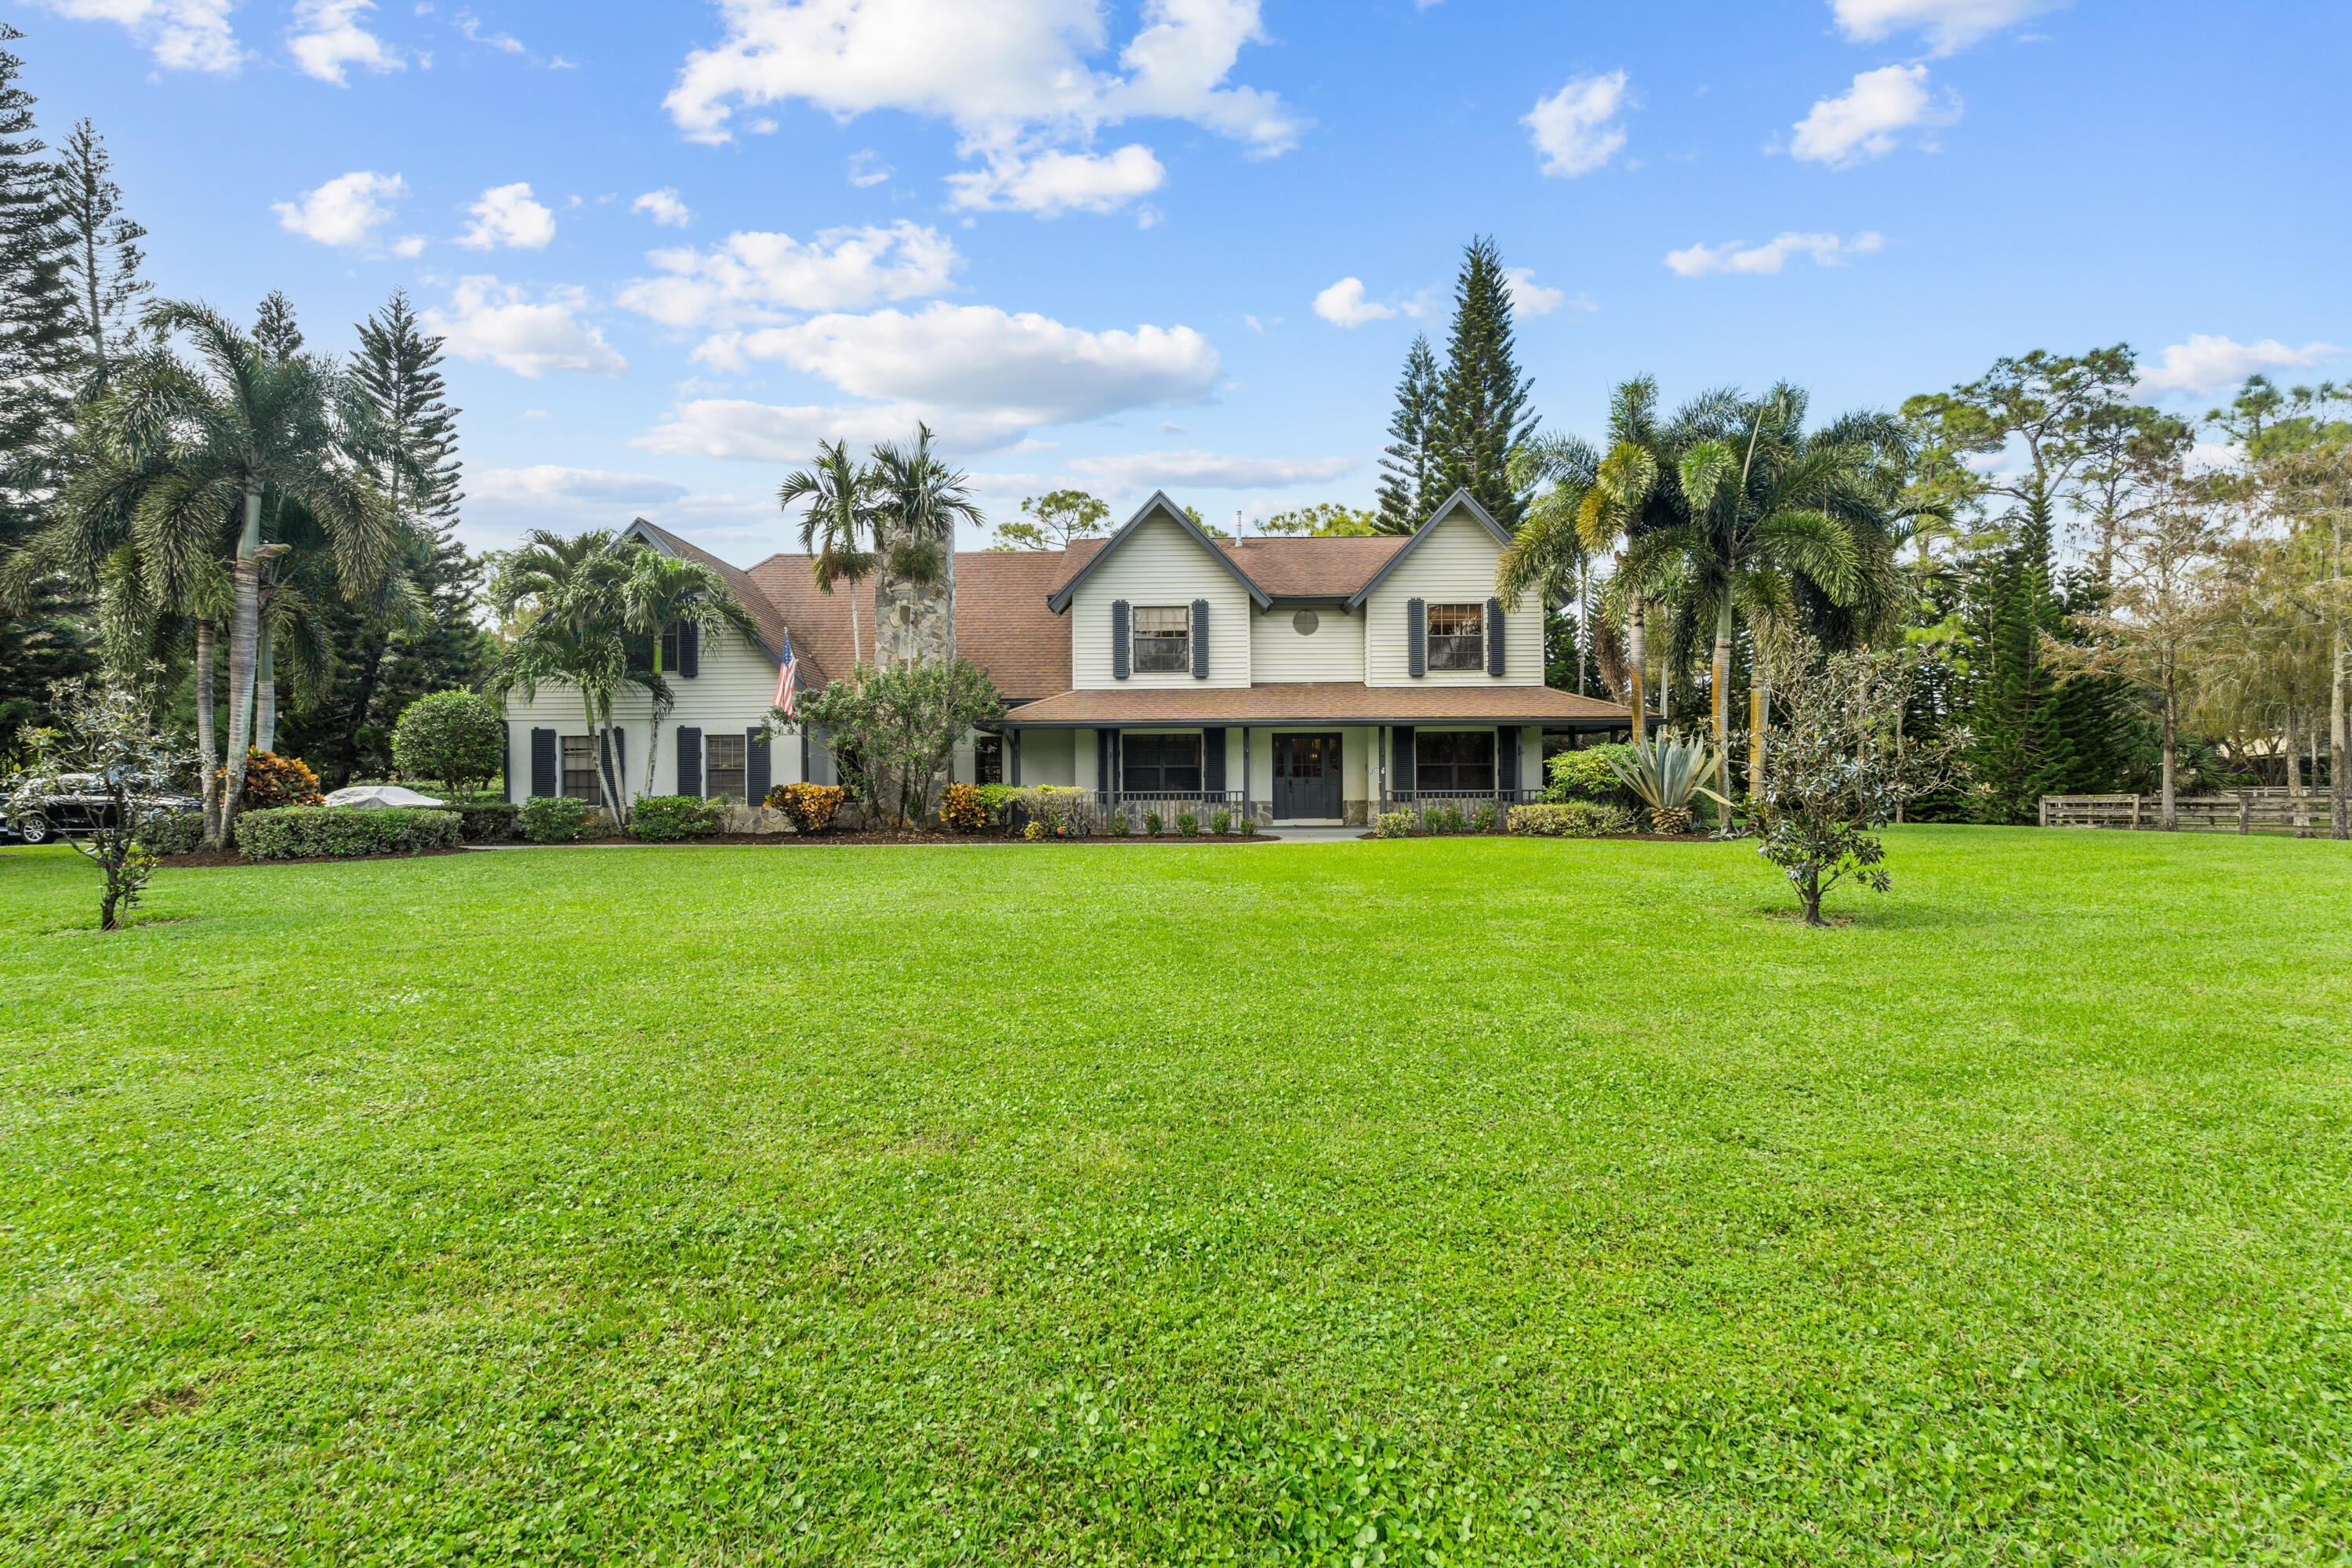
Save
Ask
Tour
Hide
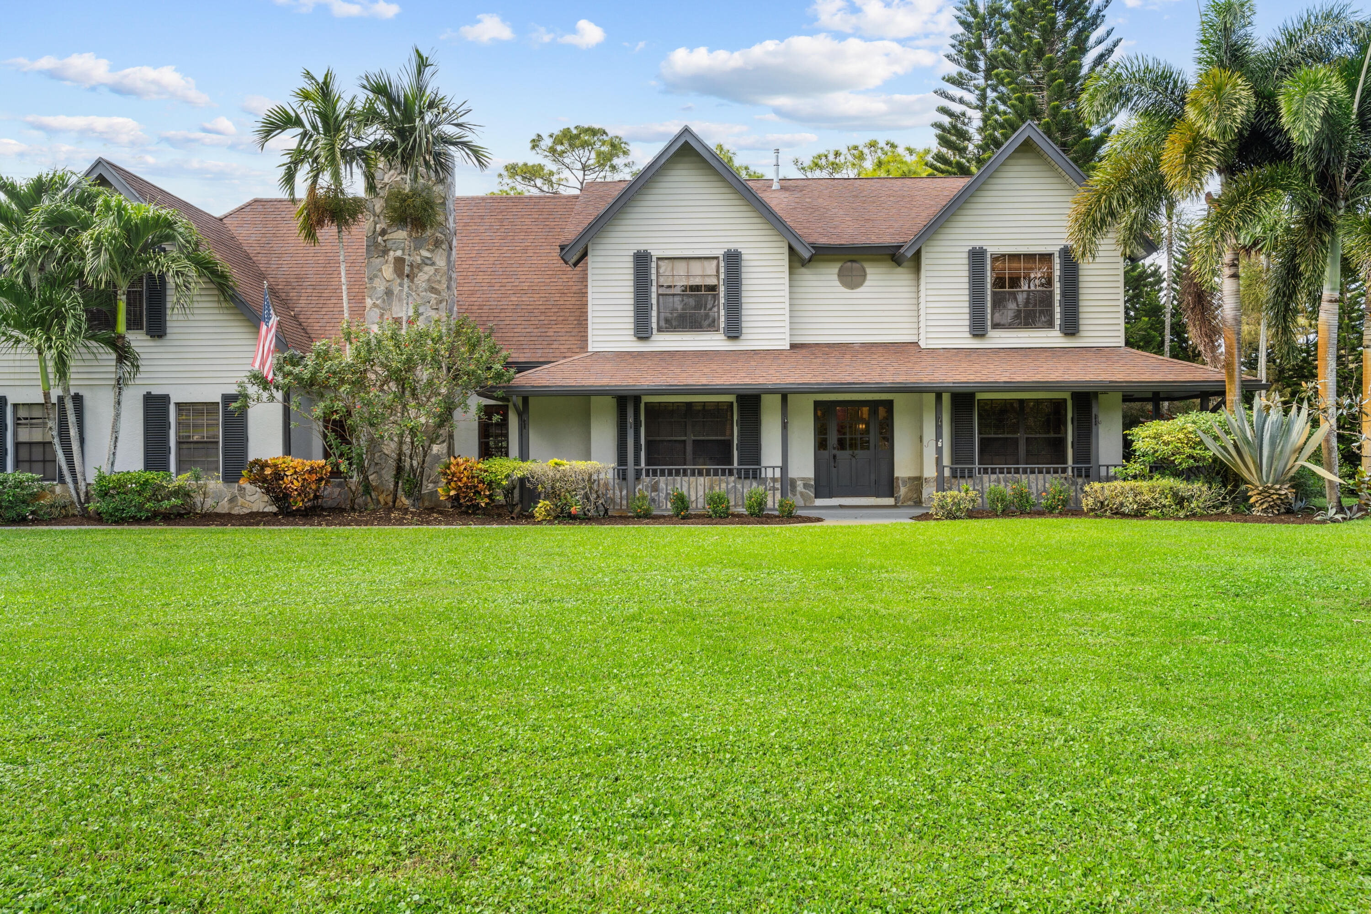
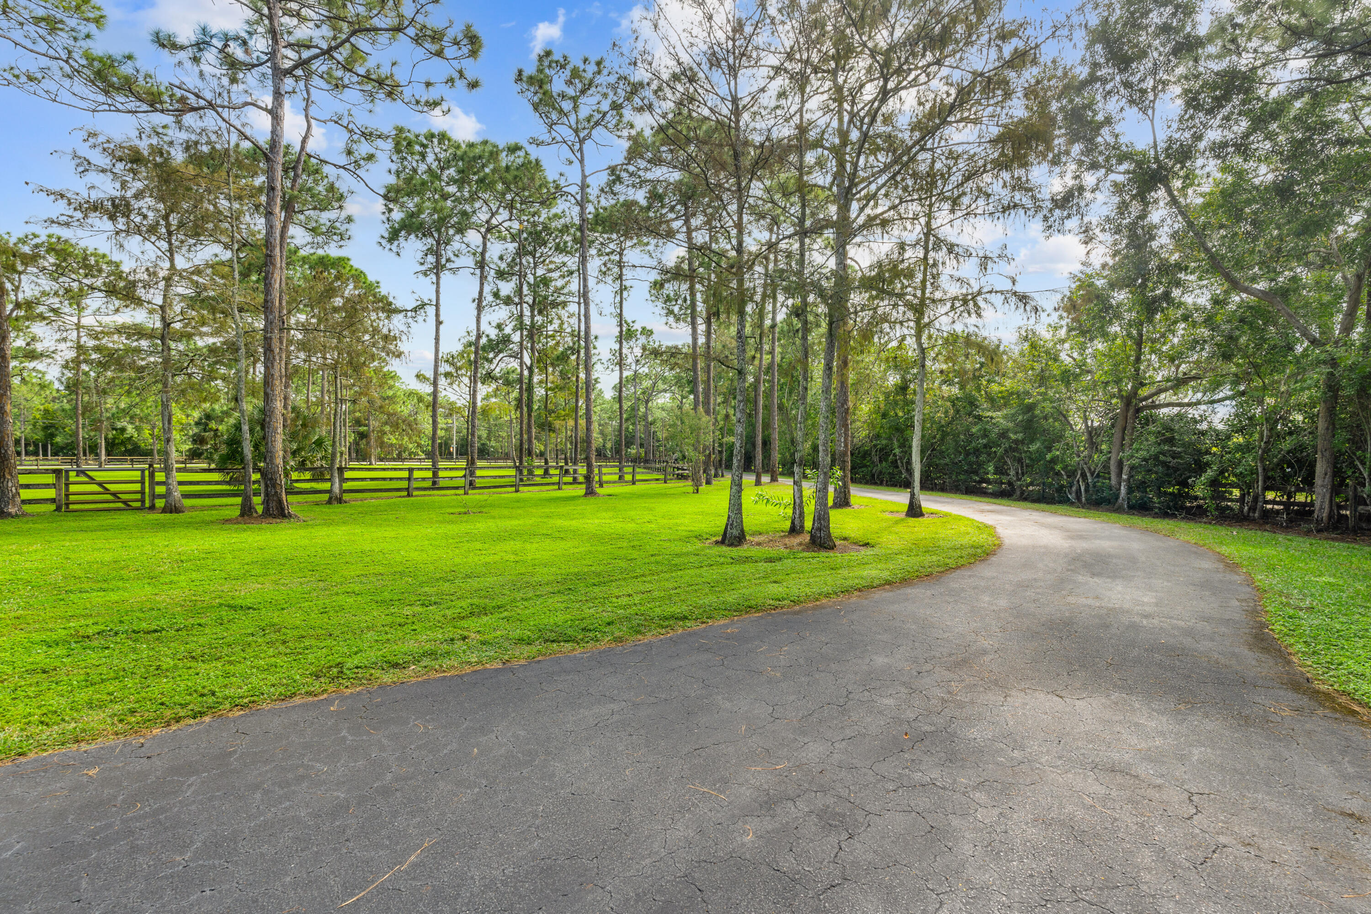
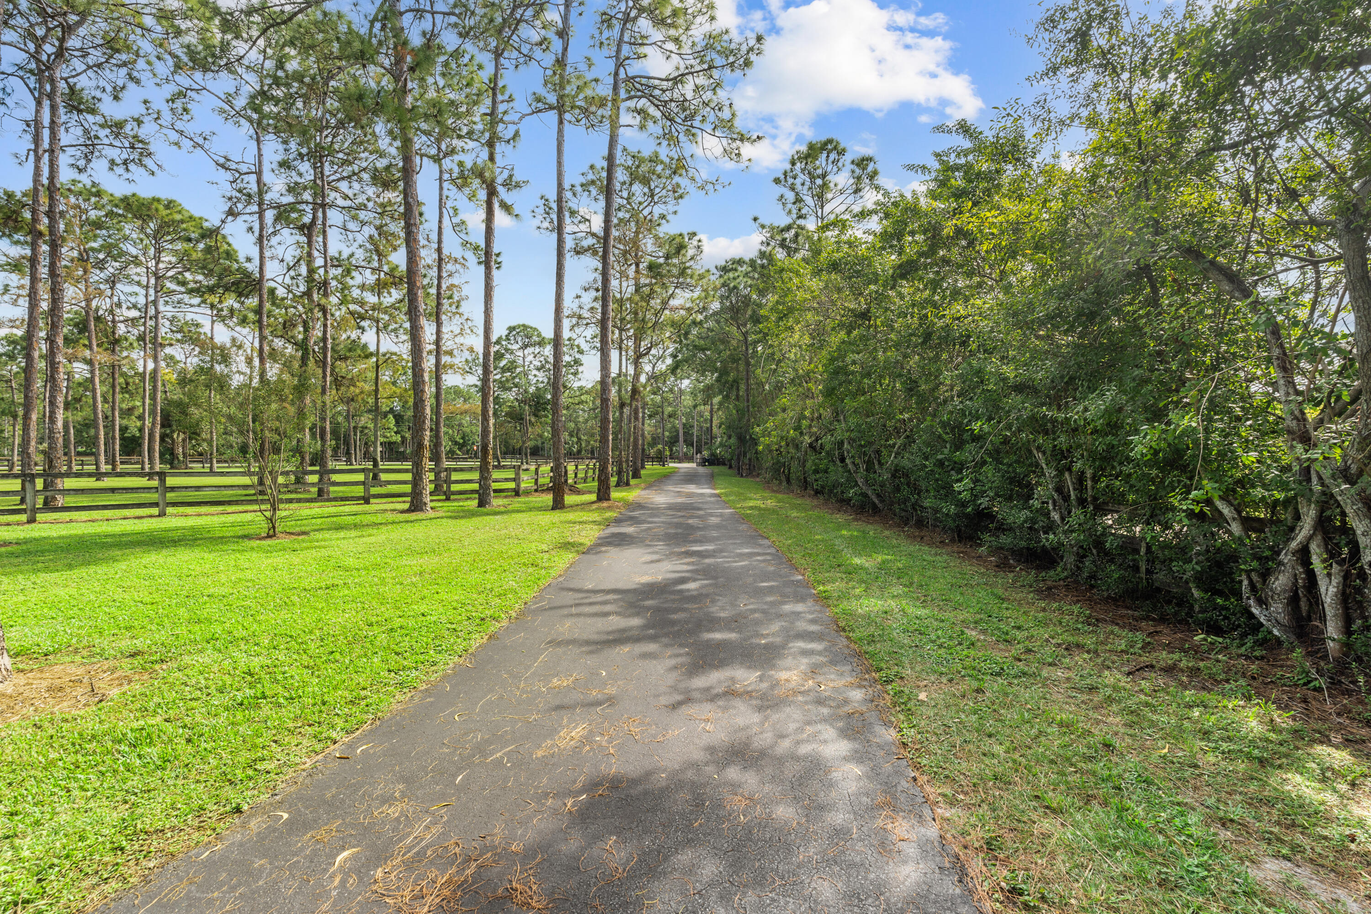
Welcome to Pickwick Farm, a cherished Homeland estate lovingly maintained by the same owner for nearly 30 years. Set on 5+ high-and-dry acres within one of Palm Beach County's premier gated equestrian communities, this classic 5-bed, 3.5-bath Northern-style Colonial is surrounded by towering Northern Pines that provide exceptional privacy, less than 15 minutes from Wellington International and the NPC. Equestrian amenities include a durable 3-stall concrete block barn with tack room, 4 irrigated paddocks, 3 wells, and a desirable corner lot with dual entrances separating residential and horse access. Whether enjoyed as it stands today or transformed into your dream equestrian estate, Pickwick Farm offers an exceptional combination of location, acreage, infrastructure, and potential. Inside, multiple living and dining spaces offer room to gather, while the welcoming family room is anchored by a stately gas fireplace. The kitchen features wood cabinetry, Sub-Zero paneled and stainless-steel appliances, a copper farmhouse sink, and a gas cooktop. Three REME HALO® air purification systems with UV lights enhance indoor air quality throughout the home, while a brand-new washer and dryer and whole-house generator provide added convenience and peace of mind. The screened Caretaker in-floor self-cleaning pool and spa are nestled among the towering pines, creating a peaceful outdoor retreat with exceptional privacy. While a new owner may choose to update and personalize the residence, its greatest assets are the exceptional homesite, mature landscape, established equestrian improvements, and classic Colonial architecture. Priced to sell in time for season, call today!
Save
Ask
Tour
Hide
Listing Snapshot
Price
$2,600,000
Days On Site
113 Days
Bedrooms
5
Inside Area (SqFt)
3,596 sqft
Total Baths
4
Full Baths
3
Partial Baths
1
Lot Size
5 Acres
Year Built
1994
MLS® Number
B26045499
Status
Active
Property Tax
$8,853.71
HOA/Condo/Coop Fees
$317 monthly
Sq Ft Source
Public Records
Friends & Family
Recent Activity
| a month ago | Listing updated with changes from the MLS® | |
| a month ago | Price changed to $2,600,000 | |
| 4 months ago | Listing first seen on site |
General Features
Acres
5
Attached Garage
Yes
Direction Faces
East
Garage
Yes
Garage Spaces
3
Levels
Two
Number Of Stories
2
Parking
AttachedDrivewayGarageGarage Door Opener
Parking Spaces
15
Pets
Yes
Property Sub Type
Single Family Residence
Security
Gated with GuardGated CommunitySmoke Detector(s)
Sewer
Septic Tank
Special Circumstances
Standard
SqFt Total
4943
Style
Colonial
Utilities
Cable AvailablePropaneWater Available
Water Source
Well
Zoning
AR
Interior Features
Appliances
CooktopDryerDishwasherElectric Water HeaterDisposalGas RangeMicrowaveOvenRefrigeratorWater HeaterWasher
Cooling
Central AirCeiling Fan(s)Electric
Fireplace
Yes
Fireplace Features
Gas
Flooring
CarpetCeramic TileLaminateMarble
Furnished
Unfurnished
Heating
CentralElectric
Interior
Cathedral Ceiling(s)Central VacuumEntrance FoyerEat-in KitchenHigh CeilingsKitchen IslandPantryStorageVaulted Ceiling(s)Walk-In Closet(s)
Laundry Features
Laundry Room
Spa
Yes
Window Features
BlindsBay Window(s)Shutters
Attic
Den
Family Room
Great Room
Kitchen
Dimensions - 20 X 20Level - MainArea - 400
Laundry
Living Room
Dimensions - 30 X 40Level - MainArea - 1200
PrimaryBedroom
Dimensions - 20 X 20Level - UpperArea - 400
Utility Room
Save
Ask
Tour
Hide
Exterior Features
Construction Details
BlockFrameStuccoVinyl Siding
Exterior
BalconyLightingStorage
Fencing
Fenced
Lot Features
Corner LotIrregular LotLandscapedMany Trees
Other Structures
Barn(s)Storage
Patio And Porch
PatioPorchScreened
Pool Features
HeatedIn GroundOtherPool SweepScreen EnclosureWaterfallPrivate
Private Pool
Yes
Roof
CompositionShingle
Spa
Yes
Spa Features
HeatedIn Ground
View
Garden
Waterview
Garden
Windows/Doors
BlindsBay Window(s)Shutters
Community Features
Accessibility Features
Therapeutic Whirlpool
Association Amenities
SecurityTrail(s)
Association Fee
$317.0
Association Fee Frequency
Monthly
Community Features
Gated
MLS Area
5790
Horse Property
BarnBoarding FacilitiesHay StoragePasturePaddocksRiding TrailStable(s)Tack Room
Financing Terms Available
CashConventionalFHAVA Loan
Building Access
Entry Level Living Area Y
Roads
Paved
Schools
School District
Unknown
Elementary School
Panther Run (Palm Beach)
Middle School
Polo Park
High School
Wellington
Listing courtesy of Serhant

All listings featuring the BMLS logo are provided by BeachesMLS, Inc. This information is not verified for authenticity or accuracy and is not guaranteed. Copyright © 2026 BeachesMLS, Inc. (a Flex MLS feed)
Last checked: 2026-10-16 11:19 PM UTC
All listings featuring the BMLS logo are provided by BeachesMLS, Inc. This information is not verified for authenticity or accuracy and is not guaranteed. Copyright © 2026 BeachesMLS, Inc. (a Flex MLS feed)
Last checked: 2026-10-16 11:19 PM UTC
Neighborhood & Commute
Source: Walkscore
Save
Ask
Tour
Hide
Did you know? You can invite friends and family to your search. They can join your search, rate and discuss listings with you.