
Save
Ask
Tour
Hide
$1,499,000
112 Days On Site
6499 Brandon StreetPalm Beach Gardens, FL 33418
For Sale|Single Family Residence|Active
3
Beds
4
Total Baths
2
Full Baths
2
Partial Baths
3,214
SqFt
$466
/SqFt
1981
Built
Subdivision:
EASTPOINTE COUNTRY CLUB
County:
Palm Beach
Call Now: 561-255-3438
Is this the listing for you? We can help make it yours.
561-255-3438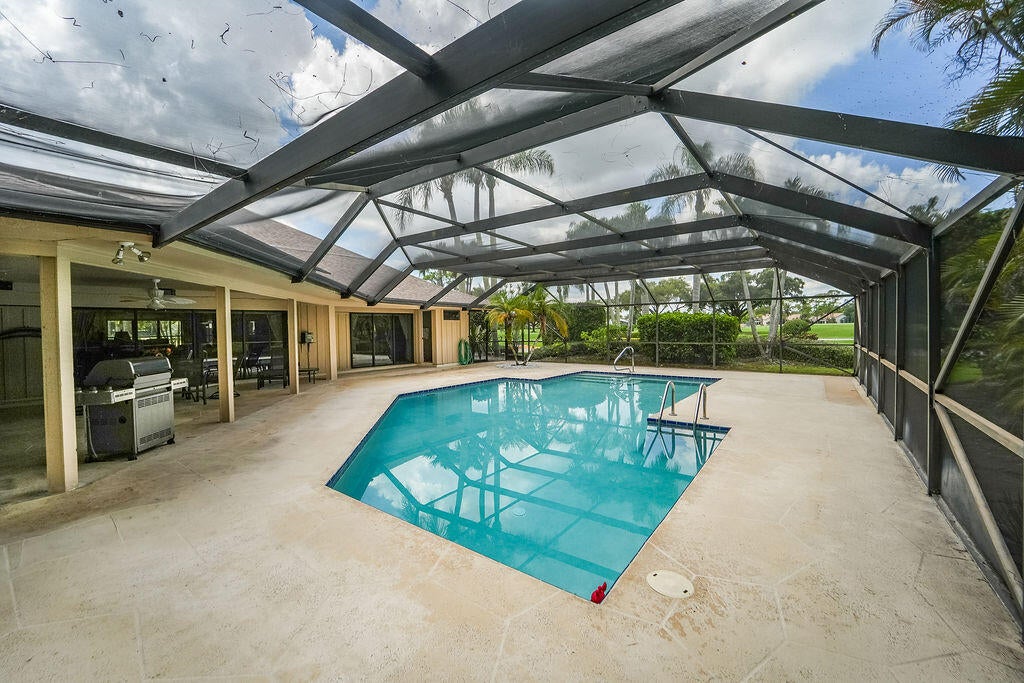
Save
Ask
Tour
Hide
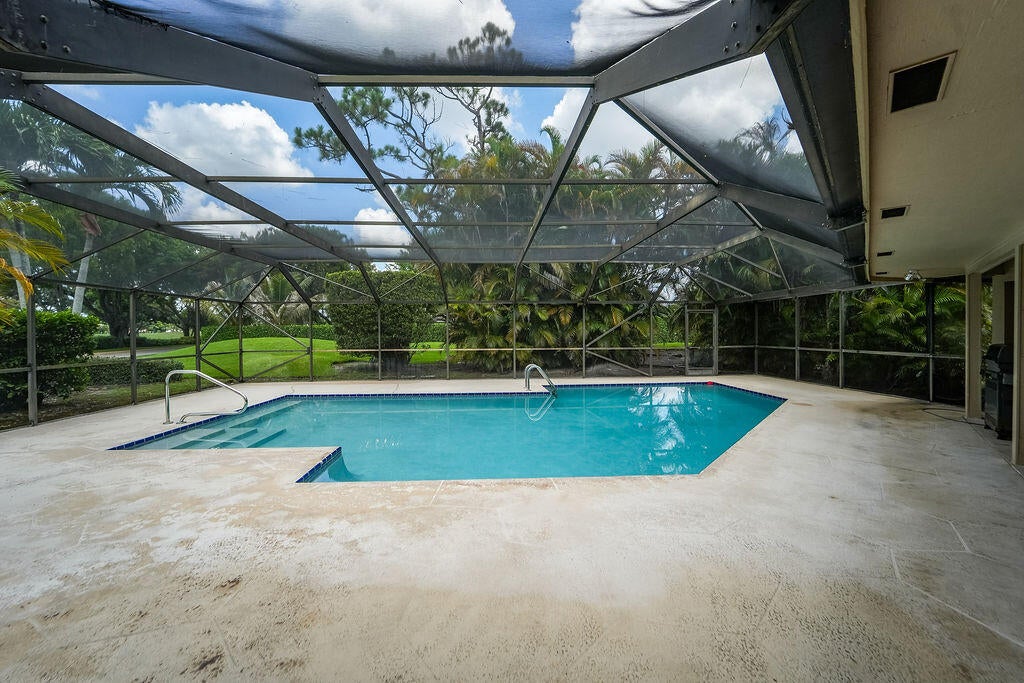
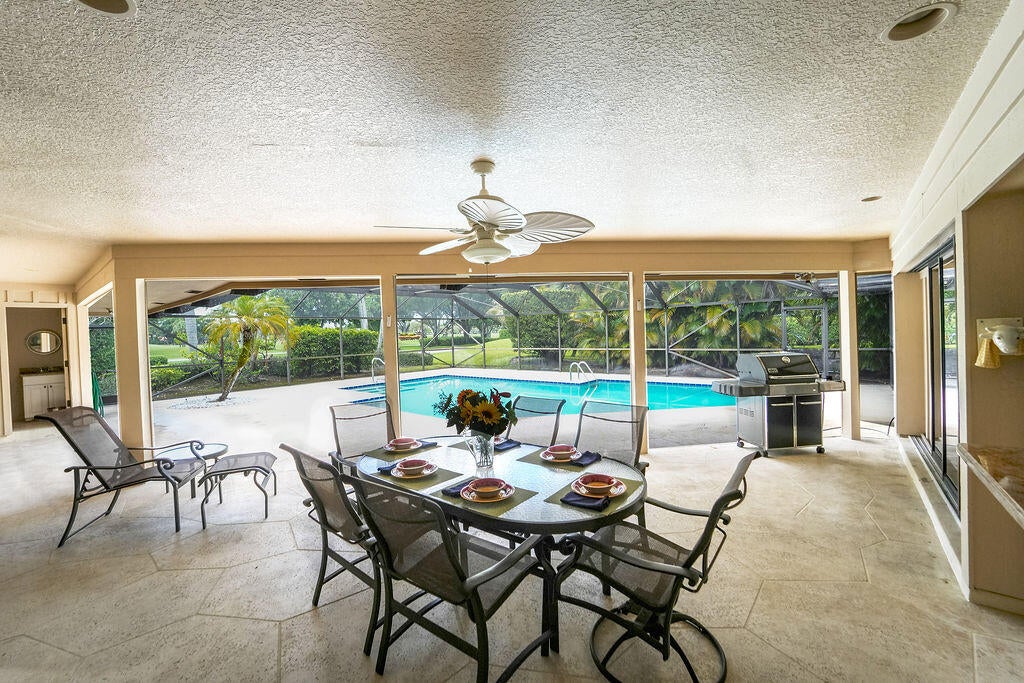
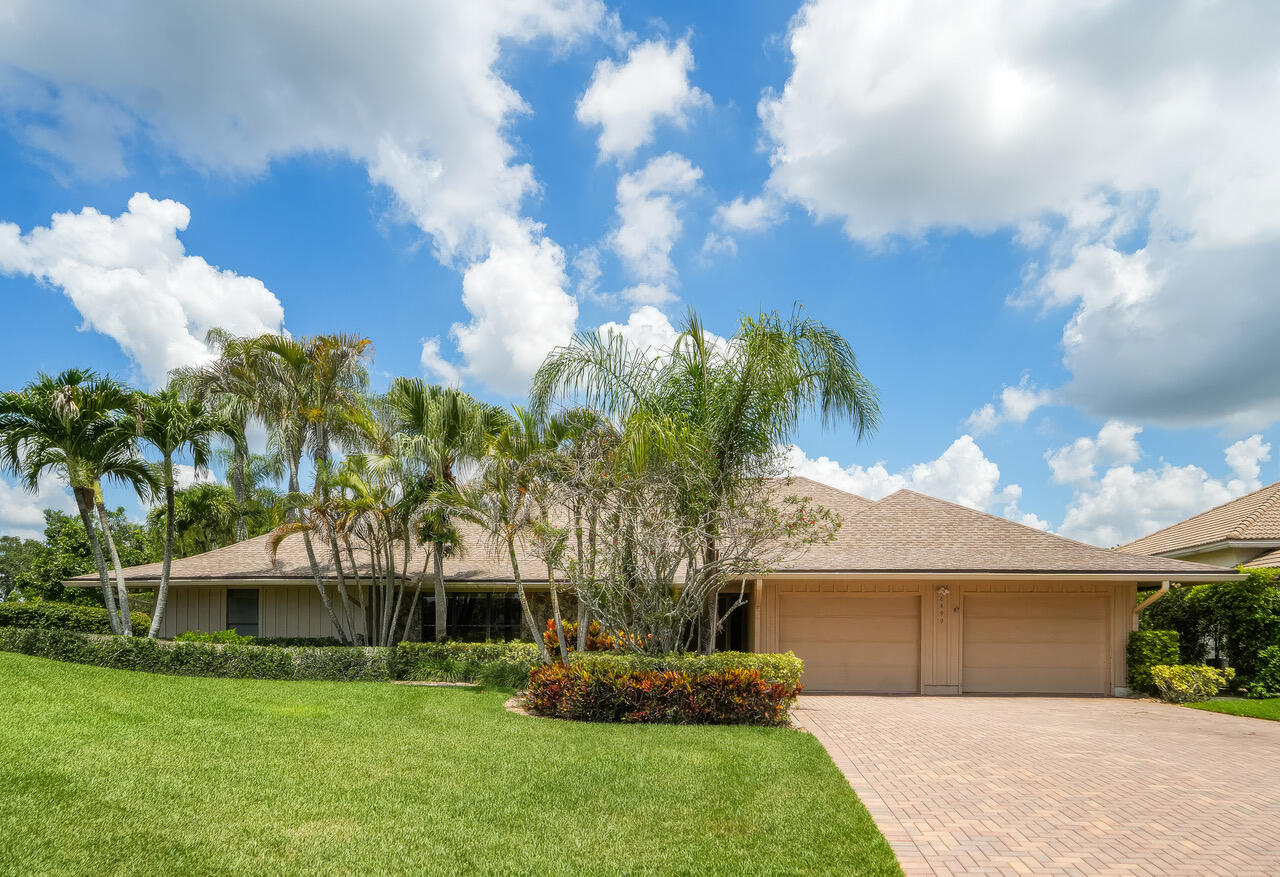
Welcome to this thoughtfully designed, mid century modern, single-story residence in Eastpointe Country Club. Offering 3,214 square feet of living space on an oversized corner lot. Brand new roof, brand new hot water heaters, full house generator, newer kitchen appliances and a solar panel roof ! The two-and-a-half car garage ensures ample space for vehicles and storage needs. Located within the established Eastpointe Country Club community, this residence presents an excellent opportunity for those seeking a well-proportioned home in a highly desirable golf, tennis and pickleball community.
Save
Ask
Tour
Hide
Listing Snapshot
Price
$1,499,000
Days On Site
112 Days
Bedrooms
3
Inside Area (SqFt)
3,214 sqft
Total Baths
4
Full Baths
2
Partial Baths
2
Lot Size
0.38 Acres
Year Built
1981
MLS® Number
B26045745
Status
Active
Property Tax
$8,445.67
HOA/Condo/Coop Fees
$583 monthly
Sq Ft Source
Assessor
Friends & Family
Recent Activity
| 4 weeks ago | Listing updated with changes from the MLS® | |
| 4 weeks ago | Price changed to $1,499,000 | |
| 4 months ago | Listing first seen on site |
General Features
Acres
0.38
Attached Garage
Yes
Direction Faces
South
Energy Features
Solar
Garage
Yes
Garage Spaces
2
Green Energy Efficient
Water Heater
Levels
One
Number Of Stories
1
Parking
AttachedDrivewayGarageGolf Cart GarageGarage Door Opener
Parking Spaces
4
Pets
Dogs OKYes
Property Sub Type
Single Family Residence
Security
Gated with GuardSecured Garage/ParkingGated CommunitySmoke Detector(s)Security GuardSecurity Lights
Sewer
Public Sewer
Special Circumstances
Standard
SqFt Total
4327
Style
ColonialRanch
Utilities
Sewer AvailableWater Available
Water Source
Public
Zoning
RE
Interior Features
Appliances
DryerDishwasherElectric RangeElectric Water HeaterDisposalIce MakerMicrowaveOvenRangeRefrigeratorSolar Hot WaterWater HeaterWasher
Cooling
Central AirCeiling Fan(s)Electric
Fireplace
Yes
Fireplace Features
Decorative
Flooring
MarbleTile
Furnished
Unfurnished
Heating
CentralElectric
Interior
Wet BarBidetBuilt-in FeaturesCathedral Ceiling(s)Entrance FoyerEat-in KitchenHigh CeilingsPantrySoaking Tub
Laundry Features
Washer HookupInsideLaundry ClosetMain LevelLaundry RoomSink
Main Level Bedrooms
3
Bedroom 2
Dimensions - 15 X 13Area - 195
Bedroom 3
Dimensions - 15 X 13Area - 195
Family Room
Dimensions - 15 X 15Area - 225
Great Room
Kitchen
Dimensions - 25 X 15Area - 375
Laundry
Living Room
Dimensions - 33 X 24Area - 792
PrimaryBedroom
Dimensions - 18 X 18Area - 324
Utility Room
Dimensions - 21 X 6Area - 126
Save
Ask
Tour
Hide
Exterior Features
Construction Details
FrameStoneStone VeneerStuccoWood Siding
Exterior
Barbecue
Lot Features
Corner LotLandscaped
Patio And Porch
CoveredDeckPatioScreened
Pool Features
FiberglassHeatedIn GroundPrivateScreen EnclosureAssociation
Private Pool
Yes
Roof
CompositionShingle
View
Golf CourseGardenPool
Waterview
Golf CourseGardenPool
Community Features
Accessibility Features
Accessible Washer/DryerGrip-Accessible FeaturesAccessible DoorsTherapeutic Whirlpool
Association Amenities
PoolBasketball CourtClubhouseFitness CenterGolf CourseGatedManagementPlaygroundParkingSpa/Hot TubSecurityTennis Court(s)Trail(s)
Association Fee
$583.0
Association Fee Frequency
Monthly
Community Features
Gated
MLS Area
5340
Financing Terms Available
CashConventionalFHA
Roads
Asphalt
Membership fee
10000
Schools
School District
Unknown
Elementary School
Marsh Pointe
Middle School
Watson B. Duncan
High School
William T. Dwyer
Listing courtesy of Paradise Real Estate Intl

All listings featuring the BMLS logo are provided by BeachesMLS, Inc. This information is not verified for authenticity or accuracy and is not guaranteed. Copyright © 2026 BeachesMLS, Inc. (a Flex MLS feed)
Last checked: 2026-10-16 11:29 PM UTC
All listings featuring the BMLS logo are provided by BeachesMLS, Inc. This information is not verified for authenticity or accuracy and is not guaranteed. Copyright © 2026 BeachesMLS, Inc. (a Flex MLS feed)
Last checked: 2026-10-16 11:29 PM UTC
Neighborhood & Commute
Source: Walkscore
Save
Ask
Tour
Hide
Did you know? You can invite friends and family to your search. They can join your search, rate and discuss listings with you.