
Save
Ask
Tour
Hide
$870,000
10 Days On Site
7943 Emerald Winds CircleBoynton Beach, FL 33473
For Sale|Single Family Residence|Active
5
Beds
4
Total Baths
4
Full Baths
3,317
SqFt
$262
/SqFt
2010
Built
Subdivision:
CANYON SPRINGS
County:
Palm Beach
Call Now: 561-255-3438
Is this the listing for you? We can help make it yours.
561-255-3438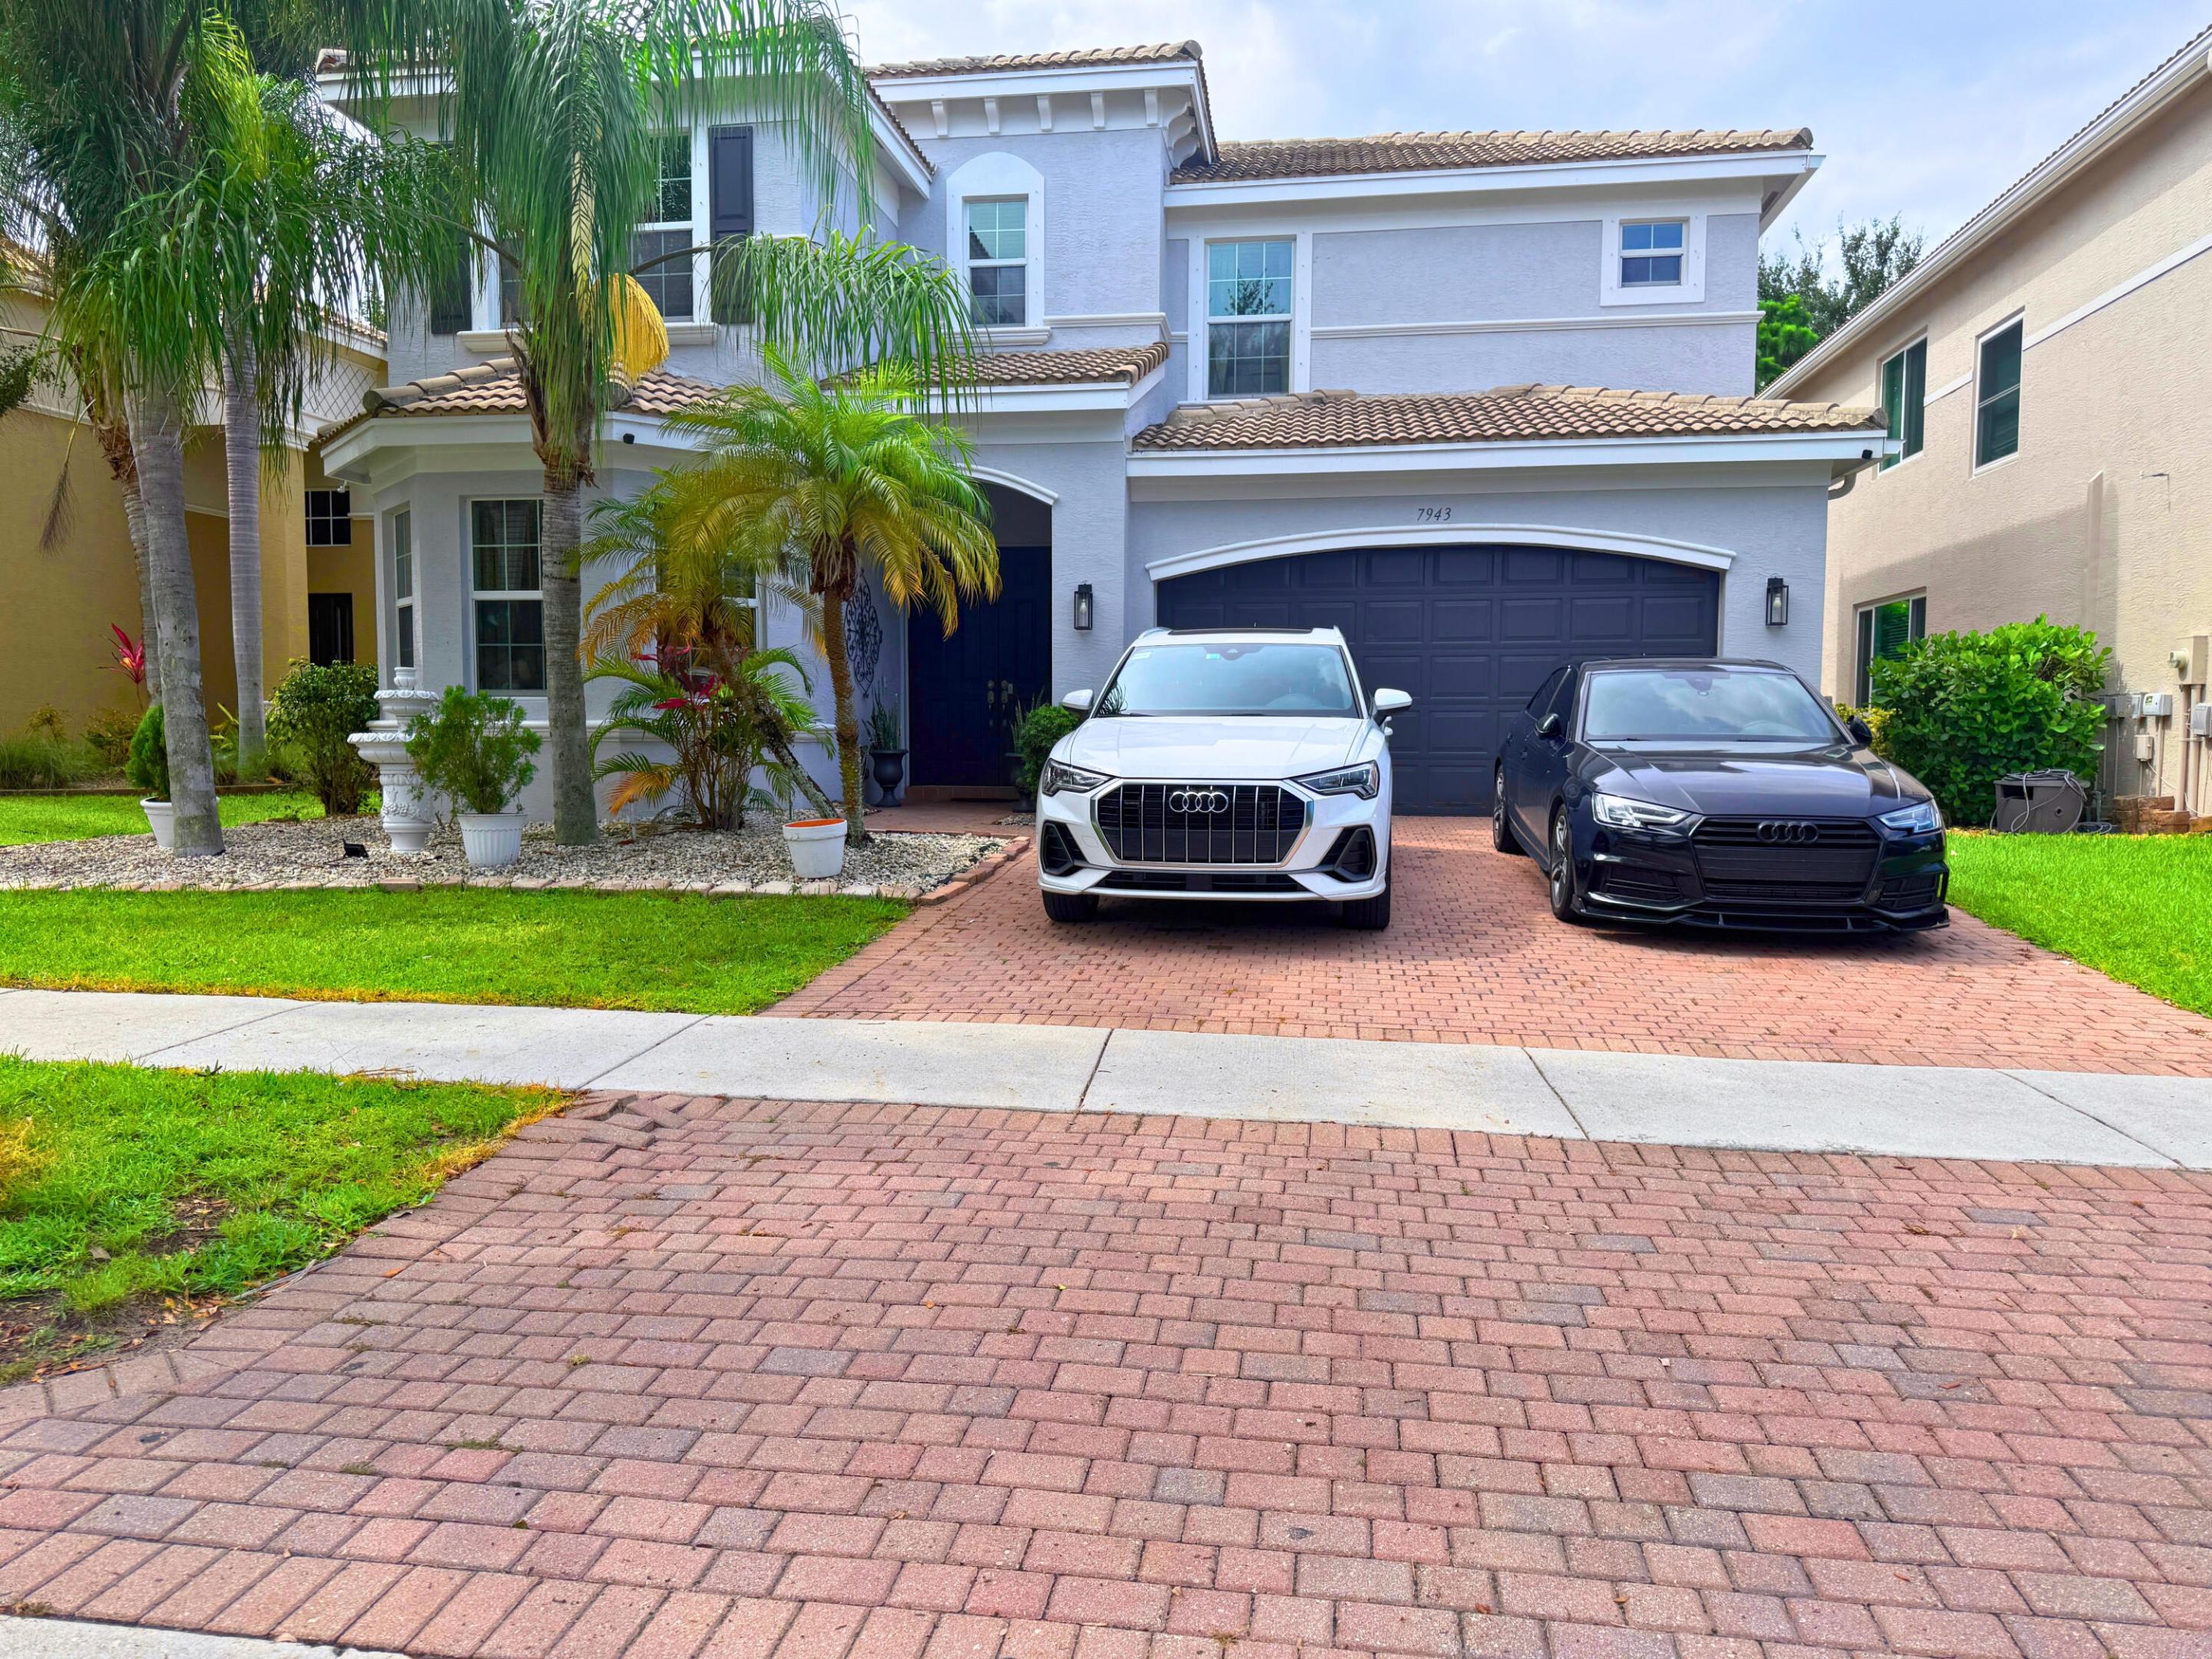
Save
Ask
Tour
Hide
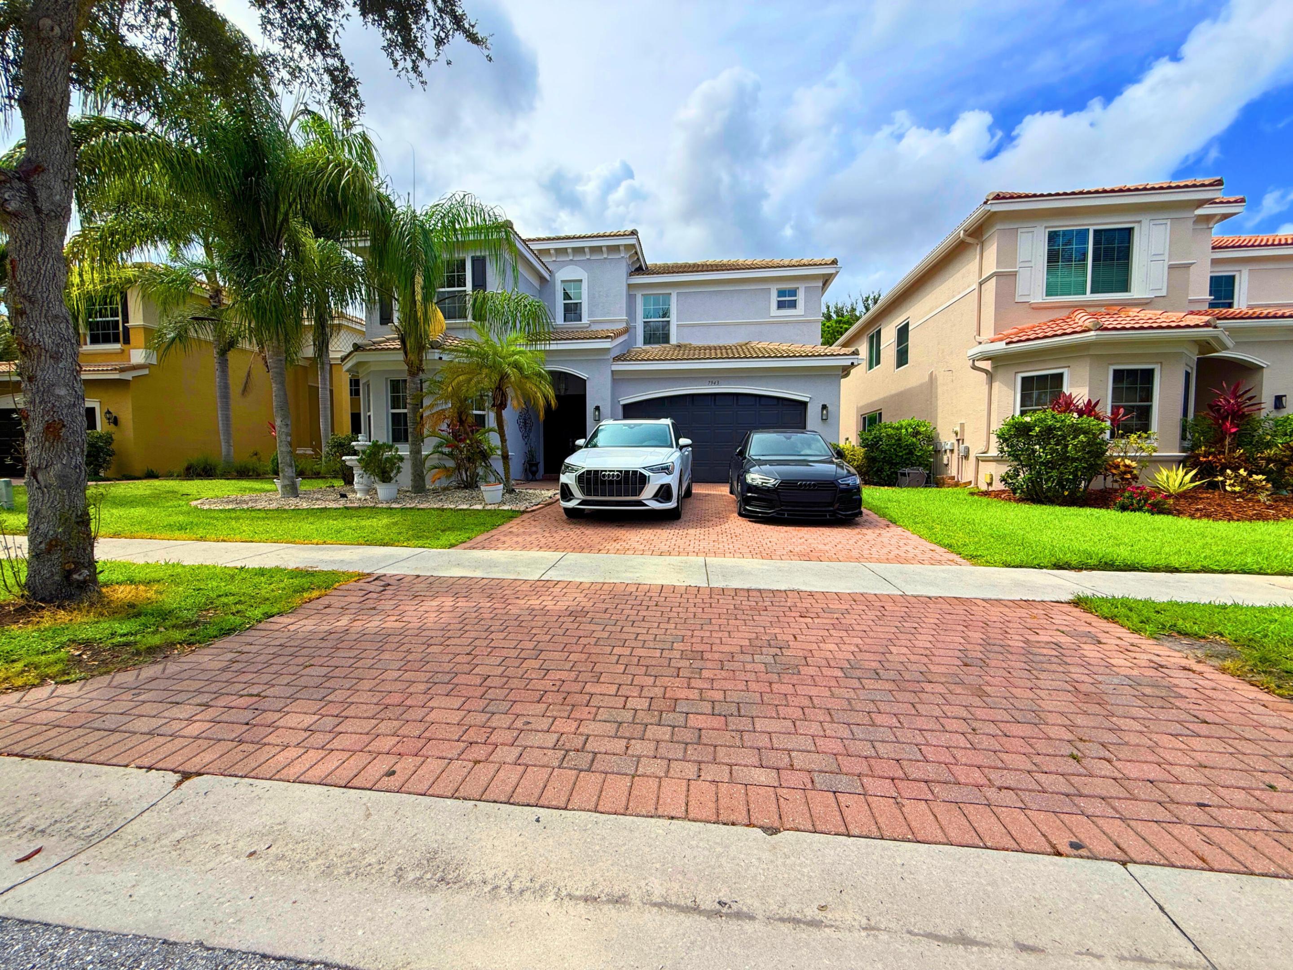
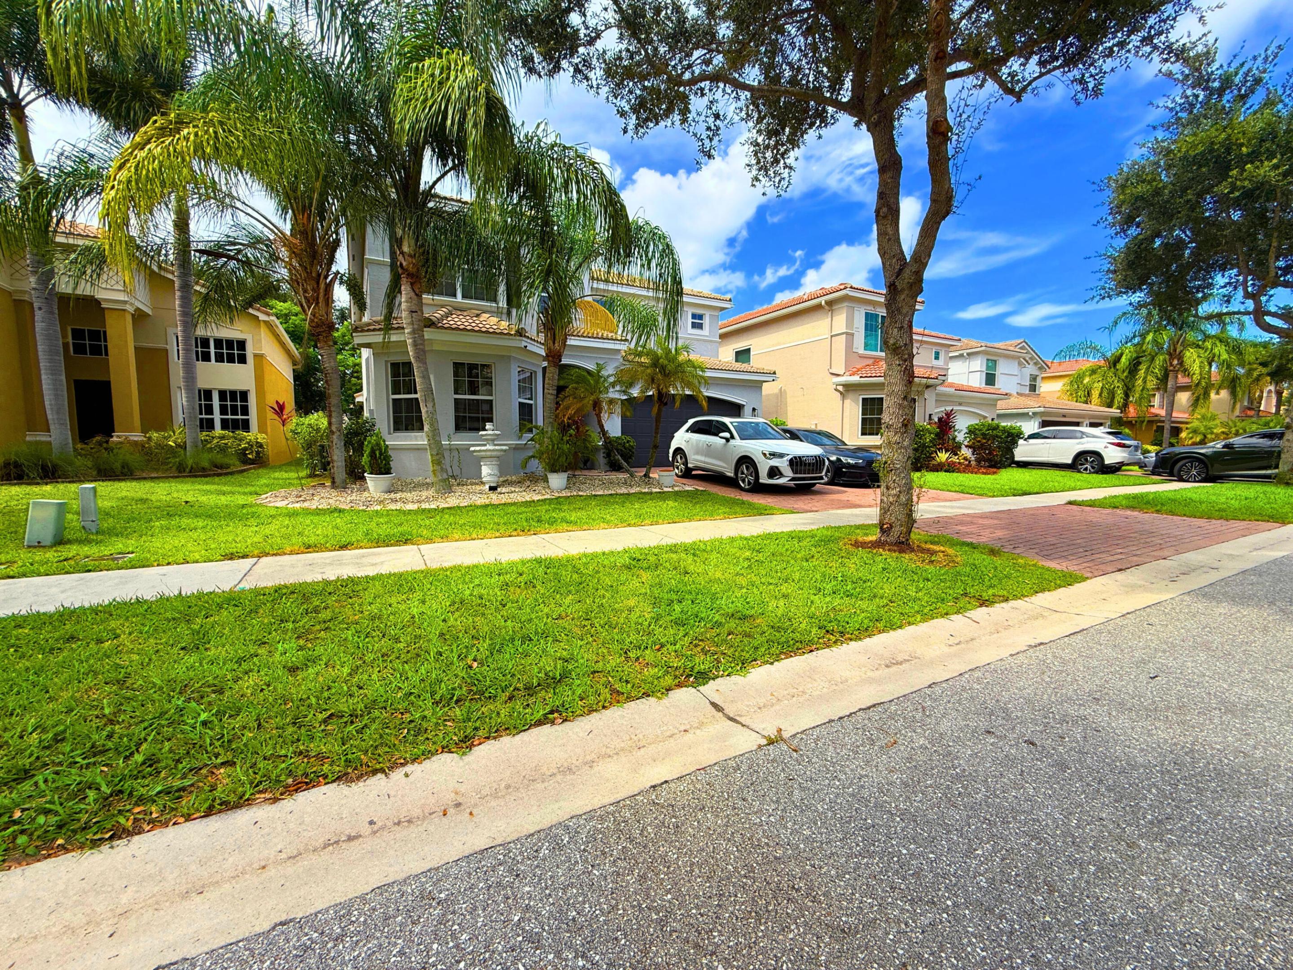
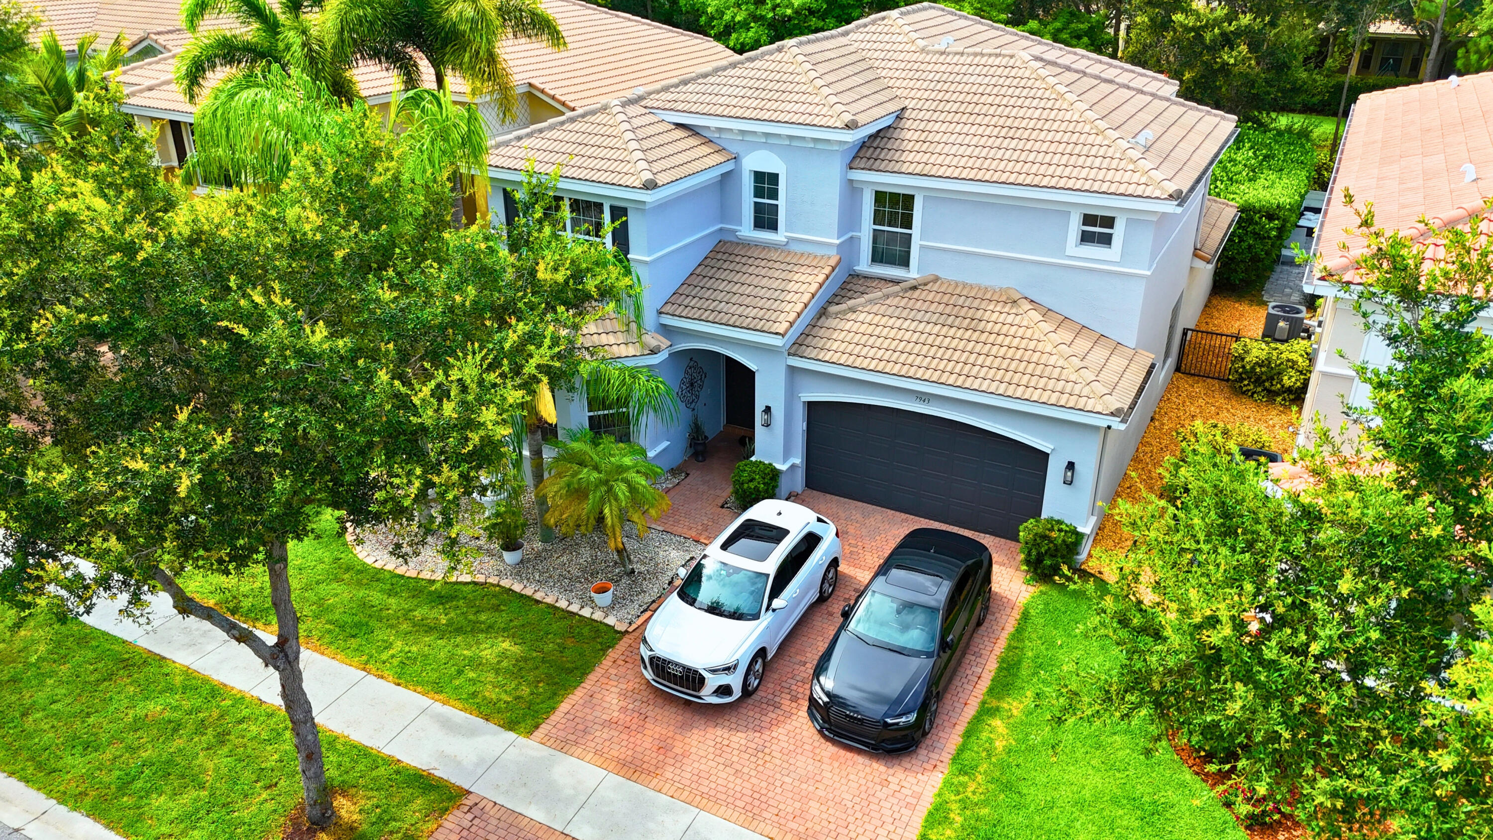
Spacious Living in Canyon Springs! Welcome home to this two-story residence in the sought-after Canyon Springs community of Boynton Beach. With 3,317 sq ft of beautifully finished living space, this 5-bedroom, 4-bathroom home is designed for families who love to gather, entertain, and grow. The thoughtful layout flows effortlessly across two levels, offering open living areas and private retreats for everyone. A 2-car garage adds everyday convenience, while the generous bedroom count is perfect for large families or multi-generational living. Don't miss this rare opportunity to own one of the largest floor plans in the neighborhood — schedule your private tour today!
Save
Ask
Tour
Hide
Listing Snapshot
Price
$870,000
Days On Site
10 Days
Bedrooms
5
Inside Area (SqFt)
3,317 sqft
Total Baths
4
Full Baths
4
Partial Baths
N/A
Lot Size
0.14 Acres
Year Built
2010
MLS® Number
B26046155
Status
Active
Property Tax
$7,681.47
HOA/Condo/Coop Fees
$500 monthly
Sq Ft Source
Public Records
Friends & Family
Recent Activity
| a week ago | Listing first seen on site | |
| a week ago | Listing updated with changes from the MLS® |
General Features
Acres
0.14
Attached Garage
Yes
Direction Faces
South
Garage
Yes
Garage Spaces
2
Levels
Two
Number Of Stories
2
Parking
AttachedDrivewayGarageGarage Door Opener
Parking Spaces
4
Pets
Breed RestrictionsYes
Property Sub Type
Single Family Residence
Security
Security SystemClosed Circuit Camera(s)Gated with GuardGated CommunitySmoke Detector(s)
Sewer
Public Sewer
Special Circumstances
Standard
SqFt Total
3999
Utilities
Cable AvailableWater Available
Water Source
Public
Zoning
AGR-PUD
Interior Features
Appliances
DryerDishwasherElectric RangeDisposalIce MakerMicrowaveWater Purifier OwnedRangeRefrigeratorWater PurifierWasher
Cooling
Central AirElectric
Flooring
CarpetCeramic TileTile
Furnished
Negotiable
Heating
CentralElectric
Interior
Entrance FoyerEat-in KitchenHigh CeilingsKitchen IslandSoaking TubWalk-In Closet(s)
Laundry Features
Washer HookupElectric Dryer HookupInsideLaundry ClosetLaundry RoomSink
Main Level Bedrooms
1
Window Features
Blinds
Attic
Bedroom 2
Dimensions - 12 X 12Level - SecondArea - 144
Bedroom 3
Dimensions - 12 X 11Level - SecondArea - 132
Bedroom 4
Dimensions - 12 X 11Level - SecondArea - 132
Bedroom 5
Dimensions - 12 X 11Level - FirstArea - 132
Dining Room
Dimensions - 15 X 12Level - FirstArea - 180
Family Room
Dimensions - 18 X 15Level - FirstArea - 270
Great Room
Kitchen
Dimensions - 15 X 14Level - FirstArea - 210
Laundry
Living Room
Dimensions - 17 X 14Level - FirstArea - 238
Loft
PrimaryBedroom
Dimensions - 20 X 14Level - SecondArea - 280Description - 20
Save
Ask
Tour
Hide
Exterior Features
Construction Details
BlockConcreteStucco
Lot Features
Interior LotZero Lot Line
Patio And Porch
CoveredPatio
Pool Features
Association
Roof
Spanish TileTile
View
Garden
Waterview
Garden
Windows/Doors
Blinds
Community Features
Association Amenities
PoolBasketball CourtClubhouseFitness CenterManagementPicnic AreaPlaygroundParkSpa/Hot TubTennis Court(s)Trail(s)
Association Dues
500
Community Features
GatedStreet LightsSidewalks
Financing Terms Available
CashConventional
HOA Fee Frequency
Monthly
MLS Area
4720
Schools
School District
Unknown
Elementary School
Sunset Palms
Middle School
West Boynton
High School
Park Vista
Listing courtesy of Hammers Properties

All listings featuring the BMLS logo are provided by BeachesMLS, Inc. This information is not verified for authenticity or accuracy and is not guaranteed. Copyright © 2026 BeachesMLS, Inc. (a Flex MLS feed)
Last checked: 2026-07-07 09:57 PM UTC
All listings featuring the BMLS logo are provided by BeachesMLS, Inc. This information is not verified for authenticity or accuracy and is not guaranteed. Copyright © 2026 BeachesMLS, Inc. (a Flex MLS feed)
Last checked: 2026-07-07 09:57 PM UTC
Neighborhood & Commute
Source: Walkscore
Save
Ask
Tour
Hide
Did you know? You can invite friends and family to your search. They can join your search, rate and discuss listings with you.