
Save
Ask
Tour
Hide
$649,999
108 Days On Site
1875 Oak Berry CircleWellington, FL 33414
For Sale|Single Family Residence|Active
3
Beds
2
Total Baths
2
Full Baths
1,600
SqFt
$406
/SqFt
1996
Built
Subdivision:
WELLINGTONS EDGE PAR 76 PH 2A
County:
Palm Beach
Call Now: 561-255-3438
Is this the listing for you? We can help make it yours.
561-255-3438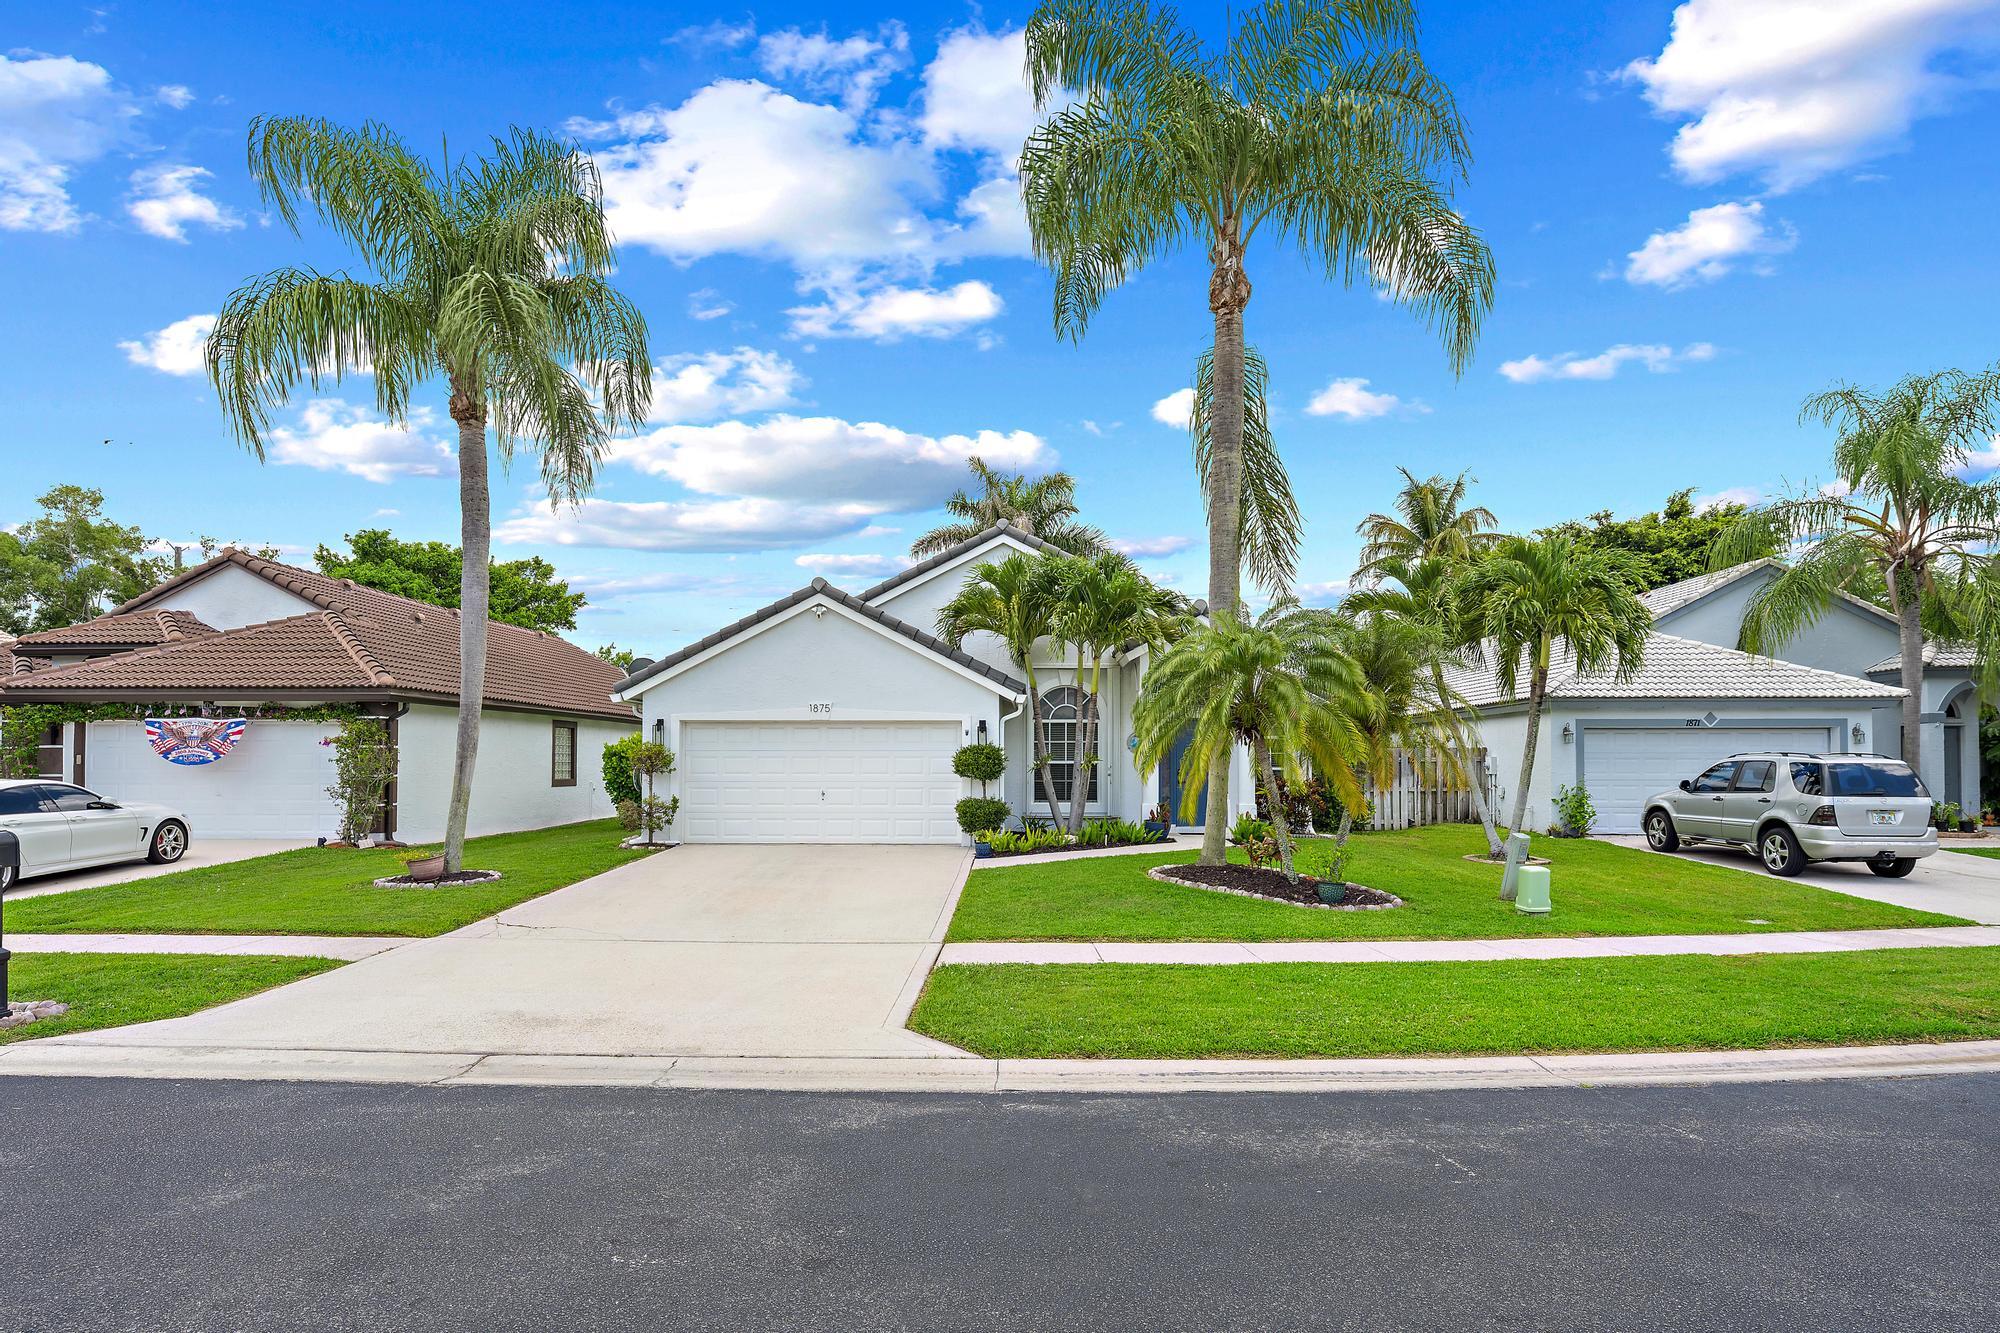
Save
Ask
Tour
Hide
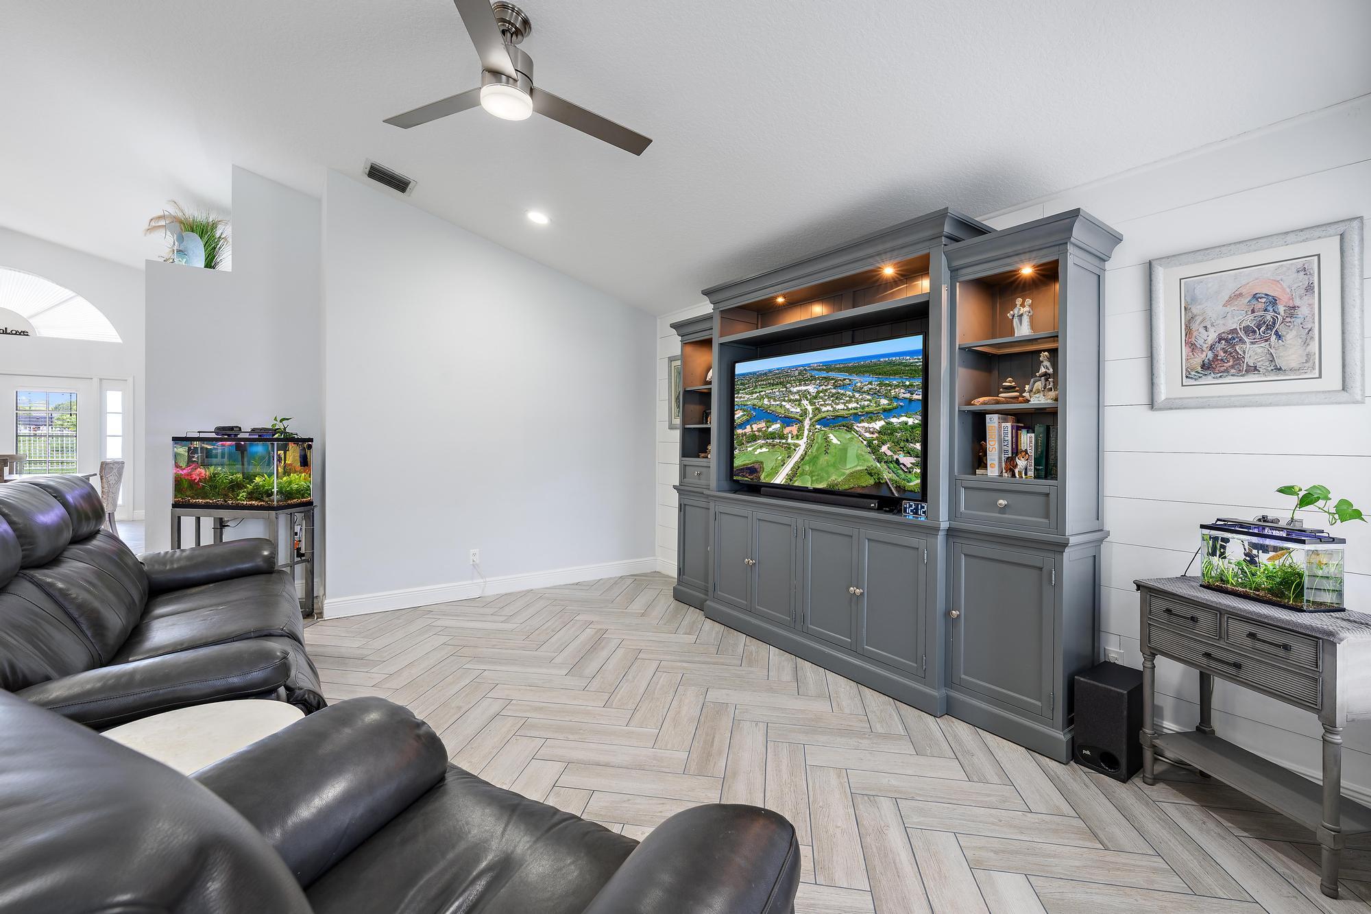
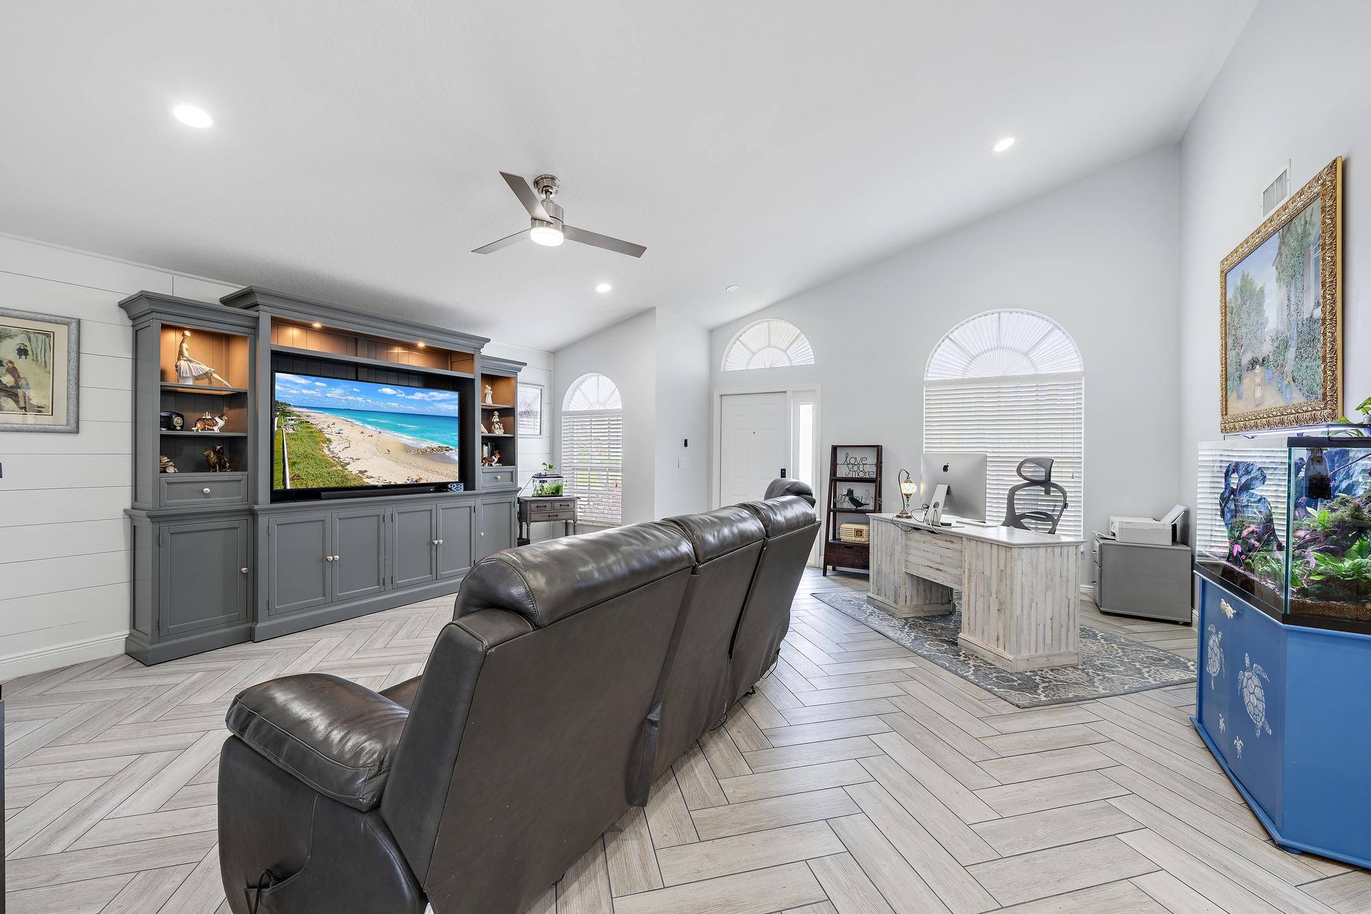
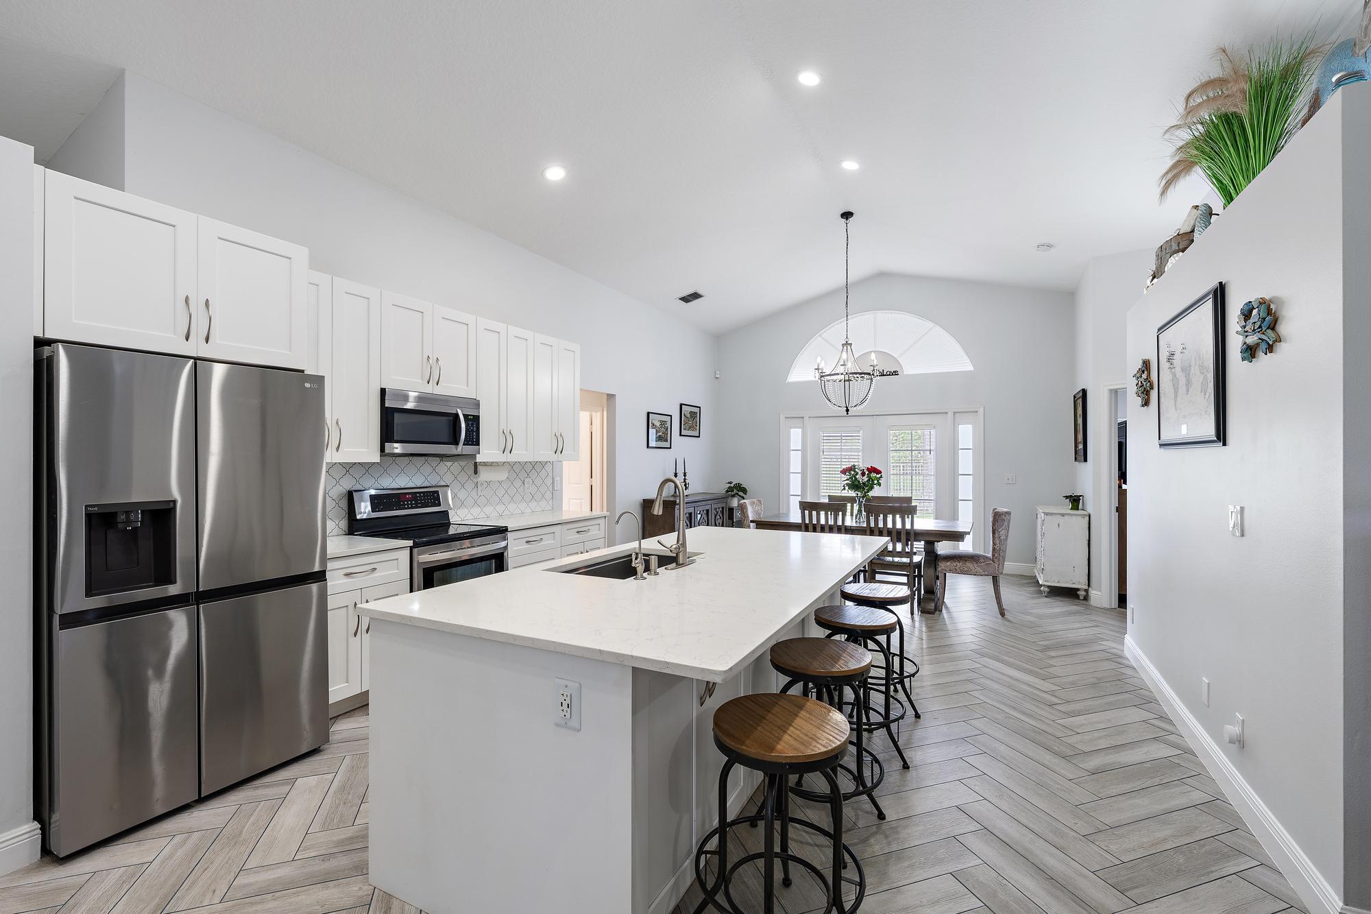
Welcome to the home that checks every box! Beautifully updated, impeccably maintained, and perfectly situated in Wellington's Edge, one of Wellington's most sought-after gated communities. Every inch of this 1,600 square foot, 3-bedroom, 2-bath residence has been thoughtfully enhanced, creating a home that feels as stylish as it is functional. The open-concept floor plan is filled with natural light and accented by elegant herringbone tile flooring throughout the main living areas. At the heart of the home, the beautifully updated kitchen seamlessly connects to the living and dining spaces, making it ideal for both entertaining and everyday living. The recently updated kitchen features white shaker-style cabinetry with new hardware, quartz countertops, a designer backsplash, new stainless steel appliances, a wine refrigerator, an oversized farmhouse sink, and a spacious center island. Home RO Water System for drinking water and ice. The spacious primary suite serves as a private retreat, complete with his-and-hers closets with custom-built closet organizers and a beautifully appointed en-suite bath. The beautifully redesigned primary bathroom showcases elegant marble tile flooring, a floor-to-ceiling tiled walk-in shower with a new rainfall showerhead, dual vanities with quartz countertops, stylish tilting mirrors, and designer lighting. Two additional bedrooms provide flexibility for family, guests, or a dedicated home office. Step outside to an oversized backyard adjacent to a peaceful canal, offering exceptional privacy and plenty of room to relax, entertain, or even add a future pool. The epoxy-coated garage floor adds a polished touch, while the thoughtfully designed laundry room features custom built-ins and a utility sink for added convenience. Major updates include a 2021 roof, 2024 air conditioning system with expanded ductwork, whole house surge protectors and new landscaping, allowing you to move in with confidence. Located within the gated community of Wellington's Edge, residents enjoy resort-style amenities including multiple pools, tennis and pickleball courts, a fitness center, playgrounds, a nature preserve, and scenic walking paths—all just minutes from Wellington's renowned equestrian venues, shopping, dining, parks, and top-rated schools.
Save
Ask
Tour
Hide
Listing Snapshot
Price
$649,999
Days On Site
108 Days
Bedrooms
3
Inside Area (SqFt)
1,600 sqft
Total Baths
2
Full Baths
2
Partial Baths
N/A
Lot Size
0.16 Acres
Year Built
1996
MLS® Number
B26047166
Status
Active
Property Tax
$8,838.67
HOA/Condo/Coop Fees
$260 monthly
Sq Ft Source
Public Records
Friends & Family
Recent Activity
| 3 months ago | Price changed to $649,999 | |
| 3 months ago | Listing updated with changes from the MLS® | |
| 4 months ago | Listing first seen on site |
General Features
Acres
0.16
Attached Garage
Yes
Direction Faces
East
Garage
Yes
Garage Spaces
2
Levels
One
Number Of Stories
1
Parking
AttachedDrivewayGarageOn Street
Parking Spaces
2
Pets
Breed RestrictionsCats OKDogs OKNumber LimitSize LimitYes
Property Sub Type
Single Family Residence
Security
Gated Community
Sewer
Public Sewer
Special Circumstances
Standard
SqFt Total
2168
Utilities
Cable AvailableSewer AvailableWater Available
Water Source
Public
Zoning
WELL_PUD (city)
Interior Features
Appliances
DryerDishwasherElectric RangeElectric Water HeaterMicrowaveOvenWater Purifier OwnedRefrigeratorWater HeaterWater PurifierWine RefrigeratorWasher
Cooling
Central AirCeiling Fan(s)
Flooring
Ceramic TileLaminate
Furnished
Unfurnished
Heating
Central
Interior
Cathedral Ceiling(s)High CeilingsKitchen IslandPantryWalk-In Closet(s)
Laundry Features
InsideLaundry Room
Main Level Bedrooms
3
Window Features
Blinds
Family Room
Kitchen
Dimensions - 15 X 12Level - MainArea - 180
Laundry
Living Room
Dimensions - 15 X 15Level - MainArea - 225
PrimaryBedroom
Dimensions - 15 X 12Level - MainArea - 180
Save
Ask
Tour
Hide
Exterior Features
Construction Details
Block
Fencing
Fenced
Patio And Porch
Patio
Pool Features
Association
Roof
Spanish Tile
View
CanalWater
Waterfront Features
Canal AccessCanal FrontNone
Waterview
CanalWater
Windows/Doors
Blinds
Community Features
Association Amenities
PoolBasketball CourtBilliard RoomClubhouseFitness CenterManagementParkTennis Court(s)Trail(s)
Association Fee
$260.0
Association Fee Frequency
Monthly
Community Features
GatedStreet LightsSidewalks
MLS Area
5520
Financing Terms Available
CashConventionalFHAVA Loan
Roads
Paved
Schools
School District
Unknown
Elementary School
Elbridge Gale
Middle School
Emerald Cove
High School
Palm Beach Central
Listing courtesy of Keller Williams Realty Jupiter

All listings featuring the BMLS logo are provided by BeachesMLS, Inc. This information is not verified for authenticity or accuracy and is not guaranteed. Copyright © 2026 BeachesMLS, Inc. (a Flex MLS feed)
Last checked: 2026-10-16 11:24 PM UTC
All listings featuring the BMLS logo are provided by BeachesMLS, Inc. This information is not verified for authenticity or accuracy and is not guaranteed. Copyright © 2026 BeachesMLS, Inc. (a Flex MLS feed)
Last checked: 2026-10-16 11:24 PM UTC
Neighborhood & Commute
Source: Walkscore
Save
Ask
Tour
Hide
Did you know? You can invite friends and family to your search. They can join your search, rate and discuss listings with you.