
Save
Ask
Tour
Hide
$549,000
26 Days On Site
624 Garden Cress TrailRoyal Palm Beach, FL 33411
For Sale|Single Family Residence|Active
5
Beds
3
Total Baths
3
Full Baths
2,601
SqFt
$211
/SqFt
2006
Built
Subdivision:
NAUTICA LAKES PUD PL 1
County:
Palm Beach
Call Now: 561-255-3438
Is this the listing for you? We can help make it yours.
561-255-3438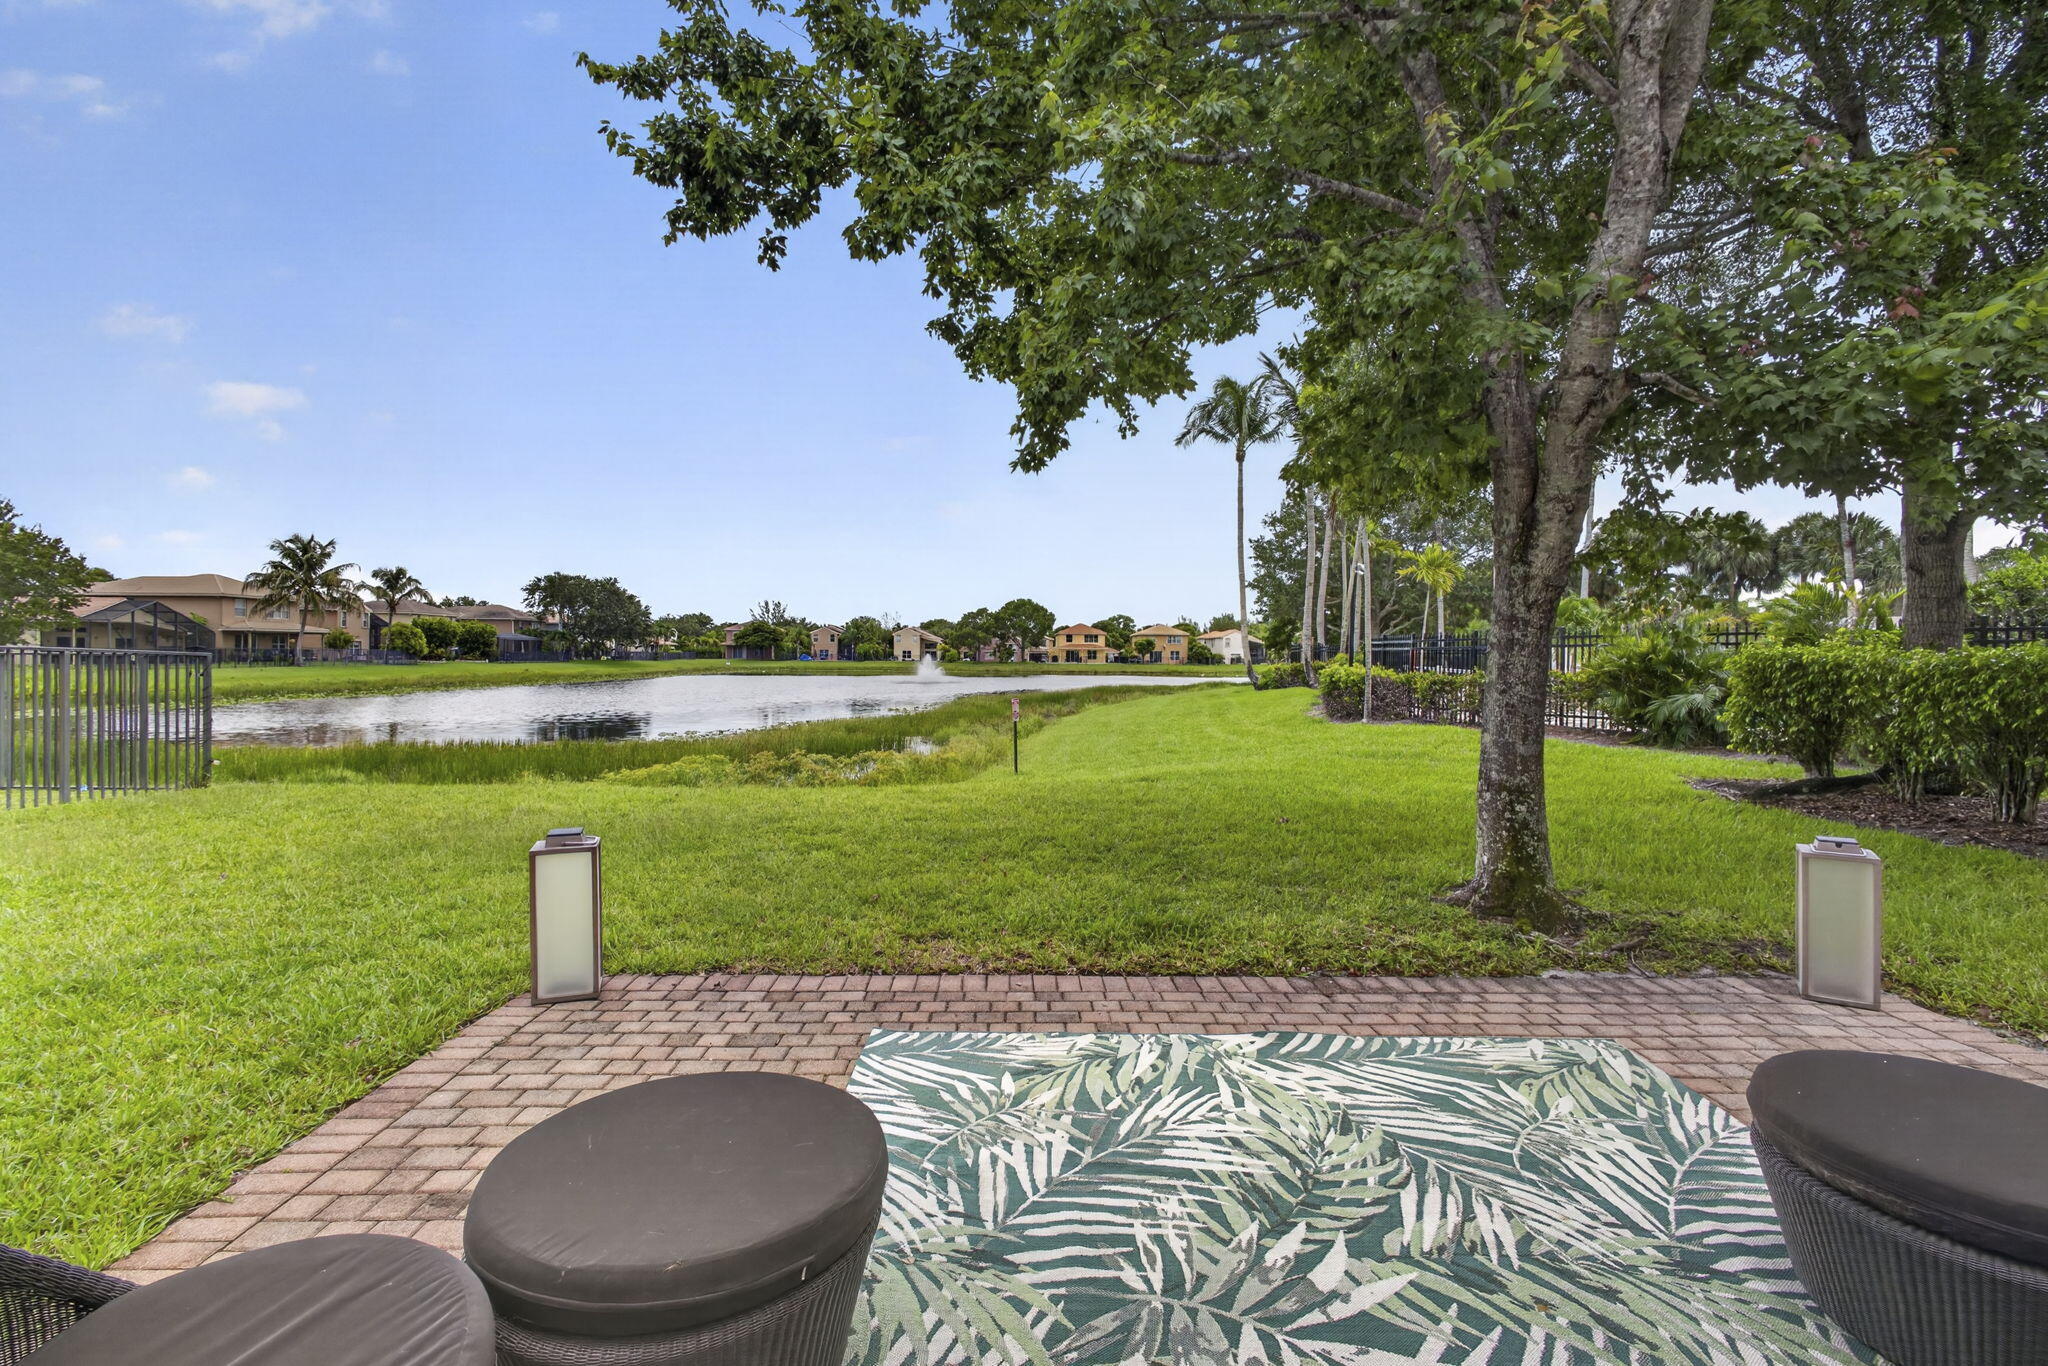
Save
Ask
Tour
Hide
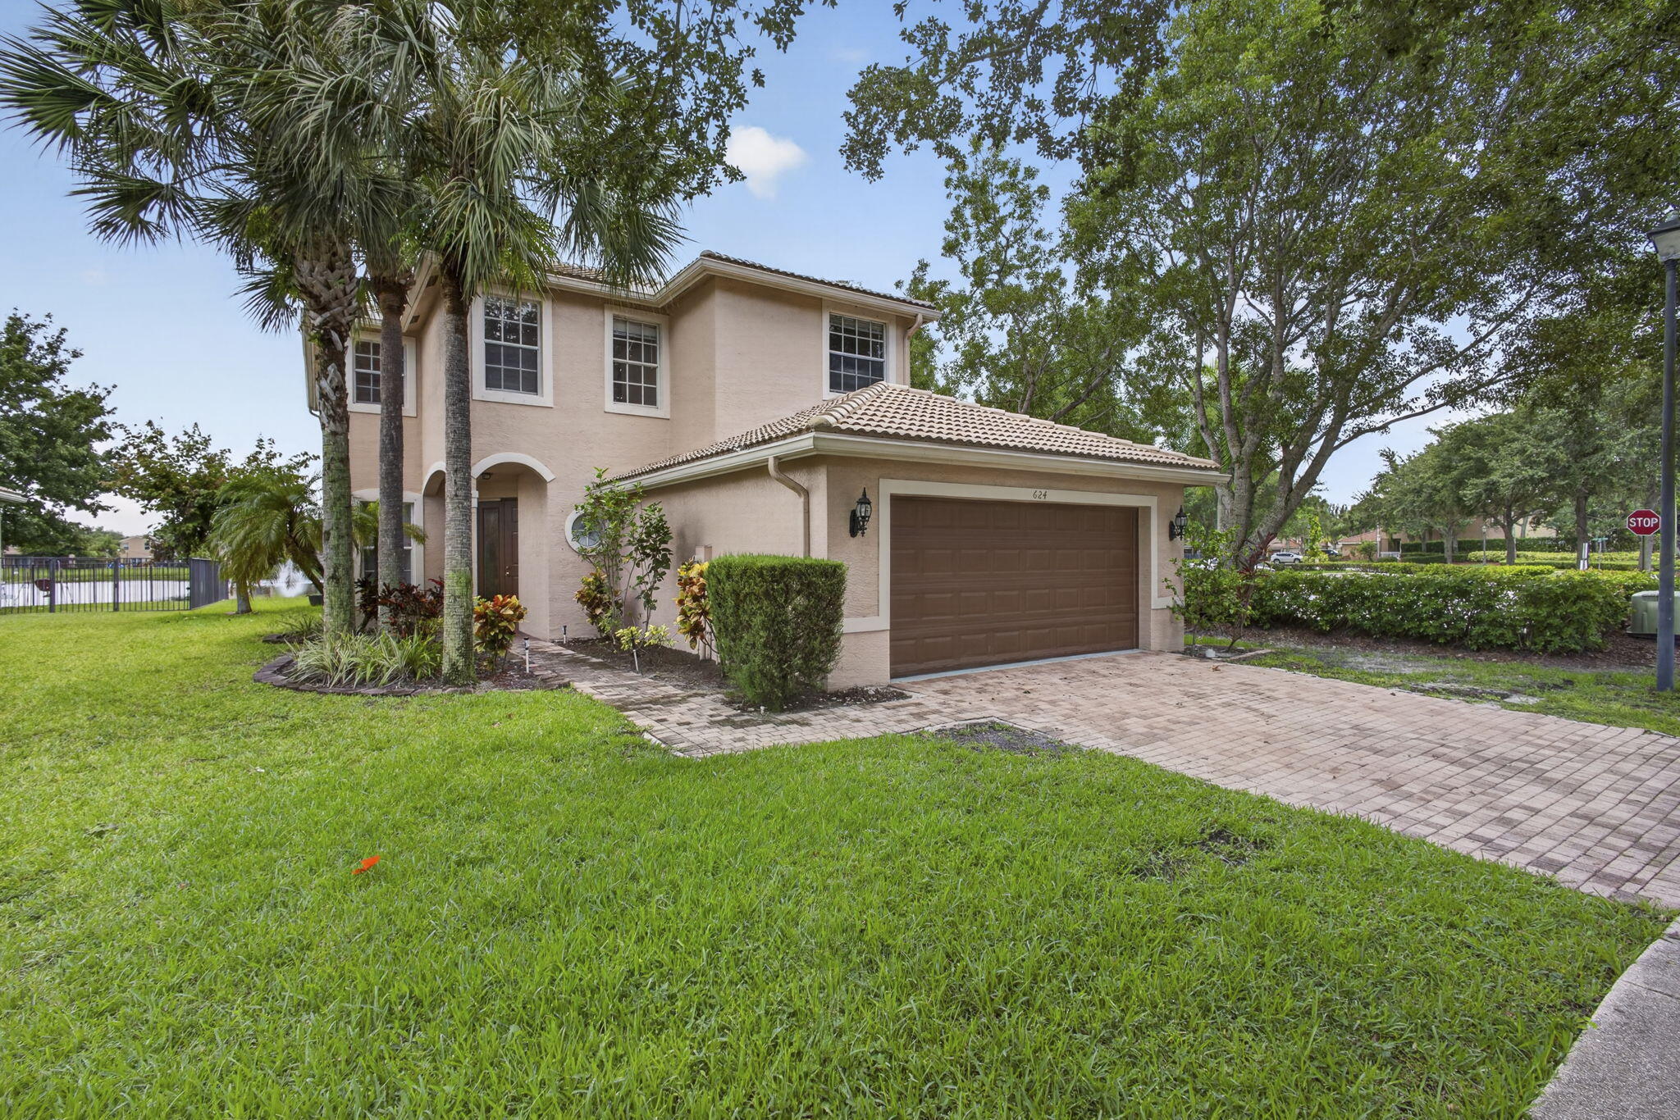
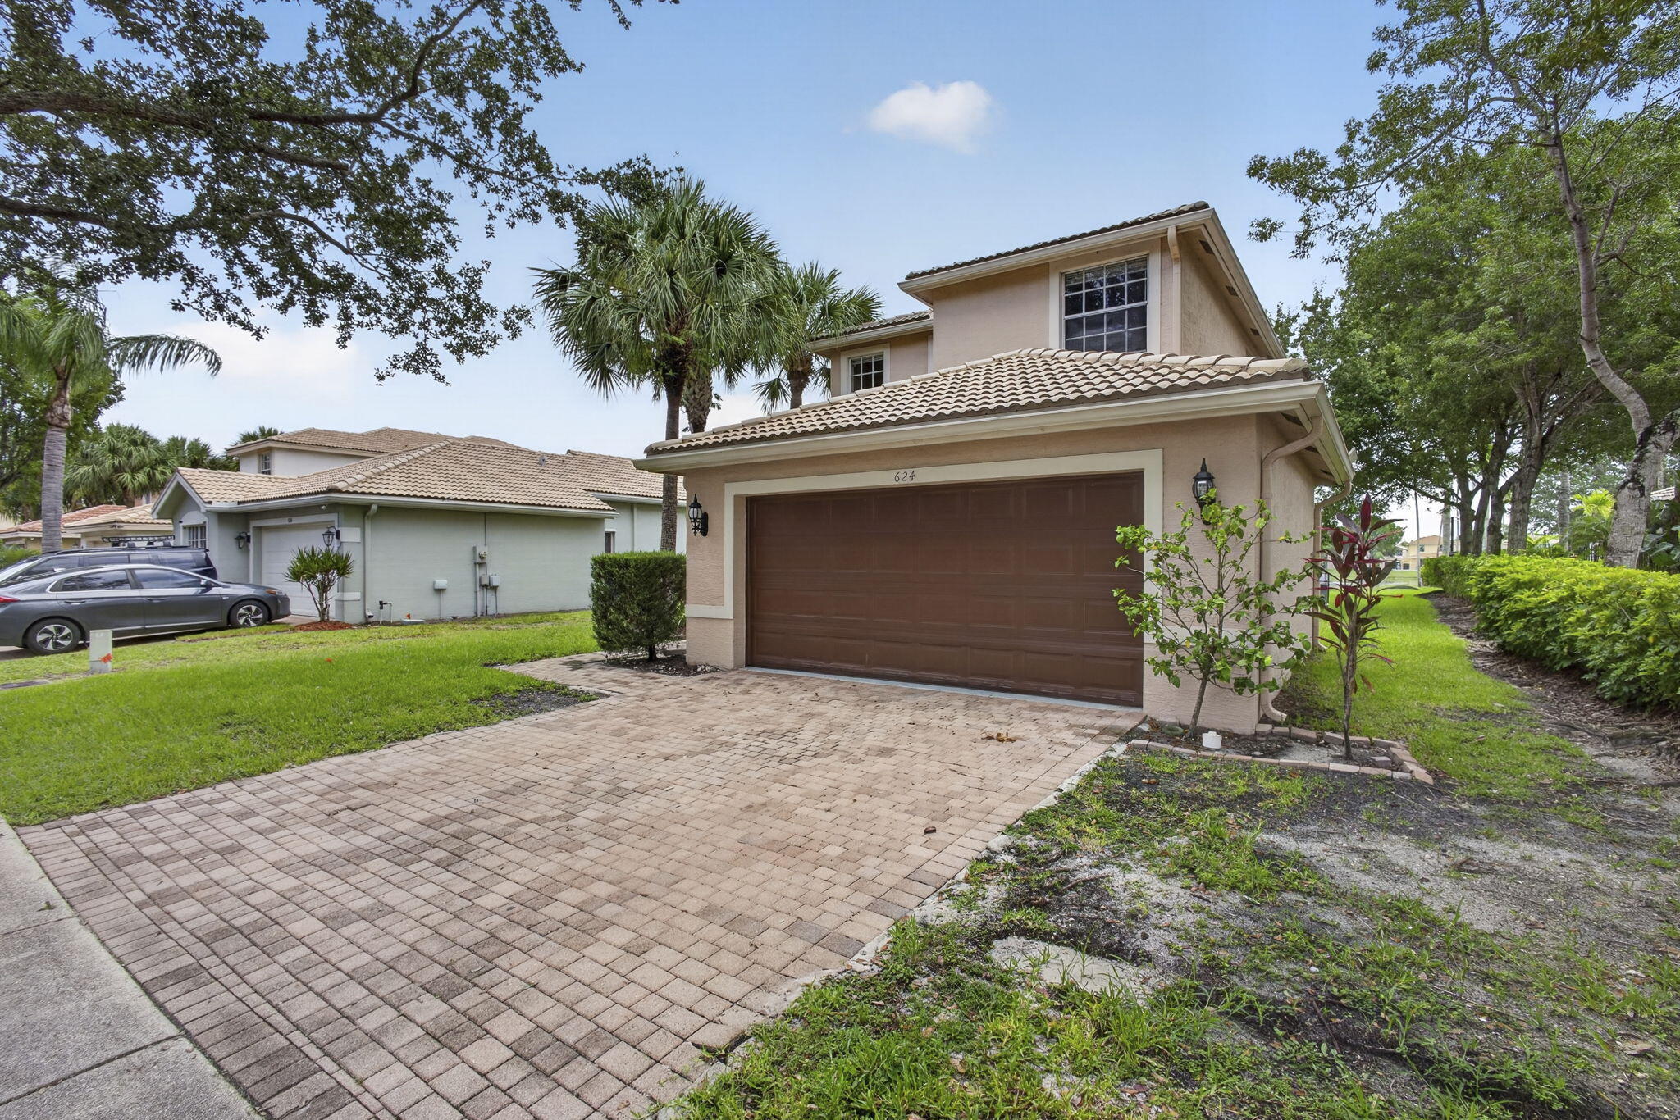
Exceptional lakefront opportunity—one of the best values in the community! This spacious 5-bedroom, 3-bath home with a 2-car garage offers stunning long lake views and an unbeatable location just steps from the community clubhouse. Designed for comfortable living and entertaining, the home features formal living and dining rooms, a generous family room, and an open kitchen with granite countertops and stainless steel appliances. A first-floor bedroom and full bath provide flexibility for guests or a home office, while crown molding throughout adds an elegant touch. Enjoy resort-style community amenities, including a fitness center, swimming pool, tennis courts, basketball court, playground, and the security of a gated entrance. Ideally located near shopping, dining, and everyday conveniences, with Calypso Bay Waterpark just a short walk away. This home combines space, location, and beautiful waterfront views in one outstanding package.
Save
Ask
Tour
Hide
Listing Snapshot
Price
$549,000
Days On Site
26 Days
Bedrooms
5
Inside Area (SqFt)
2,601 sqft
Total Baths
3
Full Baths
3
Partial Baths
N/A
Lot Size
0.16 Acres
Year Built
2006
MLS® Number
B26047816
Status
Active
Property Tax
$8,891.67
HOA/Condo/Coop Fees
$273 monthly
Sq Ft Source
Public Records
Friends & Family
Recent Activity
| 7 days ago | Listing updated with changes from the MLS® | |
| 7 days ago | Status changed to Active | |
| 4 weeks ago | Listing first seen on site |
General Features
Acres
0.16
Attached Garage
Yes
Direction Faces
Northwest
Garage
Yes
Garage Spaces
2
Levels
Two
Number Of Stories
2
Parking
AttachedGarageGarage Door Opener
Parking Spaces
4
Pets
Breed RestrictionsYes
Property Sub Type
Single Family Residence
Security
Gated Community
Sewer
Public Sewer
Special Circumstances
Standard
SqFt Total
3101
Style
Colonial
Utilities
Cable ConnectedSewer ConnectedWater Connected
Water Source
Public
Zoning
RT-8 (city)
Interior Features
Appliances
DishwasherElectric RangeMicrowaveRefrigerator
Cooling
Central Air
Flooring
Ceramic TileLaminate
Furnished
Unfurnished
Heating
Central
Interior
Breakfast BarEat-in KitchenSoaking TubWalk-In Closet(s)
Laundry Features
InsideUpper Level
Main Level Bedrooms
1
Window Features
Blinds
Bedroom 2
Dimensions - 11 X 11Level - SecondArea - 121
Bedroom 3
Dimensions - 11 X 11Level - SecondArea - 121
Bedroom 4
Dimensions - 13 X 11Level - SecondArea - 143
Bedroom 5
Dimensions - 10 X 10Level - FirstArea - 100
Dining Room
Dimensions - 11 X 11Level - FirstArea - 121
Family Room
Dimensions - 16 X 19Level - FirstArea - 304
Great Room
Kitchen
Dimensions - 19 X 10Level - FirstArea - 190Description - Kitchen
Laundry
Living Room
Dimensions - 15 X 12Level - FirstArea - 180Description - Living Room
PrimaryBedroom
Dimensions - 16 X 13Level - SecondArea - 208Description - Master Bedroom
Utility Room
Dimensions - 9 X 6Level - SecondArea - 54
Save
Ask
Tour
Hide
Exterior Features
Construction Details
Block
Lot Features
Waterfront
Roof
Barrel
View
LakeWater
Waterfront
Yes
Waterfront Features
Lake Front
Waterview
LakeWater
Windows/Doors
Blinds
Community Features
Association Amenities
Basketball CourtClubhouseFitness CenterPicnic AreaTennis Court(s)
Association Dues
273
Community Features
Gated
Financing Terms Available
CashConventionalFHA
HOA Fee Frequency
Monthly
MLS Area
5530
Schools
School District
Unknown
Elementary School
Everglades (Palm Beach)
Middle School
Crestwood
High School
Royal Palm Beach
Listing courtesy of Compass Florida, LLC

All listings featuring the BMLS logo are provided by BeachesMLS, Inc. This information is not verified for authenticity or accuracy and is not guaranteed. Copyright © 2026 BeachesMLS, Inc. (a Flex MLS feed)
Last checked: 2026-07-29 05:05 AM UTC
All listings featuring the BMLS logo are provided by BeachesMLS, Inc. This information is not verified for authenticity or accuracy and is not guaranteed. Copyright © 2026 BeachesMLS, Inc. (a Flex MLS feed)
Last checked: 2026-07-29 05:05 AM UTC
Neighborhood & Commute
Source: Walkscore
Save
Ask
Tour
Hide
Did you know? You can invite friends and family to your search. They can join your search, rate and discuss listings with you.