
Save
Ask
Tour
Hide
$619,000
25 Days On Site
14253 Snowberry DriveWellington, FL 33414
For Sale|Single Family Residence|Active Under Contract
3
Beds
2
Total Baths
2
Full Baths
1,819
SqFt
$340
/SqFt
1984
Built
Subdivision:
SUGAR POND MANOR OF WELLINGTON
County:
Palm Beach
Call Now: 561-255-3438
Is this the listing for you? We can help make it yours.
561-255-3438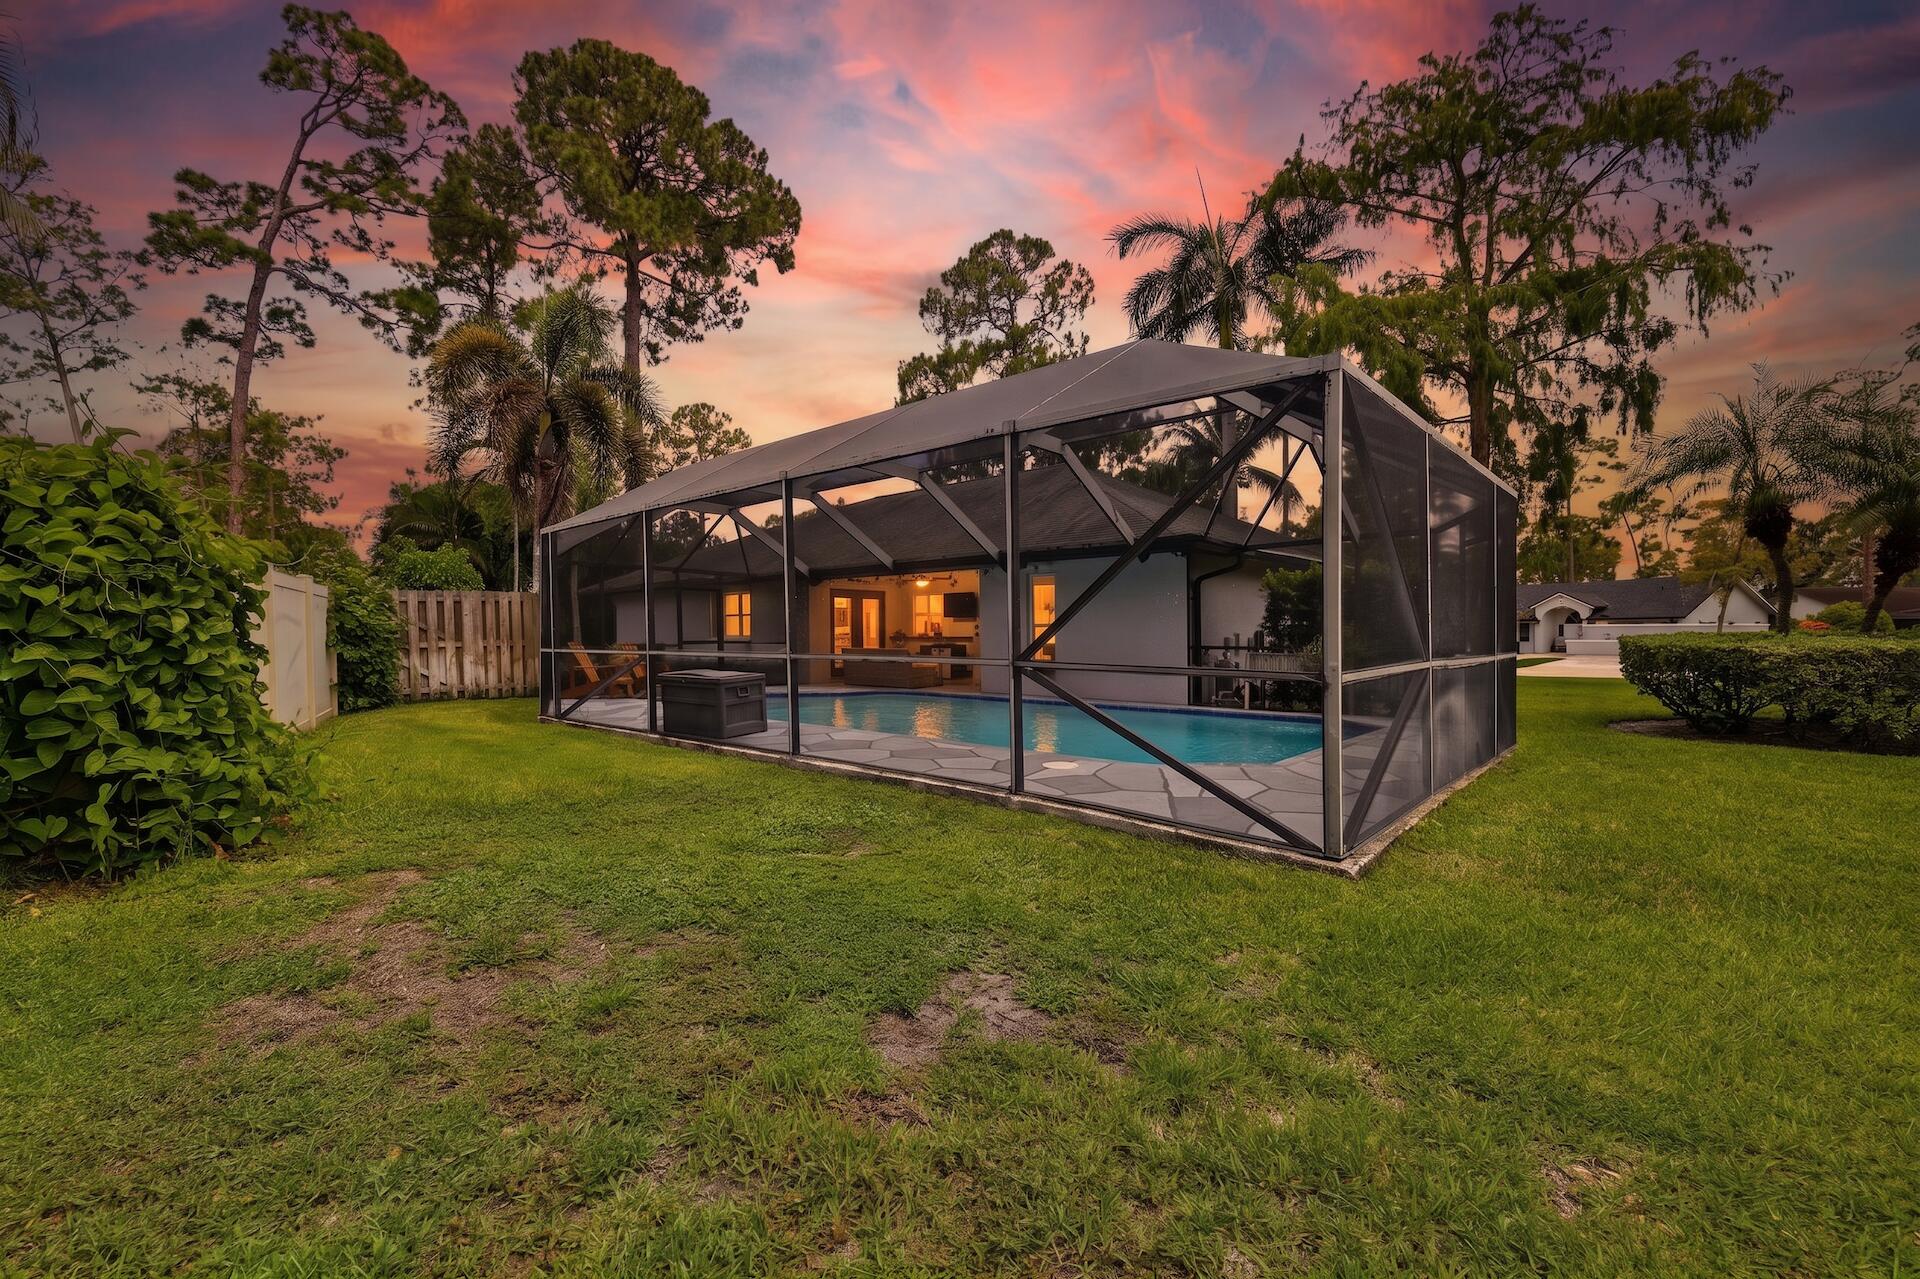
Save
Ask
Tour
Hide
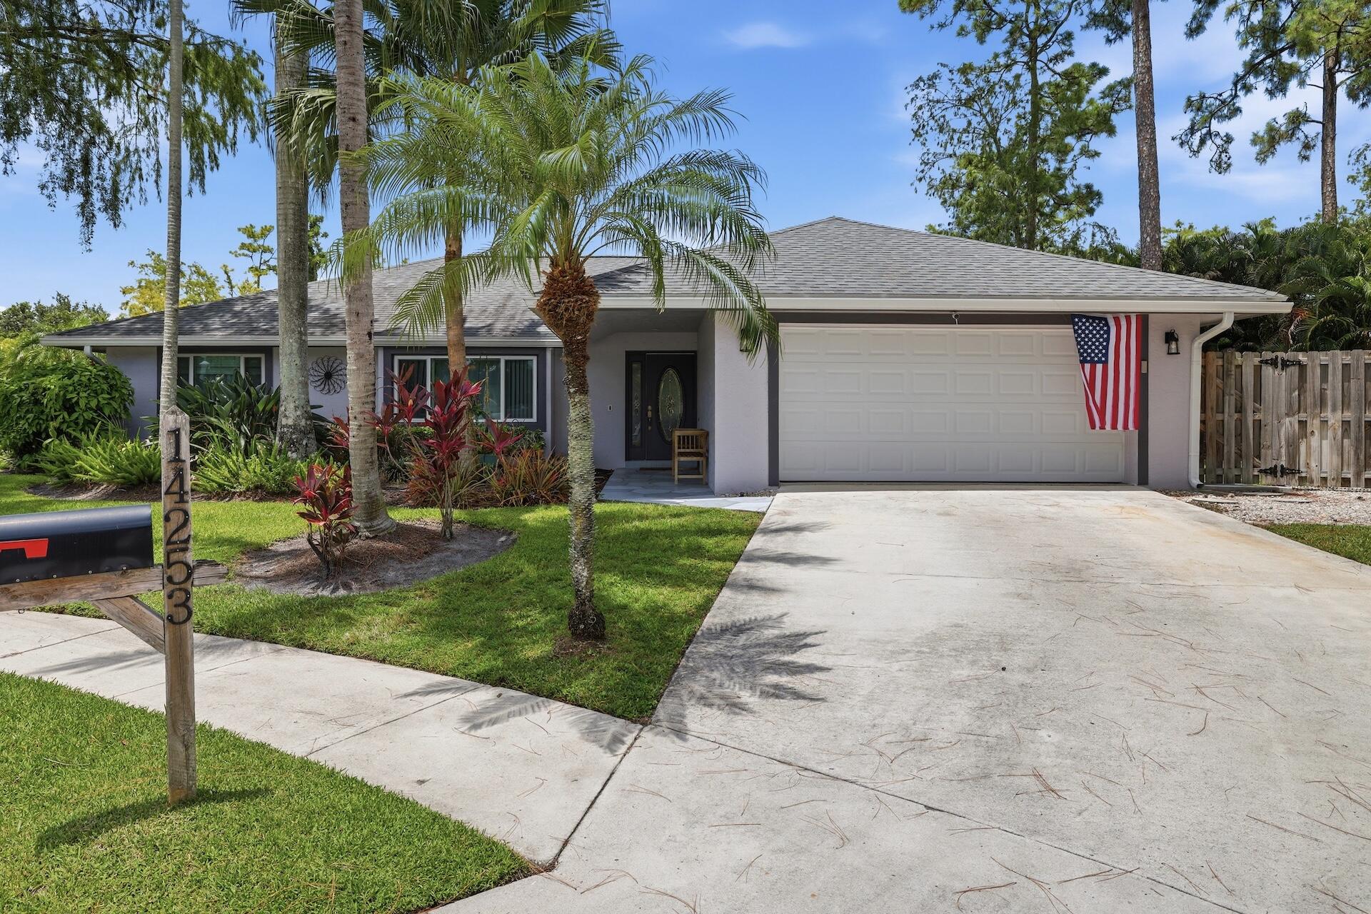
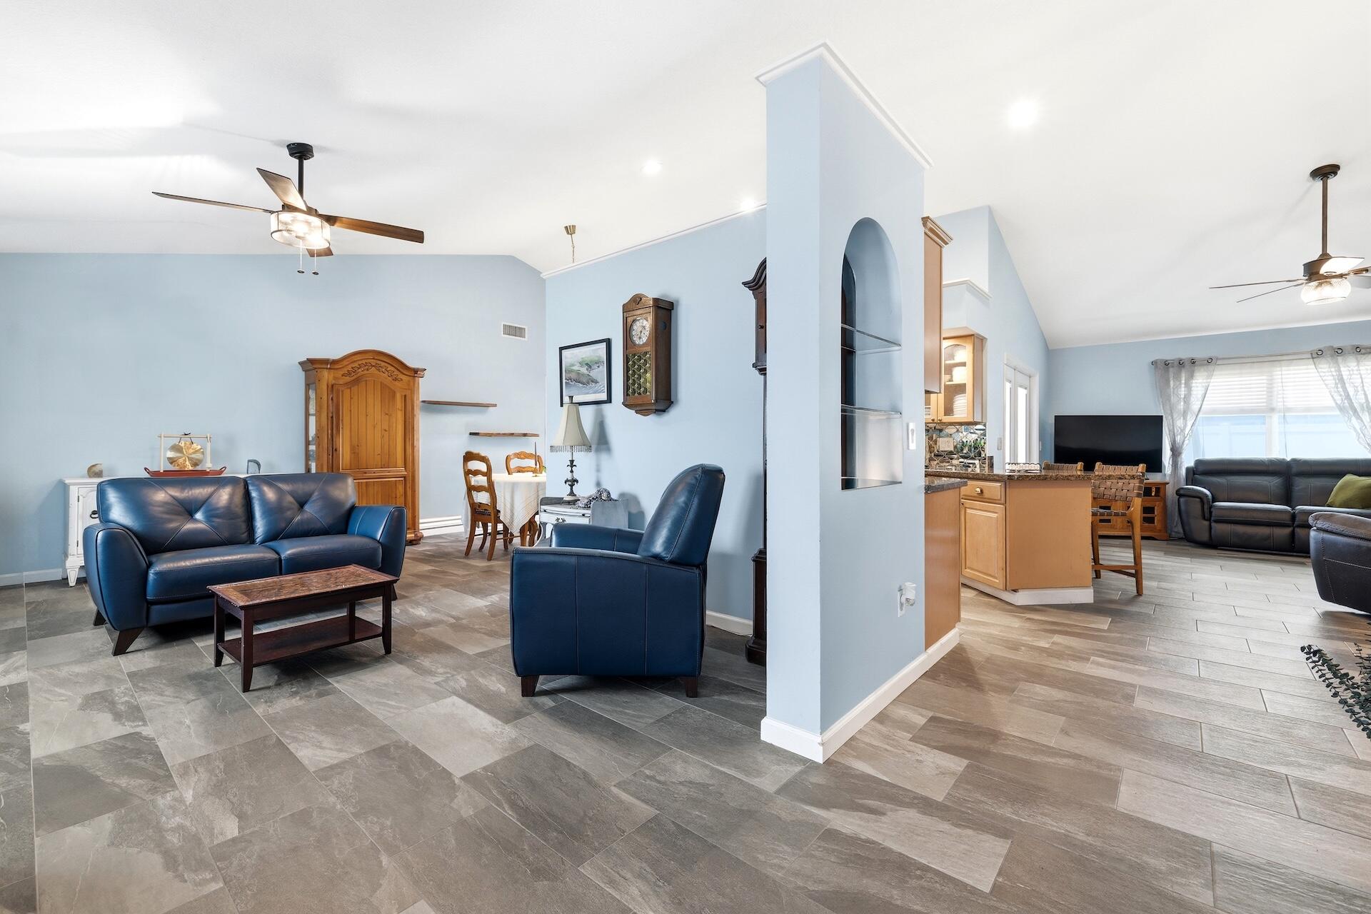
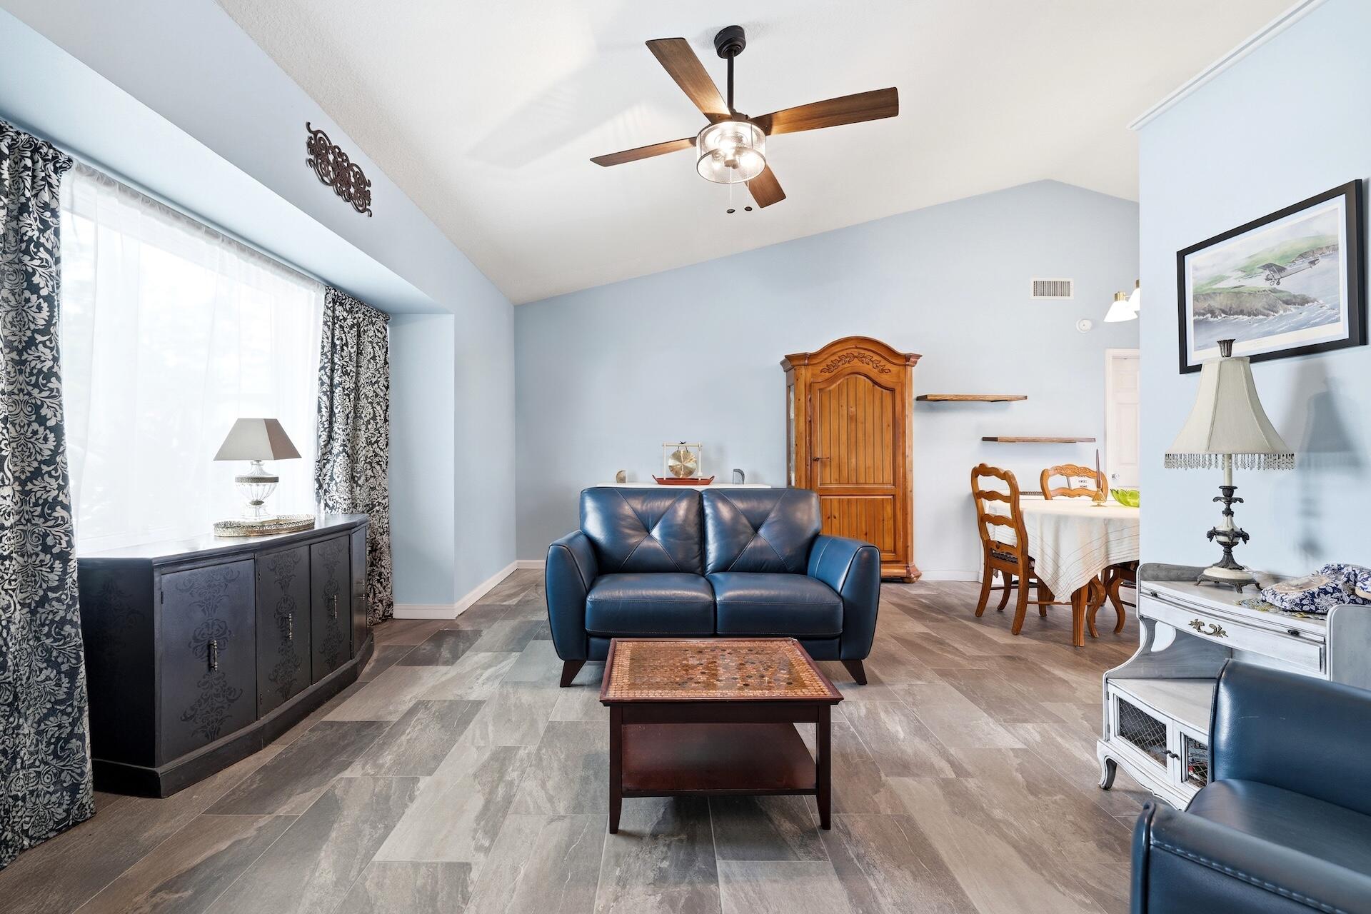
Welcome to this beautifully situated 3-bedroom, 2-bath pool home in Sugar Pond Manor of Wellington. Tucked away on a quiet cul-de-sac, this home offers a desirable split floor plan, giving the primary suite added privacy while keeping the main living areas bright, open, and functional. Enjoy the South Florida lifestyle from your private backyard retreat featuring a sparkling pool, perfect for relaxing, entertaining, and enjoying year-round indoor-outdoor living. The home's location is a standout, with close proximity to Wellington's world-renowned equestrian venues, shopping, dining, parks, and everyday conveniences. Zoned for top-rated Wellington schools, including Binks Forest Elementary, and just a golf cart ride away from the new Wellington Publix, this home offers the ideal blend of comfort, convenience, and location in one of Wellington's most established neighborhoods. A wonderful opportunity to own in Sugar Pond Manor with space, privacy, a pool, and easy access to everything that makes Wellington such a special place to call home.
Save
Ask
Tour
Hide
Listing Snapshot
Price
$619,000
Days On Site
25 Days
Bedrooms
3
Inside Area (SqFt)
1,819 sqft
Total Baths
2
Full Baths
2
Partial Baths
N/A
Lot Size
0.22 Acres
Year Built
1984
MLS® Number
B26047836
Status
Active Under Contract
Property Tax
$3,840.8
HOA/Condo/Coop Fees
N/A
Sq Ft Source
Appraiser
Friends & Family
Recent Activity
| 3 weeks ago | Listing updated with changes from the MLS® | |
| 3 weeks ago | Status changed to Active Under Contract | |
| 4 weeks ago | Listing first seen on site |
General Features
Acres
0.22
Attached Garage
Yes
Direction Faces
Southeast
Garage
Yes
Garage Spaces
2
Levels
One
Number Of Stories
1
Parking
AttachedDrivewayGarage
Parking Spaces
6
Pets
Yes
Property Sub Type
Single Family Residence
Sewer
Public Sewer
Special Circumstances
Standard
SqFt Total
2420
Style
Ranch
Utilities
Cable AvailableElectricity ConnectedWater Connected
Water Source
Public
Zoning
WELL_PUD (city)
Interior Features
Appliances
DryerDishwasherElectric RangeMicrowaveRangeRefrigeratorWasher
Cooling
Central AirCeiling Fan(s)
Flooring
Tile
Heating
CentralElectric
Interior
Breakfast BarCathedral Ceiling(s)High CeilingsVaulted Ceiling(s)Walk-In Closet(s)
Laundry Features
Electric Dryer HookupInsideLaundry Room
Main Level Bedrooms
3
Window Features
Storm Window(s)
Kitchen
Dimensions - 8.9 X 9.9Level - MainArea - 88
Living Room
Dimensions - 18.6 X 12.4Level - MainArea - 230
PrimaryBedroom
Dimensions - 14.1 X 20.11Level - MainArea - 283
Save
Ask
Tour
Hide
Exterior Features
Construction Details
Stucco
Fencing
Back YardFenced
Pool Features
FencedIn GroundPrivateScreen Enclosure
Private Pool
Yes
Roof
Shingle
View
Pool
Waterview
Pool
Windows/Doors
Storm Window(s)
Community Features
Financing Terms Available
CashConventionalFHAVA Loan
MLS Area
5520
Roads
Paved
Schools
School District
Unknown
Elementary School
Binks Forest
Middle School
Wellington Landings
High School
Wellington
Listing courtesy of Compass Florida LLC

All listings featuring the BMLS logo are provided by BeachesMLS, Inc. This information is not verified for authenticity or accuracy and is not guaranteed. Copyright © 2026 BeachesMLS, Inc. (a Flex MLS feed)
Last checked: 2026-07-27 11:29 PM UTC
All listings featuring the BMLS logo are provided by BeachesMLS, Inc. This information is not verified for authenticity or accuracy and is not guaranteed. Copyright © 2026 BeachesMLS, Inc. (a Flex MLS feed)
Last checked: 2026-07-27 11:29 PM UTC
Neighborhood & Commute
Source: Walkscore
Save
Ask
Tour
Hide