
Save
Ask
Tour
Hide
$1,495,000
87 Days On Site
2816 Pillsbury WayWellington, FL 33414
For Sale|Single Family Residence|Active
6
Beds
7
Total Baths
6
Full Baths
1
Partial Bath
5,716
SqFt
$262
/SqFt
2008
Built
Subdivision:
OLYMPIA
County:
Palm Beach
Call Now: 561-255-3438
Is this the listing for you? We can help make it yours.
561-255-3438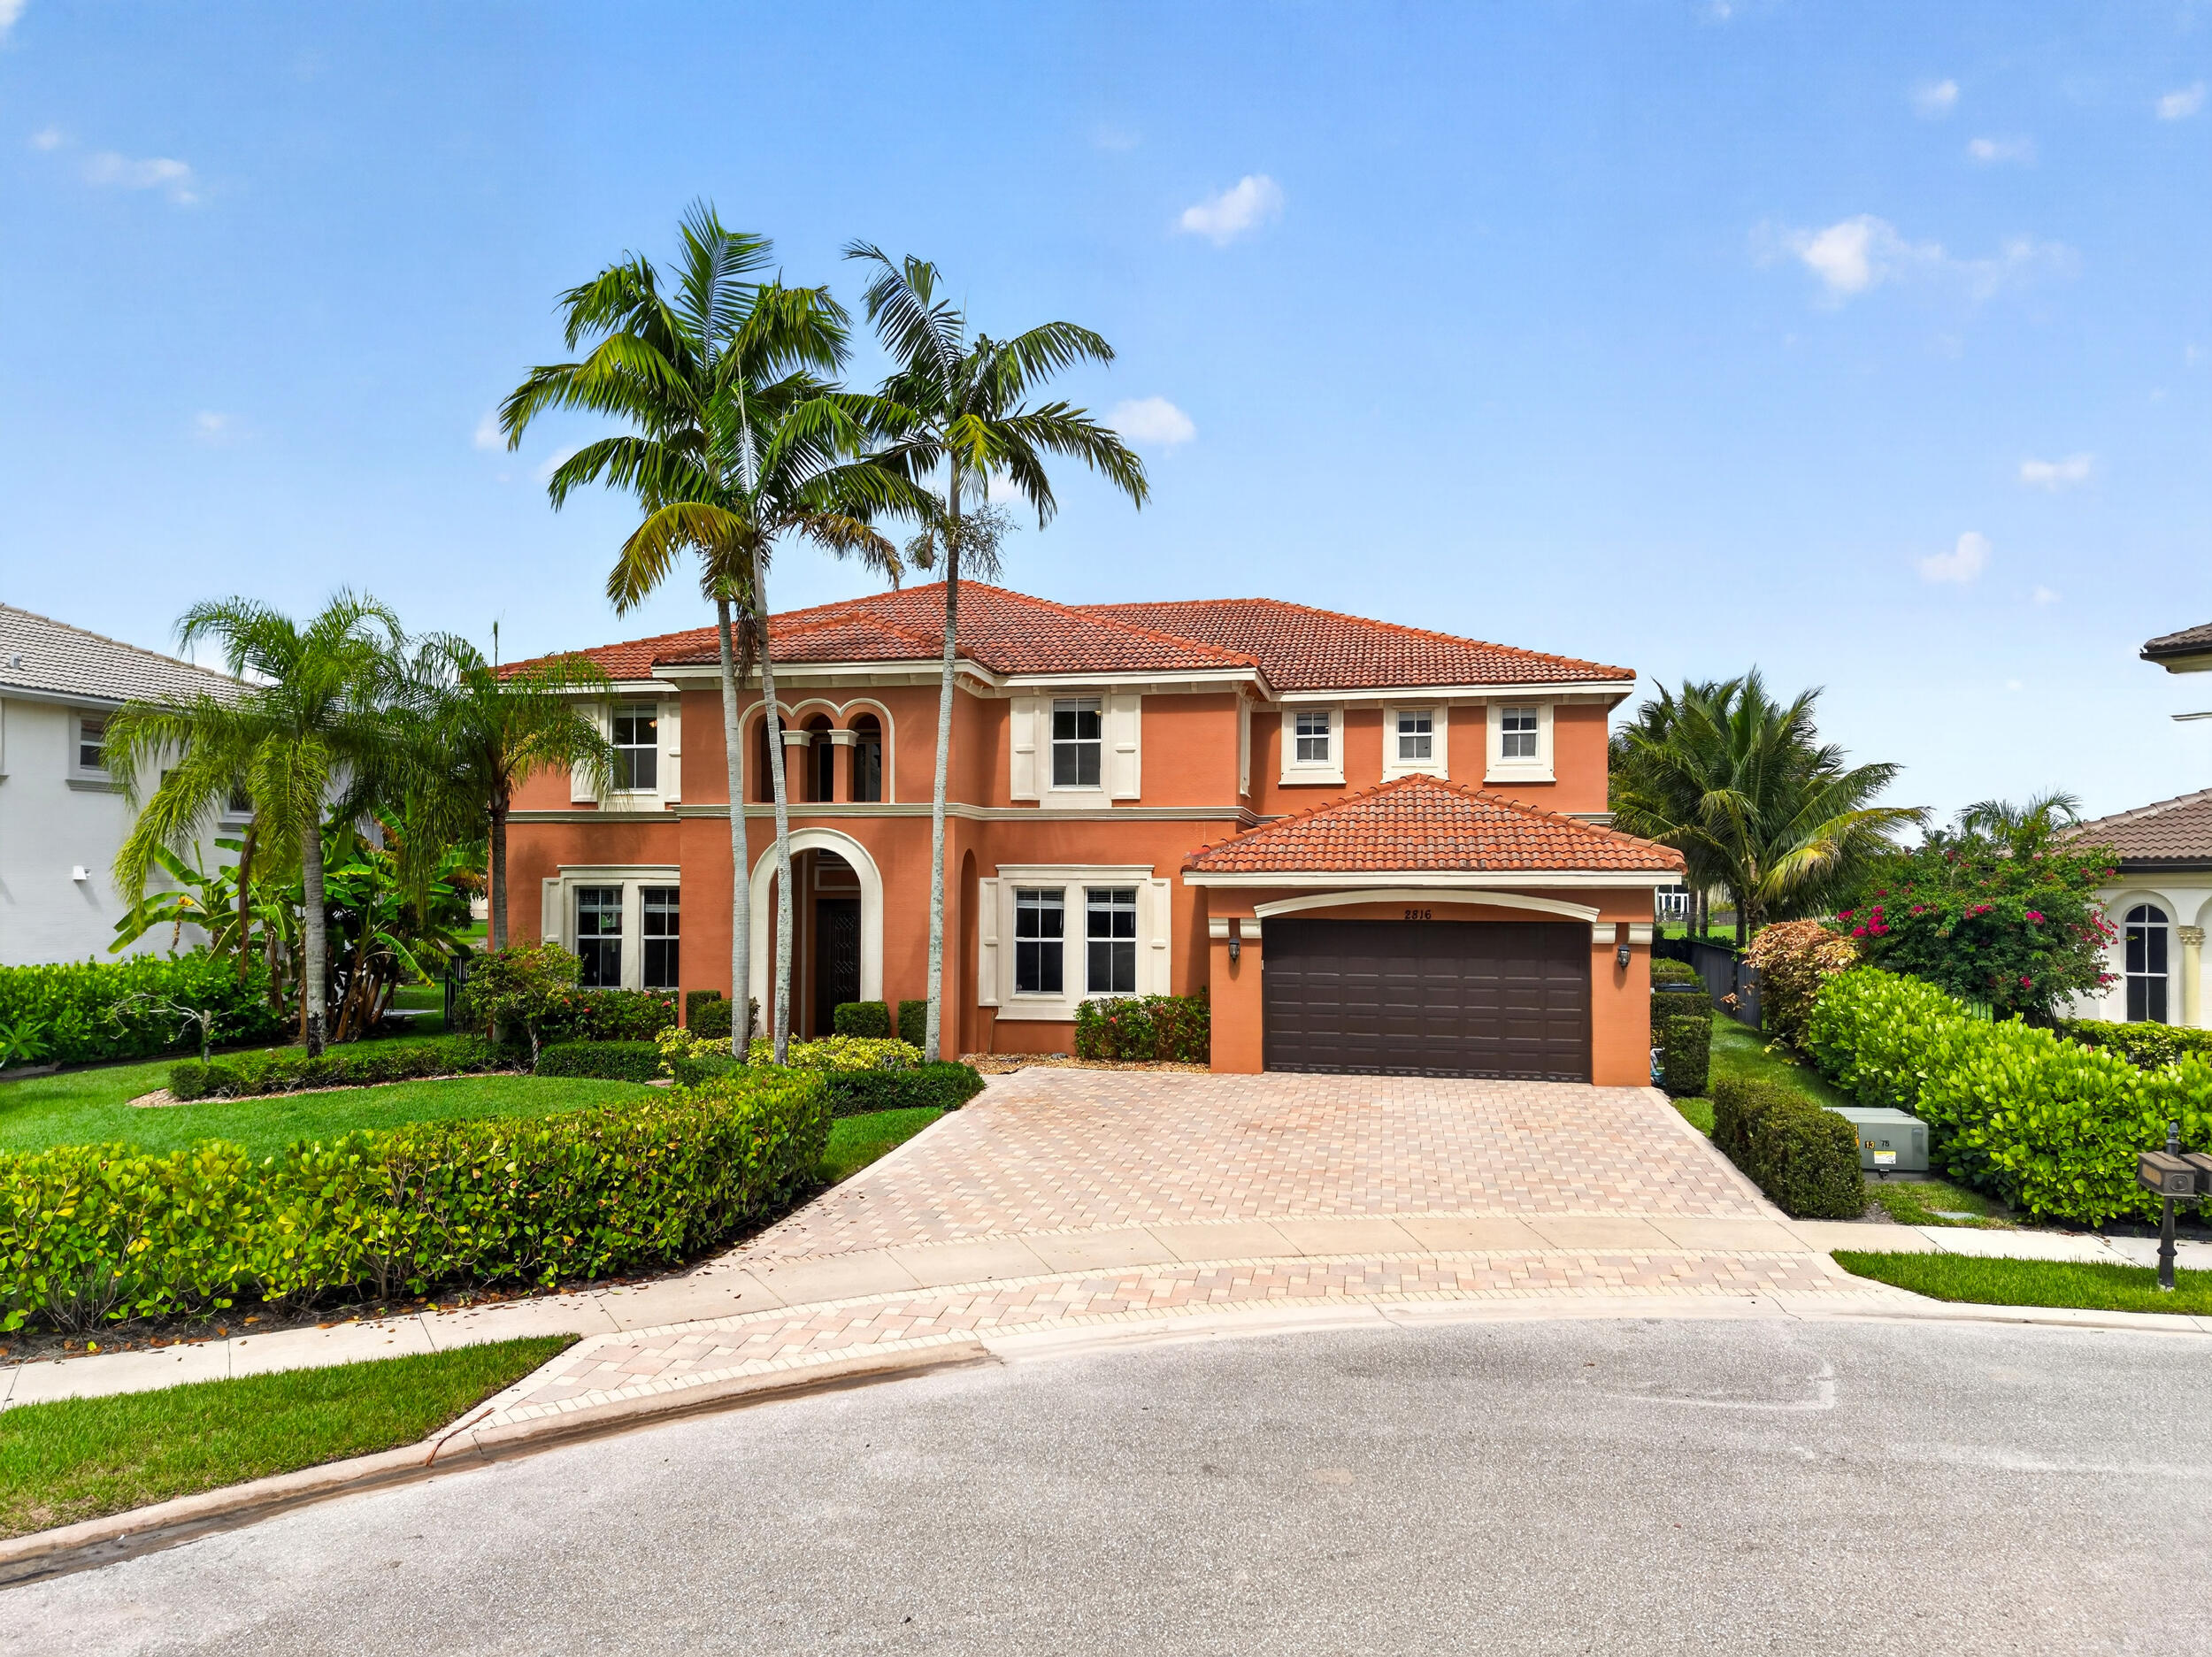
Save
Ask
Tour
Hide
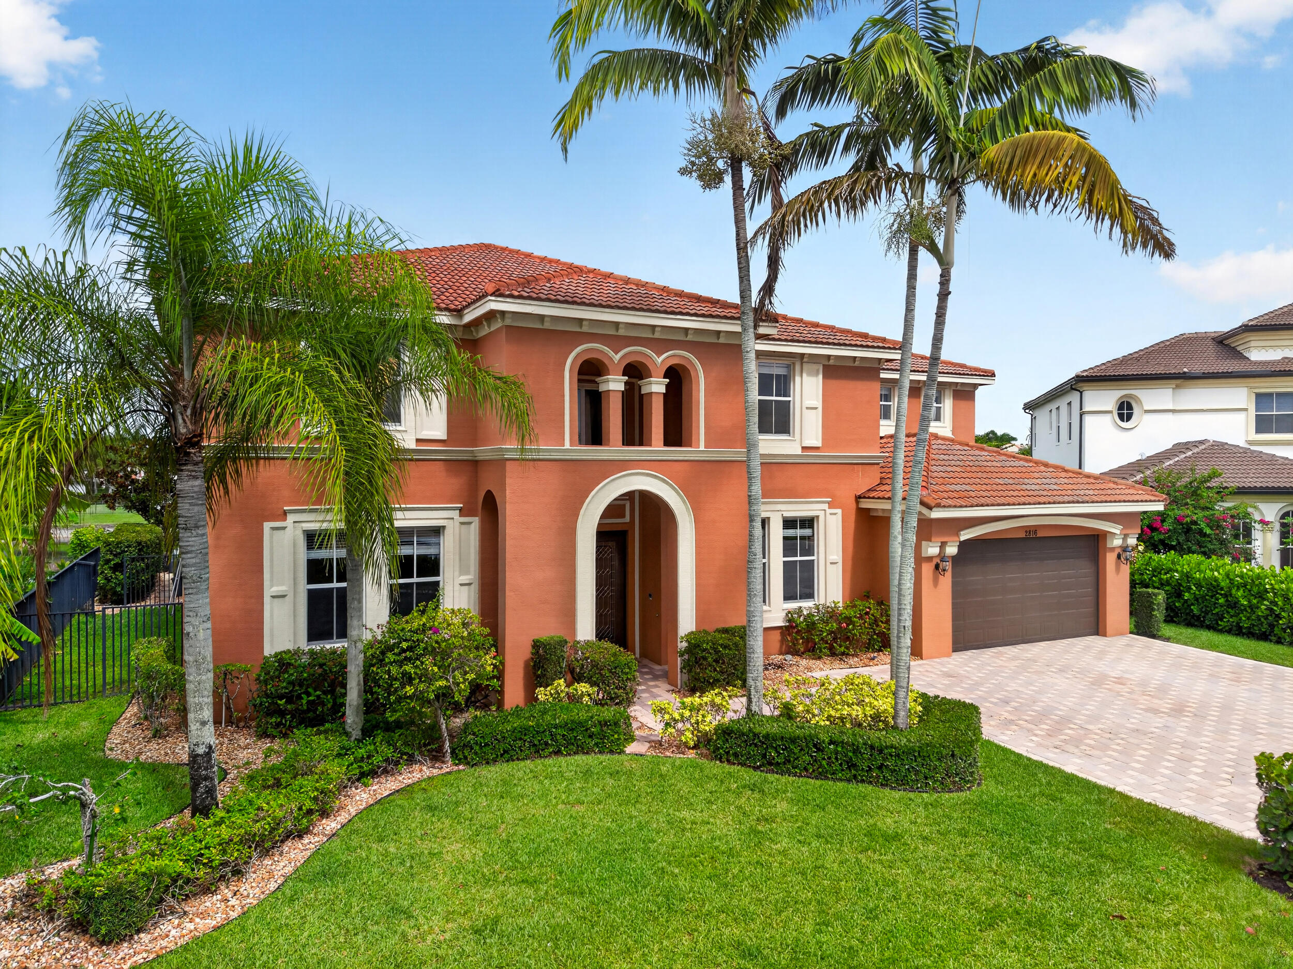
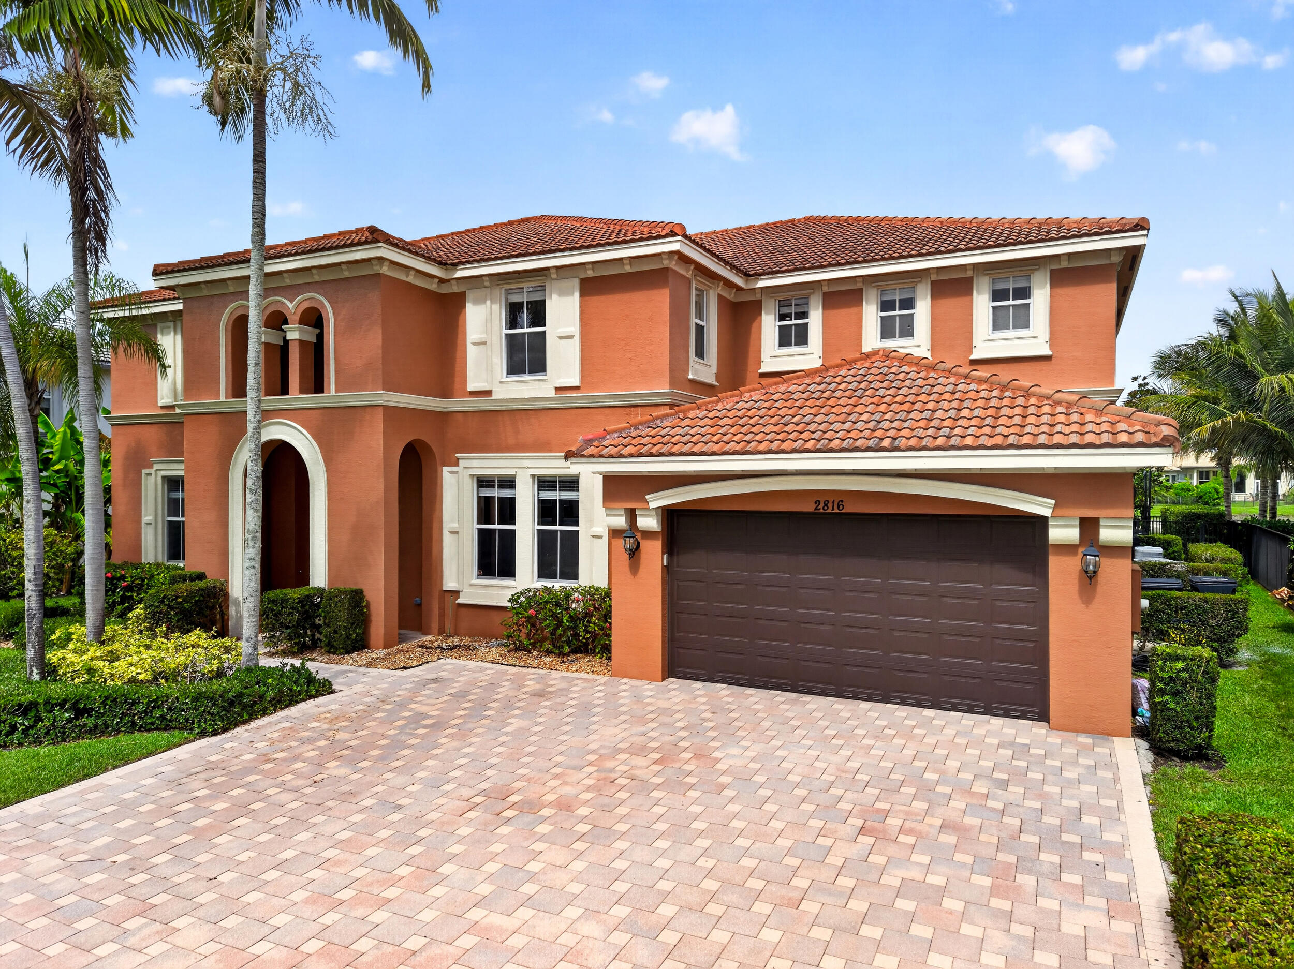
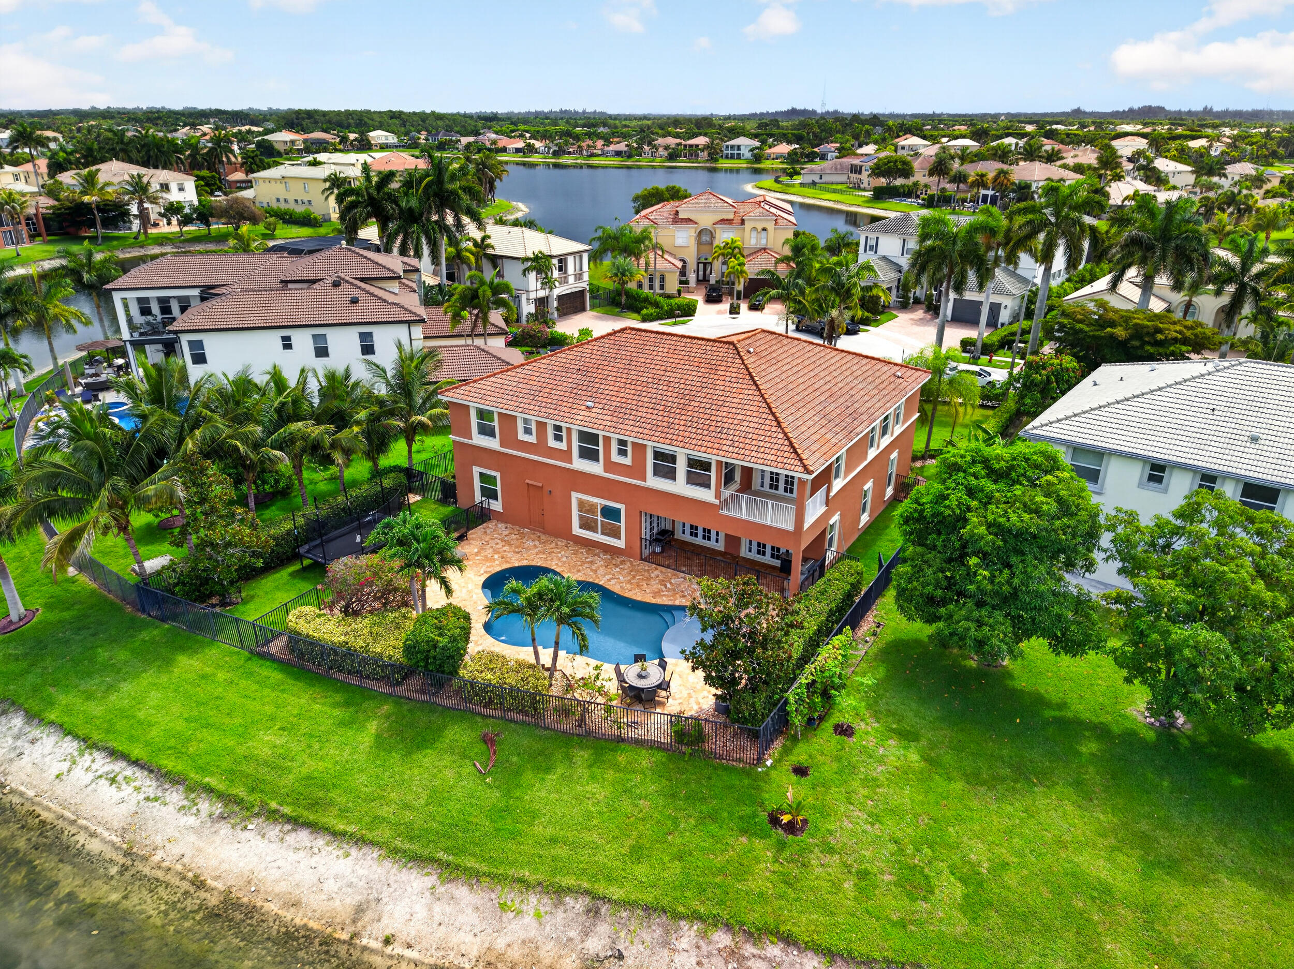
Welcome to this exceptional waterfront residence in the prestigious Olympia community of Wellington, Florida. This two-story single-family home showcases 5,716 square feet of refined living space, featuring six generously appointed bedrooms and seven bathrooms to accommodate an active lifestyle. The flooring has just been updated throughout, and a custom kitchen with custom pantry anchors the main level. The thoughtfully designed floor plan spans two levels, offering flexibility for various living arrangements and entertaining. Outside, a heated pool sits just off the covered patio. With a two-car garage for convenient parking and vehicle storage, this waterfront property provides the perfect blend of sophisticated living and direct water access.
Save
Ask
Tour
Hide
Listing Snapshot
Price
$1,495,000
Days On Site
87 Days
Bedrooms
6
Inside Area (SqFt)
5,716 sqft
Total Baths
7
Full Baths
6
Partial Baths
1
Lot Size
0.36 Acres
Year Built
2008
MLS® Number
B26047907
Status
Active
Property Tax
$14,094
HOA/Condo/Coop Fees
$433.33 monthly
Sq Ft Source
Appraiser
Friends & Family
Recent Activity
| 4 weeks ago | Price changed to $1,495,000 | |
| 4 weeks ago | Listing updated with changes from the MLS® | |
| 3 months ago | Listing first seen on site |
General Features
Acres
0.36
Attached Garage
Yes
Direction Faces
North
Garage
Yes
Garage Spaces
2
Land Lease
No
Levels
Two
Number Of Stories
2
Parking
AttachedDrivewayGarage
Parking Spaces
6
Pets
Yes
Property Sub Type
Single Family Residence
Security
Closed Circuit Camera(s)Gated with GuardGated CommunitySecurity Lights
Sewer
Public Sewer
Special Circumstances
Standard
SqFt Total
6643
Style
Mediterranean
Utilities
Cable AvailableSewer AvailableWater Available
Water Source
Public
Zoning
PUD
Interior Features
Appliances
DryerDishwasherElectric RangeMicrowaveRefrigeratorWasher
Cooling
Central AirElectric
Fireplace
Yes
Fireplace Features
Decorative
Flooring
Ceramic TileLaminateWood
Furnished
Unfurnished
Heating
CentralElectric
Interior
Breakfast BarEntrance FoyerEat-in KitchenHigh CeilingsWalk-In Closet(s)
Laundry Features
InsideLaundry Room
Main Level Bedrooms
1
Bedroom 2
Dimensions - 13 X 13Level - FirstArea - 169
Bedroom 3
Dimensions - 17 X 14Level - SecondArea - 238
Bedroom 4
Dimensions - 14 X 12Level - SecondArea - 168
Bedroom 5
Dimensions - 14 X 13Level - SecondArea - 182
Den
Dimensions - 14 X 14Level - FirstArea - 196
Dining Room
Dimensions - 17 X 14Level - FirstArea - 238
Family Room
Dimensions - 17 X 19Level - FirstArea - 323
FloridaRoom
Great Room
Kitchen
Dimensions - 17 X 18Level - FirstArea - 306
Laundry
Dimensions - 14 X 6Level - SecondArea - 84
Living Room
Dimensions - 25 X 20Level - FirstArea - 500
Loft
Dimensions - 17 X 14Level - FirstArea - 238
Media Room
Dimensions - 20 X 22Level - FirstArea - 440
Other
Dimensions - 12 X 14Level - SecondArea - 168Description - 6th Bedroom
PrimaryBedroom
Dimensions - 26 X 30Level - SecondArea - 780
Save
Ask
Tour
Hide
Exterior Features
Construction Details
Block
Exterior
Balcony
Lot Features
Cul-De-SacWaterfront
Patio And Porch
CoveredPatio
Pool Features
Gas HeatAssociationPrivate
Private Pool
Yes
Roof
ConcreteSpanish TileTile
View
Lake
Waterfront
Yes
Waterfront Features
Lake Front
Waterview
Lake
Community Features
Accessibility Features
Therapeutic Whirlpool
Association Amenities
PoolBasketball CourtCabanaClubhouseFitness CenterGatedManagementRecreation FacilitiesShuffleboard CourtSpa/Hot TubSecurityTennis Court(s)Trail(s)
Association Fee
$400.0
Association Fee Frequency
Quarterly
Additional Association Fee
$300.0
Additional Association Fee Frequency
Monthly
Community Features
GatedStreet Lights
MLS Area
5520
Financing Terms Available
CashConventionalFHAVA Loan
Building Access
Entry Level Living Area Y
Schools
School District
Unknown
Elementary School
Equestrian Trails
Middle School
Emerald Cove
High School
Palm Beach Central
Listing courtesy of Realty Advisors International

All listings featuring the BMLS logo are provided by BeachesMLS, Inc. This information is not verified for authenticity or accuracy and is not guaranteed. Copyright © 2026 BeachesMLS, Inc. (a Flex MLS feed)
Last checked: 2026-09-27 10:47 PM UTC
All listings featuring the BMLS logo are provided by BeachesMLS, Inc. This information is not verified for authenticity or accuracy and is not guaranteed. Copyright © 2026 BeachesMLS, Inc. (a Flex MLS feed)
Last checked: 2026-09-27 10:47 PM UTC
Neighborhood & Commute
Source: Walkscore
Save
Ask
Tour
Hide
Did you know? You can invite friends and family to your search. They can join your search, rate and discuss listings with you.