
Save
Ask
Tour
Hide
$799,000
105 Days On Site
8342 Dominica PlaceWellington, FL 33414
Single Family Residence|Pending
3
Beds
3
Total Baths
3
Full Baths
2,001
SqFt
$399
/SqFt
2003
Built
Subdivision:
VILLAGEWALK OF WELLINGTON 1
County:
Palm Beach
Call Now: 561-255-3438
Is this the listing for you? We can help make it yours.
561-255-3438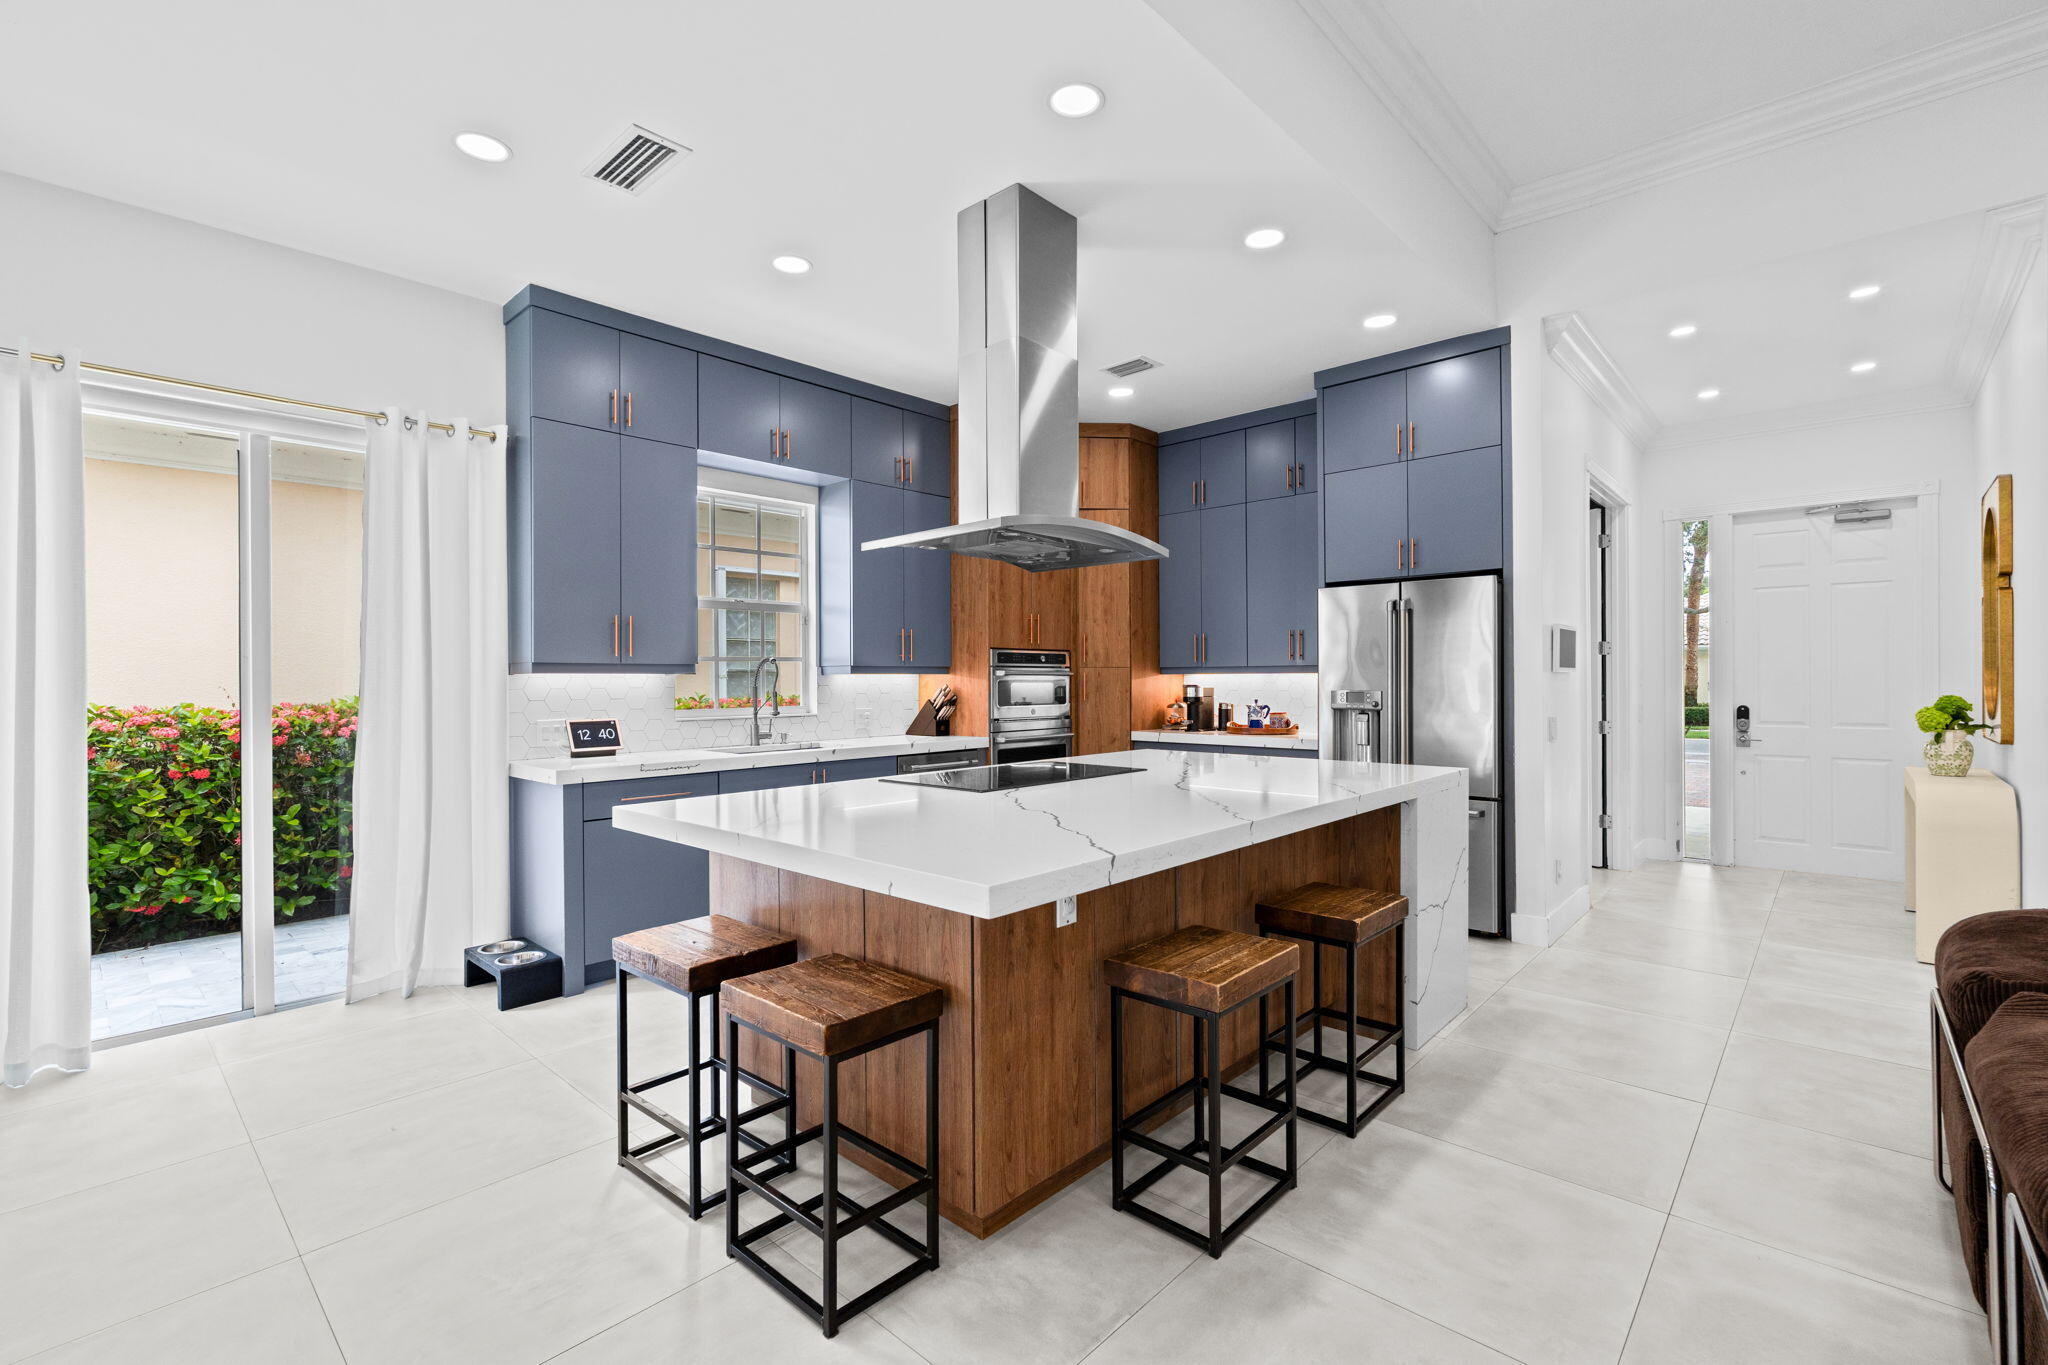
Save
Ask
Tour
Hide
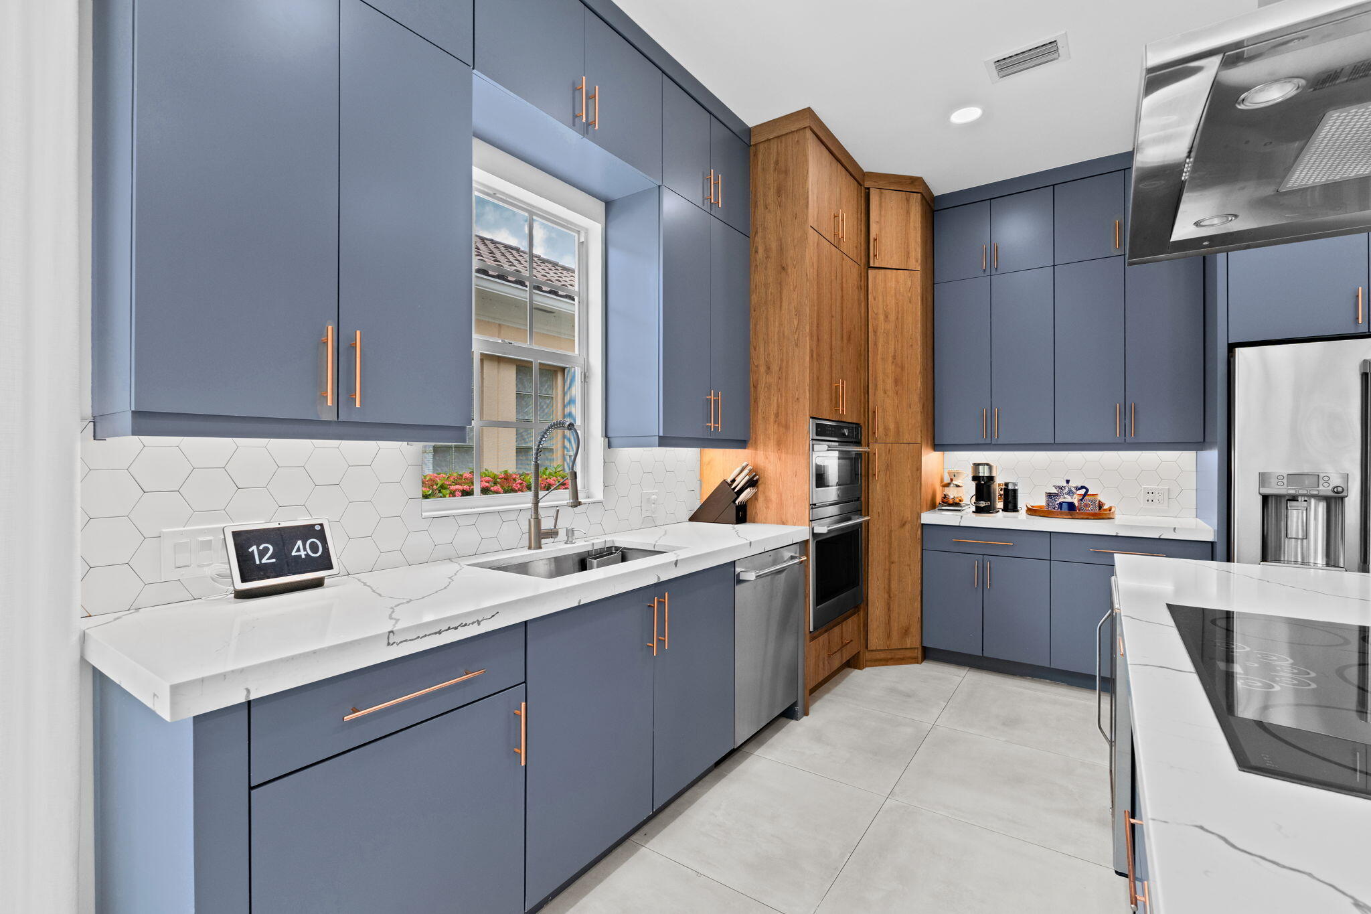
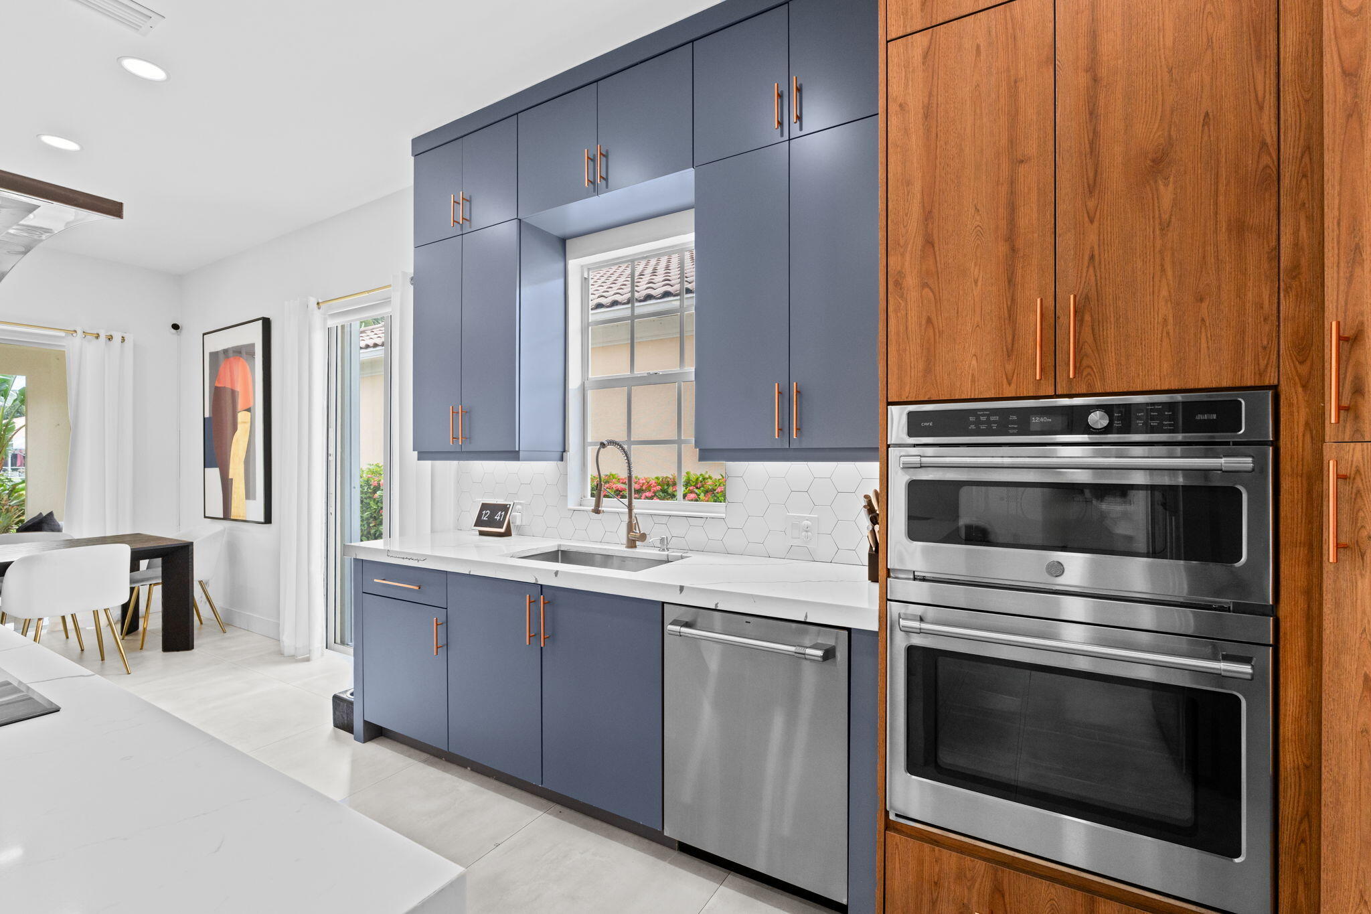
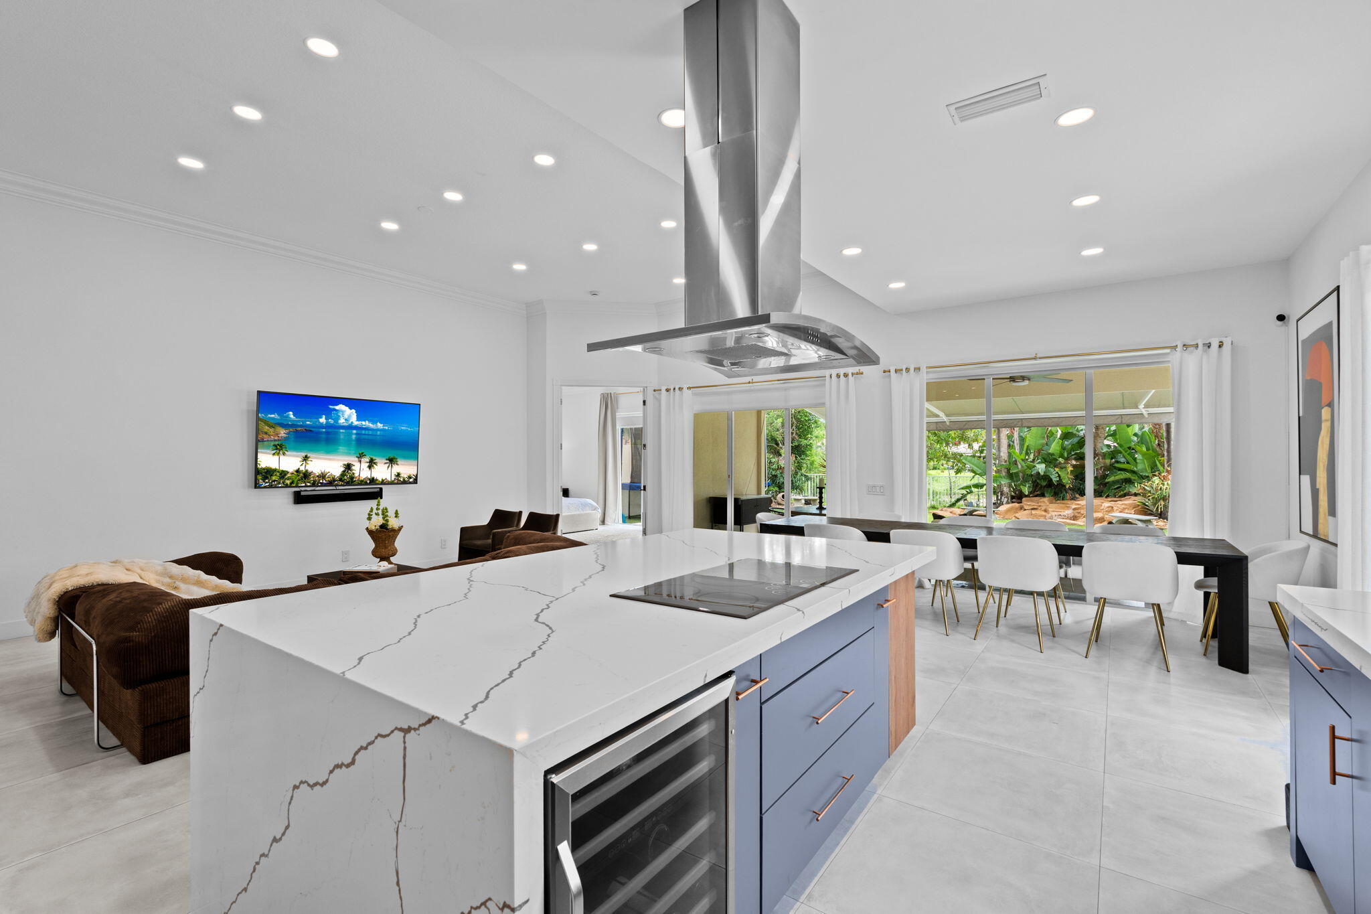
Welcome to this fully remodeled residence in the heart of Wellington's premier guard-gated lakefront community. This 3-bedroom, 3-bathroom single-story home has been thoughtfully reimagined from top to bottom, with a 2024 HVAC system and 2025 water heater giving it modern peace of mind from day one. The chef's kitchen anchors the home with Café appliances, quartz countertops, and a striking two-tone cabinetry design, while the open living space is finished with rich, designer-selected tones and textures throughout. A full dedicated office offers the ideal space for working from home, and the garage comes equipped with cabinetry for effortless storage. Each bedroom offers a calm, elevated retreat, and the primary suite's spa-like bathroom — with brushed brass fixtures, a frameless glass shower, and marble-look tile — brings a true luxury-hotel feel home. Step outside to a private backyard oasis, where a custom rock waterfall fountain, mature mango tree, and swaying palms frame serene lake views. It's an outdoor setting built for both quiet mornings and easy entertaining, capturing the resort-style lifestyle this community is known for. Set behind 24-hour guard-gated security, residents enjoy a true resort lifestyle: a lagoon-style pool and lap pool, six lighted clay tennis courts, dedicated pickleball and bocce ball courts, a basketball court, a full fitness center, a children's playground, and miles of scenic walking and biking trails around 112 acres of lakes and preserve. Two ballrooms are also available within the community's shared spaces, perfect for hosting private events and celebrations. A private town center adds everyday convenience with a café, salon, post office, and community event calendar — all just minutes from Wellington's top-rated schools, shopping, and equestrian venues. Make this luxurious retreat your own and experience refined living in this exceptional residence.
Save
Ask
Tour
Hide
Listing Snapshot
Price
$799,000
Days On Site
105 Days
Bedrooms
3
Inside Area (SqFt)
2,001 sqft
Total Baths
3
Full Baths
3
Partial Baths
N/A
Lot Size
0.16 Acres
Year Built
2003
MLS® Number
B26048531
Status
Pending
Property Tax
$10,099.39
HOA/Condo/Coop Fees
$565.67 monthly
Sq Ft Source
Public Records
Friends & Family
Recent Activity
| a month ago | Listing updated with changes from the MLS® | |
| a month ago | Status changed to Pending | |
| 2 months ago | Price changed to $799,000 | |
| 3 months ago | Listing first seen on site |
General Features
Acres
0.16
Attached Garage
Yes
Direction Faces
Southwest
Garage
Yes
Garage Spaces
2
Levels
One
Number Of Stories
1
Parking
AttachedGarageGarage Door Opener
Parking Spaces
4
Pets
Number LimitYes
Property Sub Type
Single Family Residence
Security
Gated with GuardGated CommunitySmoke Detector(s)
Sewer
Public Sewer
Special Circumstances
Standard
SqFt Total
2687
Utilities
Electricity ConnectedPhone ConnectedSewer ConnectedWater Connected
Water Source
Public
Zoning
PUD (city)
Interior Features
Appliances
DryerDishwasherElectric RangeElectric Water HeaterDisposalIce MakerMicrowaveRefrigeratorWater HeaterWasher
Cooling
Central Air
Flooring
Tile
Furnished
Unfurnished
Heating
Central
Interior
Entrance FoyerHigh CeilingsWalk-In Closet(s)
Laundry Features
Inside
Main Level Bedrooms
3
Bedroom 2
Dimensions - 13 X 11Area - 143
Bedroom 3
Dimensions - 13 X 12Area - 156
Bedroom 4
Dimensions - 14 X 11Area - 154
Dining Room
Dimensions - 14 X 11Area - 154
Kitchen
Dimensions - 14 X 10Area - 140
Laundry
Living Room
Dimensions - 24 X 16Area - 384
PrimaryBedroom
Dimensions - 17 X 15Area - 255
Utility Room
Dimensions - 11 X 7Area - 77
Save
Ask
Tour
Hide
Exterior Features
Construction Details
BlockConcrete
Lot Features
Waterfront
Patio And Porch
CoveredPatio
Pool Features
Association
Roof
BarrelSpanish TileTile
View
Lake
Waterfront
Yes
Waterview
Lake
Community Features
Association Amenities
PoolBasketball CourtClubhouseFitness CenterTennis Court(s)
Association Fee
$1697.0
Association Fee Frequency
Quarterly
Community Features
Gated
MLS Area
5520
Financing Terms Available
CashConventionalFHAVA Loan
Schools
School District
Unknown
Elementary School
Equestrian Trails
Middle School
Emerald Cove
High School
Palm Beach Central
Listing courtesy of Glass Realty, LLC

All listings featuring the BMLS logo are provided by BeachesMLS, Inc. This information is not verified for authenticity or accuracy and is not guaranteed. Copyright © 2026 BeachesMLS, Inc. (a Flex MLS feed)
Last checked: 2026-10-17 12:02 AM UTC
All listings featuring the BMLS logo are provided by BeachesMLS, Inc. This information is not verified for authenticity or accuracy and is not guaranteed. Copyright © 2026 BeachesMLS, Inc. (a Flex MLS feed)
Last checked: 2026-10-17 12:02 AM UTC
Neighborhood & Commute
Source: Walkscore
Save
Ask
Tour
Hide
Did you know? You can invite friends and family to your search. They can join your search, rate and discuss listings with you.