
Save
Ask
Tour
Hide
$575,000
62 Days On Site
2112 Bellcrest CourtRoyal Palm Beach, FL 33411
For Sale|Single Family Residence|Active Under Contract
3
Beds
2
Total Baths
2
Full Baths
2,232
SqFt
$258
/SqFt
2001
Built
Subdivision:
MADISON GREEN 1 PARS F, G AND I
County:
Palm Beach
Call Now: 561-255-3438
Is this the listing for you? We can help make it yours.
561-255-3438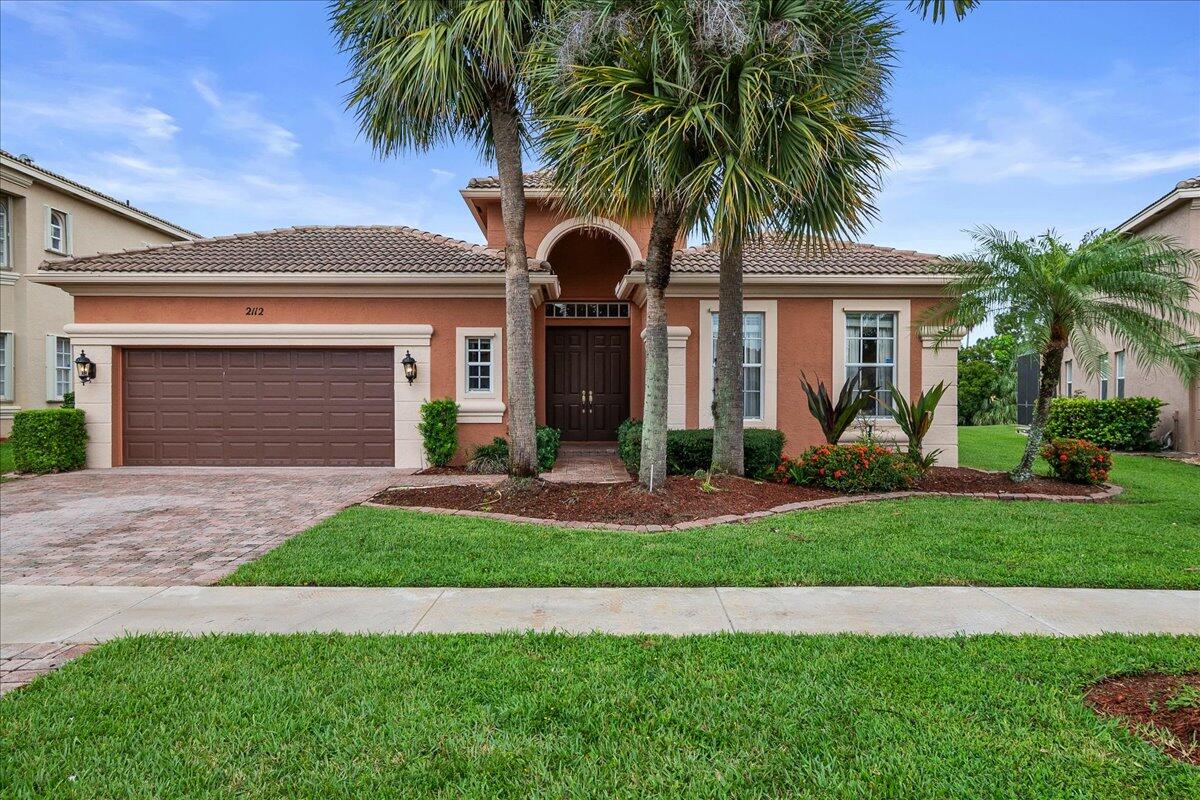
Save
Ask
Tour
Hide
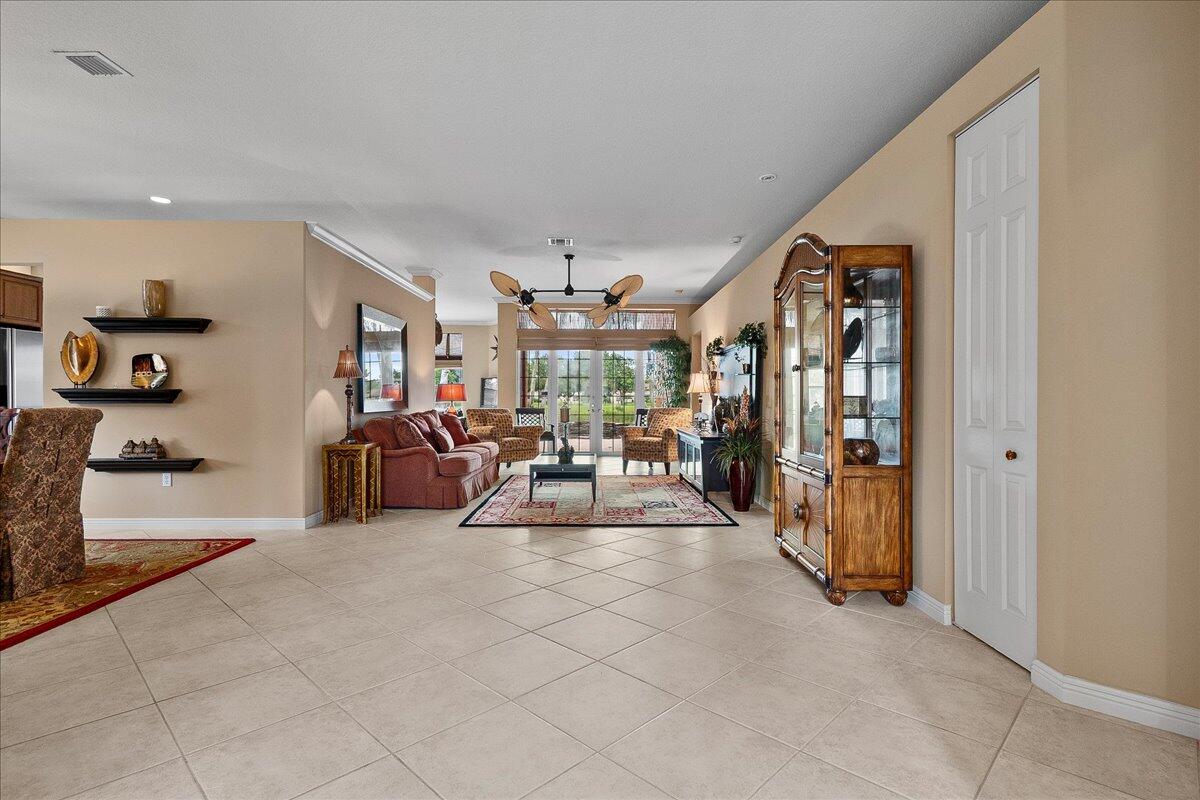
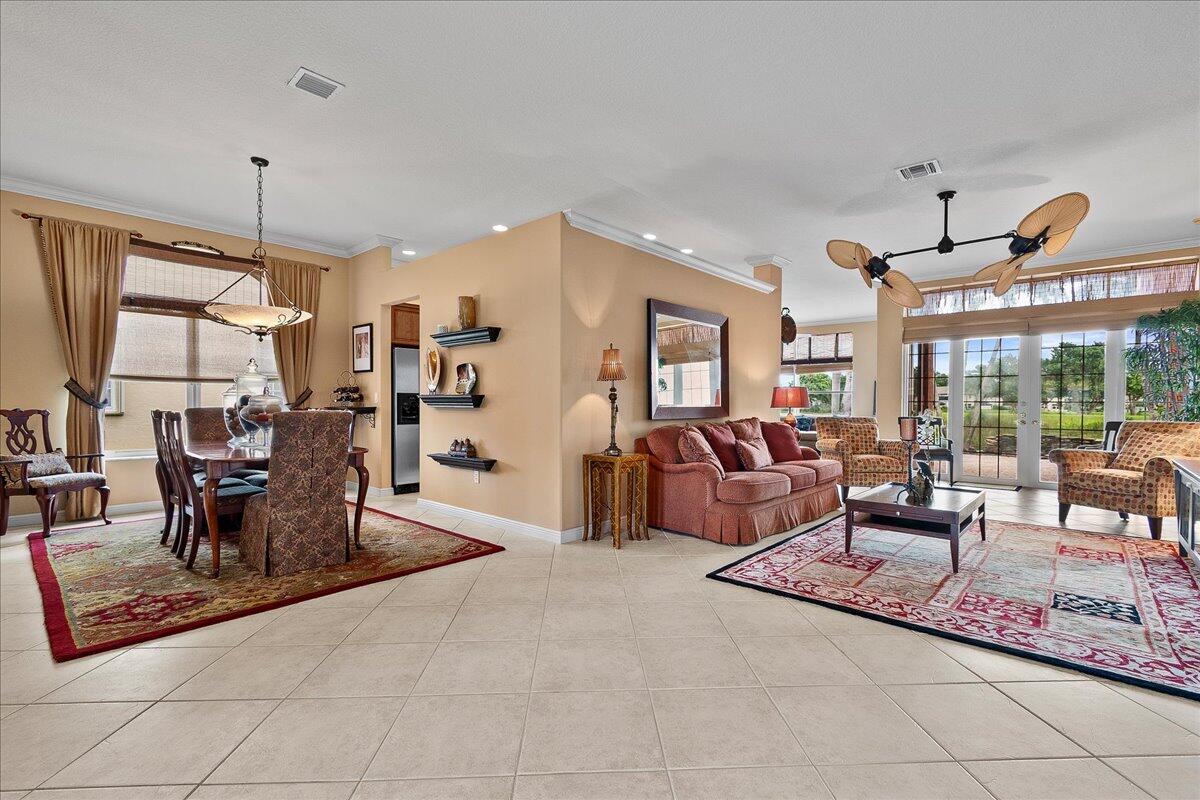
Don't miss this opportunity! Rare Availability In the Highly Desired Lenox Model in Madison Green. Live the Country Club Lifestyle w/o the cost. Beautiful 3BR 2BA + Office/Den home with private backyard open to lake and Preserve. Enjoy the Calming Serenity of the Lake and Preserve view from the Lanai. Well Maintained & Very Clean Home in a Quiet & Safe, Gated Comm. Open Floor Plan and Serene, Backyard Open to Semi Private Lake and Preserve, Great for Entertaining Inside or Out. Bedroom 4 /Office/Den can be easily converted back to a 4th Bedroom the built in shelves were originally a closet, owner has the closet doors. Impeccable concrete construction, Low HOA Fees & Includes, Internet, High Speed Internet and Amenities
Save
Ask
Tour
Hide
Listing Snapshot
Price
$575,000
Days On Site
62 Days
Bedrooms
3
Inside Area (SqFt)
2,232 sqft
Total Baths
2
Full Baths
2
Partial Baths
N/A
Lot Size
0.19 Acres
Year Built
2001
MLS® Number
B26049372
Status
Active Under Contract
Property Tax
$8,745.7
HOA/Condo/Coop Fees
N/A
Sq Ft Source
Public Records
Friends & Family
Recent Activity
| 3 weeks ago | Listing updated with changes from the MLS® | |
| 3 weeks ago | Status changed to Active Under Contract | |
| 2 months ago | Listing first seen on site |
General Features
Acres
0.19
Attached Garage
Yes
Direction Faces
West
Garage
Yes
Garage Spaces
2
Land Lease
No
Levels
One
Number Of Stories
1
Parking
AttachedDrivewayGarageGarage Door Opener
Parking Spaces
4
Pets
Yes
Property Sub Type
Single Family Residence
Security
Security System OwnedSecurity SystemGated CommunitySmoke Detector(s)
Sewer
Public Sewer
Special Circumstances
Standard
SqFt Total
2750
Style
Mediterranean
Utilities
Cable ConnectedElectricity ConnectedPhone ConnectedSewer ConnectedWater Connected
Water Source
Public
Zoning
PUD (city)
Interior Features
Appliances
DryerDishwasherElectric Water HeaterDisposalIce MakerMicrowaveOvenRangeRefrigeratorWater HeaterWasher
Cooling
Central AirCeiling Fan(s)Electric
Flooring
CarpetCeramic Tile
Furnished
Negotiable
Heating
CentralElectric
Interior
Breakfast BarCentral VacuumEntrance FoyerPantrySoaking TubWalk-In Closet(s)
Laundry Features
Washer HookupInsideLaundry Room
Main Level Bedrooms
3
Window Features
BlindsDrapes
Bedroom 2
Dimensions - 14 X 11Level - MainArea - 154
Bedroom 3
Dimensions - 12 X 10Level - MainArea - 120
Den
Dimensions - 12 X 10Level - MainArea - 120
Dining Room
Dimensions - 14 X 10Level - MainArea - 140
Family Room
Dimensions - 20 X 15Level - MainArea - 300
Kitchen
Dimensions - 13 X 12Level - MainArea - 156
Laundry
Dimensions - 15 X 6Level - MainArea - 90
Living Room
Dimensions - 20 X 14Level - MainArea - 280
PrimaryBedroom
Dimensions - 15 X 14Level - MainArea - 210
Save
Ask
Tour
Hide
Exterior Features
Construction Details
Block
Patio And Porch
CoveredDeckPatio
Pool Features
Association
Road Frontage
Other
Roof
BarrelSpanish TileTile
View
Golf CourseLakePondWater
Waterfront Features
Lake FrontNonePond
Waterview
Golf CourseLakePondWater
Windows/Doors
BlindsDrapes
Community Features
Association Amenities
PoolBasketball CourtClubhouseFitness CenterPlaygroundTennis Court(s)
Association Dues
519
Community Features
Gated
Financing Terms Available
CashConventionalFHAVA Loan
HOA Fee Frequency
Quarterly
MLS Area
5530
Roads
Paved
Schools
School District
Unknown
Elementary School
Royal Palm Beach (Palm Beach)
Middle School
Crestwood
High School
Royal Palm Beach
Listing courtesy of Keller Williams Realty - Welli

All listings featuring the BMLS logo are provided by BeachesMLS, Inc. This information is not verified for authenticity or accuracy and is not guaranteed. Copyright © 2026 BeachesMLS, Inc. (a Flex MLS feed)
Last checked: 2026-09-07 12:04 PM UTC
All listings featuring the BMLS logo are provided by BeachesMLS, Inc. This information is not verified for authenticity or accuracy and is not guaranteed. Copyright © 2026 BeachesMLS, Inc. (a Flex MLS feed)
Last checked: 2026-09-07 12:04 PM UTC
Neighborhood & Commute
Source: Walkscore
Save
Ask
Tour
Hide
Did you know? You can invite friends and family to your search. They can join your search, rate and discuss listings with you.