
Save
Ask
Tour
Hide
$1,750,000
83 Days On Site
152 Porgee Rock PlaceJupiter, FL 33458
Single Family Residence|Pending
5
Beds
3
Total Baths
3
Full Baths
2,972
SqFt
$589
/SqFt
2011
Built
Subdivision:
Rialto
County:
Palm Beach
Call Now: 561-255-3438
Is this the listing for you? We can help make it yours.
561-255-3438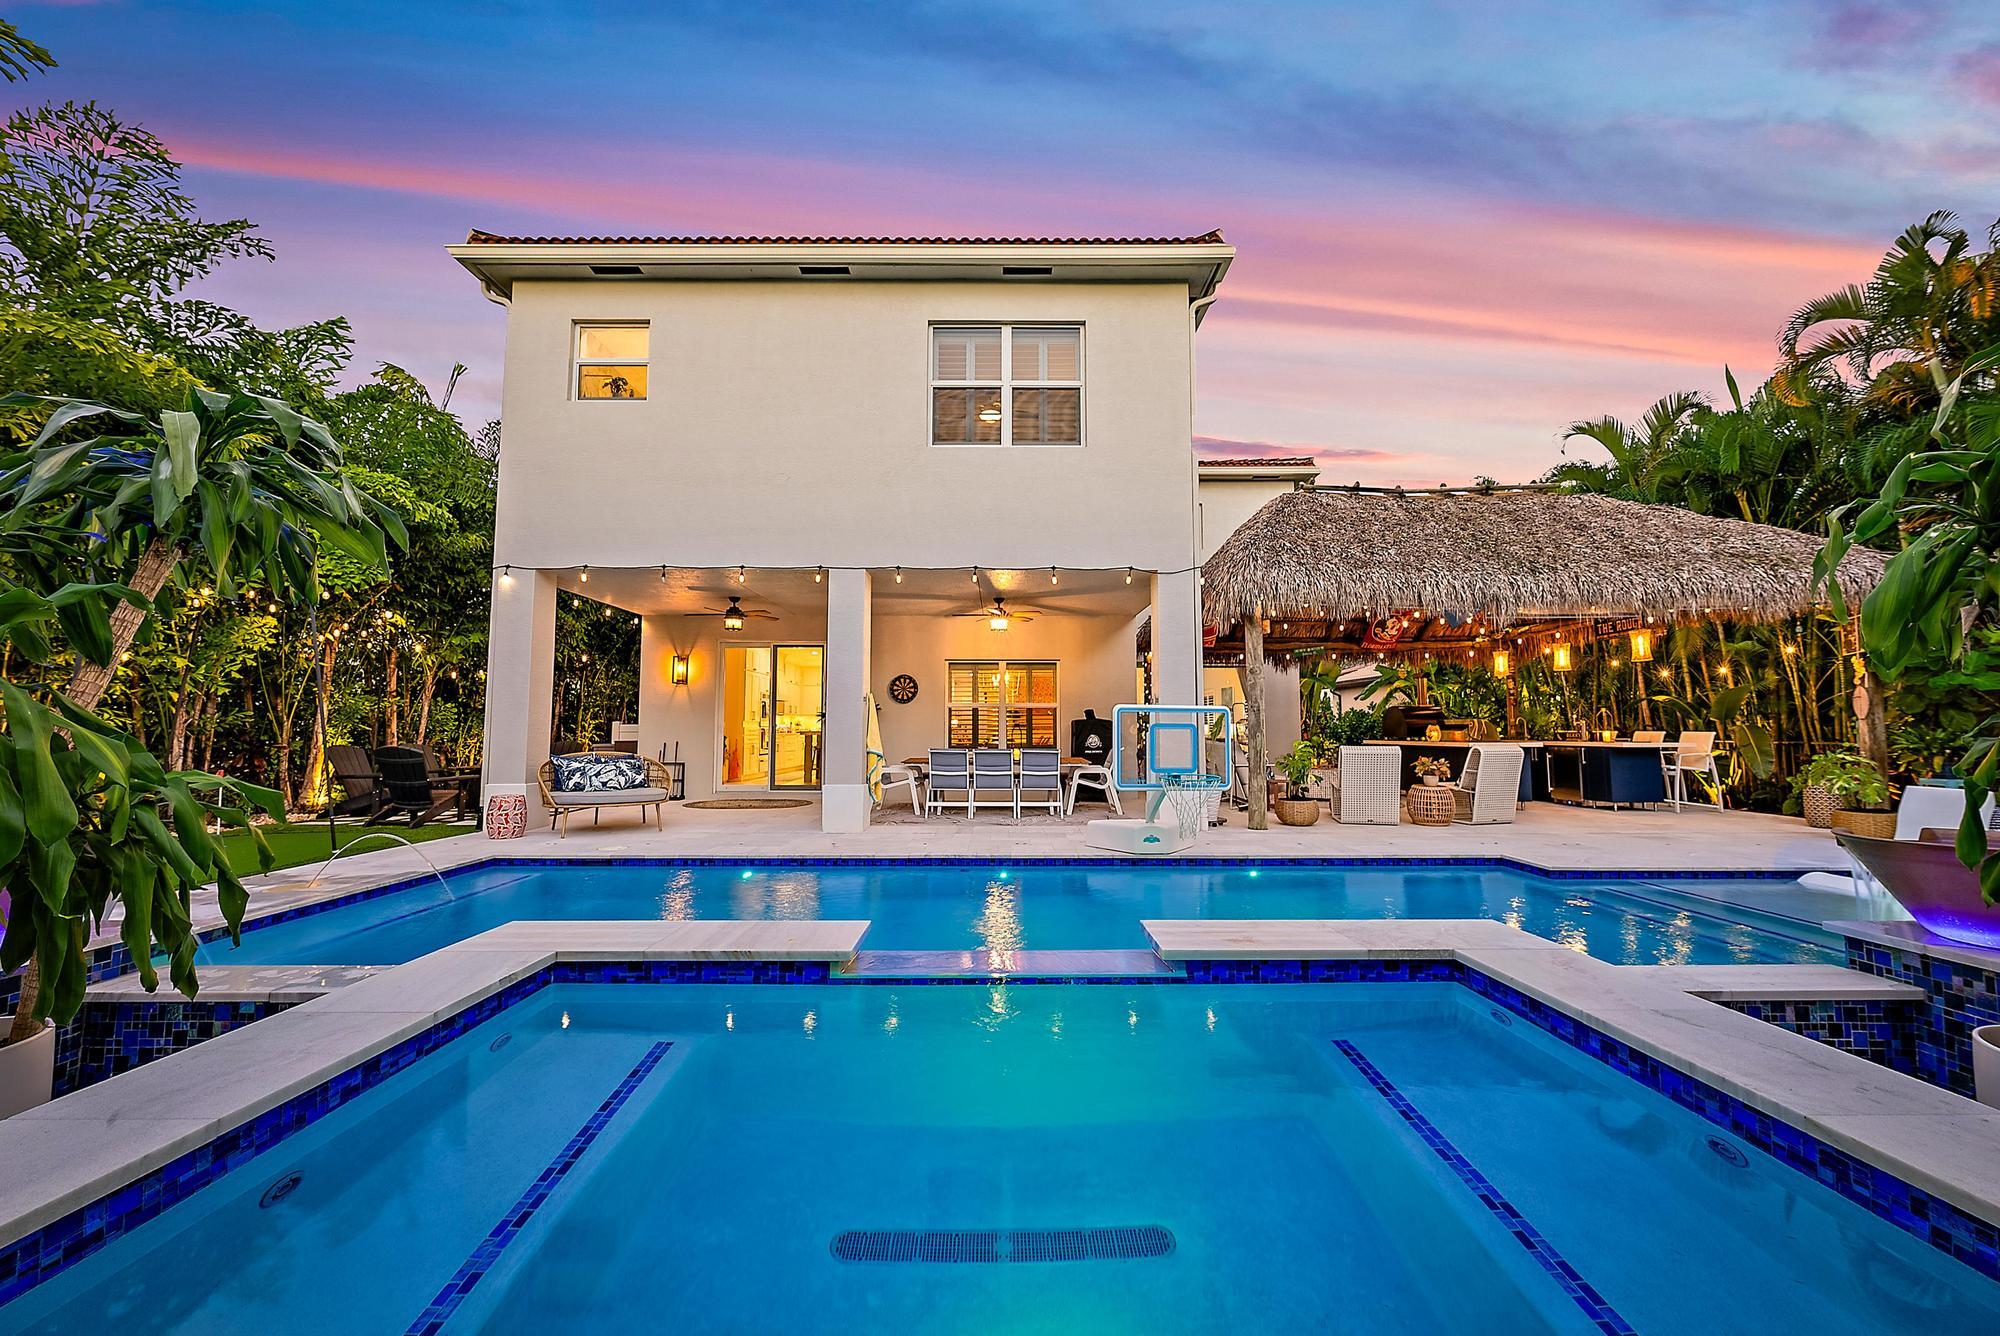
Save
Ask
Tour
Hide
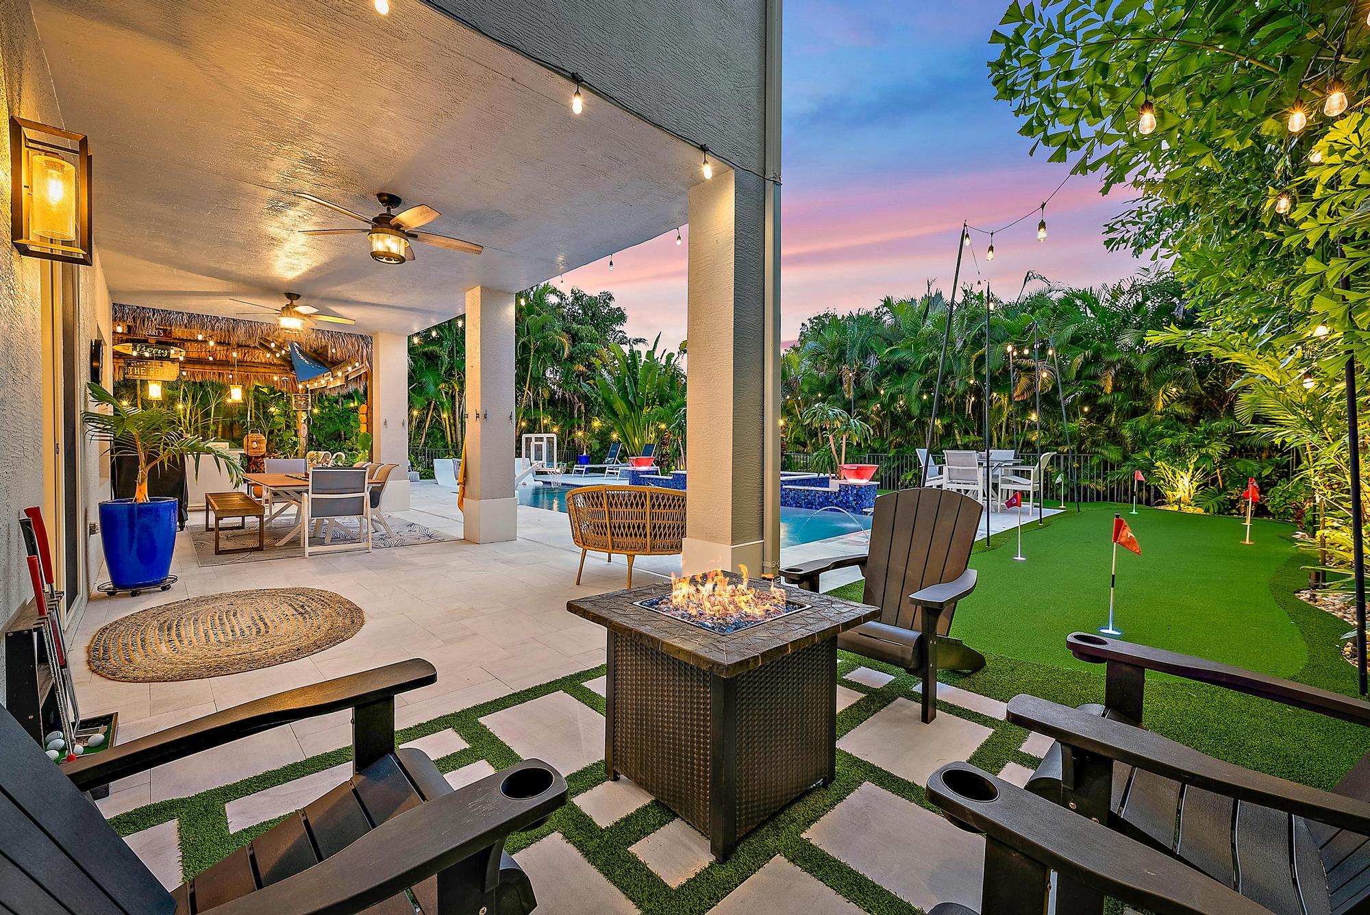
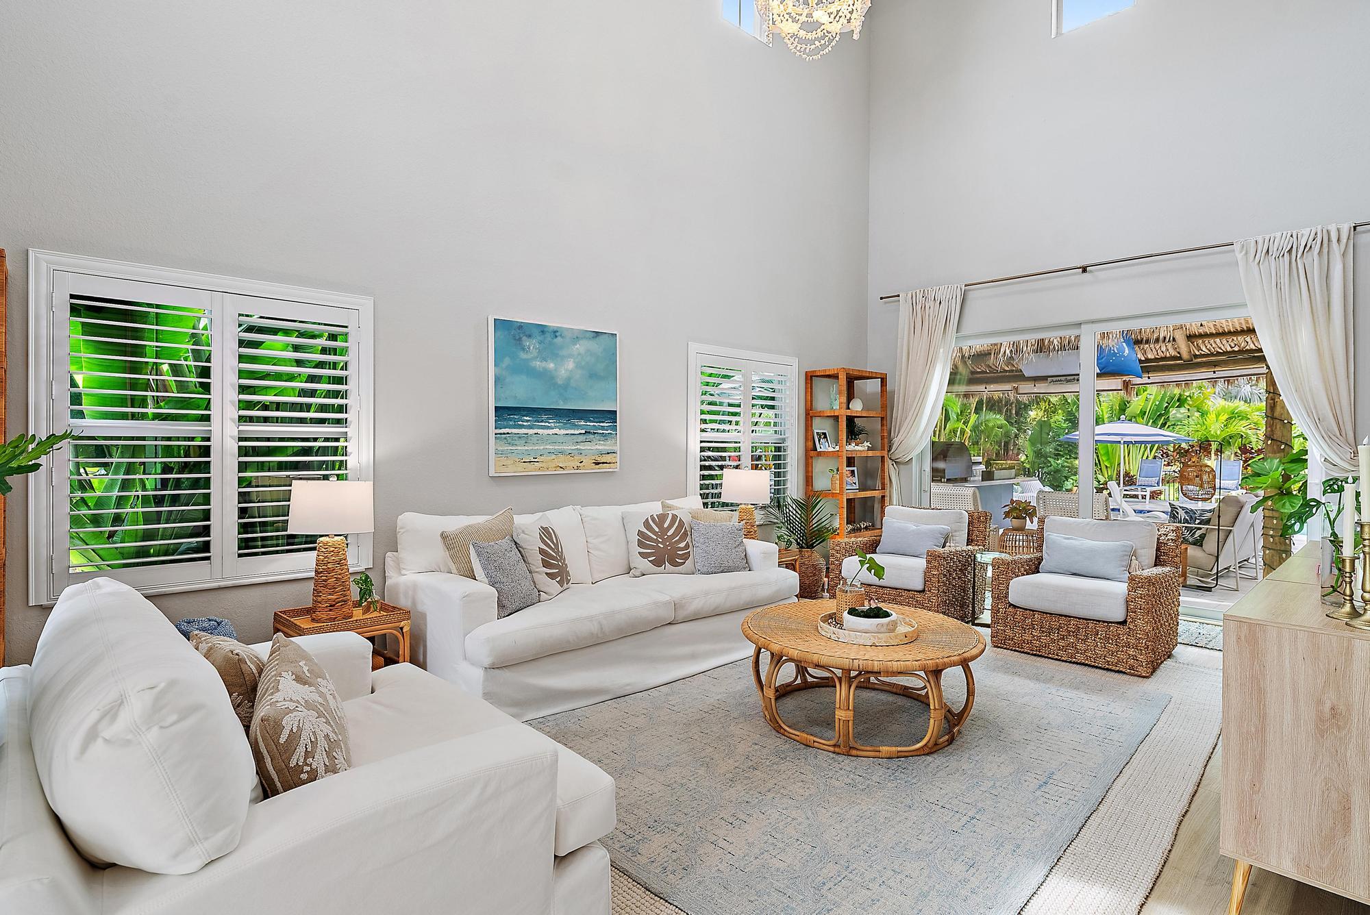
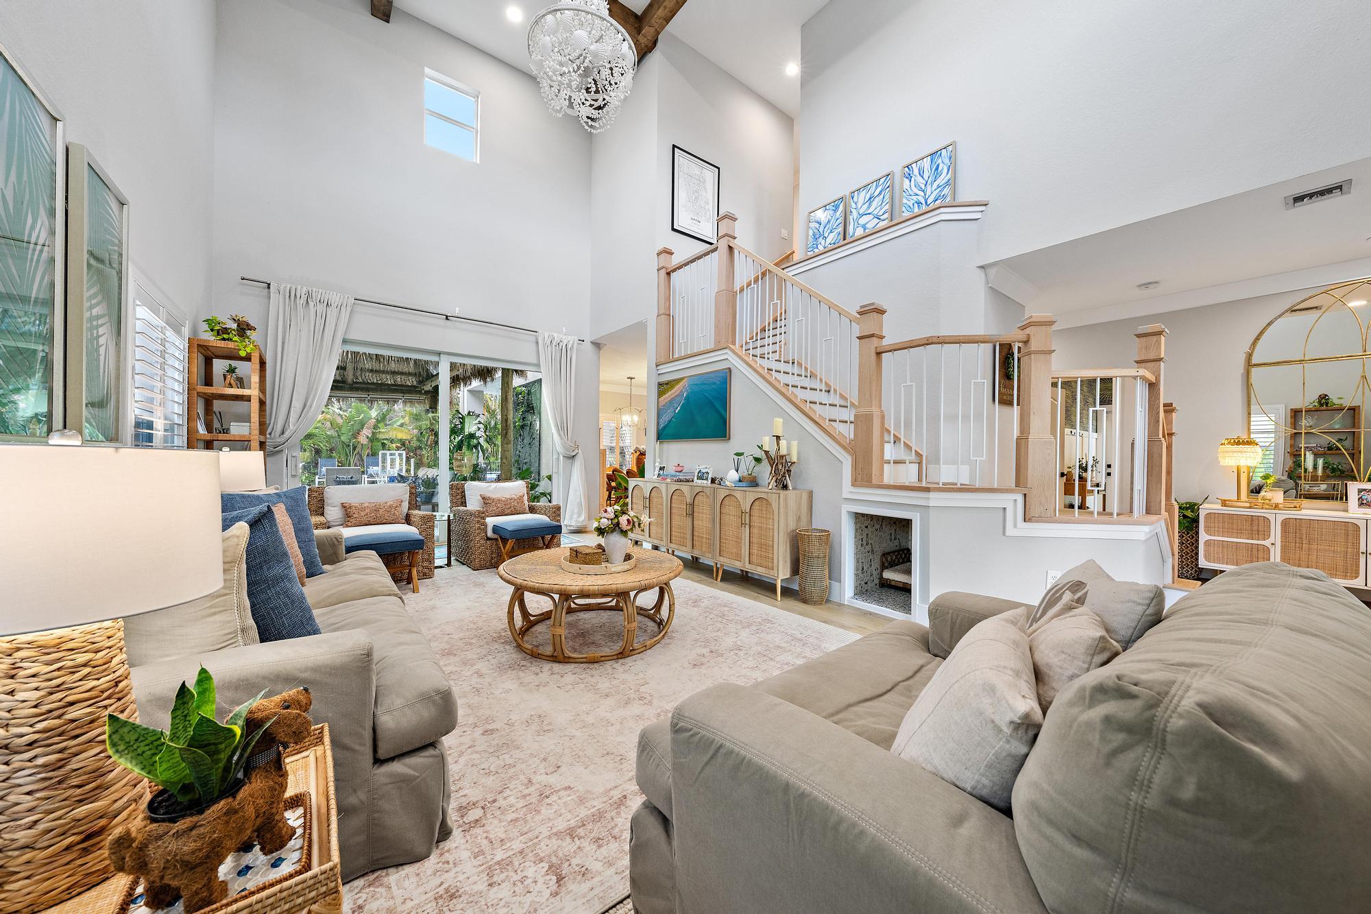
Welcome to refined luxury in this exceptional San Marco model, perfectly positioned within the prestigious gated community of Rialto in the heart of Jupiter. Offering five bedrooms, three full bathrooms, and over 2,900 square feet of impeccably designed living space, this beautifully upgraded residence seamlessly blends timeless elegance with modern functionality. A grand double-door entry welcomes you into interiors thoughtfully curated with luxury vinyl flooring throughout, plantation shutters, crown molding, custom decorative ceiling beams, and designer finishes that create a sophisticated yet inviting atmosphere. Designed for both everyday living and effortless entertaining, the gourmet kitchen is the true centerpiece of the home. Quartz countertops, custom white wood cabinetry, a statement range hood, premium Café appliances, double wall ovens, an oversized center island, and a spacious walk-in pantry with custom built-ins combine beauty with exceptional functionality. The kitchen flows seamlessly into the dining area, where an elegant electric fireplace creates a warm focal point while expansive views overlook the spectacular backyard retreat. A built-in wine refrigerator adds the perfect finishing touch for entertaining. The first floor also features a generously sized guest suite complete with a custom Murphy bed, along with a thoughtfully designed mudroom for everyday convenience. Upstairs, the luxurious primary suite offers a private sanctuary. Enter through double doors into a spacious retreat featuring designer finishes, luxury vinyl flooring, plantation shutters, and crown molding. The spa-inspired primary bath is beautifully appointed with dual vanities, a freestanding soaking tub/wet room with an oversized walk-in shower. Three additional guest bedrooms and a beautifully finished full bathroom provide comfortable accommodations for family and guests. Throughout the home, every closet—including the pantry—has been outfitted with custom organization systems, while designer wallpaper, custom wainscoting, and elevated finishes showcase the home's attention to detail. Additional improvements include a newer air conditioning system, a beautifully renovated laundry room, abundant storage throughout, epoxy-coated garage flooring, and hurricane-impact windows that provide peace of mind, energy efficiency, and year-round comfort. Step outside and experience your own private resort. An expansive covered lanai overlooks a stunning heated pool and spa highlighted by a cascading waterfall and elegant gray marble decking. The custom tiki hut creates an incredible outdoor living space for relaxing or entertaining, while maintenance-free turf, a private putting green, outdoor shower, professionally designed landscape lighting, and lush tropical landscaping complete this extraordinary backyard oasis. Every detail has been thoughtfully designed to embrace the very best of Florida's indoor-outdoor lifestyle. (Please note: the outdoor kitchen and sauna does not convey.) Rialto is one of Jupiter's most sought-after gated communities, offering an exceptional lifestyle with A-rated schools, picturesque nature preserves, and beautifully maintained surroundings. HOA dues include front and backyard lawn maintenance, allowing residents to enjoy a truly low-maintenance lifestyle. Community amenities include a resort-style clubhouse, state-of-the-art fitness center, resort pool and spa, children's splash park, basketball courts, tennis courts, multiple playgrounds, scenic walking and jogging trails, and a vibrant calendar of community events. Located directly across from Jupiter Community Park and just minutes from Jupiter's pristine beaches, premier golf courses, waterfront dining, upscale shopping, I-95, the Florida Turnpike, and Palm Beach International Airport, this exceptional residence offers the perfect balance of luxury, convenience, and the coveted Jupiter lifestyle.
Save
Ask
Tour
Hide
Listing Snapshot
Price
$1,750,000
Days On Site
83 Days
Bedrooms
5
Inside Area (SqFt)
2,972 sqft
Total Baths
3
Full Baths
3
Partial Baths
N/A
Lot Size
0.22 Acres
Year Built
2011
MLS® Number
B26049422
Status
Pending
Property Tax
$13,471
HOA/Condo/Coop Fees
$423 monthly
Sq Ft Source
Public Records
Friends & Family
Recent Activity
| 3 weeks ago | Listing updated with changes from the MLS® | |
| 3 weeks ago | Status changed to Pending | |
| 3 months ago | Listing first seen on site |
General Features
Acres
0.22
Attached Garage
Yes
Direction Faces
East
Garage
Yes
Garage Spaces
2
Levels
Two
Number Of Stories
2
Parking
AttachedDrivewayGaragePaver Block
Parking Spaces
4
Pets
Breed RestrictionsNumber LimitYes
Property Sub Type
Single Family Residence
Security
Security SystemGated Community
Sewer
Public Sewer
Special Circumstances
Standard
SqFt Total
4230
Utilities
Cable AvailableElectricity AvailableSewer AvailableUnderground UtilitiesWater Available
Water Source
Public
Zoning
RR (city)
Interior Features
Appliances
CooktopDryerDishwasherElectric CooktopElectric RangeElectric Water HeaterDisposalMicrowaveOvenRangeRefrigeratorWater HeaterWine RefrigeratorWasher
Cooling
Central AirCeiling Fan(s)
Fireplace
Yes
Fireplace Features
Electric
Flooring
Ceramic TileVinyl
Furnished
Unfurnished
Heating
CentralElectric
Interior
Breakfast BarBuilt-in FeaturesEntrance FoyerHigh CeilingsKitchen IslandPantrySoaking TubVaulted Ceiling(s)Walk-In Closet(s)
Laundry Features
InsideLaundry Room
Main Level Bedrooms
1
Spa
Yes
Window Features
DrapesPlantation ShuttersStorm Window(s)
Bedroom 2
Dimensions - 10.67 X 11.33Level - UpperArea - 120
Bedroom 3
Dimensions - 10 X 10Level - UpperArea - 100
Bedroom 4
Dimensions - 10 X 12.33Level - UpperArea - 123
Bedroom 5
Dimensions - 10.67 X 10.83Level - MainArea - 115
Dining Room
Dimensions - 13 X 12.5Level - MainArea - 162
Family Room
Dimensions - 15.58 X 17.67Level - MainArea - 275
Kitchen
Dimensions - 10 X 15.67Level - MainArea - 156
Laundry
Living Room
Dimensions - 13 X 12.5Level - MainArea - 162
PrimaryBedroom
Dimensions - 14 X 18Level - UpperArea - 252
Save
Ask
Tour
Hide
Exterior Features
Construction Details
Block
Exterior
LightingOutdoor ShowerOther
Fencing
Back YardFencedGate
Lot Features
Landscaped
Other Structures
None
Patio And Porch
CoveredPatioPorch
Pool Features
HeatedIn GroundWaterfallAssociationPrivate
Private Pool
Yes
Road Frontage
Private Road
Roof
Barrel
Spa
Yes
Spa Features
HeatedIn Ground
View
LakePool
Waterfront Features
Lake FrontNone
Waterview
LakePool
Windows/Doors
DrapesPlantation ShuttersStorm Window(s)
Community Features
Association Amenities
PoolBasketball CourtCabanaClubhouseFitness CenterGatedManagementMaintenancePicnic AreaPlaygroundParkRecreation FacilitiesSpa/Hot TubTennis Court(s)Trail(s)
Association Fee
$423.0
Association Fee Frequency
Monthly
Community Features
GatedStreet LightsSidewalks
MLS Area
5070
Financing Terms Available
CashConventional
Roads
Asphalt
Schools
School District
Unknown
Elementary School
Limestone Creek
Middle School
Jupiter
High School
Jupiter
Listing courtesy of Compass Florida LLC

All listings featuring the BMLS logo are provided by BeachesMLS, Inc. This information is not verified for authenticity or accuracy and is not guaranteed. Copyright © 2026 BeachesMLS, Inc. (a Flex MLS feed)
Last checked: 2026-09-26 08:28 PM UTC
All listings featuring the BMLS logo are provided by BeachesMLS, Inc. This information is not verified for authenticity or accuracy and is not guaranteed. Copyright © 2026 BeachesMLS, Inc. (a Flex MLS feed)
Last checked: 2026-09-26 08:28 PM UTC
Neighborhood & Commute
Source: Walkscore
Save
Ask
Tour
Hide
Did you know? You can invite friends and family to your search. They can join your search, rate and discuss listings with you.