
Save
Ask
Tour
Hide
$1,700,000
40 Days On Site
12140 Aviles CirclePalm Beach Gardens, FL 33418
For Sale|Single Family Residence|Active
5
Beds
4
Total Baths
4
Full Baths
4,016
SqFt
$423
/SqFt
2012
Built
Subdivision:
PALOMA
County:
Palm Beach
Call Now: 561-255-3438
Is this the listing for you? We can help make it yours.
561-255-3438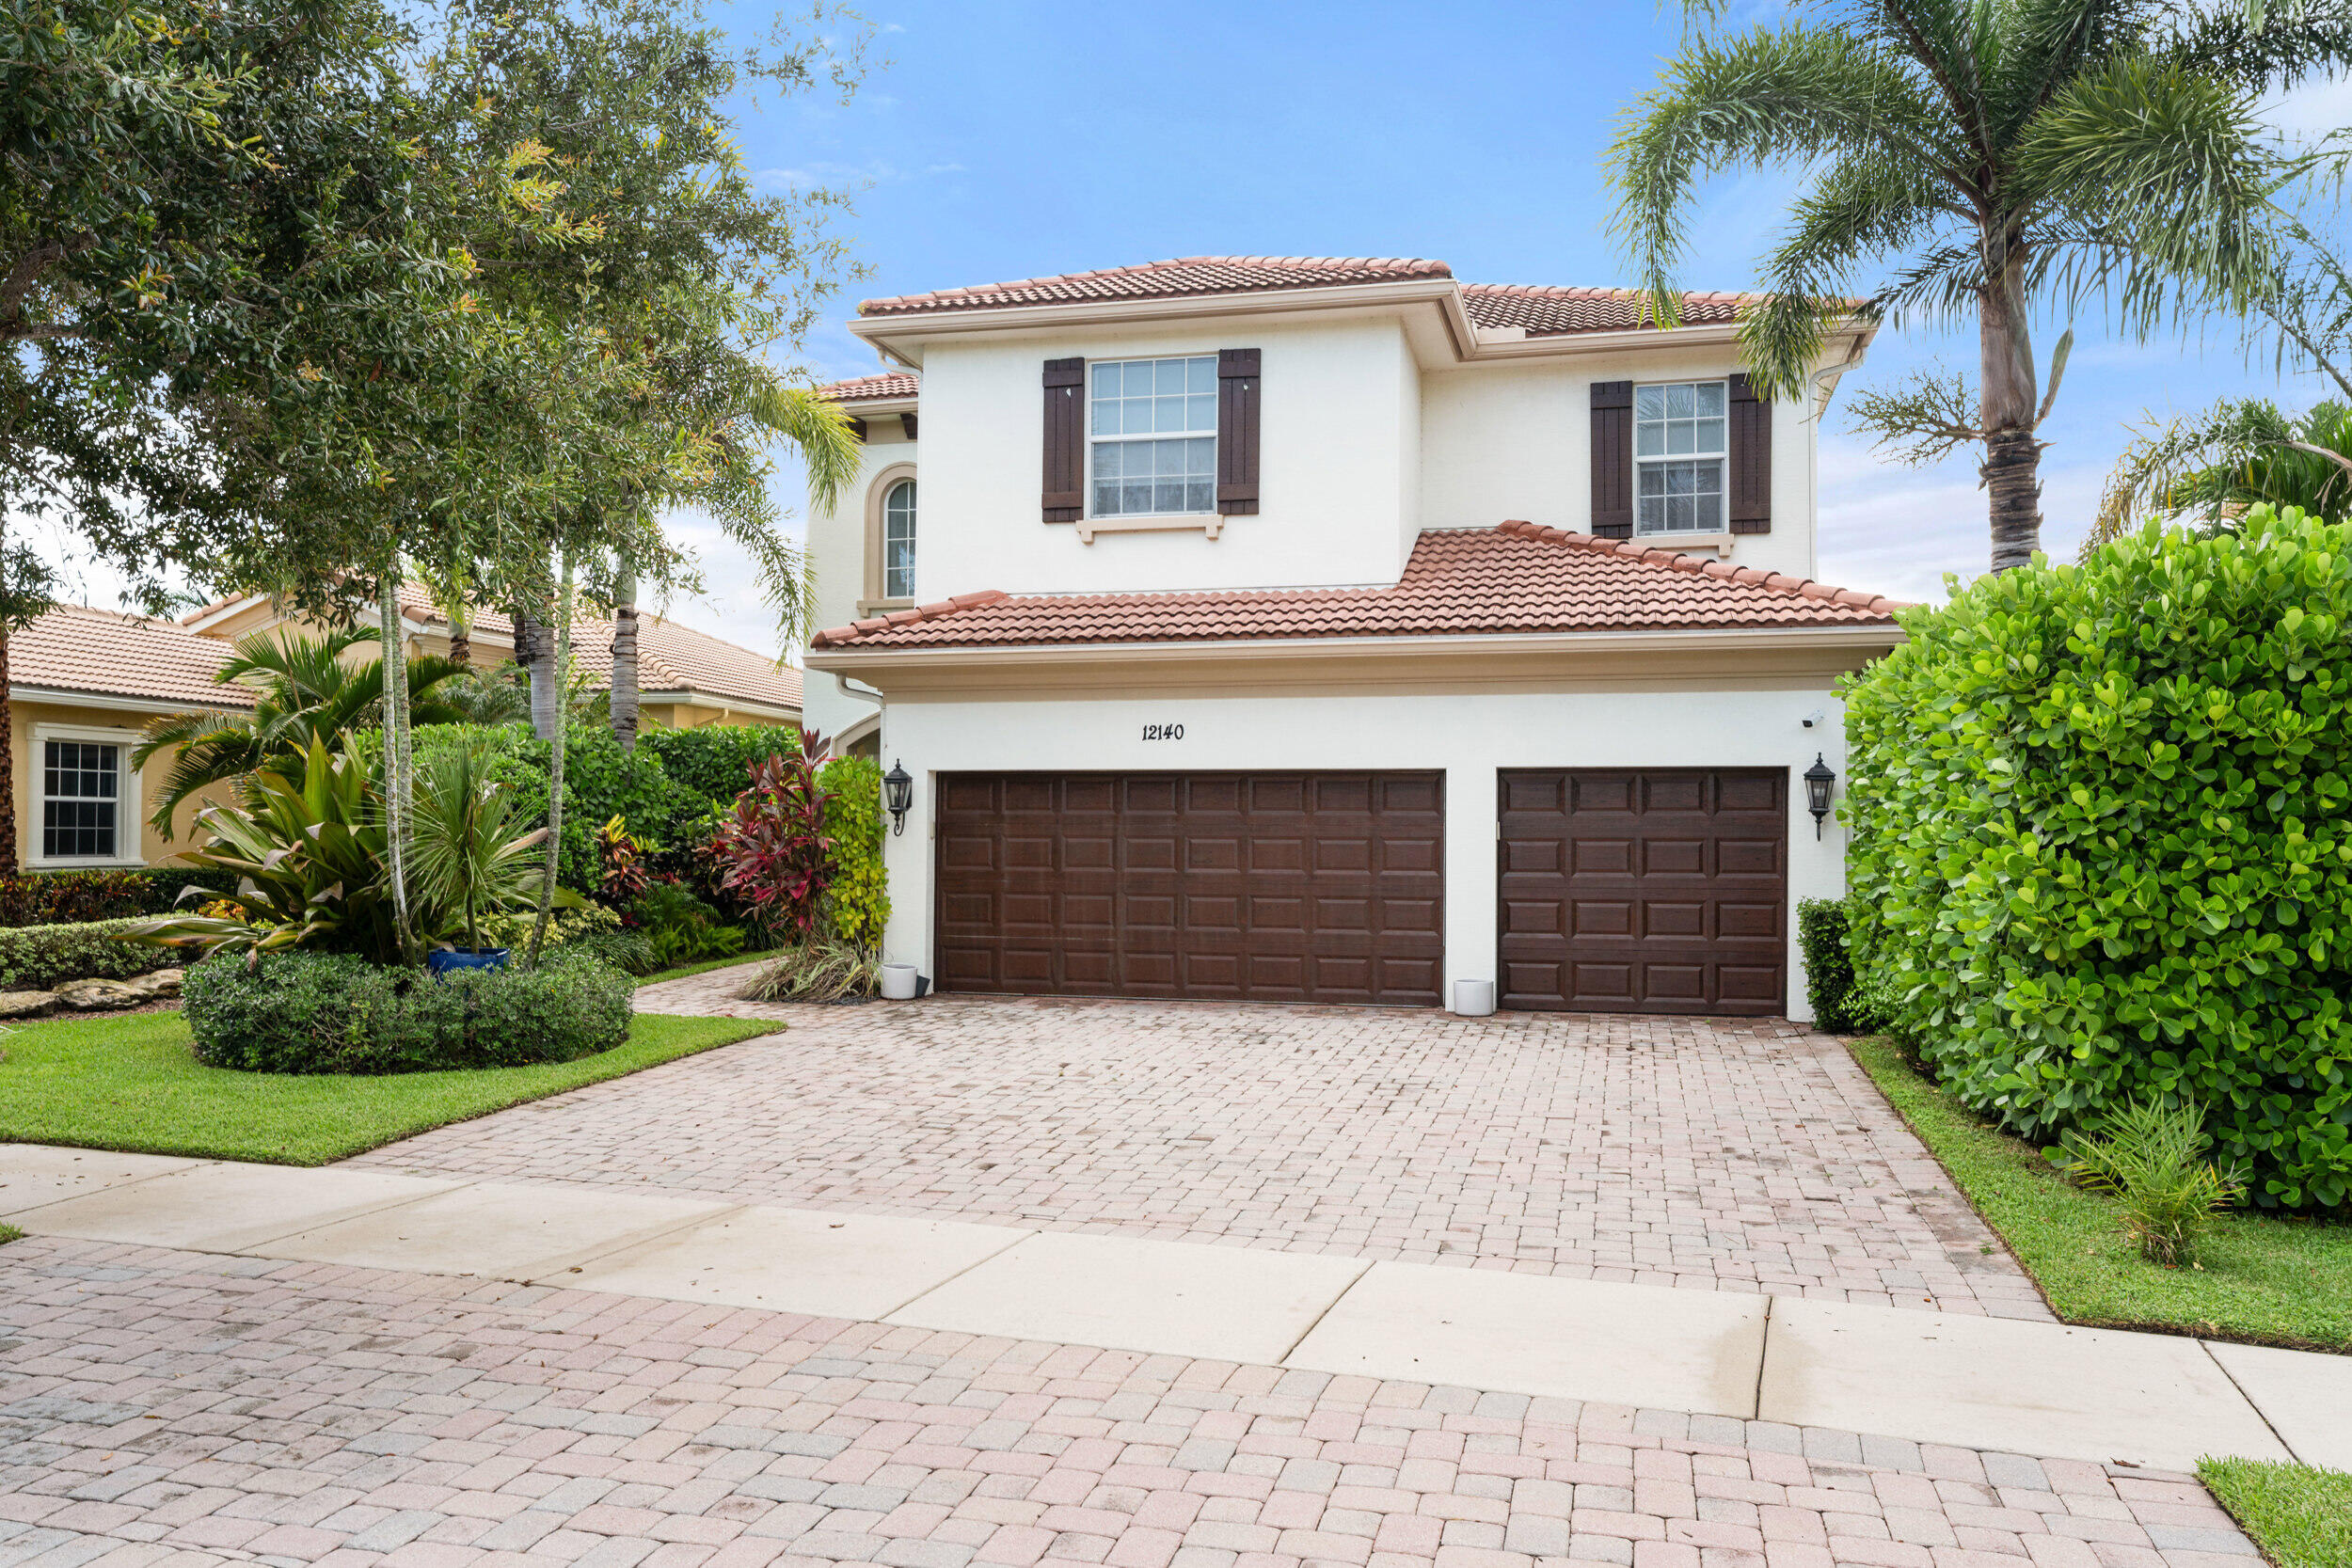
Save
Ask
Tour
Hide
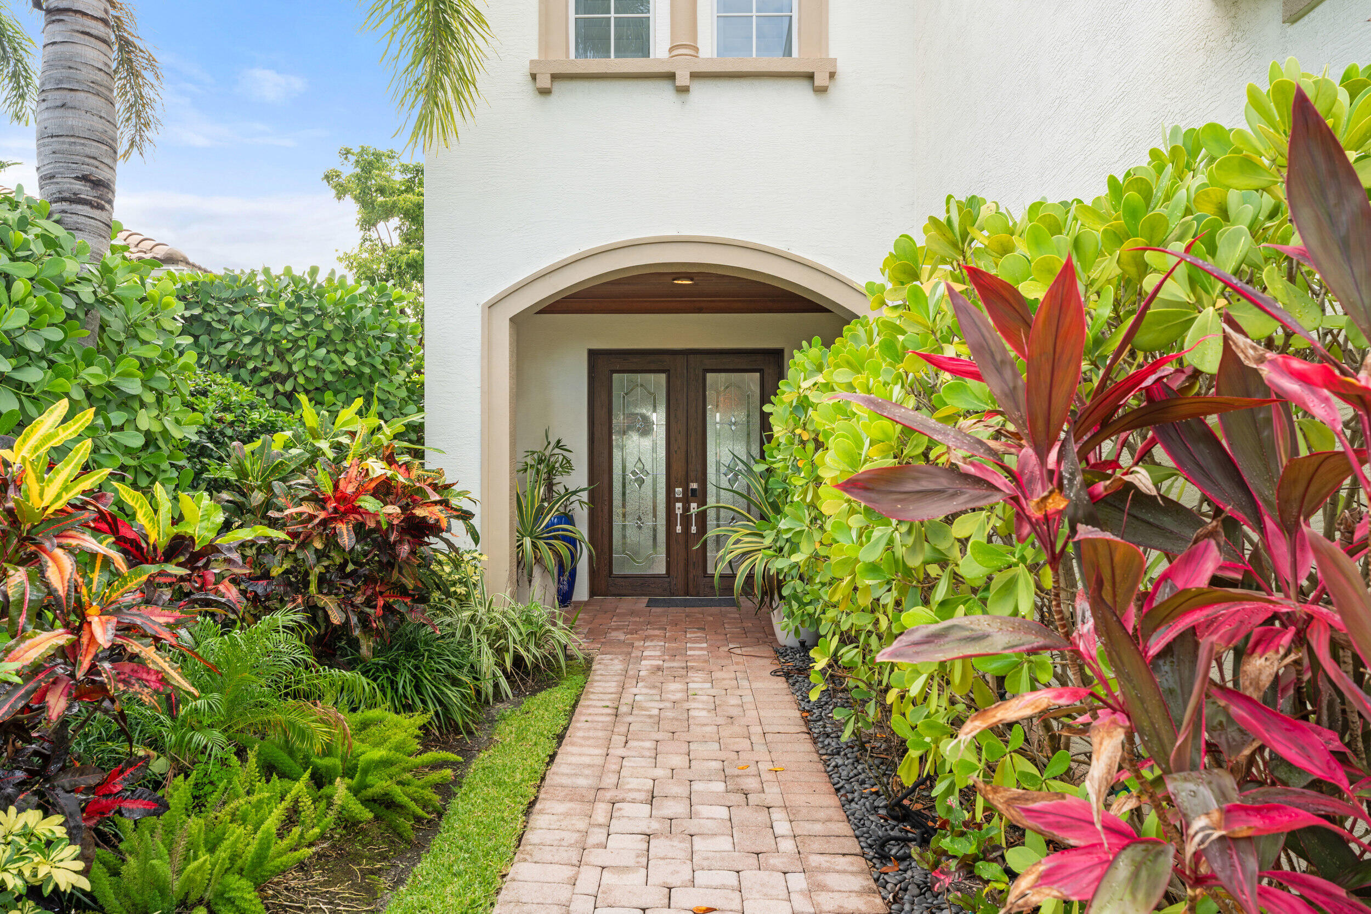
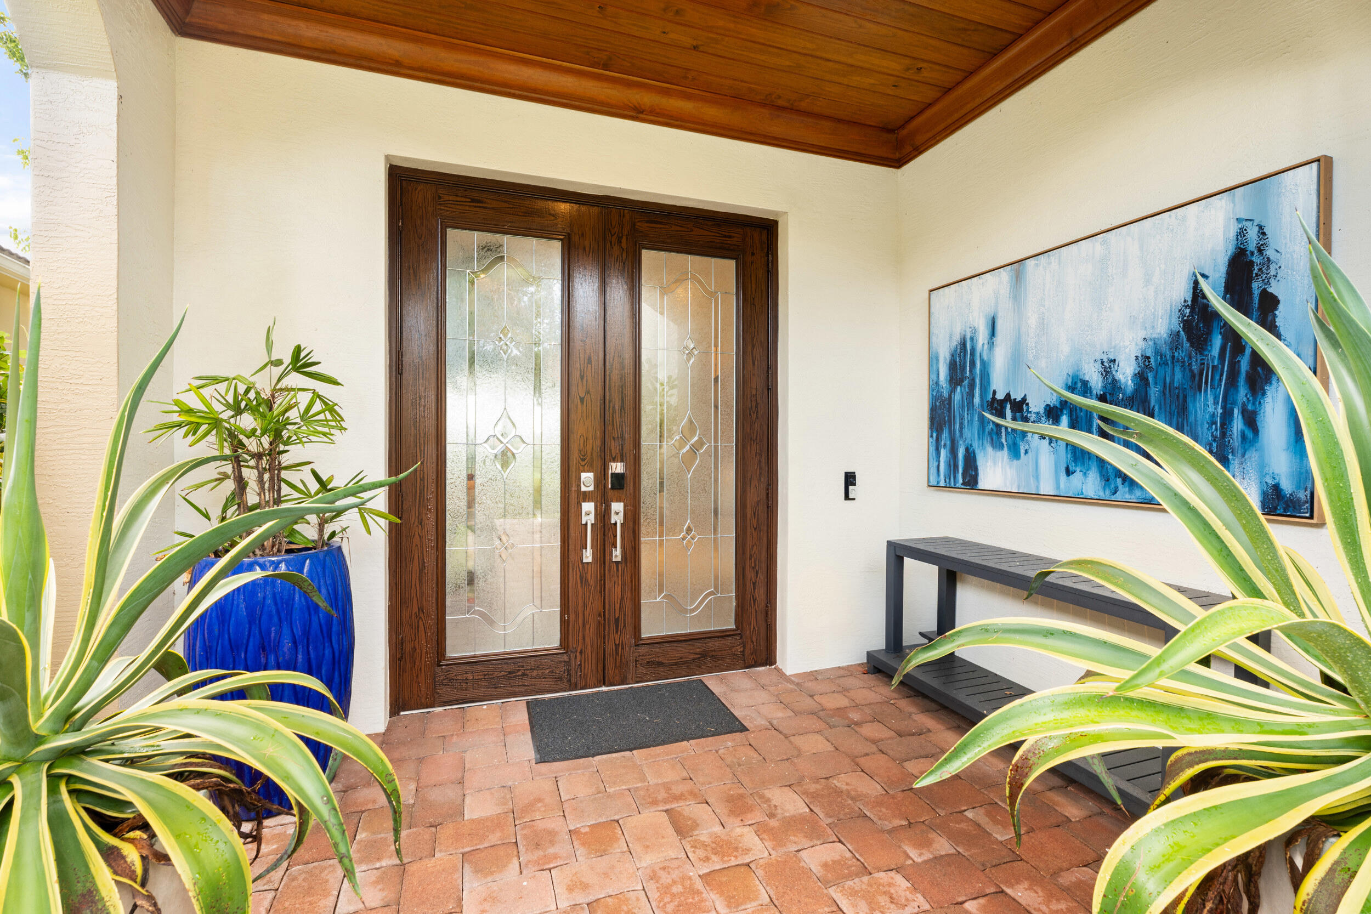
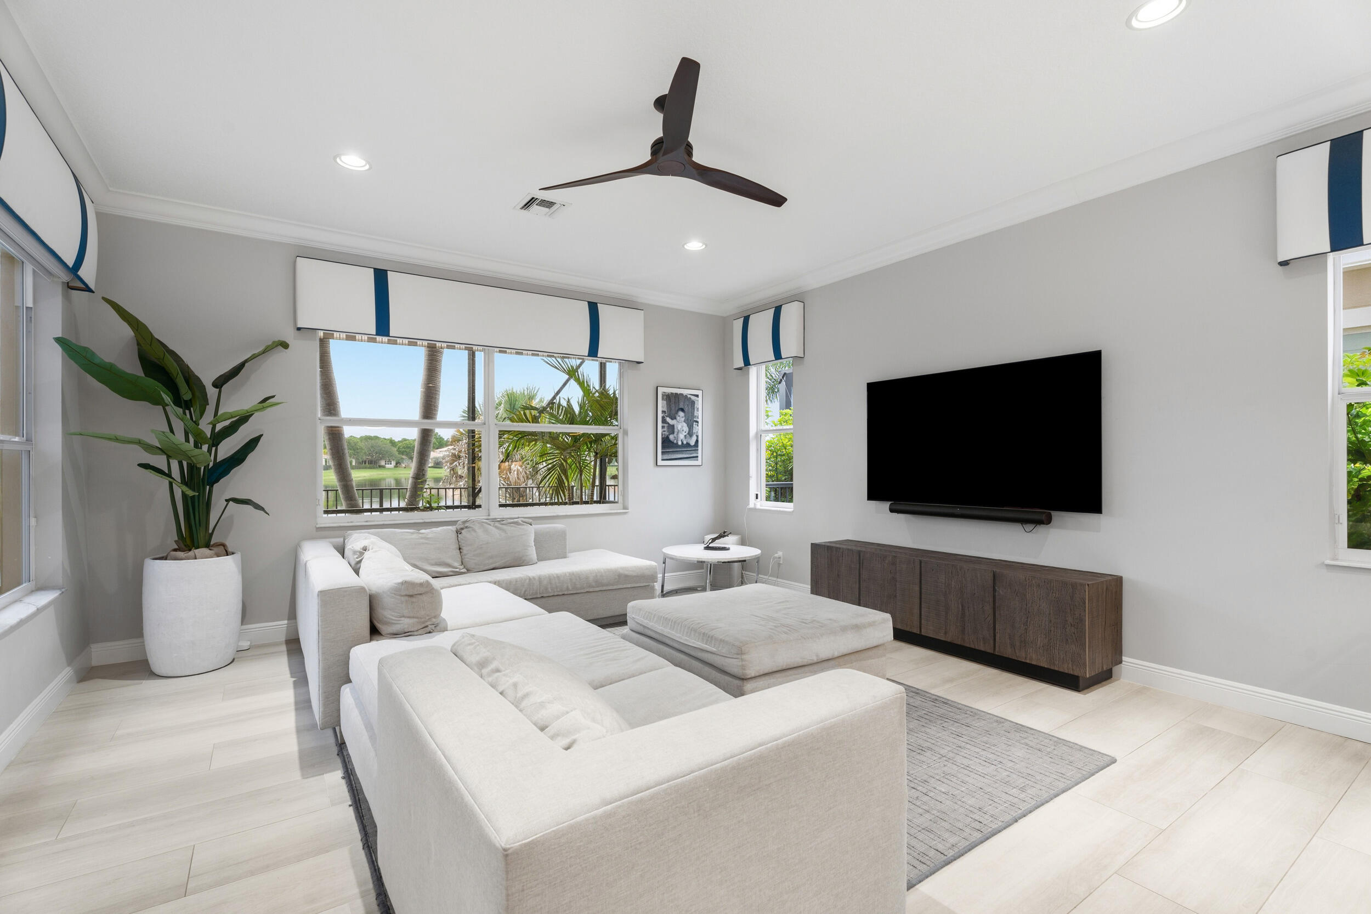
Welcome to the LARGEST model in Paloma! Perfectly positioned on a picturesque lake in the sought-after gated community of Paloma, this 5-bedroom, 4-bathroom, 3-car garage home offers the ideal combination of sophisticated design, peaceful water views, and an unbeatable Palm Beach Gardens location. The thoughtfully designed floor plan offers one bedroom and full bath on the main level, while upstairs you'll find four additional bedrooms surrounding a spacious loft, providing the perfect flex space for a media room, playroom, or home office. The heart of the home is the stunning chef's kitchen, featuring sleek handle-free cabinetry, quartz countertops, a large center island, GE Profile appliances, a built-in refrigerator, double ovens, cooktop with a vented hood, wine refrigerator, breakfast nook, and industrial-inspired designer lighting. Wide-plank wood-look tile flooring flows seamlessly throughout the main living areas, creating a warm, contemporary feel. The backyard is nothing short of exceptional. Take in the expansive lake views while relaxing beside the heated pool and spa, prepare meals in the fully equipped summer kitchen, or gather around the outdoor fireplace beneath the covered lanai, which features a tongue-and-groove ceiling, oversized industrial fan, and retractable awning. Practical luxury continues with an insulated, air-conditioned 3-car garage featuring a premium epoxy floor, overhead storage shelving, and dual electrical panels. Just inside, the custom mudroom offers abundant built-in storage and a convenient dog wash station. Located in one of Palm Beach Gardens' most desirable gated communities, Paloma offers beautifully maintained grounds, resort-style amenities, and an unbeatable location just minutes from world-class shopping, dining, beaches, golf, and major highways. This is a rare opportunity to own a truly turnkey home where every detail has already been thoughtfully perfected.
Save
Ask
Tour
Hide
Listing Snapshot
Price
$1,700,000
Days On Site
40 Days
Bedrooms
5
Inside Area (SqFt)
4,016 sqft
Total Baths
4
Full Baths
4
Partial Baths
N/A
Lot Size
0.14 Acres
Year Built
2012
MLS® Number
B26049436
Status
Active
Property Tax
$20,419.16
HOA/Condo/Coop Fees
$430.67 monthly
Sq Ft Source
Public Records
Friends & Family
Recent Activity
| a week ago | Price changed to $1,700,000 | |
| a week ago | Listing updated with changes from the MLS® | |
| a month ago | Listing first seen on site |
General Features
Acres
0.14
Attached Garage
Yes
Direction Faces
East
Garage
Yes
Garage Spaces
3
Levels
Two
Number Of Stories
2
Parking
AttachedGarageGarage Door Opener
Parking Spaces
3
Pets
Cats OKDogs OKNumber LimitYes
Property Sub Type
Single Family Residence
Security
Security SystemGated CommunitySmoke Detector(s)
Sewer
Public Sewer
Special Circumstances
Standard
SqFt Total
5260
Style
Mediterranean
Utilities
Cable AvailableSewer AvailableWater Available
Water Source
Public
Zoning
RL3 (city)
Interior Features
Appliances
DryerDishwasherElectric RangeDisposalMicrowaveRefrigeratorWine RefrigeratorWasher
Cooling
Central AirCeiling Fan(s)
Flooring
CarpetCeramic TileWood
Heating
Central
Interior
PantrySoaking TubWalk-In Closet(s)
Laundry Features
InsideLaundry Closet
Main Level Bedrooms
1
Spa
Yes
Window Features
BlindsPlantation ShuttersStorm Window(s)
Bedroom 2
Dimensions - 14 X 12Level - FirstArea - 168
Bedroom 3
Dimensions - 13 X 12Level - SecondArea - 156
Bedroom 4
Dimensions - 13 X 12Level - SecondArea - 156
Bedroom 5
Dimensions - 12 X 11Level - SecondArea - 132
Family Room
Great Room
Kitchen
Dimensions - 17 X 14Level - FirstArea - 238
Laundry
Living Room
Dimensions - 25 X 15Level - FirstArea - 375
Loft
PrimaryBedroom
Dimensions - 19 X 17Level - SecondArea - 323
Save
Ask
Tour
Hide
Exterior Features
Construction Details
BlockConcrete
Exterior
BalconyLighting
Lot Features
Waterfront
Patio And Porch
CoveredPatioScreened
Pool Features
FencedGuniteHeatedIn GroundSalt WaterAssociationPrivate
Private Pool
Yes
Roof
BarrelSpanish Tile
Spa
Yes
Spa Features
In Ground
View
LakeWater
Waterfront
Yes
Waterfront Features
Lake Front
Waterview
LakeWater
Windows/Doors
BlindsPlantation ShuttersStorm Window(s)
Community Features
Association Amenities
PoolClubhouseFitness CenterPlaygroundSpa/Hot Tub
Association Dues
430.67
Building Access
Entry Level Living Area Y
Community Features
GatedStreet Lights
Financing Terms Available
CashConventional
HOA Fee Frequency
Monthly
MLS Area
5310
Schools
School District
Unknown
Elementary School
Timber Trace
Middle School
Watson B. Duncan
High School
William T. Dwyer
Listing courtesy of Keller Williams Realty Jupiter

All listings featuring the BMLS logo are provided by BeachesMLS, Inc. This information is not verified for authenticity or accuracy and is not guaranteed. Copyright © 2026 BeachesMLS, Inc. (a Flex MLS feed)
Last checked: 2026-08-17 04:02 AM UTC
All listings featuring the BMLS logo are provided by BeachesMLS, Inc. This information is not verified for authenticity or accuracy and is not guaranteed. Copyright © 2026 BeachesMLS, Inc. (a Flex MLS feed)
Last checked: 2026-08-17 04:02 AM UTC
Neighborhood & Commute
Source: Walkscore
Save
Ask
Tour
Hide
Did you know? You can invite friends and family to your search. They can join your search, rate and discuss listings with you.