
Save
Ask
Tour
Hide
$3,200,000
42 Days On Site
13348 Mangrove Isle DrivePalm Beach Gardens, FL 33410
Single Family Residence|Pending
3
Beds
3
Total Baths
2
Full Baths
1
Partial Bath
2,759
SqFt
$1,160
/SqFt
1985
Built
Subdivision:
Mariners Cove
County:
Palm Beach
Call Now: 561-255-3438
Is this the listing for you? We can help make it yours.
561-255-3438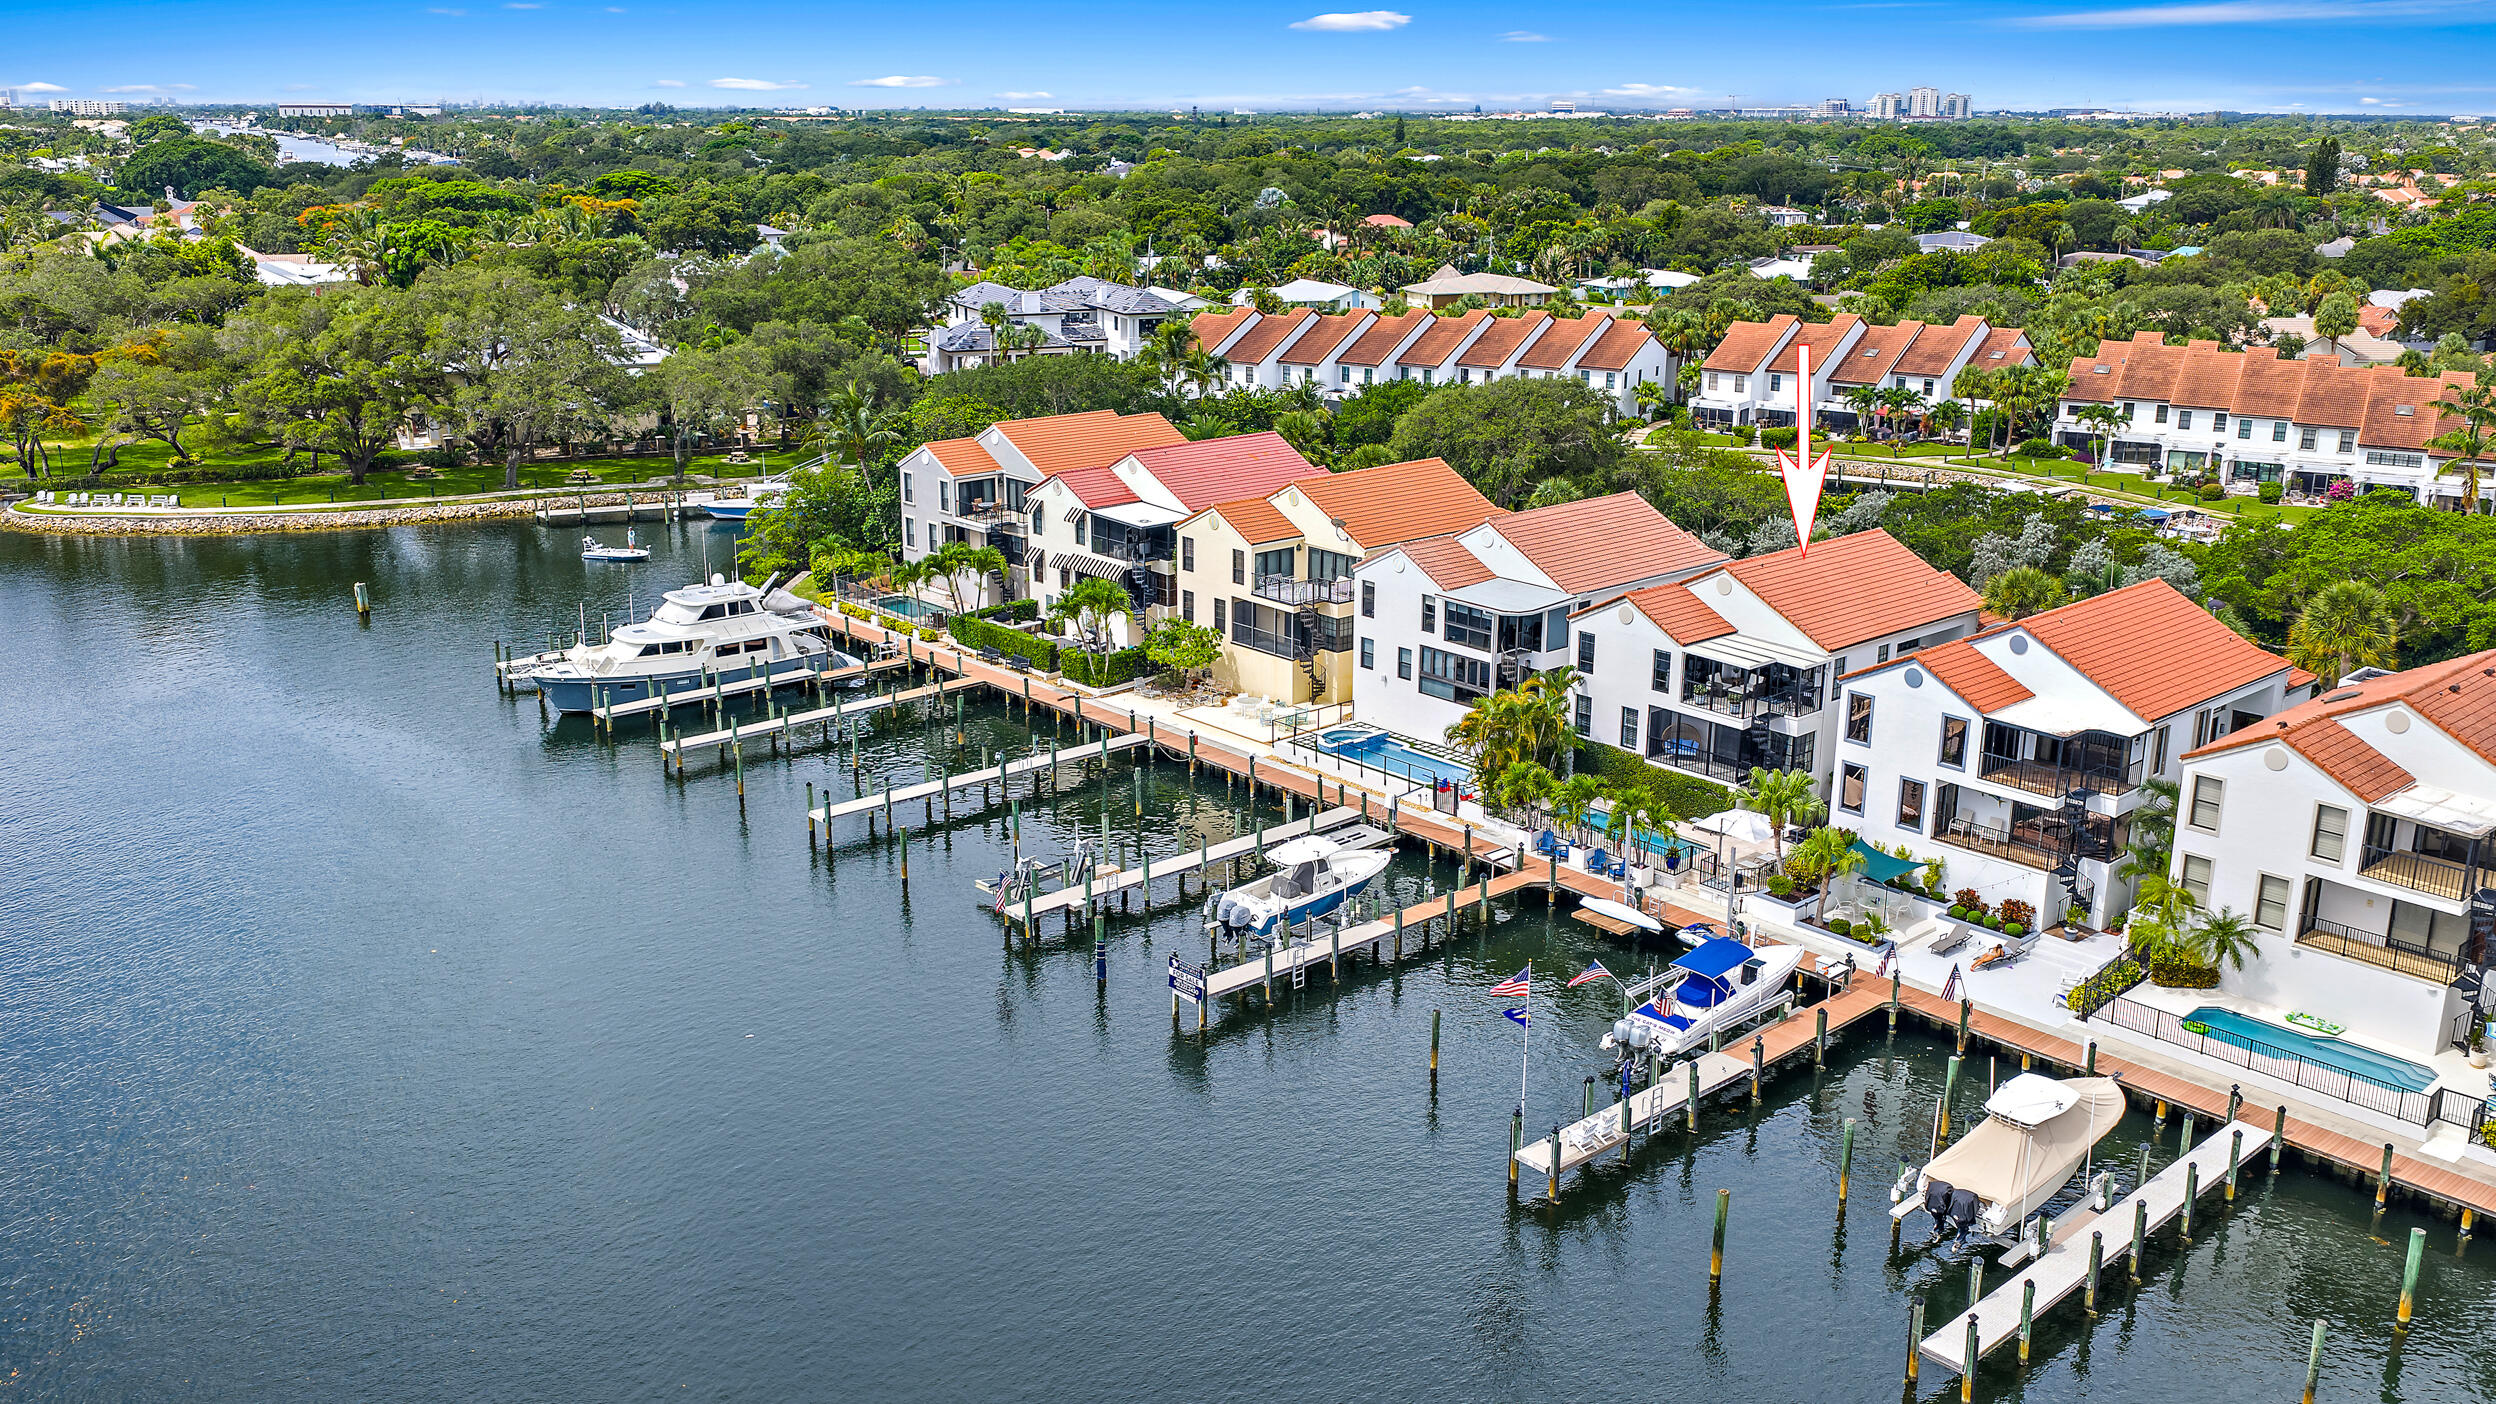
Save
Ask
Tour
Hide
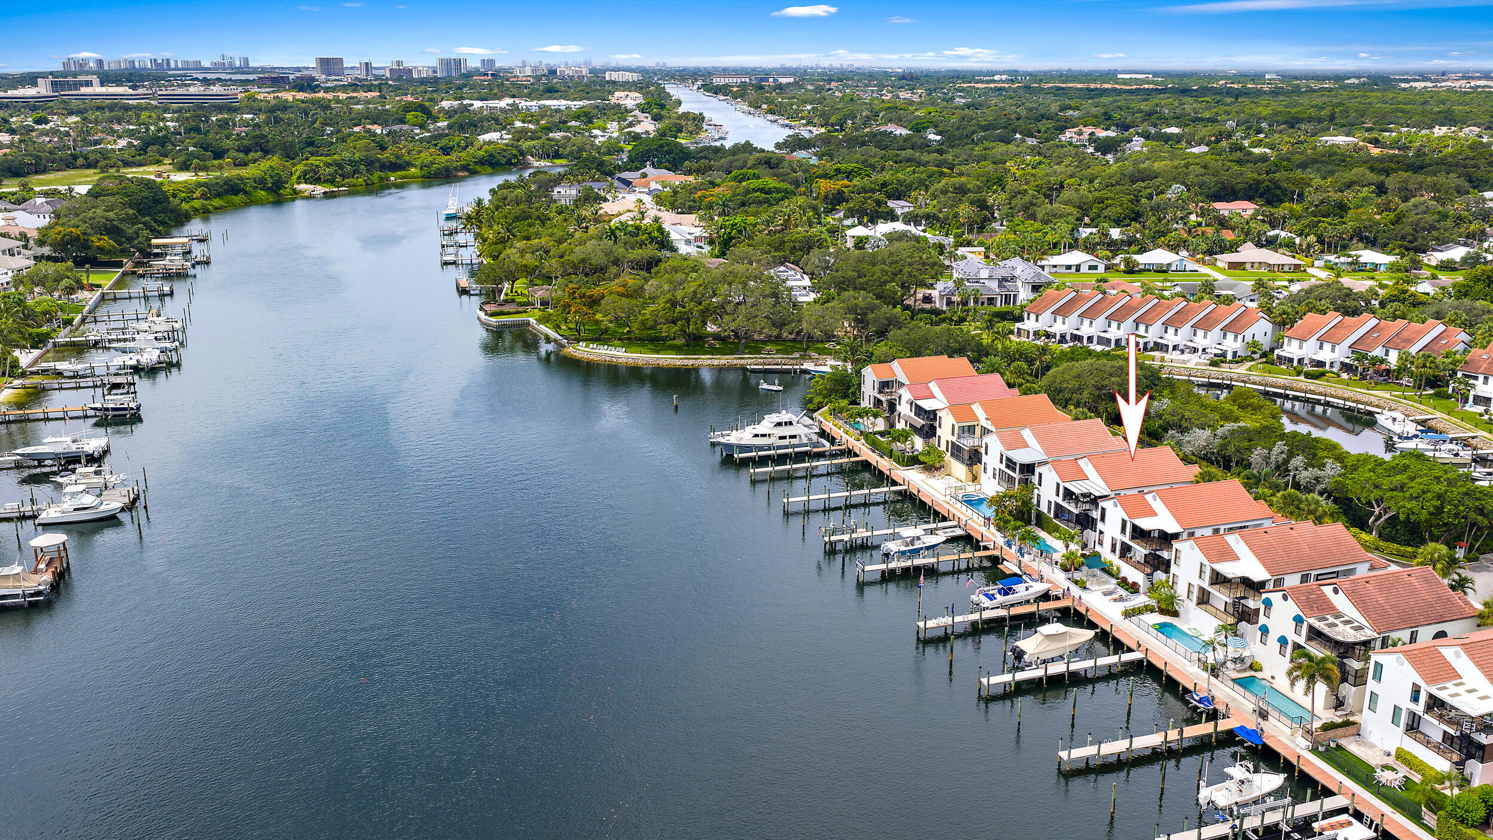
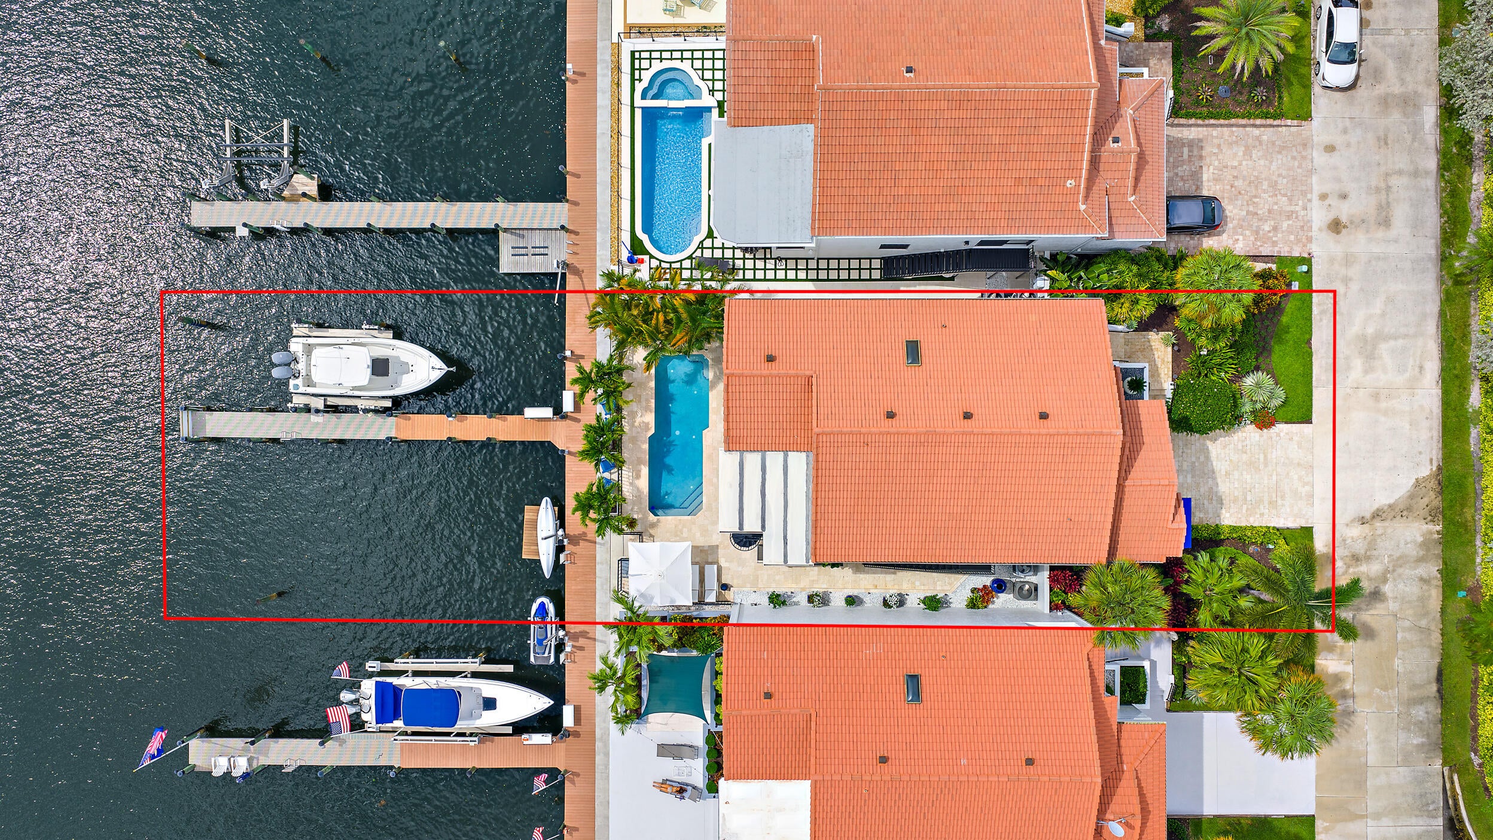
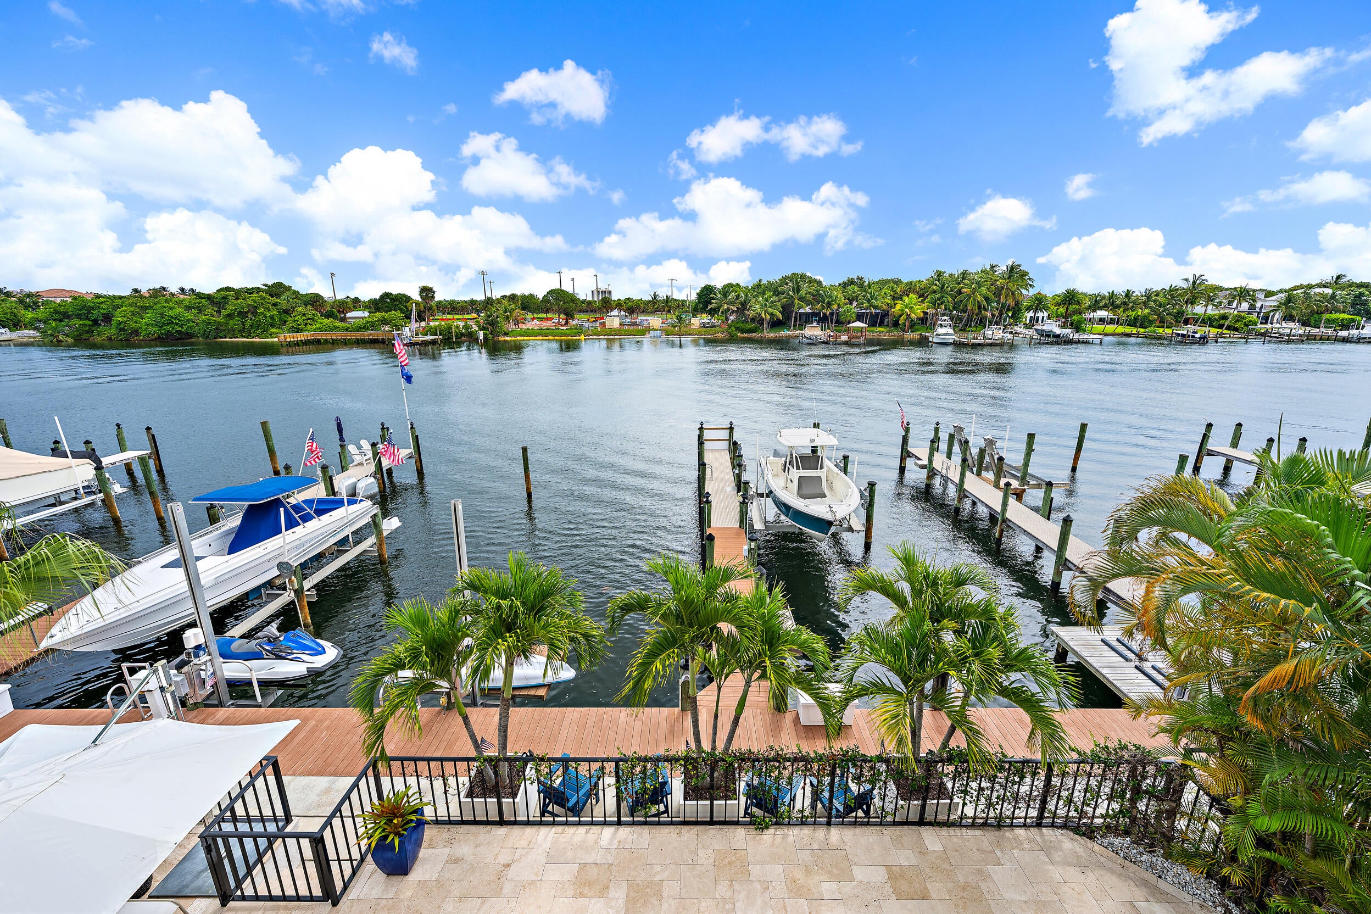
Lowest priced single family home directly on the Intracoastal with East exposure, heated pool, a deep water dock for boats up to 60' together with a 16,000lb lift and 1,500lb personal watercraft lift. Located in the desirable gated community of Mariners Cove, this home offers panoramic views, a recently remodeled kitchen with custom cabinetry, quartzite counter tops with waterfall ends, stainless steel GE Monogram appliances, Walnut flooring, impact windows and doors, 2023 & 2024 A/C's, 2024 hot water heater and a 2025 water filtration system. The large two car garage has a separate air-conditioned storage and workshop area.
Save
Ask
Tour
Hide
Listing Snapshot
Price
$3,200,000
Days On Site
42 Days
Bedrooms
3
Inside Area (SqFt)
2,759 sqft
Total Baths
3
Full Baths
2
Partial Baths
1
Lot Size
0.37 Acres
Year Built
1985
MLS® Number
B26049986
Status
Pending
Property Tax
$12,282
HOA/Condo/Coop Fees
$517 monthly
Sq Ft Source
Public Records
Friends & Family
Recent Activity
| a month ago | Listing updated with changes from the MLS® | |
| a month ago | Status changed to Pending | |
| a month ago | Listing first seen on site |
General Features
Acres
0.37
Attached Garage
Yes
Direction Faces
West
Garage
Yes
Garage Spaces
2
Levels
Three Or More
Number Of Stories
3
Parking
AttachedGarageGarage Door Opener
Parking Spaces
2
Pets
Number LimitSize LimitYes
Property Sub Type
Single Family Residence
Security
Security System OwnedSecurity SystemGated CommunitySmoke Detector(s)
Sewer
Public Sewer
Special Circumstances
Standard
SqFt Total
3901
Utilities
Sewer AvailableWater Available
Water Source
Public
Zoning
PUD
Interior Features
Appliances
DryerDishwasherElectric RangeElectric Water HeaterFree-Standing FreezerDisposalIce MakerMicrowaveOvenRefrigeratorWater HeaterWasher
Cooling
Central AirZoned
Flooring
MarbleWood
Furnished
Furnished
Heating
CentralZoned
Interior
Wet BarCentral VacuumEat-in KitchenHigh CeilingsStorageWalk-In Closet(s)
Laundry Features
InsideLaundry Closet
Main Level Bedrooms
2
Window Features
DrapesPlantation ShuttersSkylight(s)
Bedroom 2
Dimensions - 15 X 12Area - 180
Bedroom 3
Dimensions - 14 X 13Area - 182
Dining Room
Dimensions - 15 X 10Area - 150
Family Room
Dimensions - 20 X 13Area - 260
Kitchen
Dimensions - 20 X 13Level - SecondArea - 260
Laundry
Living Room
Dimensions - 22 X 15Level - SecondArea - 330
PrimaryBedroom
Dimensions - 18 X 14Level - ThirdArea - 252
Save
Ask
Tour
Hide
Exterior Features
Construction Details
BlockConcrete
Exterior
Balcony
Lot Features
Waterfront
Other Structures
Storage
Patio And Porch
CoveredPatioScreened
Pool Features
GuniteHeatedIn GroundAssociationPrivate
Private Pool
Yes
Road Frontage
Private Road
Roof
Spanish Tile
View
Water
Waterfront
Yes
Waterfront Features
Intracoastal AccessNavigable WaterNo Fixed BridgesOcean AccessSeawall
Waterview
Water
Windows/Doors
DrapesPlantation ShuttersSkylight(s)
Community Features
Association Amenities
PoolClubhouse
Association Dues
517
Community Features
GatedSidewalks
Financing Terms Available
CashConventional
HOA Fee Frequency
Monthly
MLS Area
5230
Schools
School District
Unknown
Elementary School
Dwight D. Eisenhower K-8
Middle School
Unknown
High School
William T. Dwyer
Listing courtesy of Waterfront Properties & Club C

All listings featuring the BMLS logo are provided by BeachesMLS, Inc. This information is not verified for authenticity or accuracy and is not guaranteed. Copyright © 2026 BeachesMLS, Inc. (a Flex MLS feed)
Last checked: 2026-08-20 11:07 AM UTC
All listings featuring the BMLS logo are provided by BeachesMLS, Inc. This information is not verified for authenticity or accuracy and is not guaranteed. Copyright © 2026 BeachesMLS, Inc. (a Flex MLS feed)
Last checked: 2026-08-20 11:07 AM UTC
Neighborhood & Commute
Source: Walkscore
Save
Ask
Tour
Hide
Did you know? You can invite friends and family to your search. They can join your search, rate and discuss listings with you.