
Save
Ask
Tour
Hide
$780,000
39 Days On Site
11415 Nautica CourtWellington, FL 33449
Single Family Residence|Pending
4
Beds
3
Total Baths
3
Full Baths
2,816
SqFt
$277
/SqFt
2001
Built
Subdivision:
ISLES AT WELLINGTON 2
County:
Palm Beach
Call Now: 561-255-3438
Is this the listing for you? We can help make it yours.
561-255-3438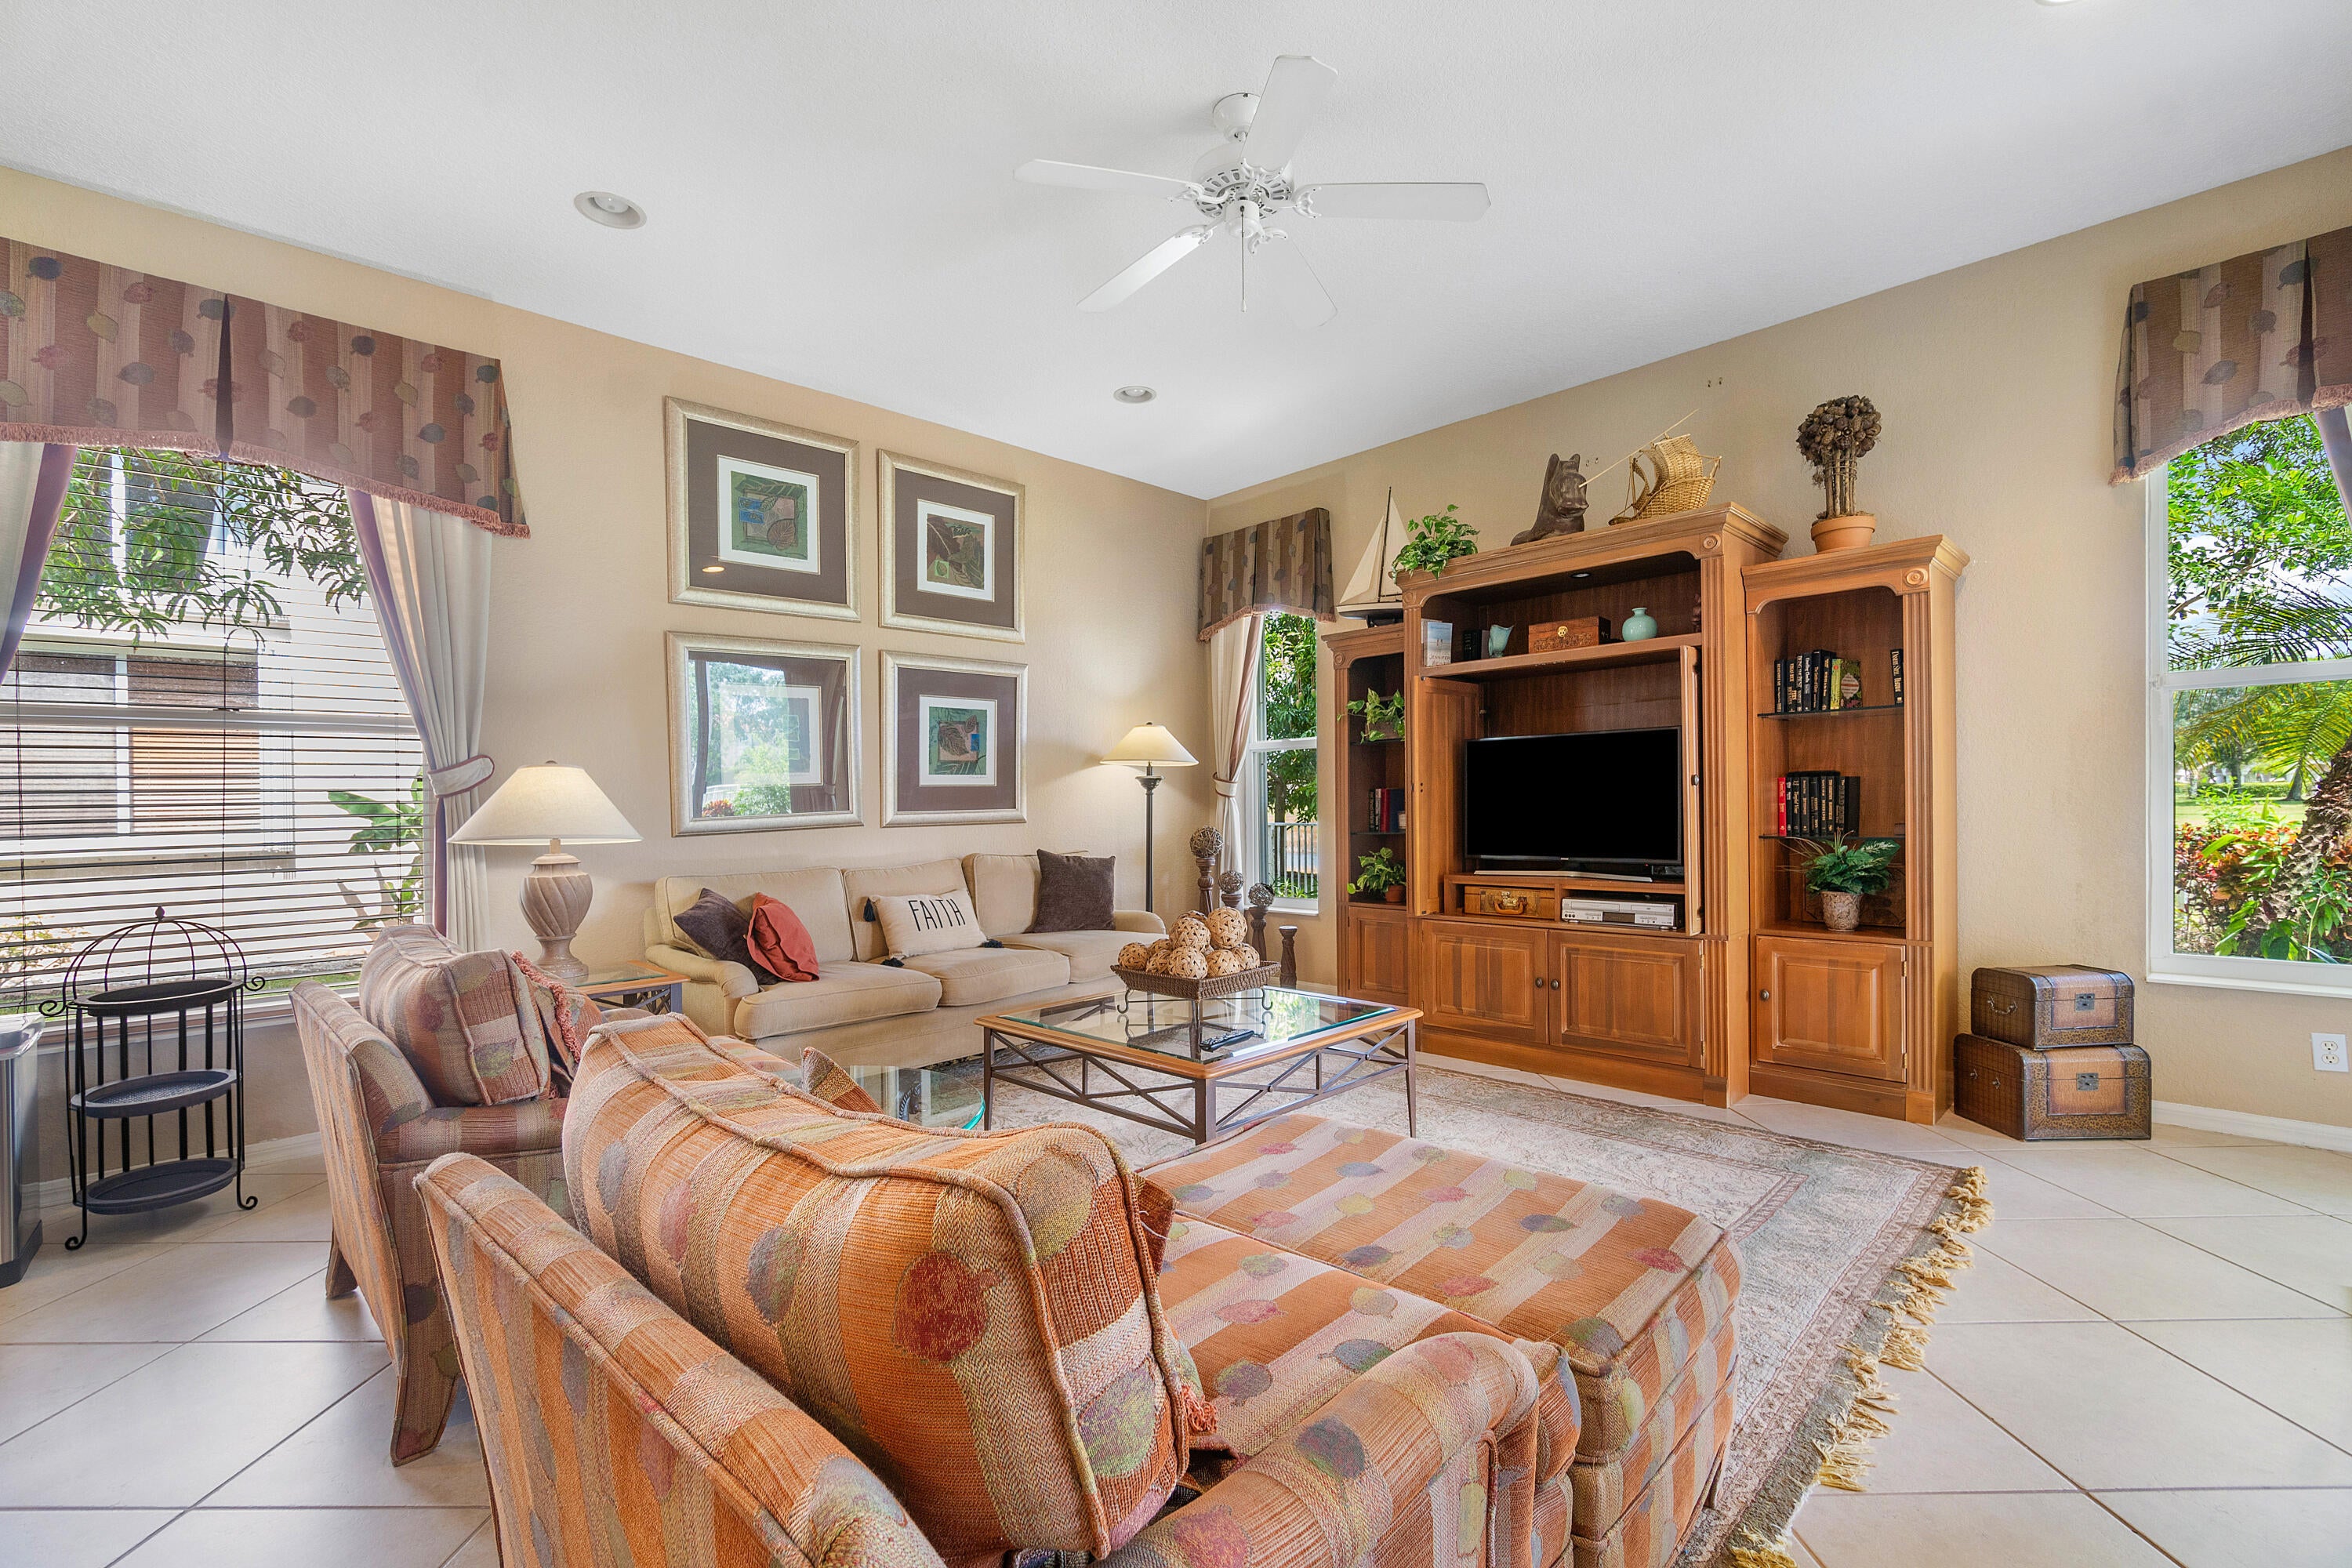


Save
Ask
Tour
Hide
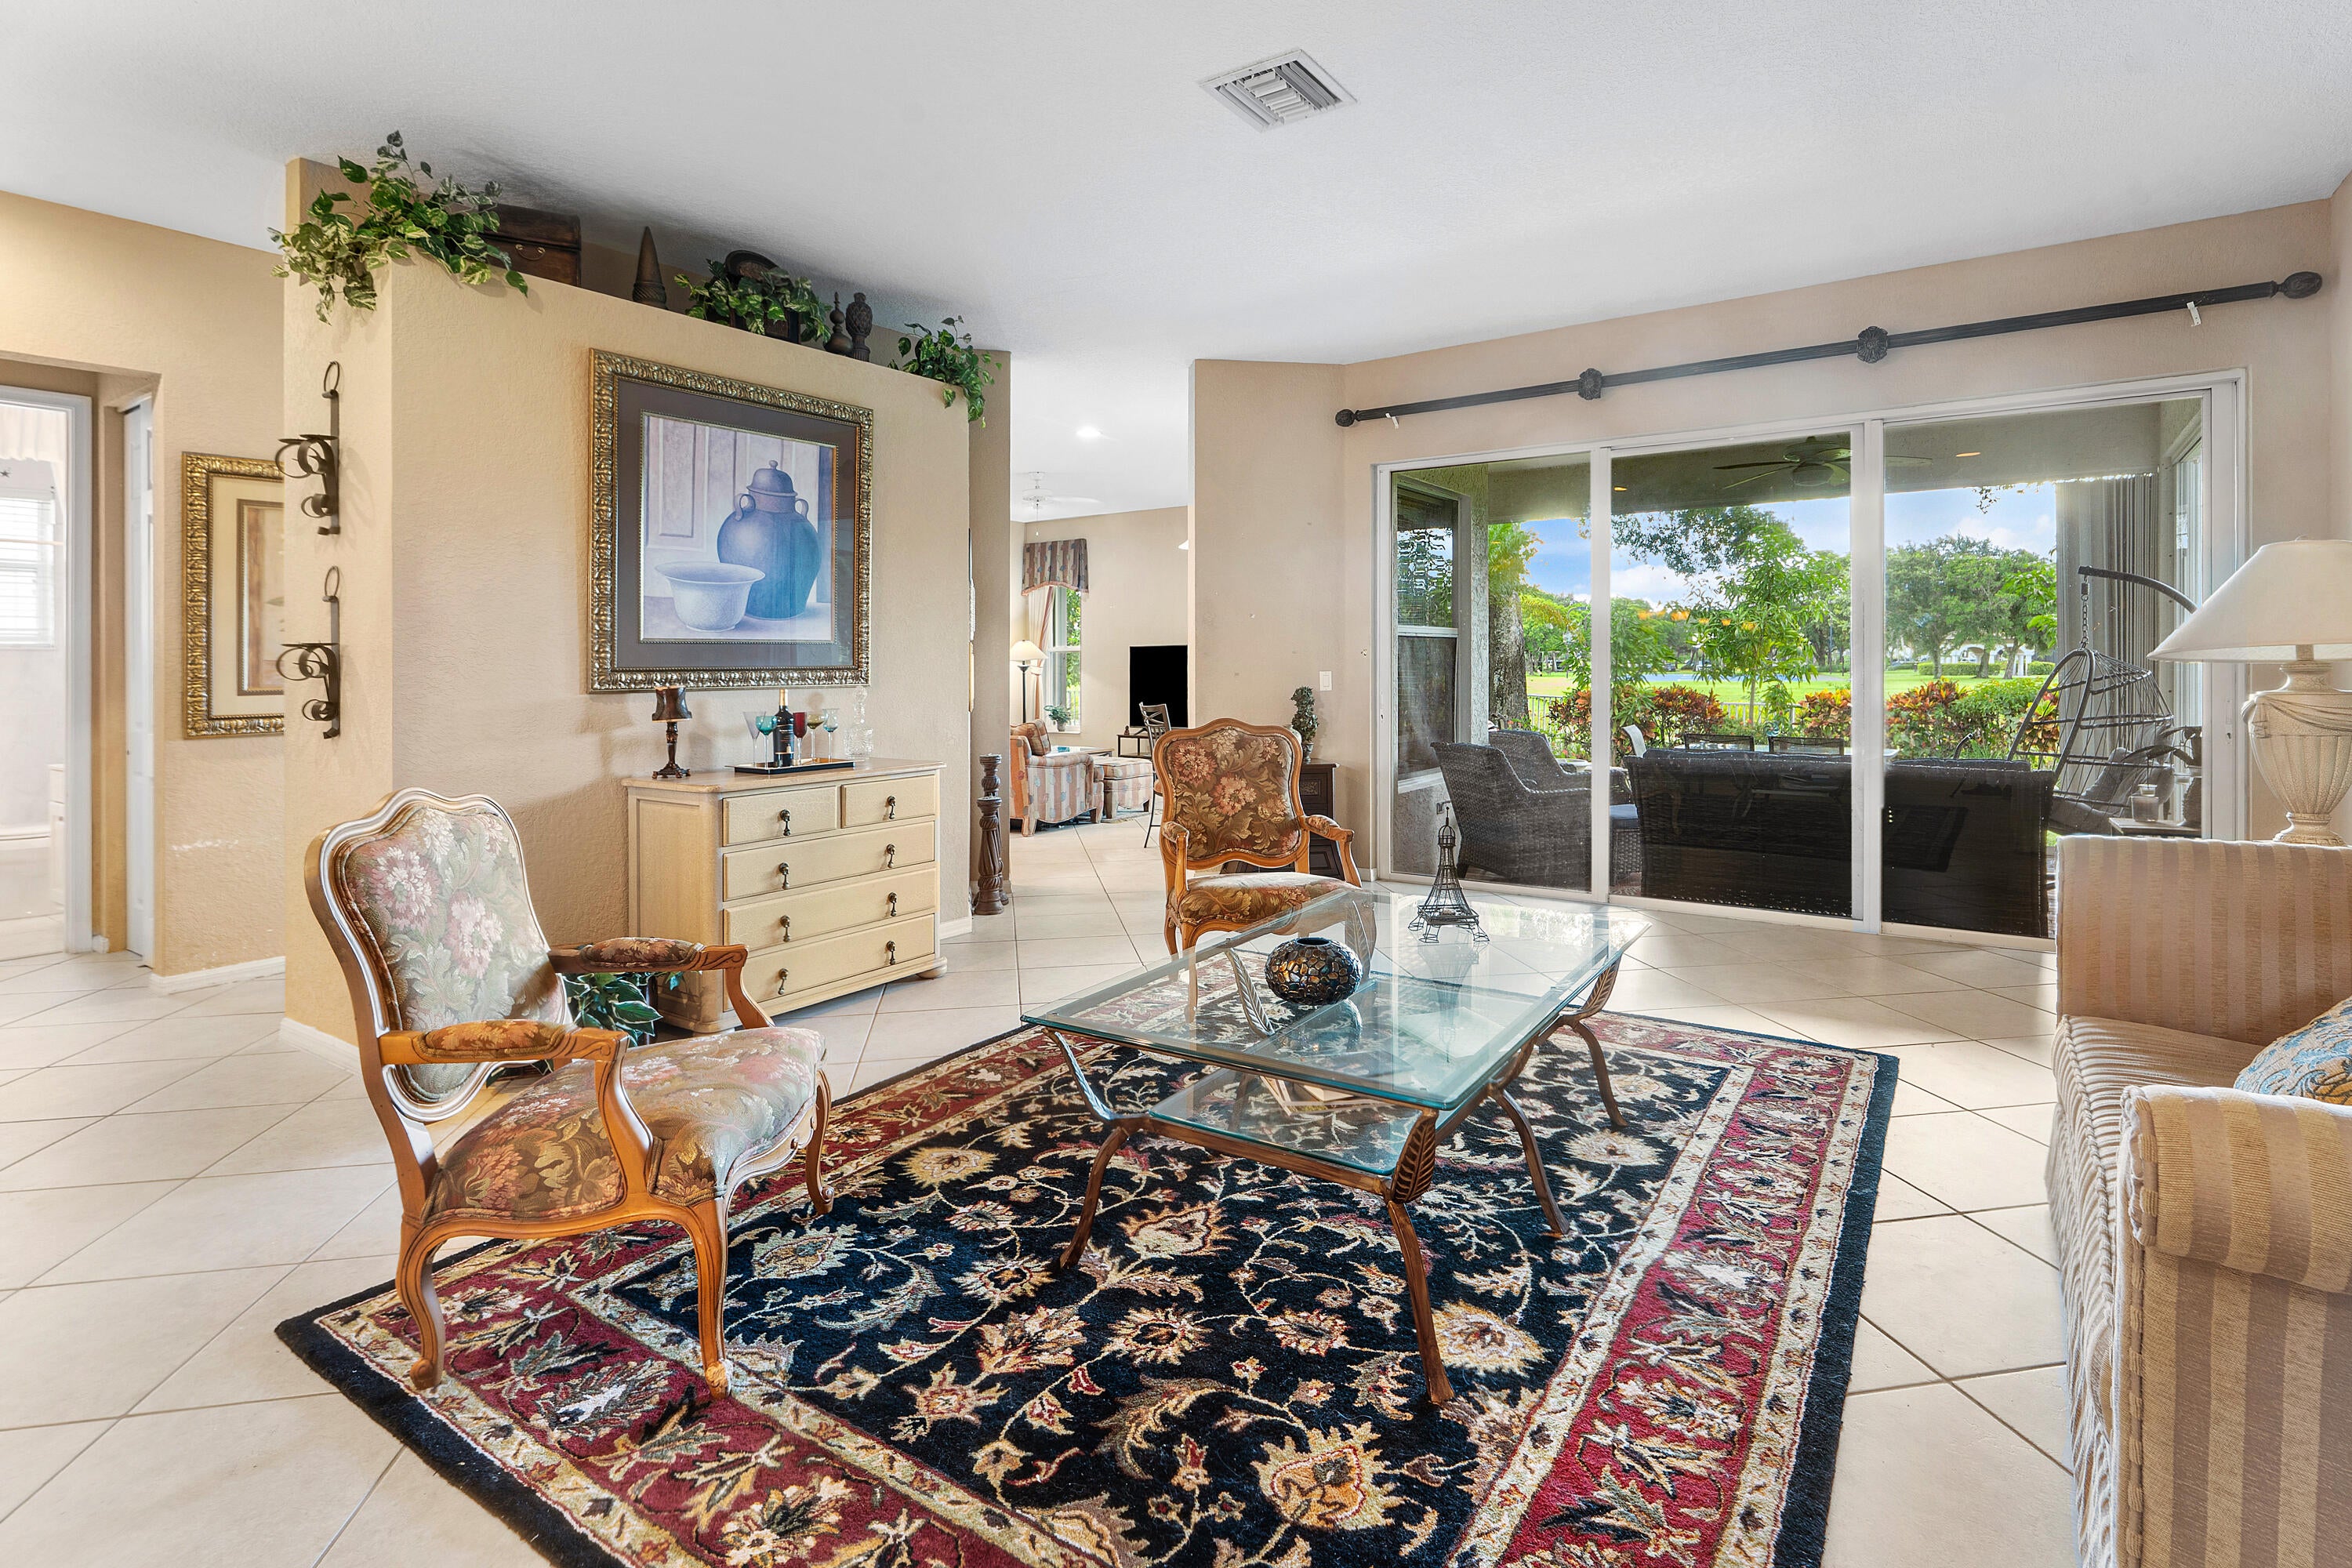
Behind the guard gate at Isles at Wellington, on a quiet cul-de-sac, a mature mango tree bears fruit every single year. The home behind it sits on 2,816 square feet of one-level living. Four bedrooms, three full baths, three-car garage, all main level. The extended covered patio overlooks the water, and the yard is fully fenced with established landscaping front and back. Split bedroom plan. High ceilings, entrance foyer, walk-in closets. Primary suite with dual vanities, separate shower, Roman tub. Accordion shutters throughout. Community offers a guarded gate, clubhouse, fitness center, pool, tennis and basketball courts. The layout, the lot, and the location are already correct. Paint, lighting, and fixtures are the distance between what is here now and what this can be.
Save
Ask
Tour
Hide
Listing Snapshot
Price
$780,000
Days On Site
39 Days
Bedrooms
4
Inside Area (SqFt)
2,816 sqft
Total Baths
3
Full Baths
3
Partial Baths
N/A
Lot Size
N/A
Year Built
2001
MLS® Number
B26050263
Status
Pending
Property Tax
$11,651.84
HOA/Condo/Coop Fees
$395 monthly
Sq Ft Source
Public Records
Friends & Family
Recent Activity
| 3 weeks ago | Listing updated with changes from the MLS® | |
| 3 weeks ago | Status changed to Pending | |
| a month ago | Listing first seen on site |
General Features
Attached Garage
Yes
Direction Faces
South
Garage
Yes
Garage Spaces
3
Levels
One
Number Of Stories
1
Parking
AttachedDrivewayGarageGarage Door Opener
Parking Spaces
5
Pets
Breed RestrictionsNumber LimitSize LimitYes
Property Sub Type
Single Family Residence
Security
Gated with GuardGated Community
Sewer
Public Sewer
Special Circumstances
Standard
SqFt Total
3563
Utilities
Cable AvailableElectricity AvailableWater Connected
Water Source
Public
Zoning
PUD
Interior Features
Appliances
DryerDishwasherElectric Water HeaterFreezerDisposalIce MakerMicrowaveRangeRefrigeratorWater HeaterWasher
Cooling
Central AirCeiling Fan(s)Electric
Flooring
CarpetLaminateTile
Furnished
Negotiable
Heating
CentralElectric
Interior
Entrance FoyerHigh CeilingsPantrySoaking TubWalk-In Closet(s)
Laundry Features
Inside
Main Level Bedrooms
4
Bedroom 2
Dimensions - 13 X 12Level - MainArea - 156
Bedroom 3
Dimensions - 13 X 11Level - MainArea - 143
Bedroom 4
Dimensions - 12 X 10Level - MainArea - 120
Dining Room
Dimensions - 12 X 11Level - MainArea - 132
Family Room
Dimensions - 18 X 17Level - MainArea - 306
Kitchen
Dimensions - 16 X 11Level - MainArea - 176
Living Room
Dimensions - 20 X 16Level - MainArea - 320
PrimaryBedroom
Dimensions - 19 X 13Level - MainArea - 247
Utility Room
Dimensions - 8 X 7Level - MainArea - 56
Save
Ask
Tour
Hide
Exterior Features
Construction Details
BlockStucco
Fencing
Fenced
Lot Features
Cul-De-SacLandscapedMany TreesWaterfront
Patio And Porch
CoveredPatio
Pool Features
Association
Road Frontage
Private Road
Roof
ConcreteTile
View
CanalGardenLake
Waterfront
Yes
Waterfront Features
Canal AccessCanal Front
Waterview
CanalGardenLake
Community Features
Accessibility Features
Therapeutic Whirlpool
Association Amenities
PoolBasketball CourtBilliard RoomClubhouseFitness CenterLaundryPlaygroundTennis Court(s)
Association Dues
395
Community Features
GatedSidewalks
Financing Terms Available
CashConventionalFHAVA Loan
HOA Fee Frequency
Monthly
MLS Area
5520
Roads
Paved
Schools
School District
Unknown
Elementary School
Panther Run (Palm Beach)
Middle School
Polo Park
High School
Palm Beach Central
Listing courtesy of Illustrated Properties LLC (We

All listings featuring the BMLS logo are provided by BeachesMLS, Inc. This information is not verified for authenticity or accuracy and is not guaranteed. Copyright © 2026 BeachesMLS, Inc. (a Flex MLS feed)
Last checked: 2026-08-17 03:29 AM UTC
All listings featuring the BMLS logo are provided by BeachesMLS, Inc. This information is not verified for authenticity or accuracy and is not guaranteed. Copyright © 2026 BeachesMLS, Inc. (a Flex MLS feed)
Last checked: 2026-08-17 03:29 AM UTC
Neighborhood & Commute
Source: Walkscore
Save
Ask
Tour
Hide
Did you know? You can invite friends and family to your search. They can join your search, rate and discuss listings with you.