
Save
Ask
Tour
Hide
$950,000
99 Days On Site
8790 Morgan Landing WayBoynton Beach, FL 33473
For Sale|Single Family Residence|Active
4
Beds
3
Total Baths
2
Full Baths
1
Partial Bath
2,737
SqFt
$347
/SqFt
2008
Built
Subdivision:
CANYON SPRINGS
County:
Palm Beach
Call Now: 561-255-3438
Is this the listing for you? We can help make it yours.
561-255-3438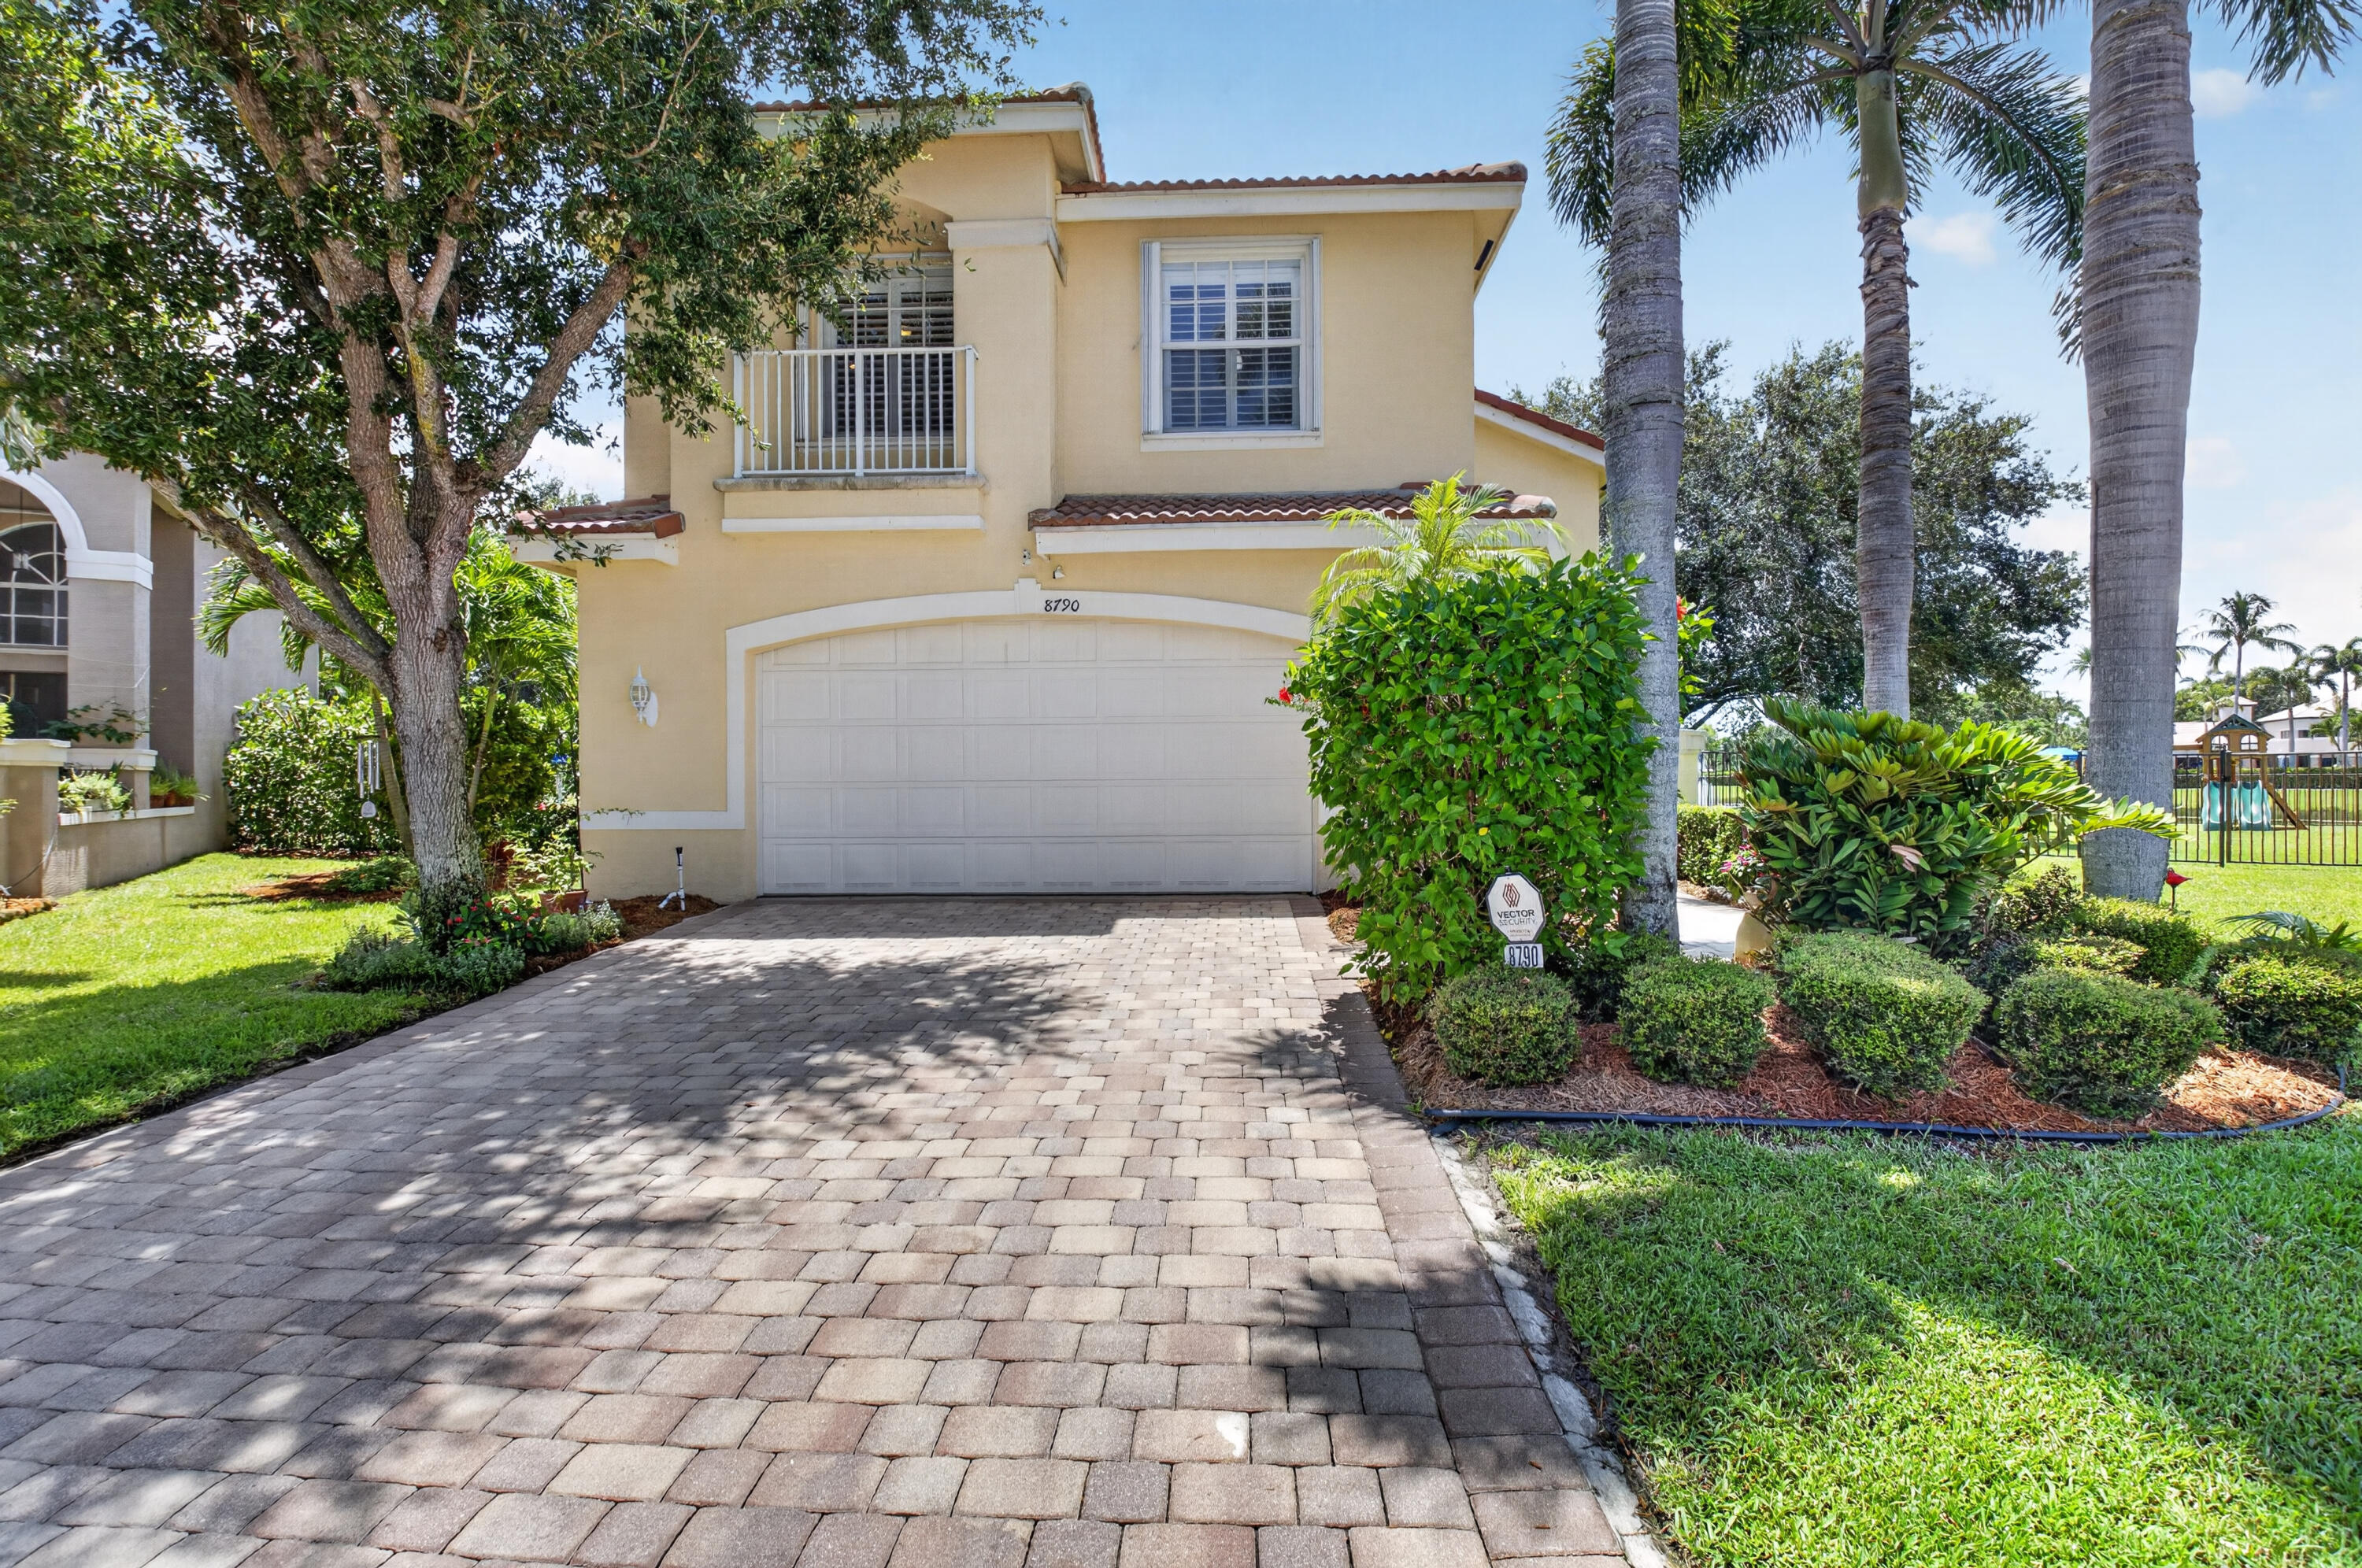
Save
Ask
Tour
Hide
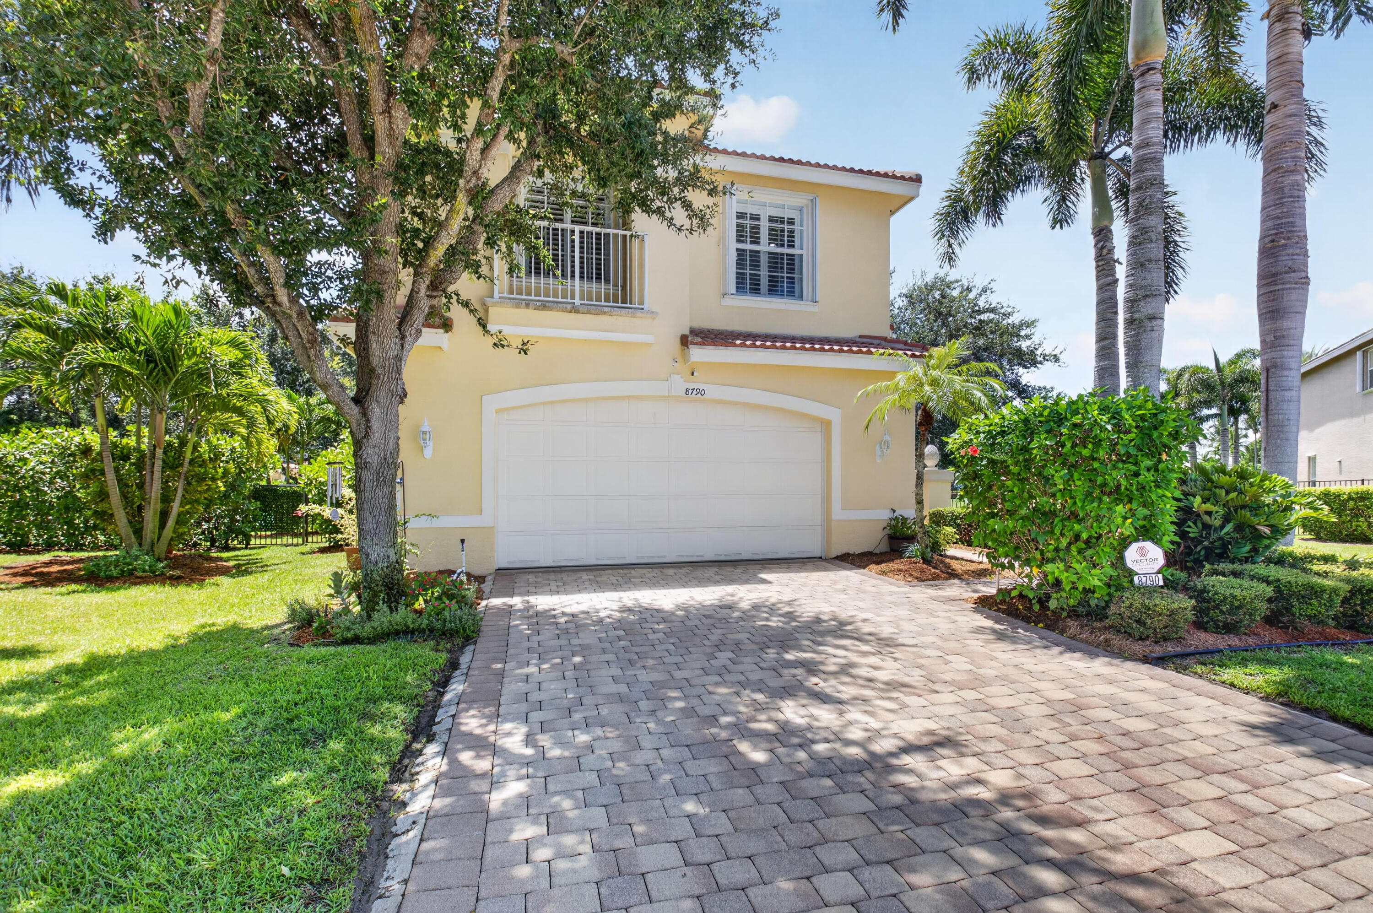
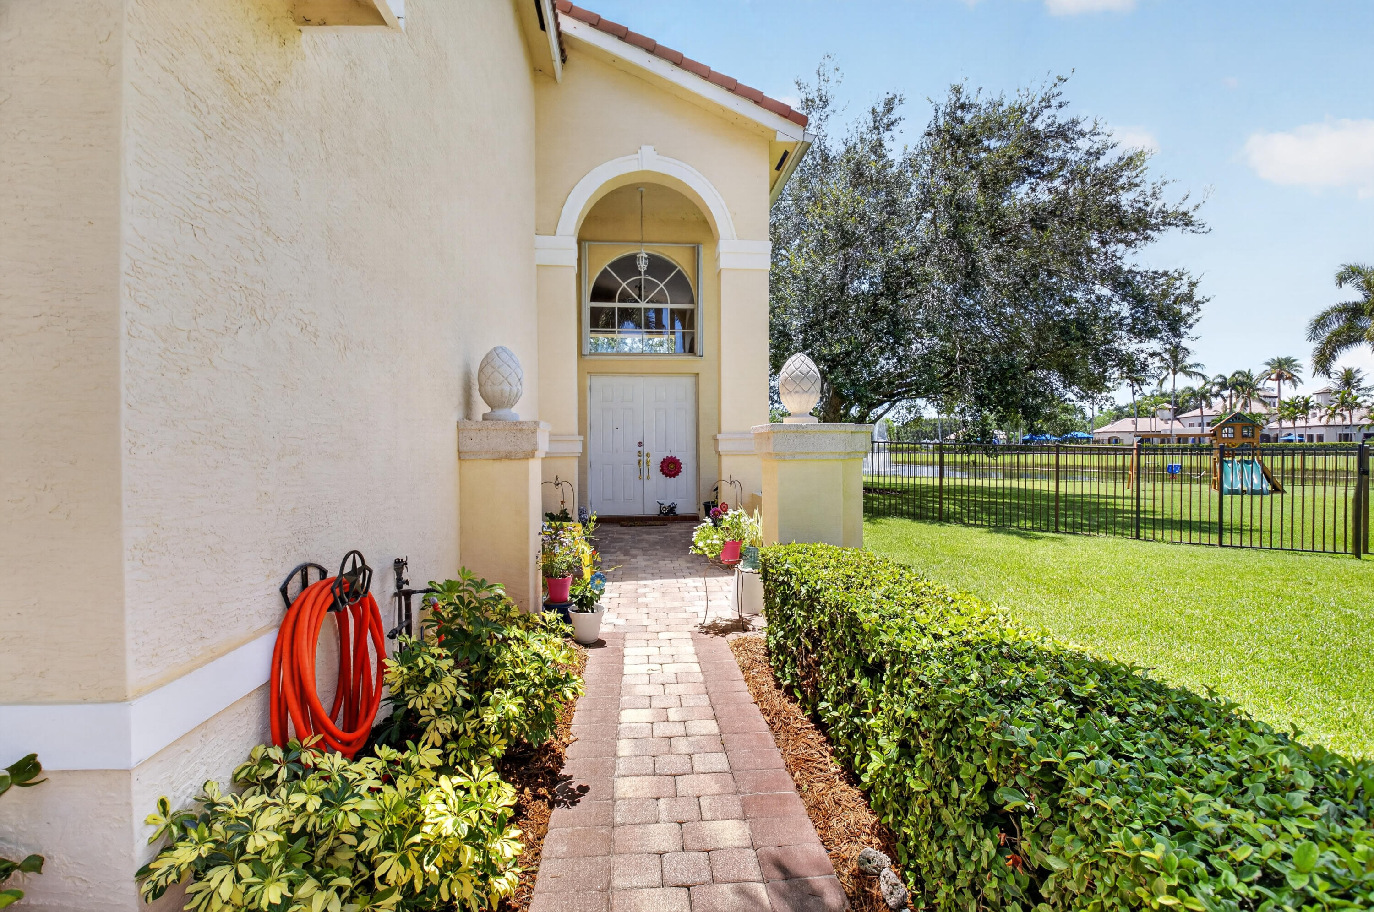
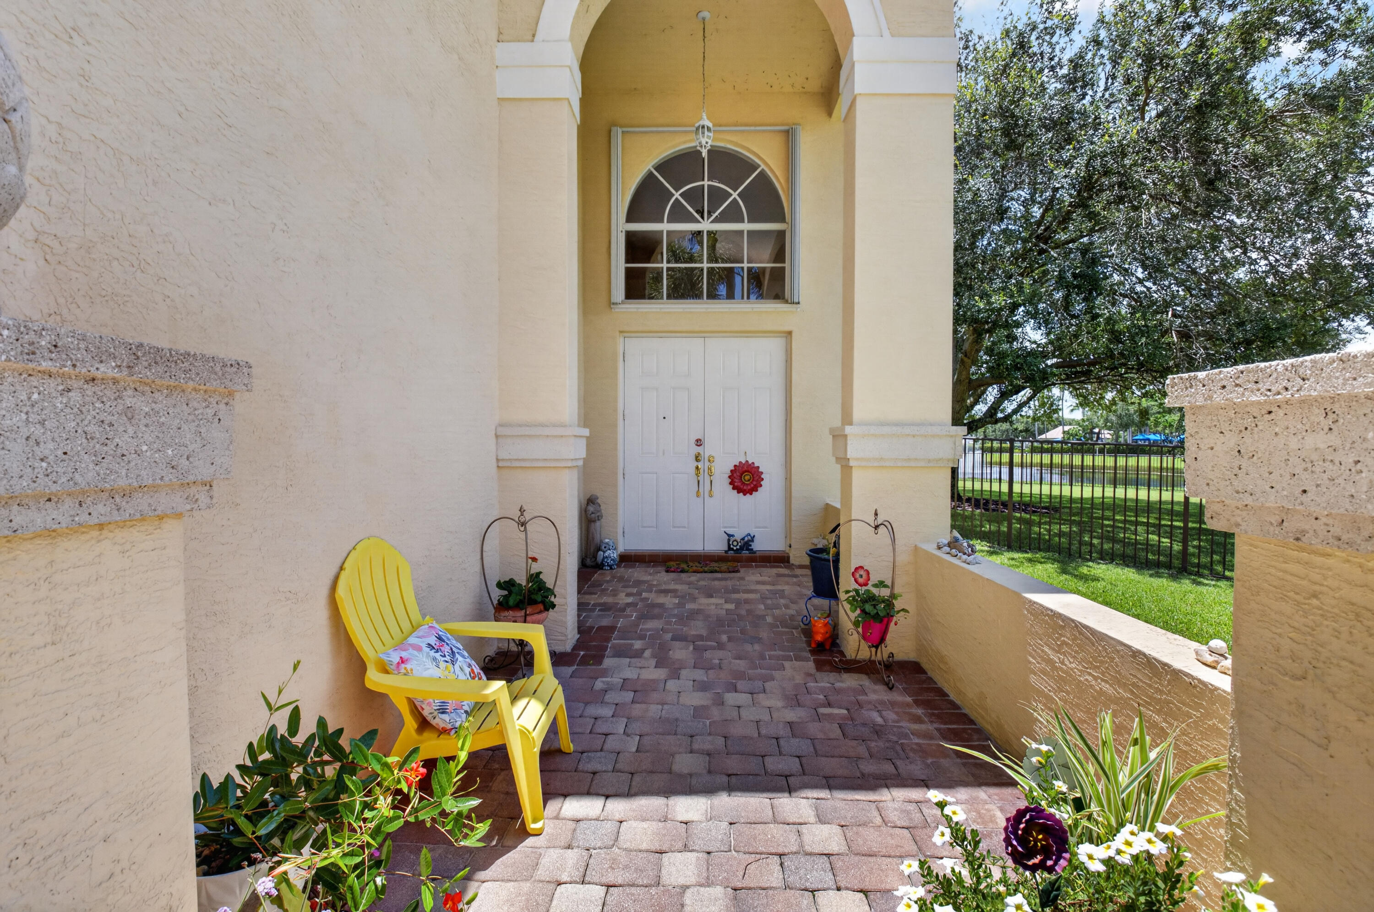
Located in a Cul de sac on an oversized pie shaped lot with a bonus Lake view. This meticulously maintained home showcases 2 story living room, custom architectural arches, additional high hats in all rooms, wall to wall stylish light wood laminate plank flooring with 5" Baseboards on the main living area, orange peel smooth walls throughout entire home and custom plantation shutters. The outdoor living spaces are equally impressive, featuring a large built-in pool, fully fenced ¼ acre lot, and mature landscaping offering a most desirable shaded parklike yard with a designated swing set and playground area. All 2nd story windows have accordion shutters, and the ground level has panels. Residents of Canyon Springs enjoy a gated lifestyle with resort-style amenities A-rated schools
Save
Ask
Tour
Hide
Listing Snapshot
Price
$950,000
Days On Site
99 Days
Bedrooms
4
Inside Area (SqFt)
2,737 sqft
Total Baths
3
Full Baths
2
Partial Baths
1
Lot Size
0.25 Acres
Year Built
2008
MLS® Number
B26050941
Status
Active
Property Tax
$5,049.25
HOA/Condo/Coop Fees
$500 monthly
Sq Ft Source
Assessor
Friends & Family
Recent Activity
| a month ago | Price changed to $950,000 | |
| a month ago | Listing updated with changes from the MLS® | |
| 3 months ago | Status changed to Active | |
| 3 months ago | Listing first seen on site |
General Features
Acres
0.25
Attached Garage
Yes
Direction Faces
Northwest
Disclosures
Covenants Restrictions Disclosure
Foundation
Block
Garage
Yes
Garage Spaces
2
Land Lease
No
Levels
Two
Number Of Stories
2
Parking
AttachedDrivewayGarageGarage Door Opener
Parking Spaces
6
Pets
Yes
Property Sub Type
Single Family Residence
Security
Security GateGated CommunitySmoke Detector(s)Security Guard
Sewer
Public Sewer
Special Circumstances
Standard
SqFt Total
4000
Style
Contemporary
Utilities
Cable AvailableElectricity AvailableSewer AvailableWater Available
Water Source
Public
Zoning
AGR-PUD
Interior Features
Appliances
DryerDishwasherElectric RangeElectric Water HeaterDisposalIce MakerMicrowaveOvenRangeRefrigeratorWater HeaterWasher
Cooling
Central AirCeiling Fan(s)
Flooring
CarpetLaminateTileVinylWood
Furnished
Unfurnished
Heating
Central
Interior
Breakfast BarBuilt-in FeaturesEntrance FoyerHigh CeilingsPantrySoaking TubVaulted Ceiling(s)Walk-In Closet(s)
Laundry Features
Washer HookupElectric Dryer HookupInsideLaundry RoomSink
Window Features
BlindsDrapesPlantation Shutters
Bedroom 2
Dimensions - 12 X 11Level - SecondArea - 132
Bedroom 3
Dimensions - 10.11 X 15.2Level - SecondArea - 153
Bedroom 4
Dimensions - 12.11 X 11.3Level - SecondArea - 136
Dining Room
Dimensions - 14.2 X 12Level - MainArea - 170
Family Room
Dimensions - 17 X 17Level - MainArea - 289
Kitchen
Dimensions - 11.1 X 12Level - MainArea - 133
Living Room
Dimensions - 17.1 X 17.2Level - MainArea - 294
PrimaryBedroom
Dimensions - 17.7 X 14Level - SecondArea - 247
Save
Ask
Tour
Hide
Exterior Features
Construction Details
BlockConcreteStucco
Fencing
Back YardFenced
Lot Features
Cul-De-SacLandscapedMany TreesWaterfront
Pool Features
FencedIn GroundOtherPrivateAssociationHeated
Private Pool
Yes
Roof
BarrelTile
View
GardenLakePoolWater
Waterfront
Yes
Waterview
GardenLakePoolWater
Windows/Doors
BlindsDrapesPlantation Shutters
Community Features
Association Amenities
PoolBasketball CourtCabanaClubhouseFitness CenterMaintenance GroundsGatedManagementPicnic AreaPlaygroundSpa/Hot TubSecurityTennis Court(s)Trail(s)
Association Fee
$1500.0
Association Fee Frequency
Quarterly
Community Features
Gated
MLS Area
4720
Financing Terms Available
CashConventional
Roads
Paved
Schools
School District
Unknown
Elementary School
Sunset Palms
Middle School
West Boynton
High School
Park Vista
Listing courtesy of Lang Realty/ BR

All listings featuring the BMLS logo are provided by BeachesMLS, Inc. This information is not verified for authenticity or accuracy and is not guaranteed. Copyright © 2026 BeachesMLS, Inc. (a Flex MLS feed)
Last checked: 2026-10-16 11:29 PM UTC
All listings featuring the BMLS logo are provided by BeachesMLS, Inc. This information is not verified for authenticity or accuracy and is not guaranteed. Copyright © 2026 BeachesMLS, Inc. (a Flex MLS feed)
Last checked: 2026-10-16 11:29 PM UTC
Neighborhood & Commute
Source: Walkscore
Save
Ask
Tour
Hide
Did you know? You can invite friends and family to your search. They can join your search, rate and discuss listings with you.